Search

Leave a Message

Thank you for your message. I will be in touch with you shortly.

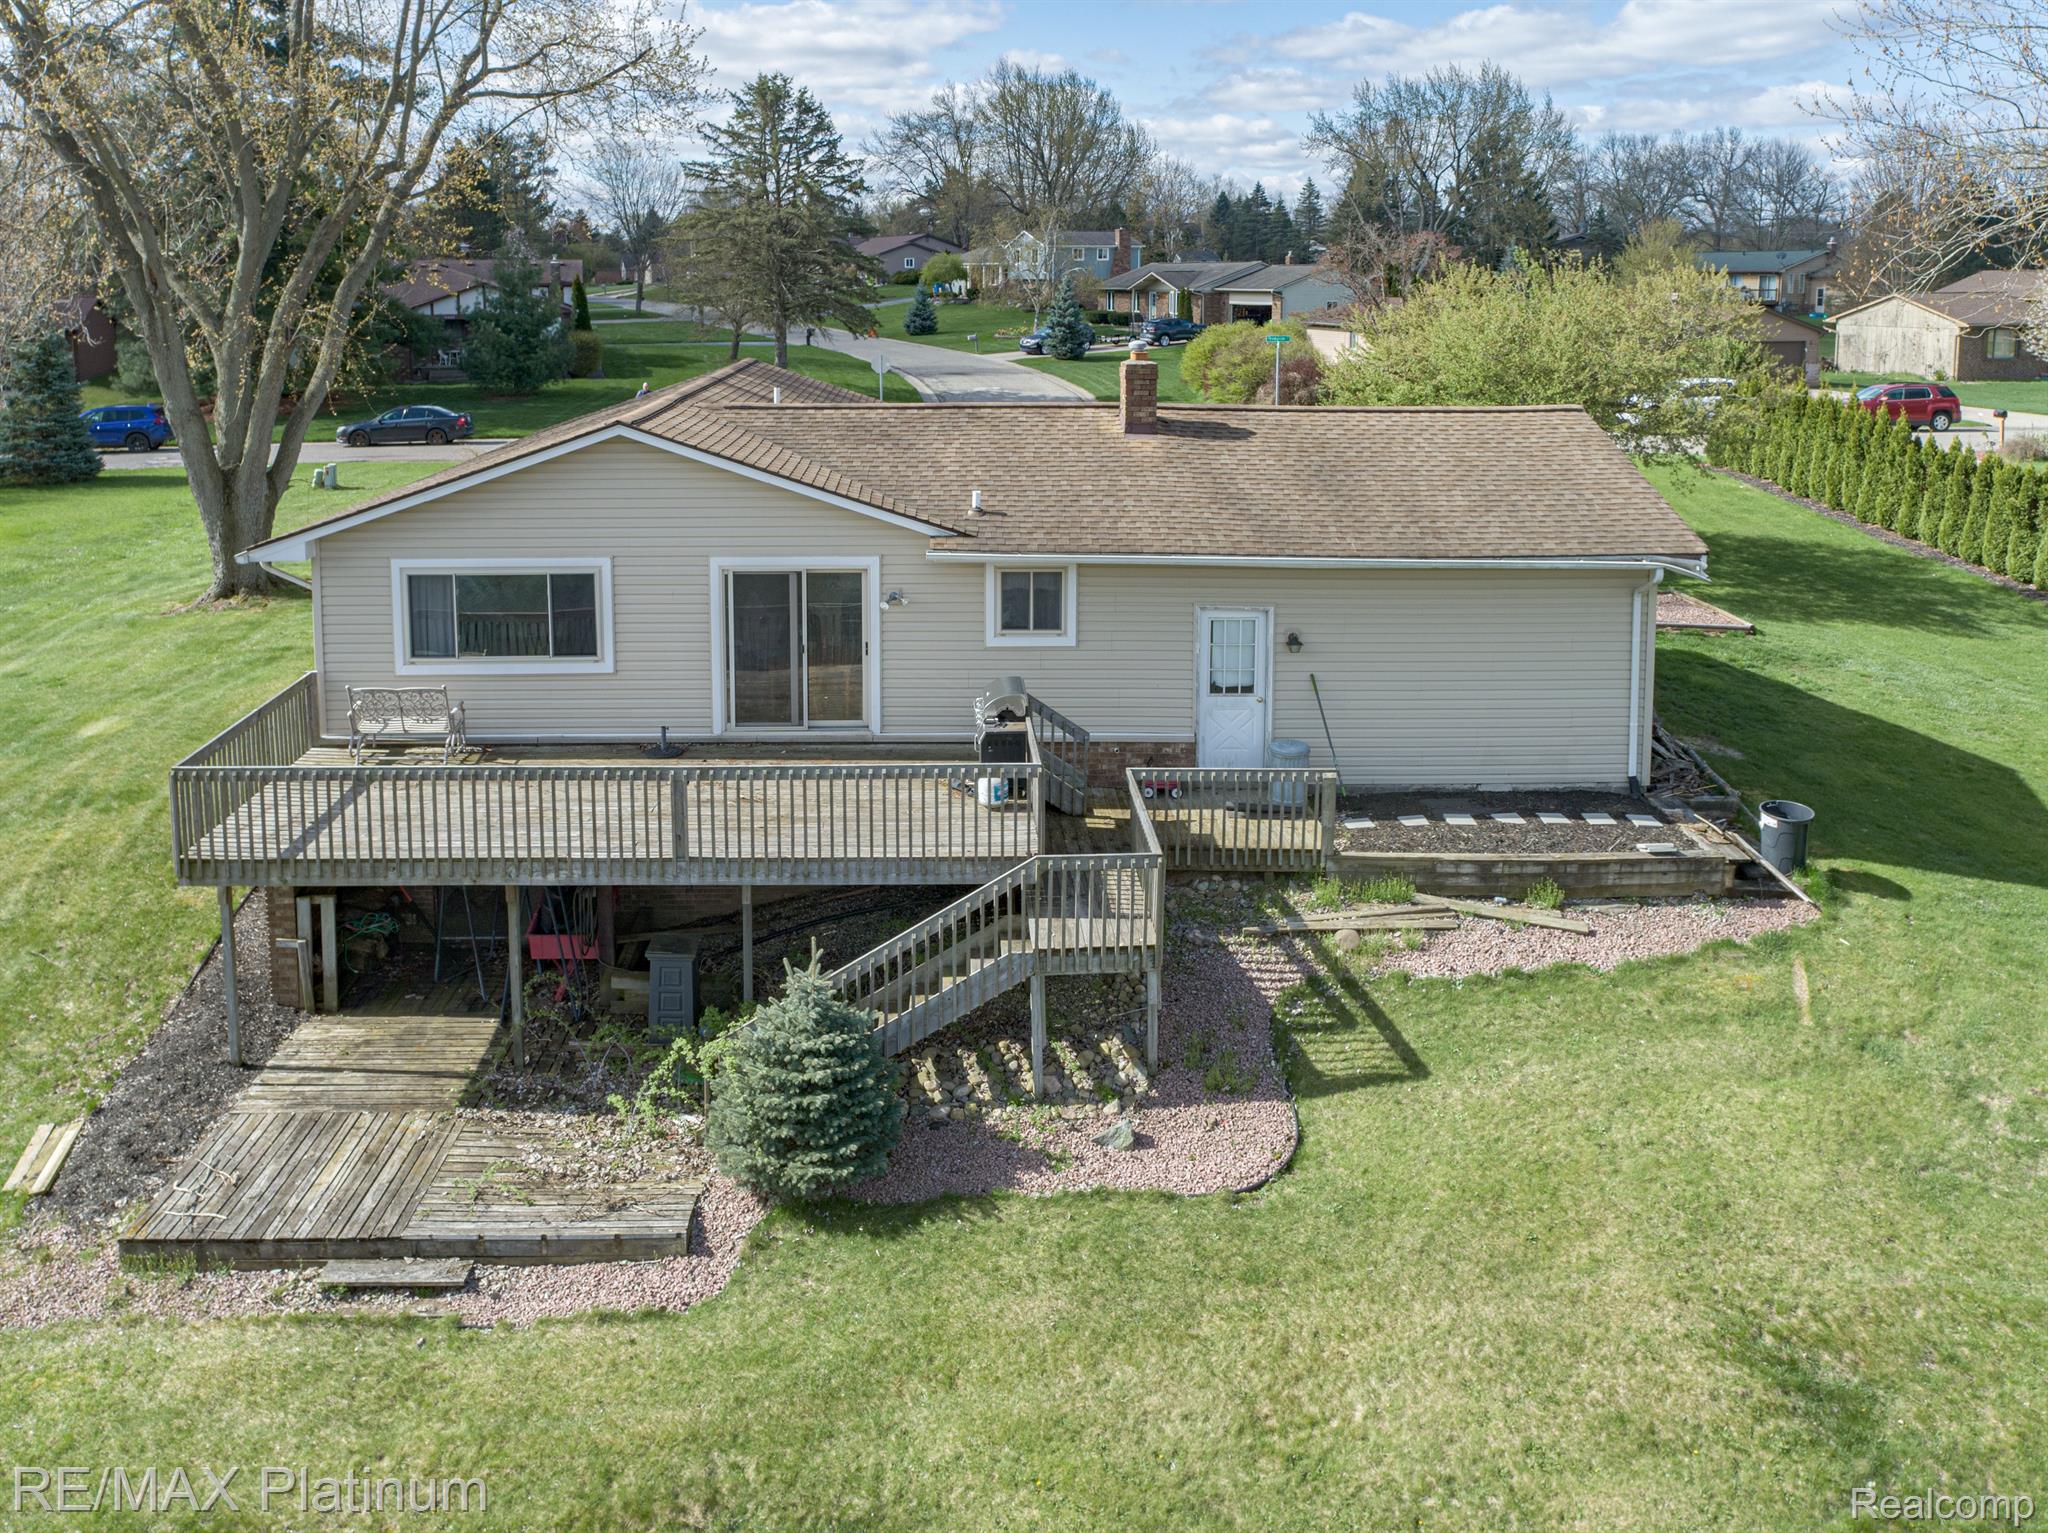
Rear of a beige single-story home with a raised wooden deck and broad lawn.
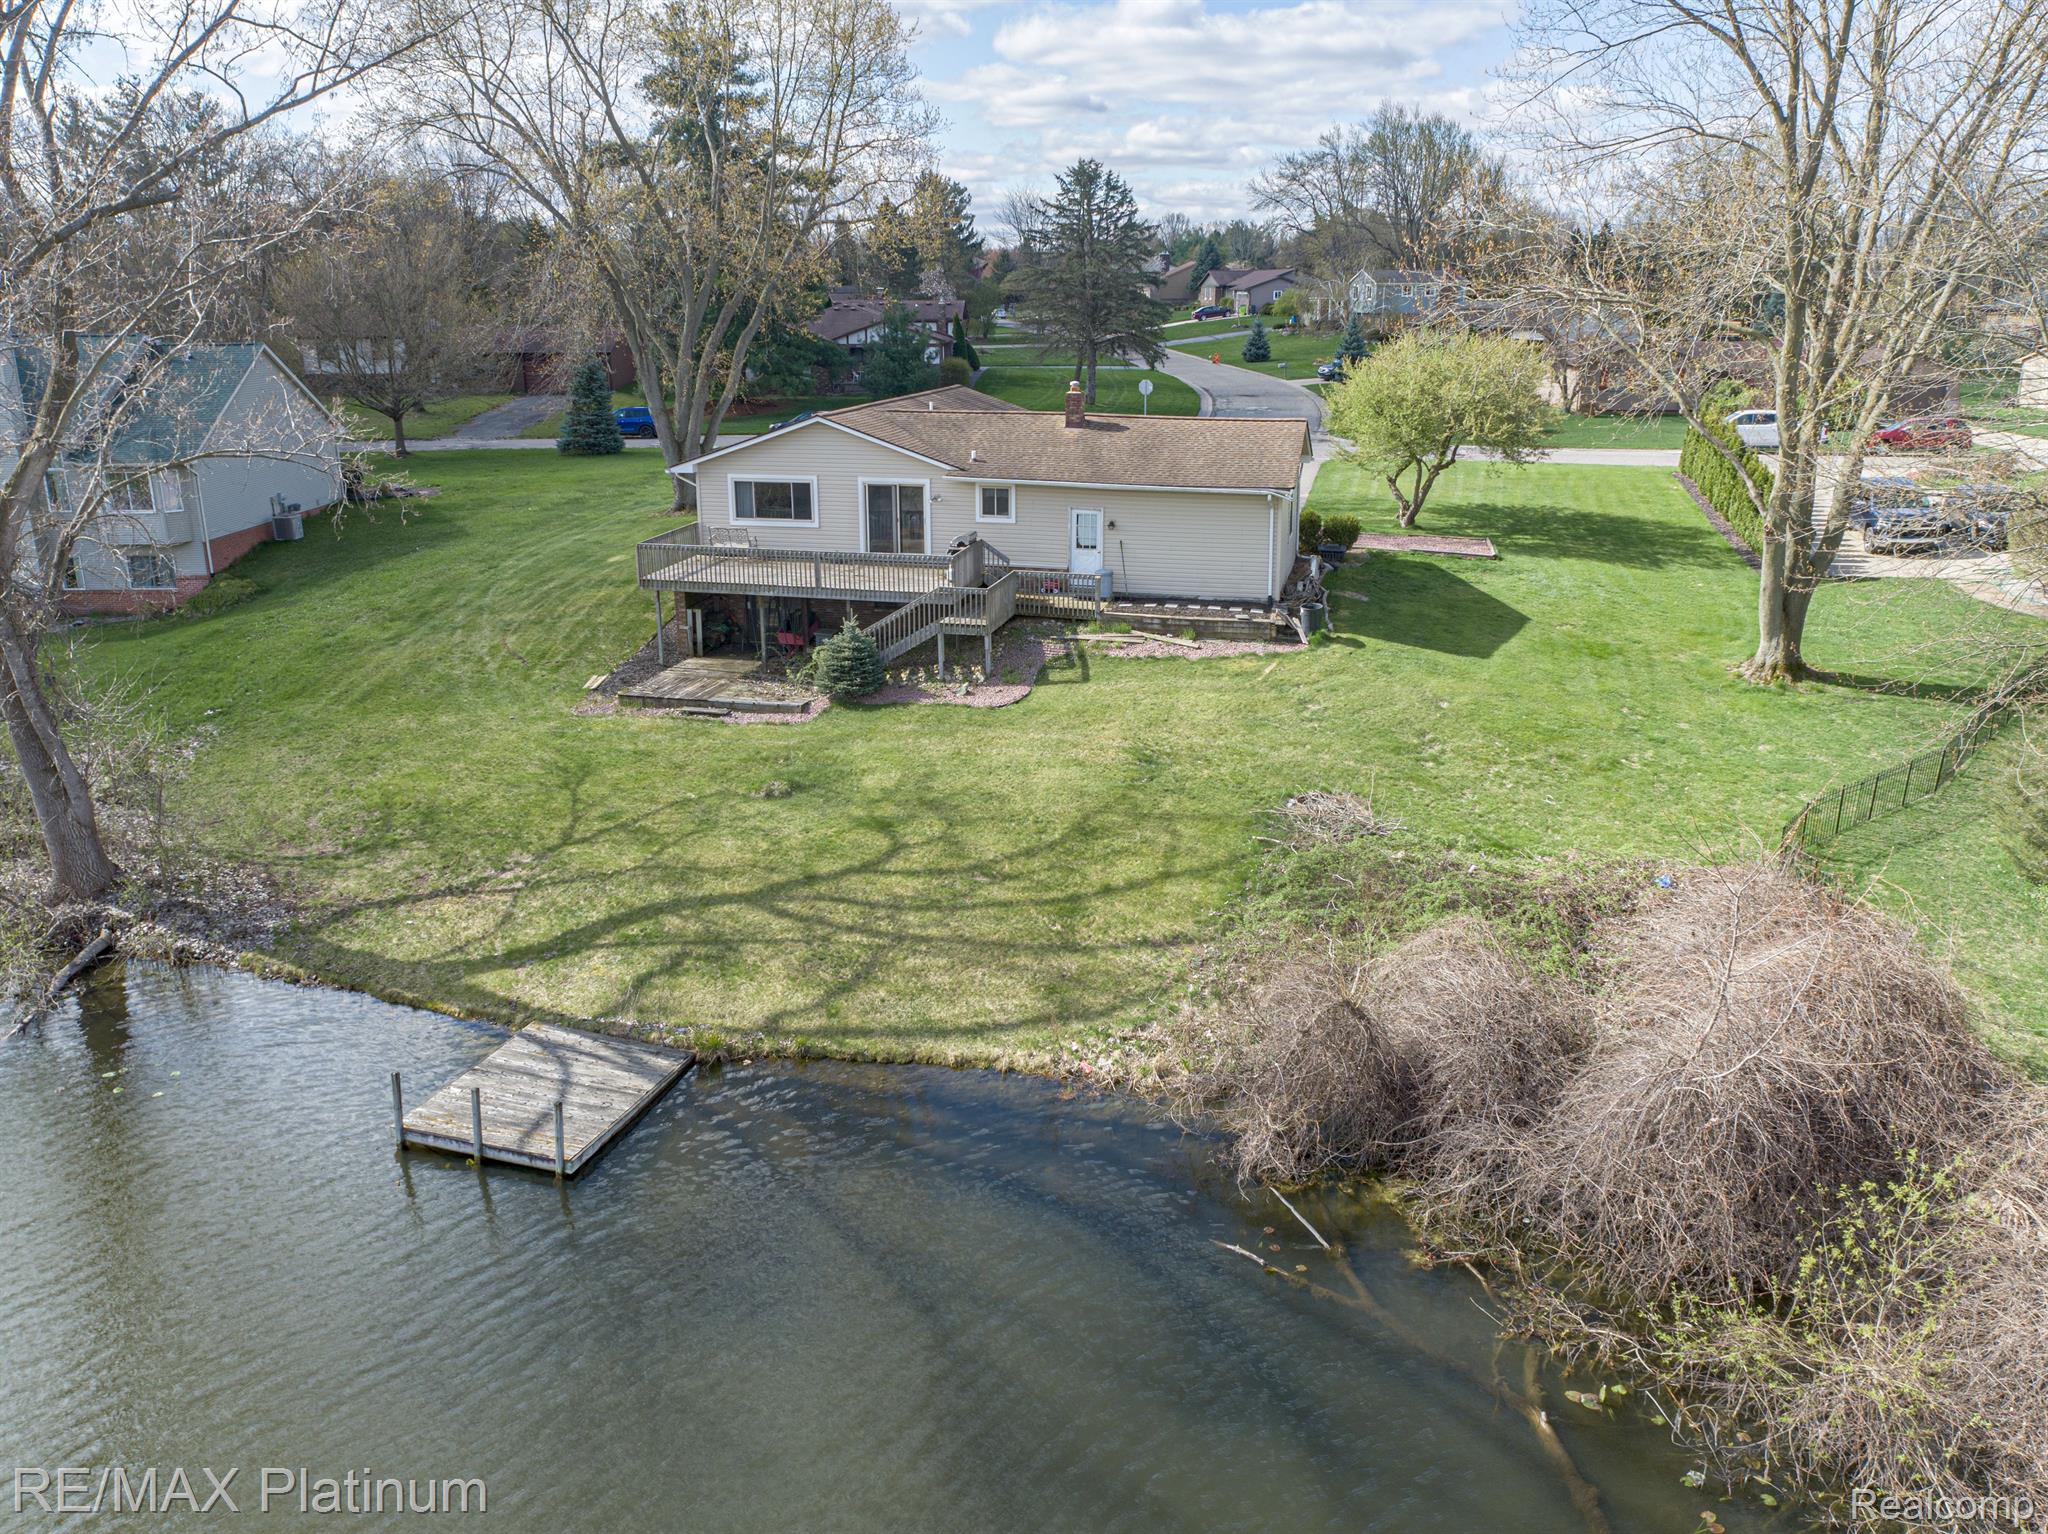
Waterfront home with a raised deck and wooden dock beside a broad grassy lawn.
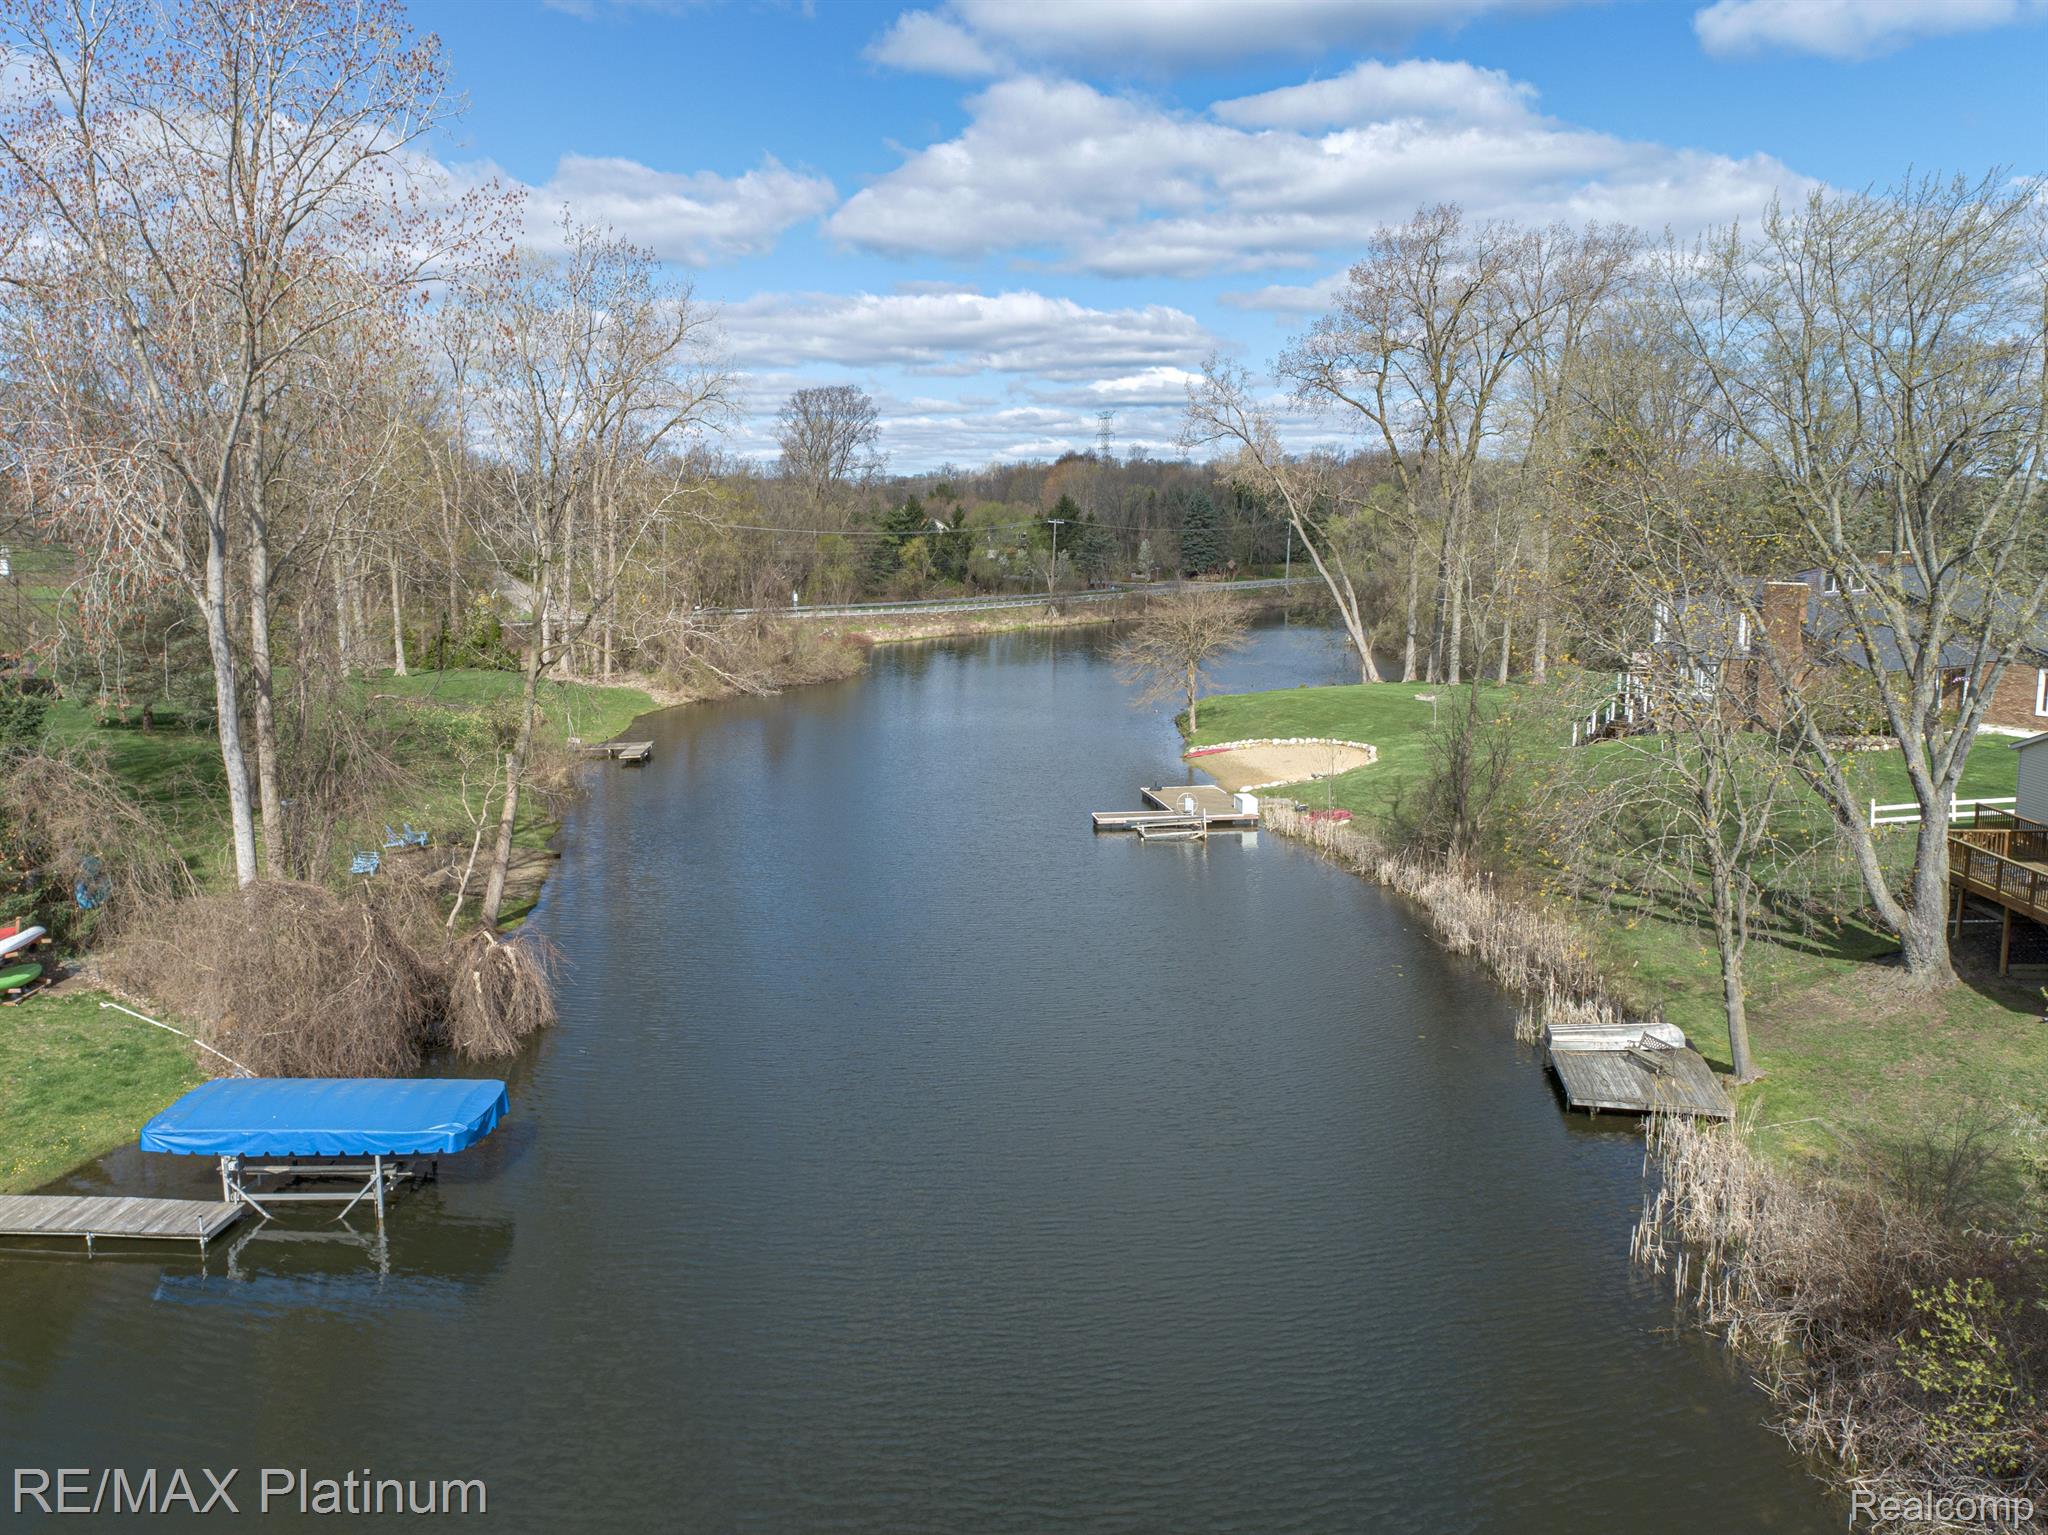
Waterfront channel with shoreline docks, a covered boat lift, and part of a house and deck.
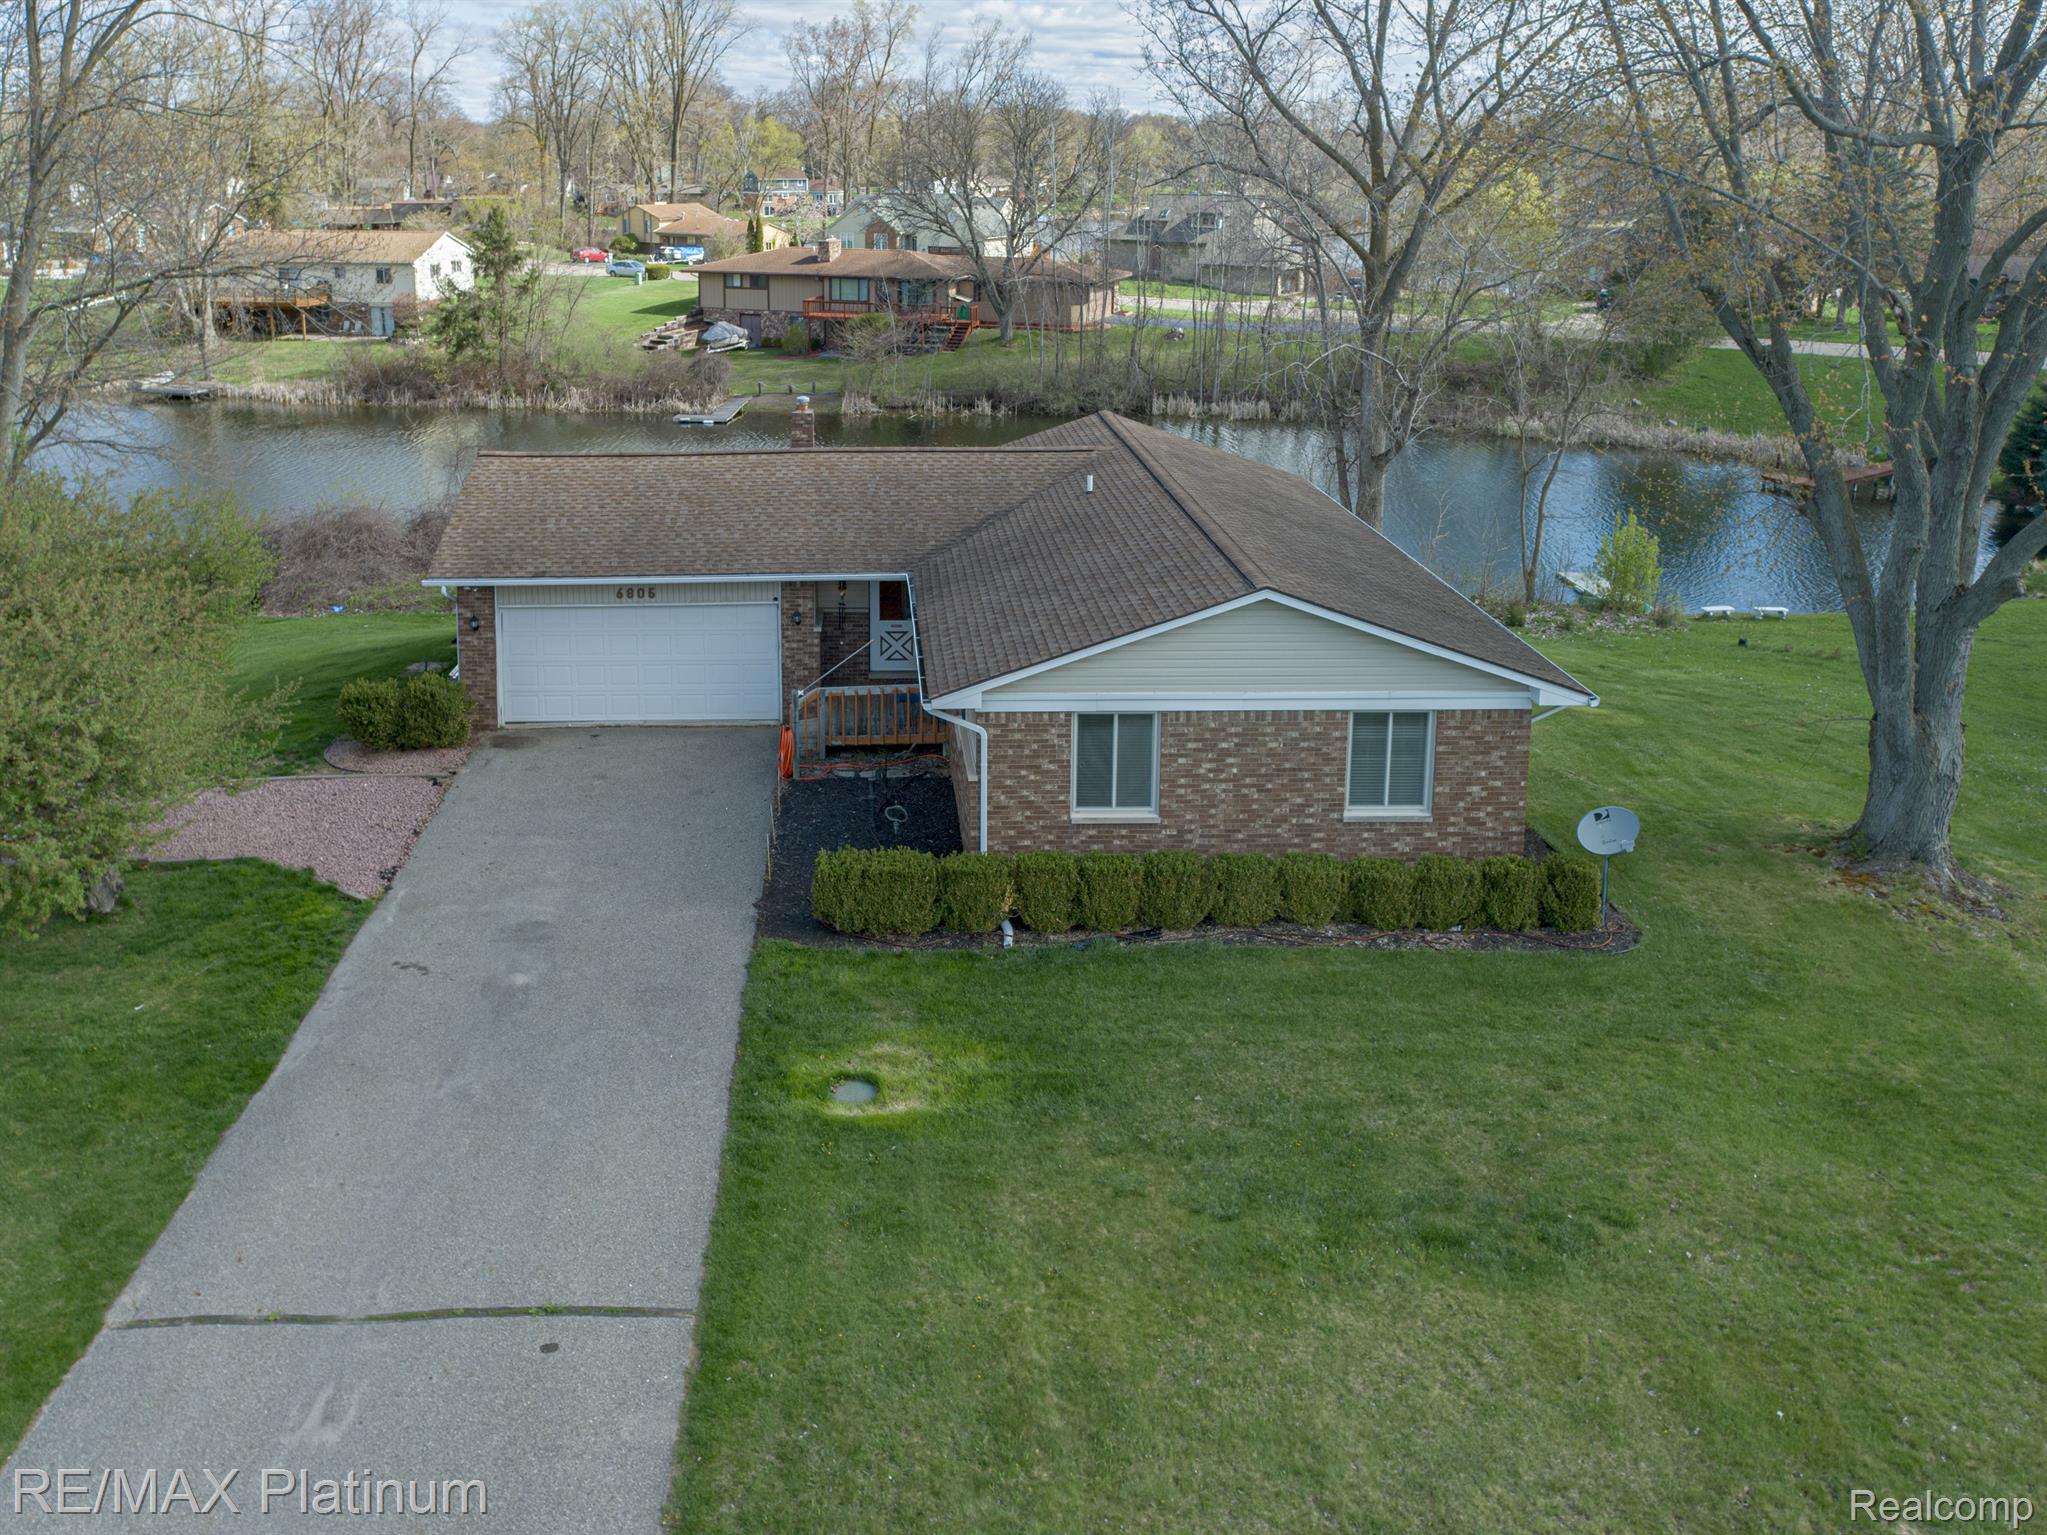
Aerial view of a brick house beside a lake, with an attached garage and long driveway.
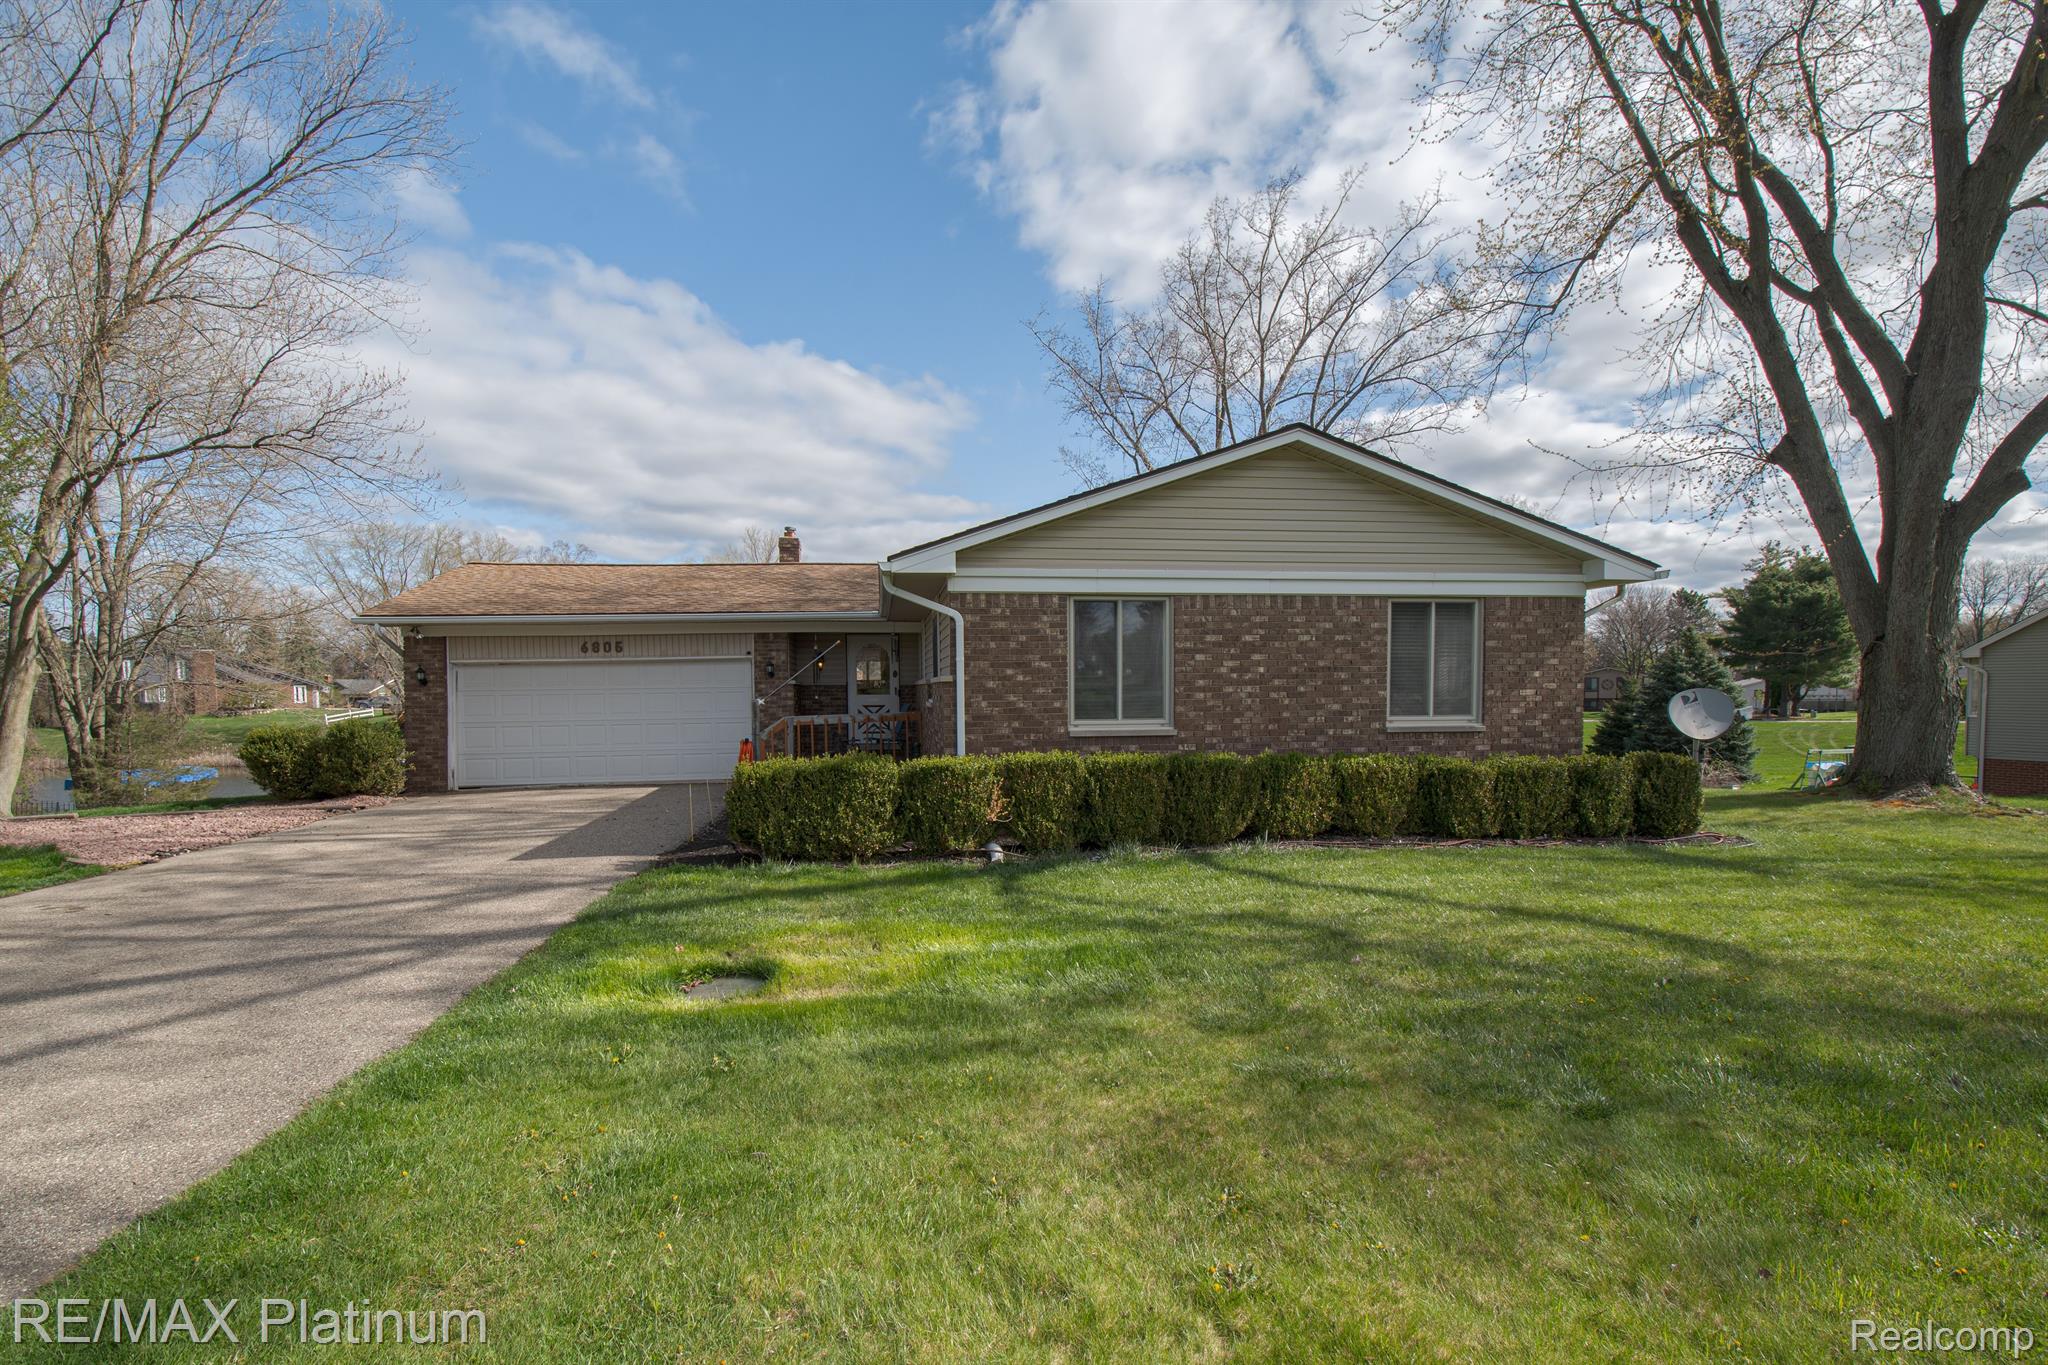
Brick ranch house with a white two-car garage, trimmed hedges, and a broad front lawn.
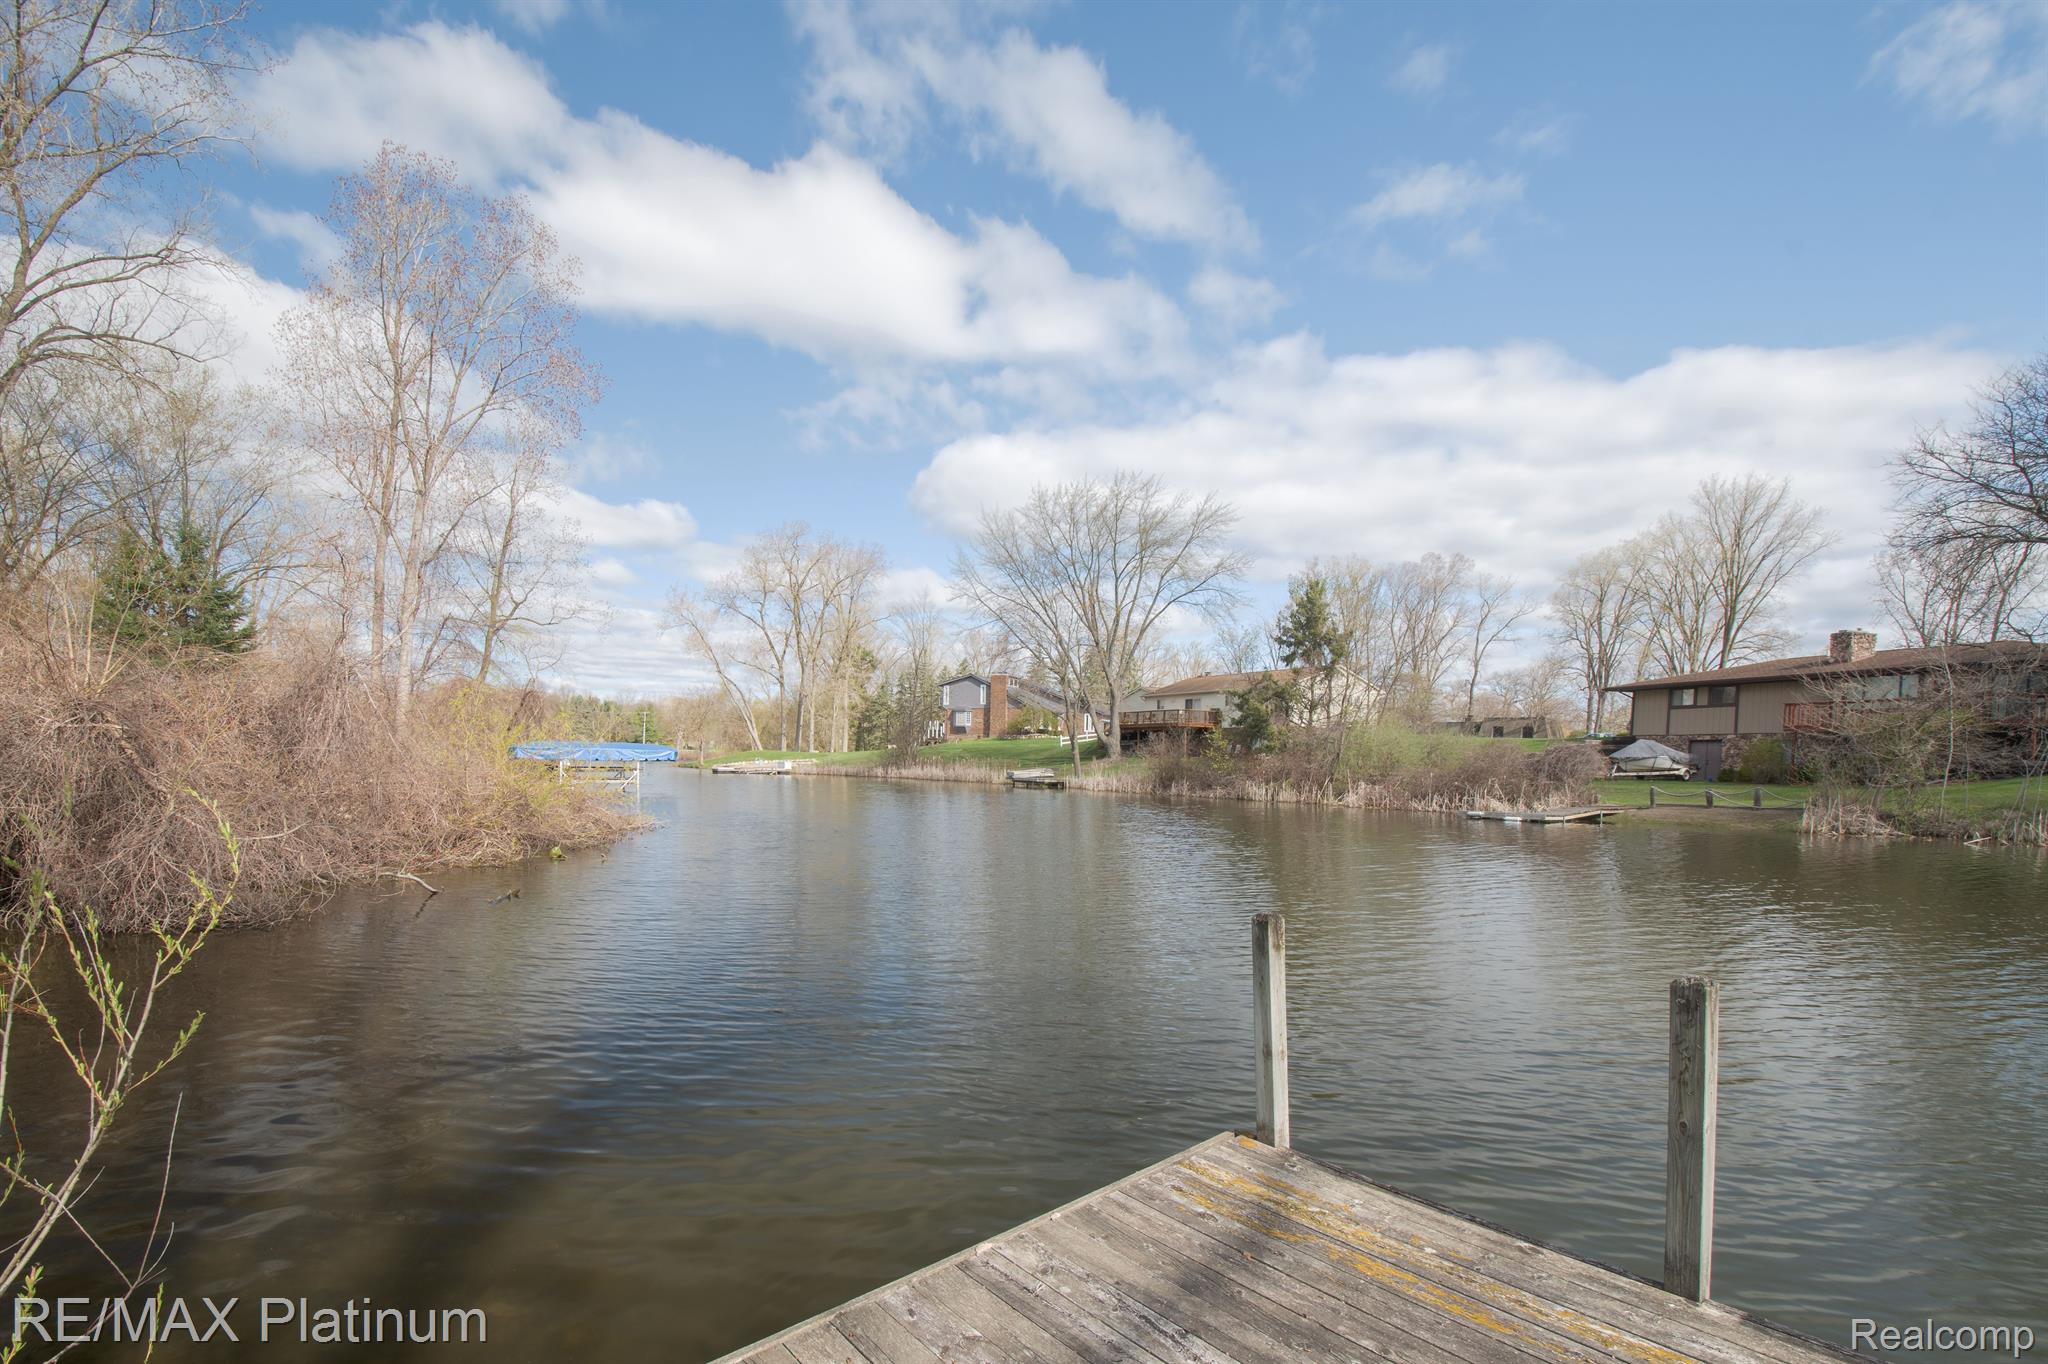
Canal waterfront with a wooden dock in the foreground and homes along the opposite bank.
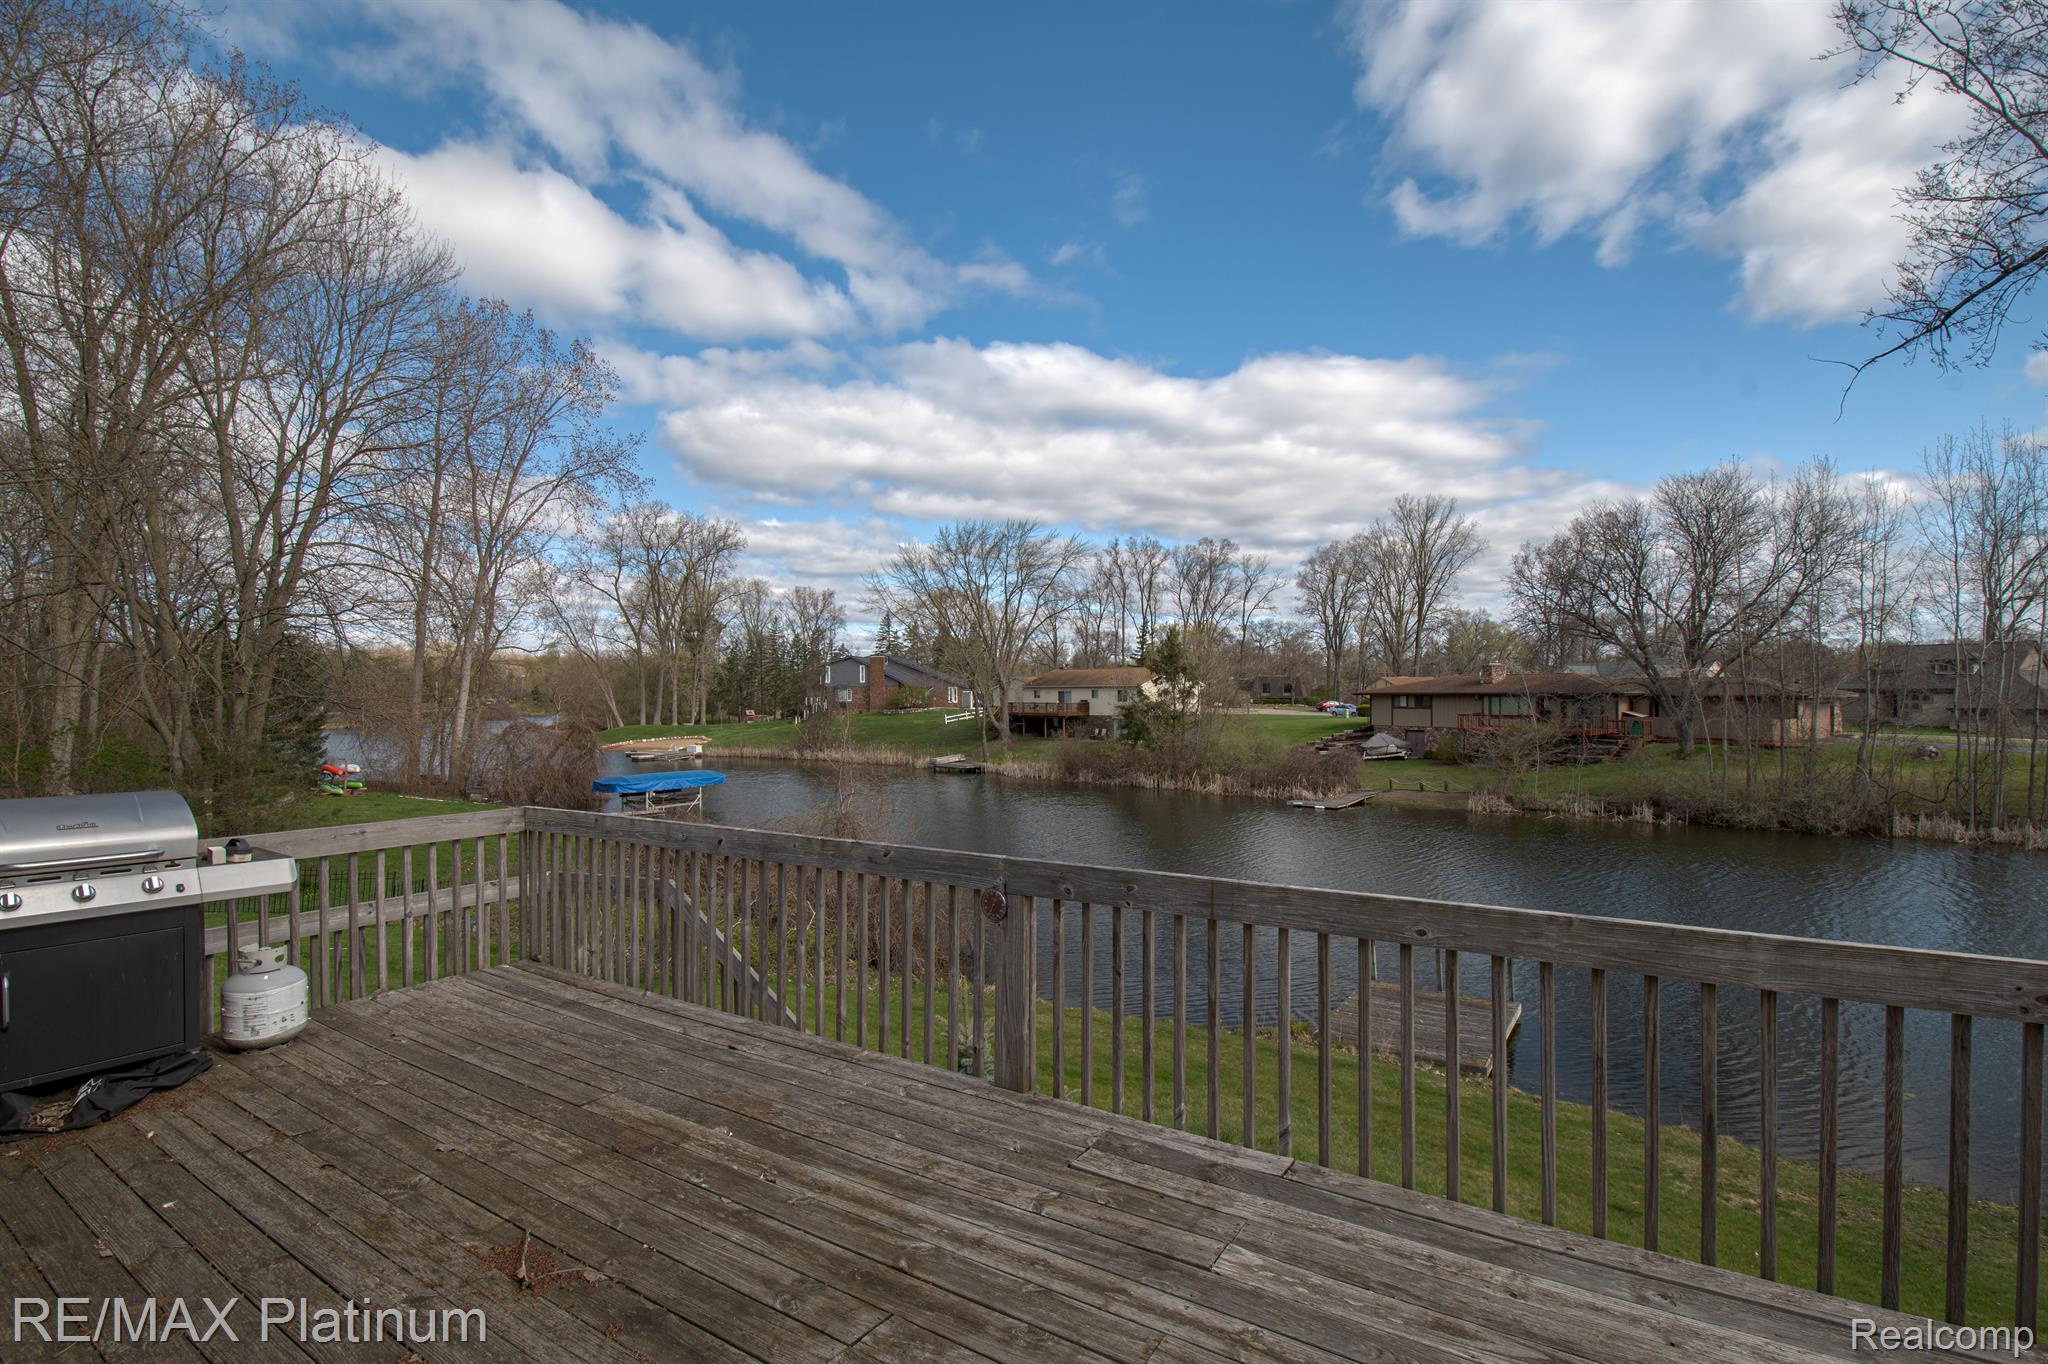
Waterfront view from a wooden deck with railing, gas grill, and homes across the water.
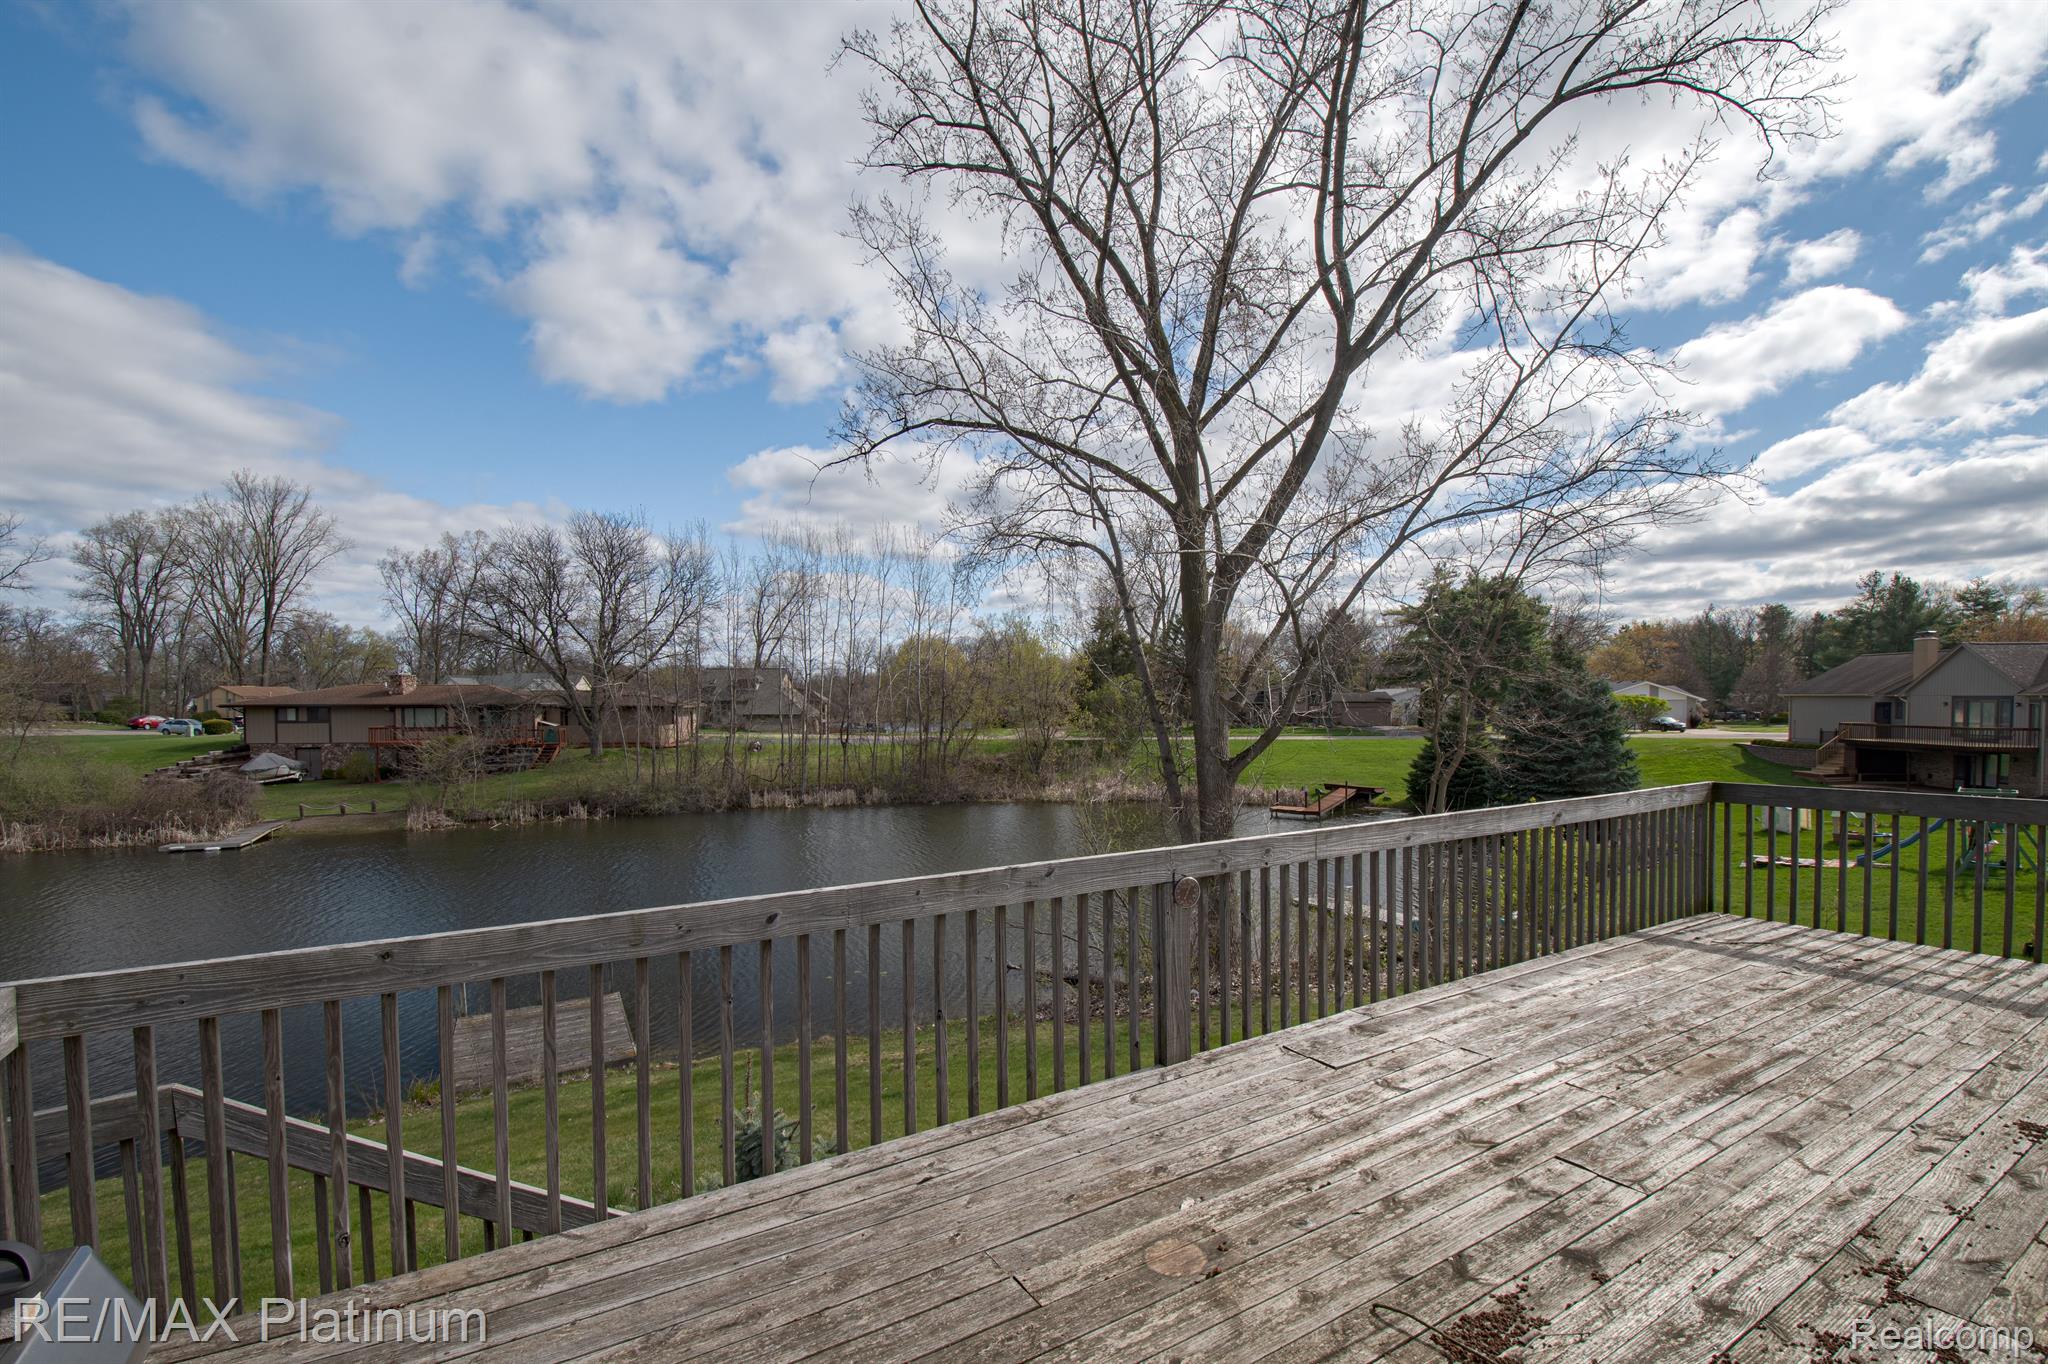
Weathered wooden deck overlooks a pond, with neighboring homes and leafless trees beyond.
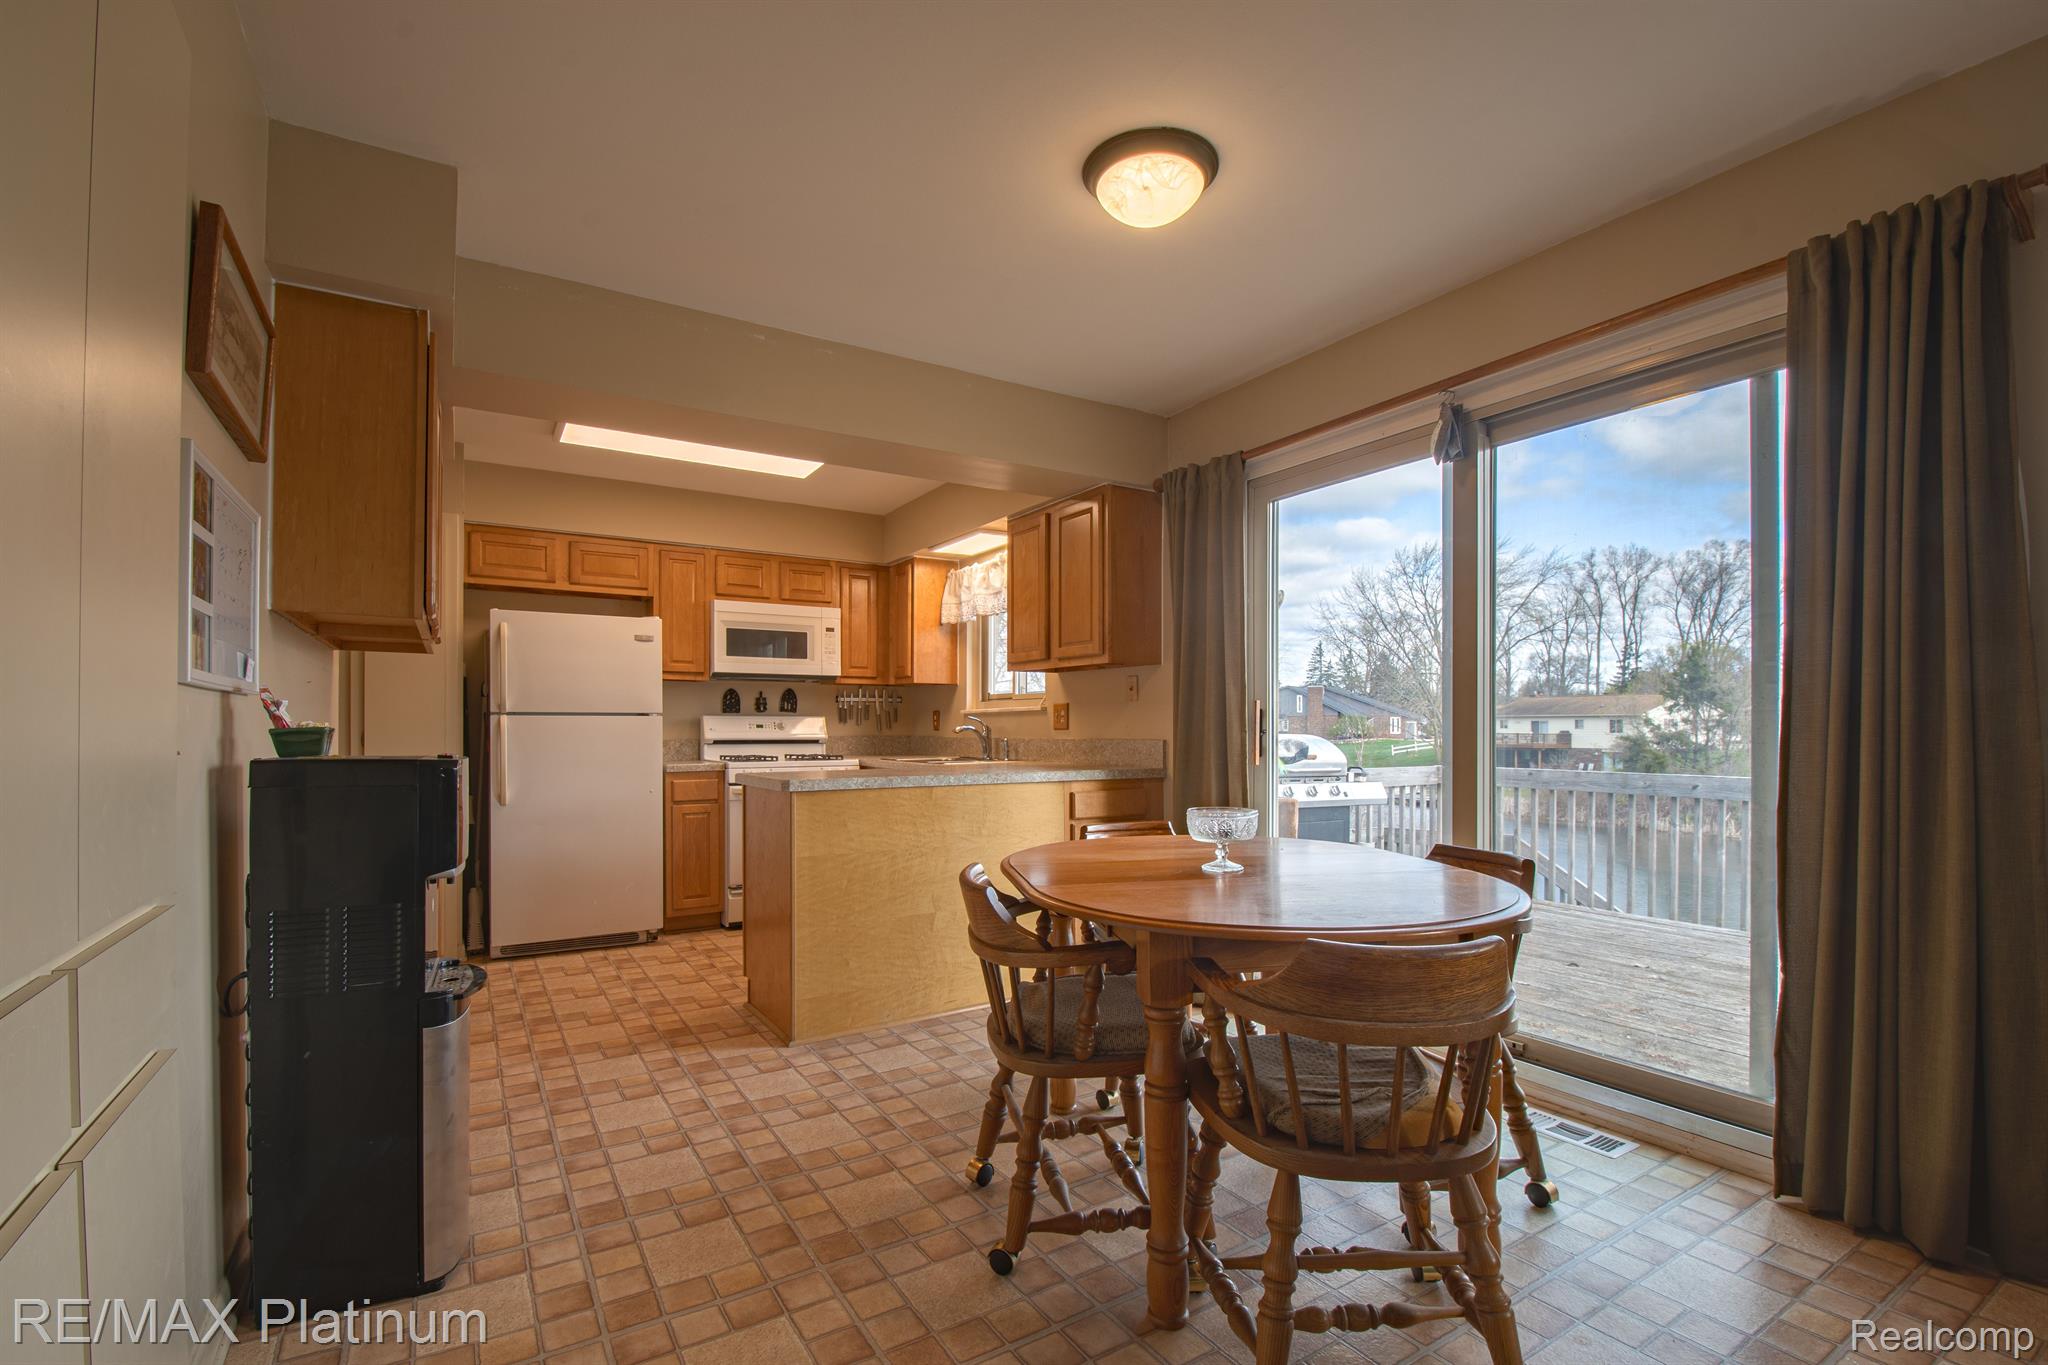
Kitchen and dining area with wood cabinets, tiled floor, and sliding doors to a deck.
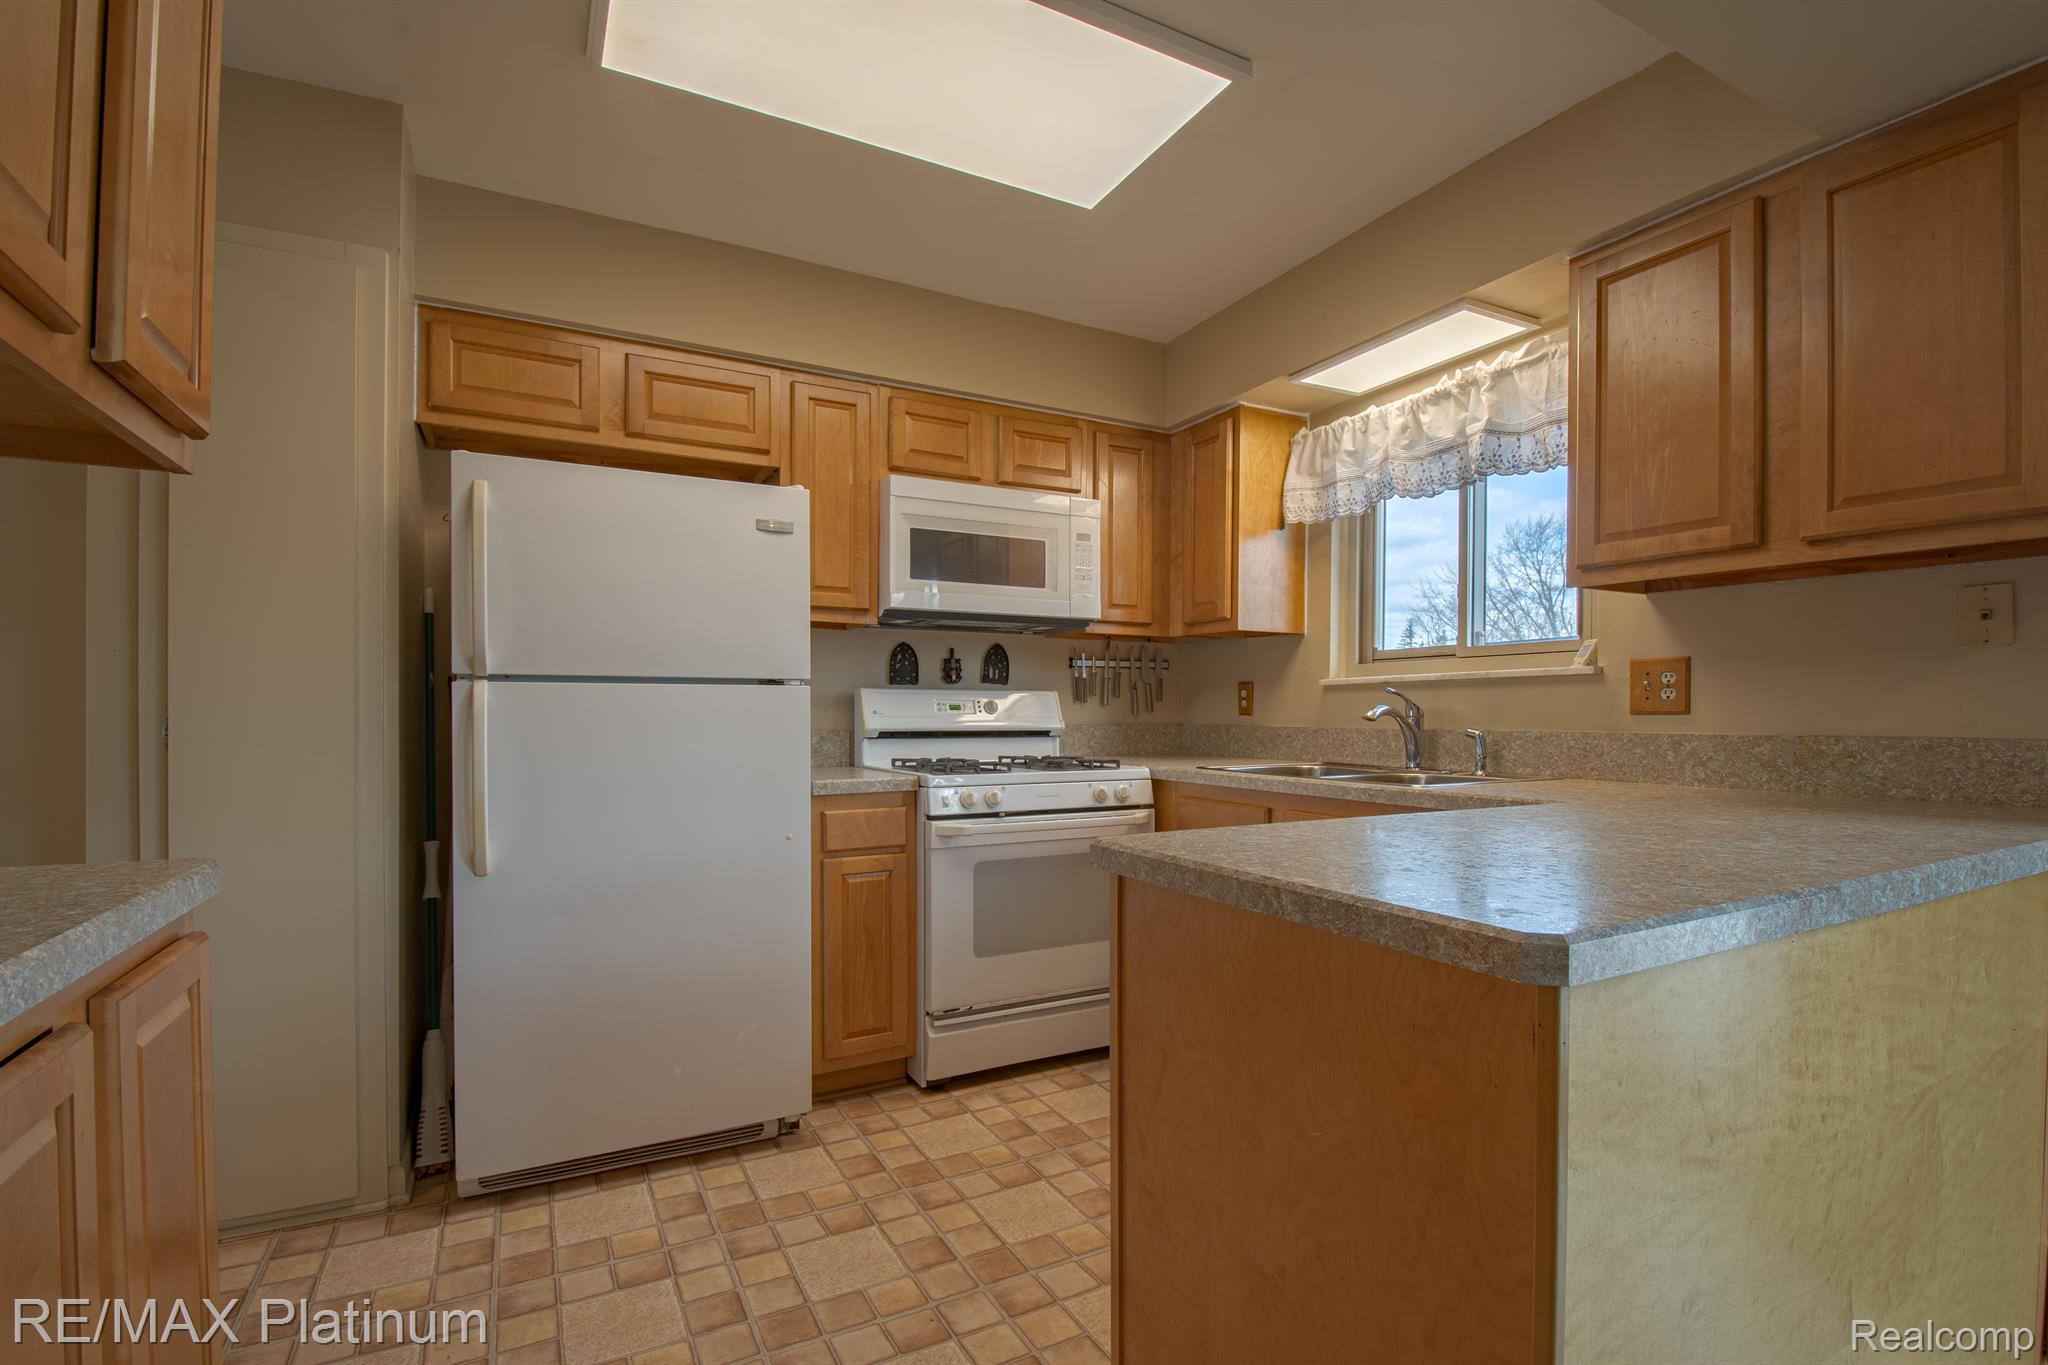
Kitchen with honey-colored cabinets, speckled countertops, a peninsula, and white appliances.
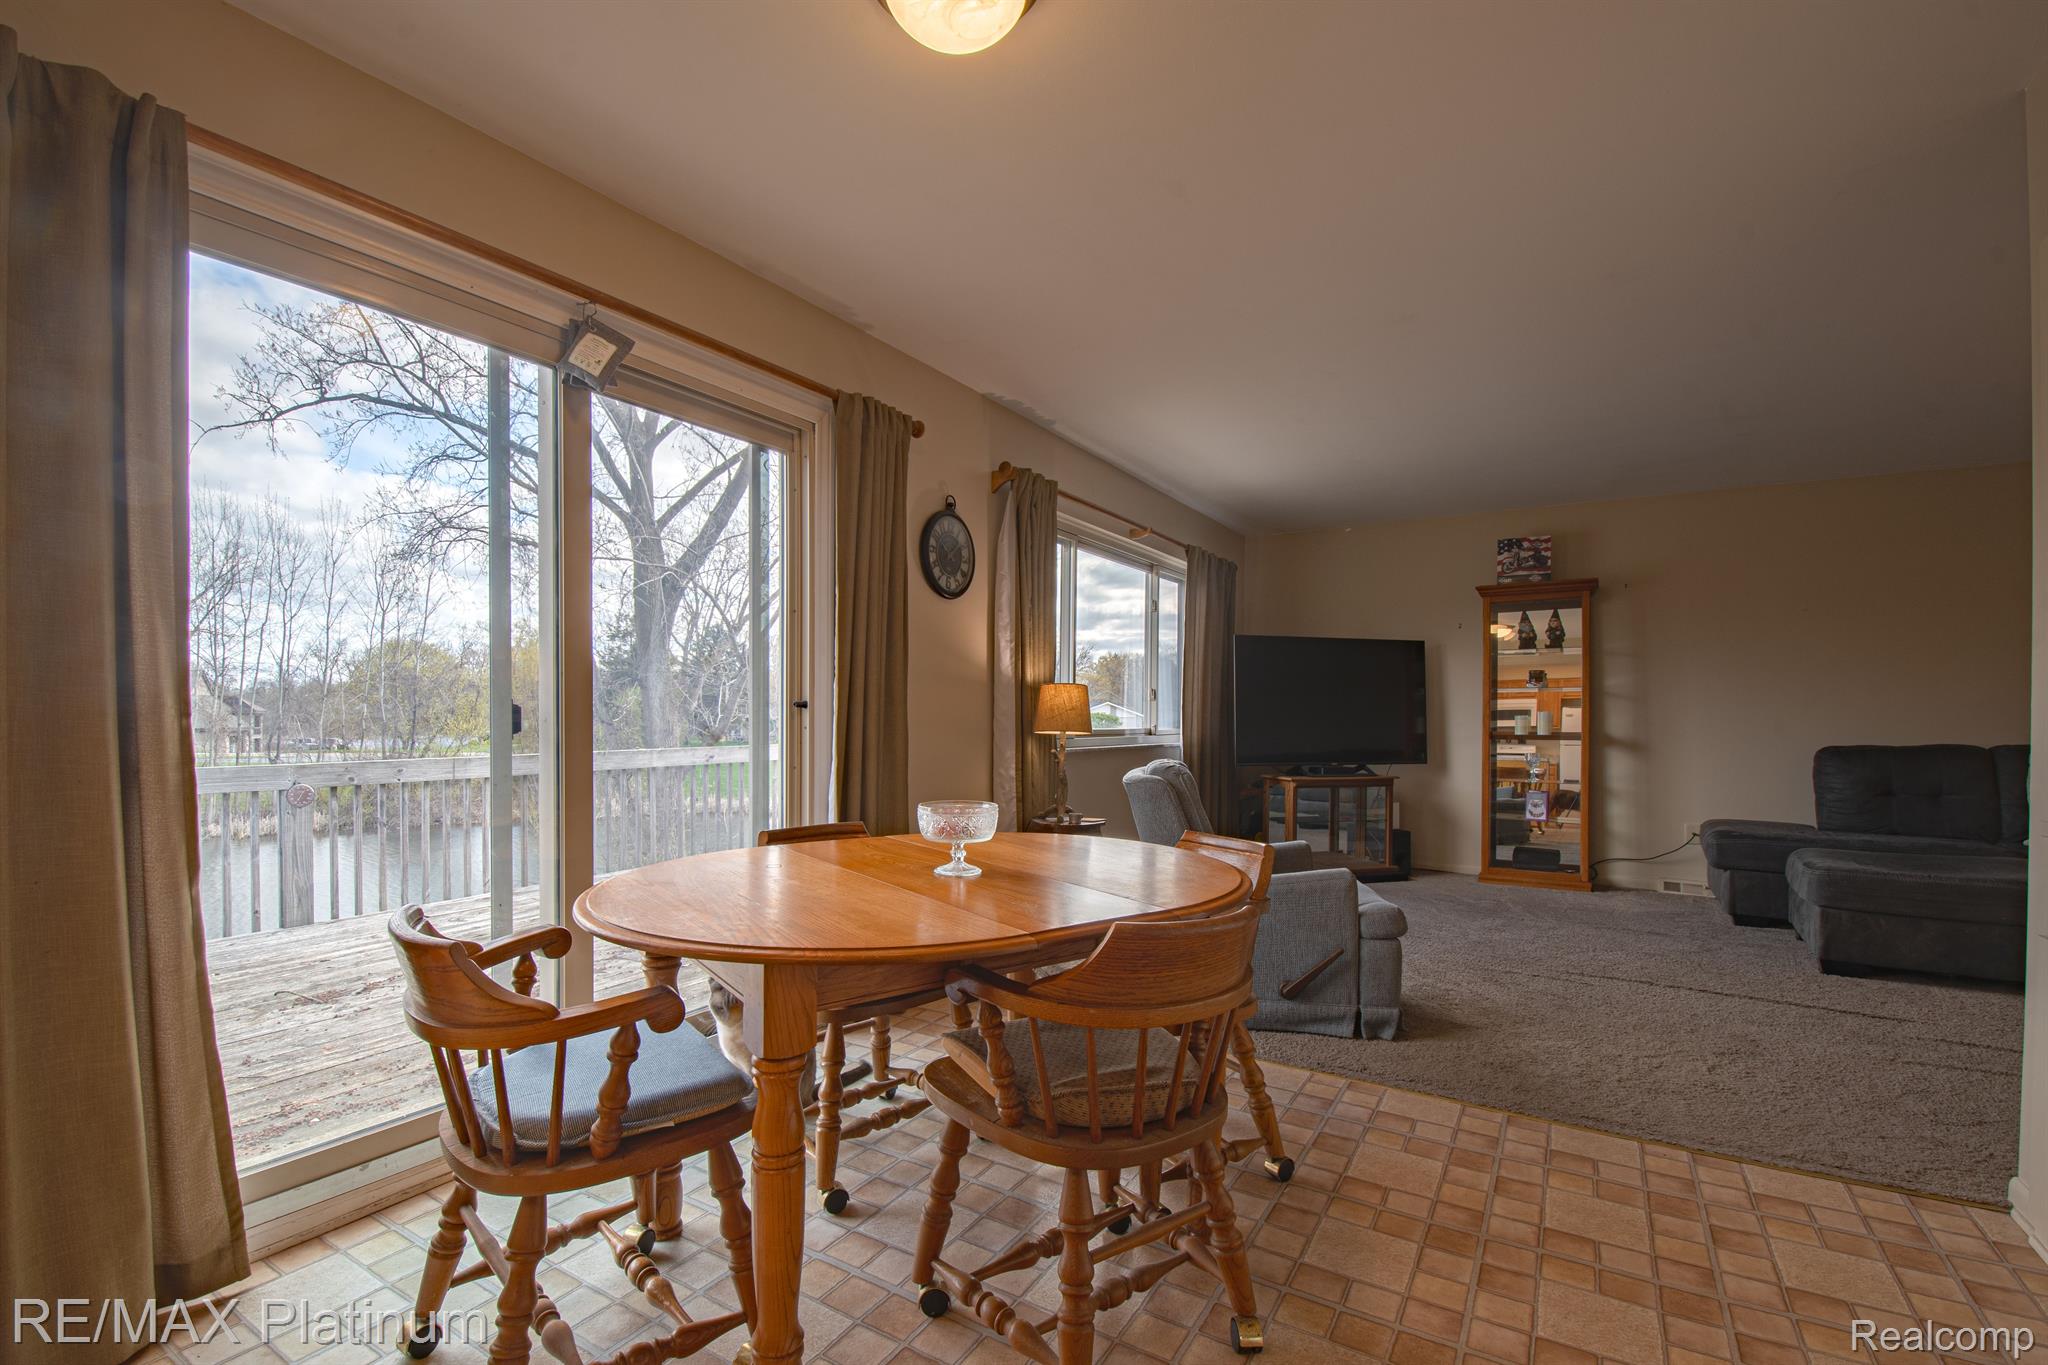
Dining and living area with a wooden table beside sliding doors overlooking water and a deck.
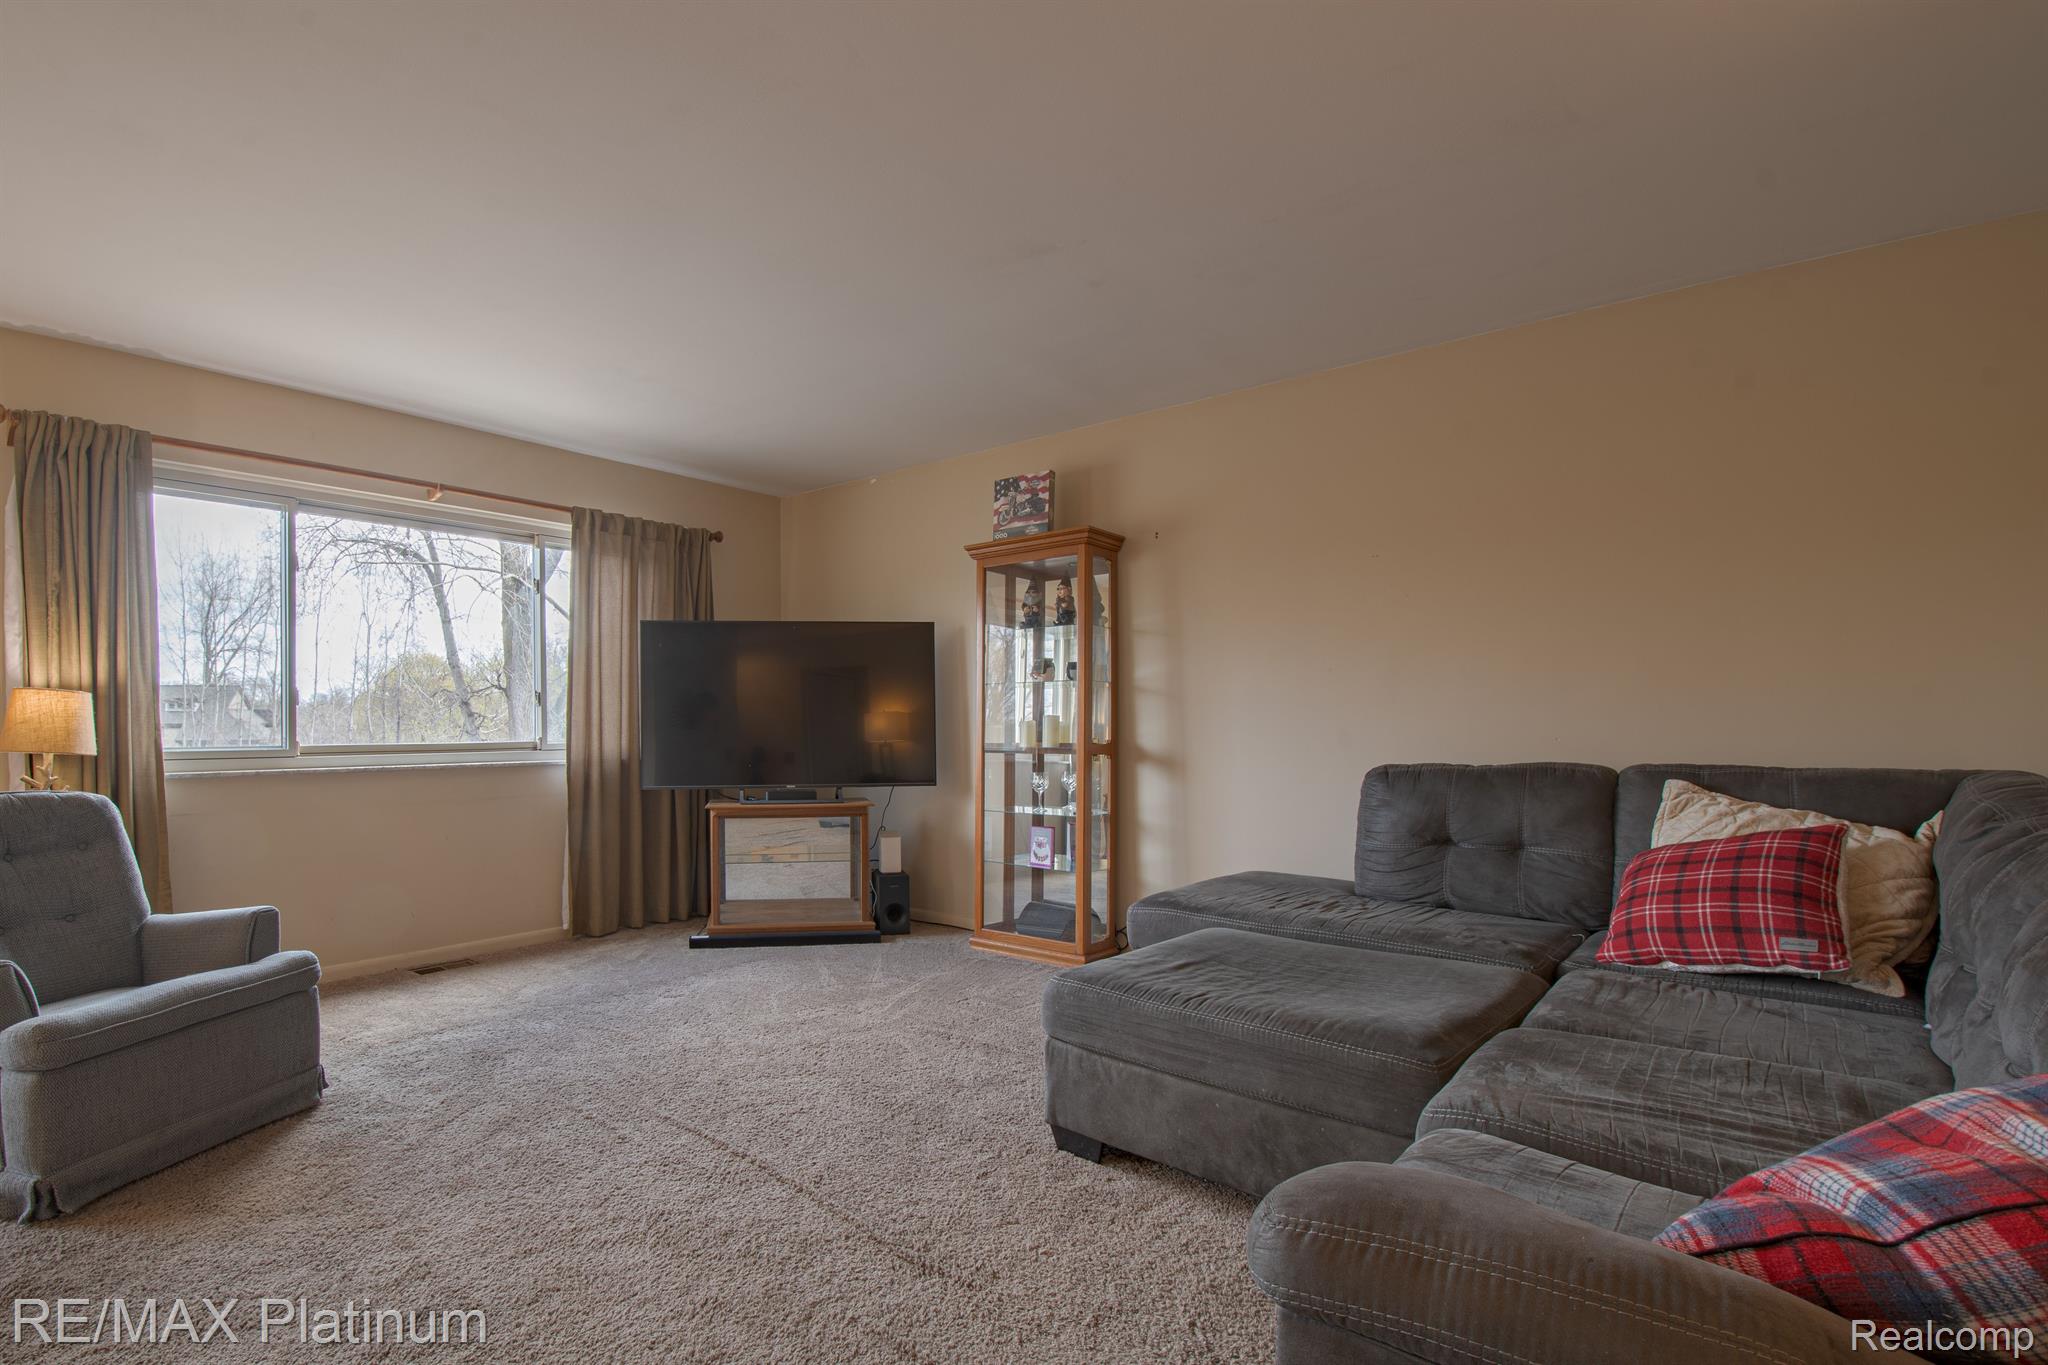
Living room with a gray sectional sofa, carpet, and a large curtained window.
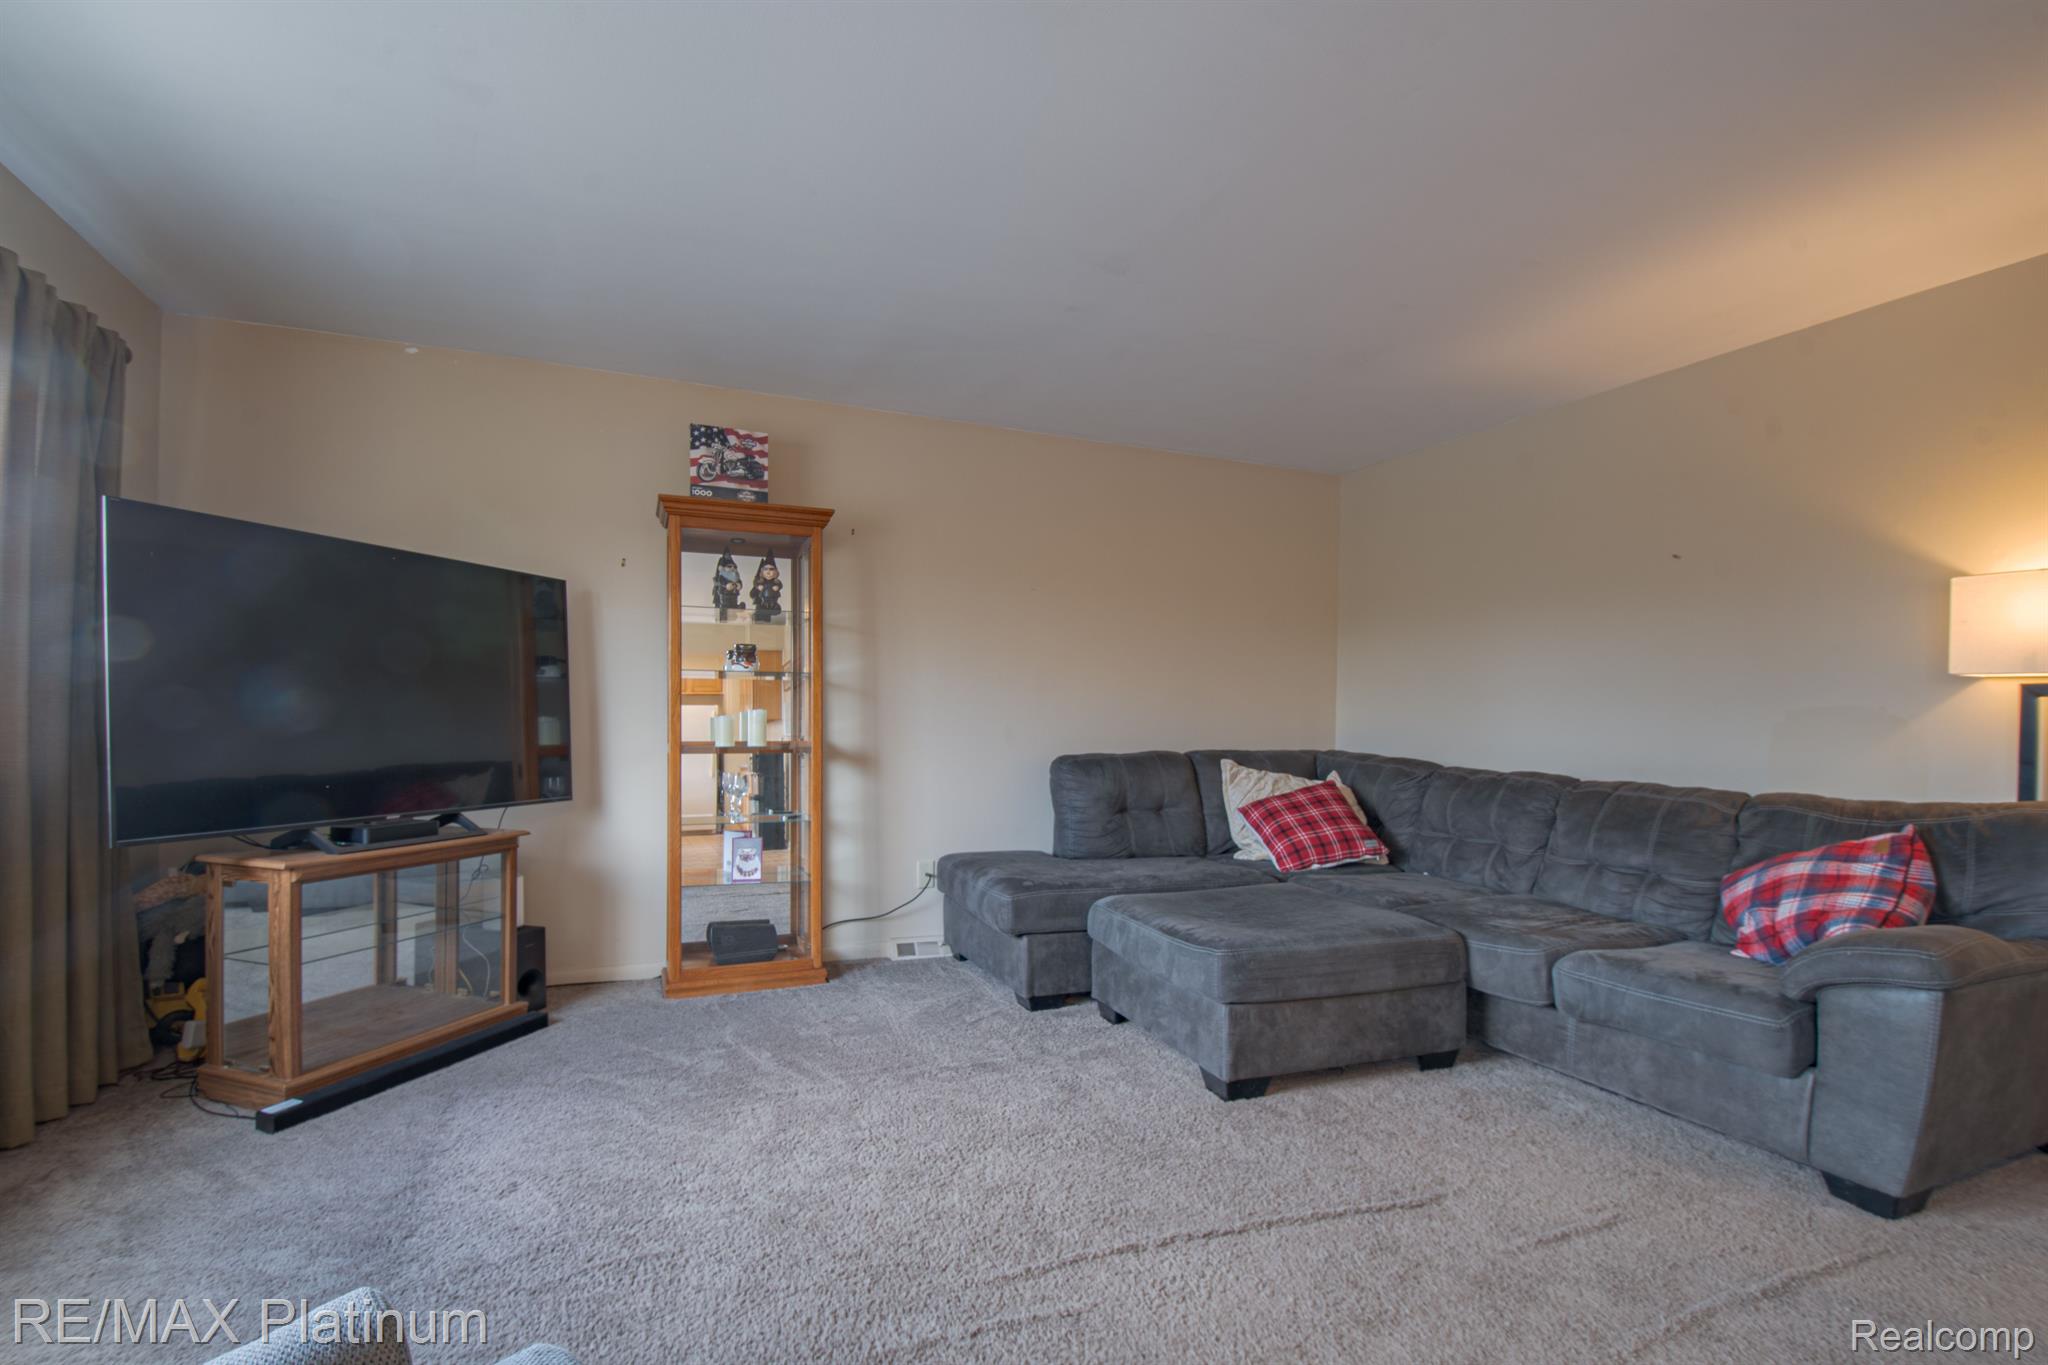
Living room with a gray sectional, red plaid pillows, large television, and glass display cabinet.
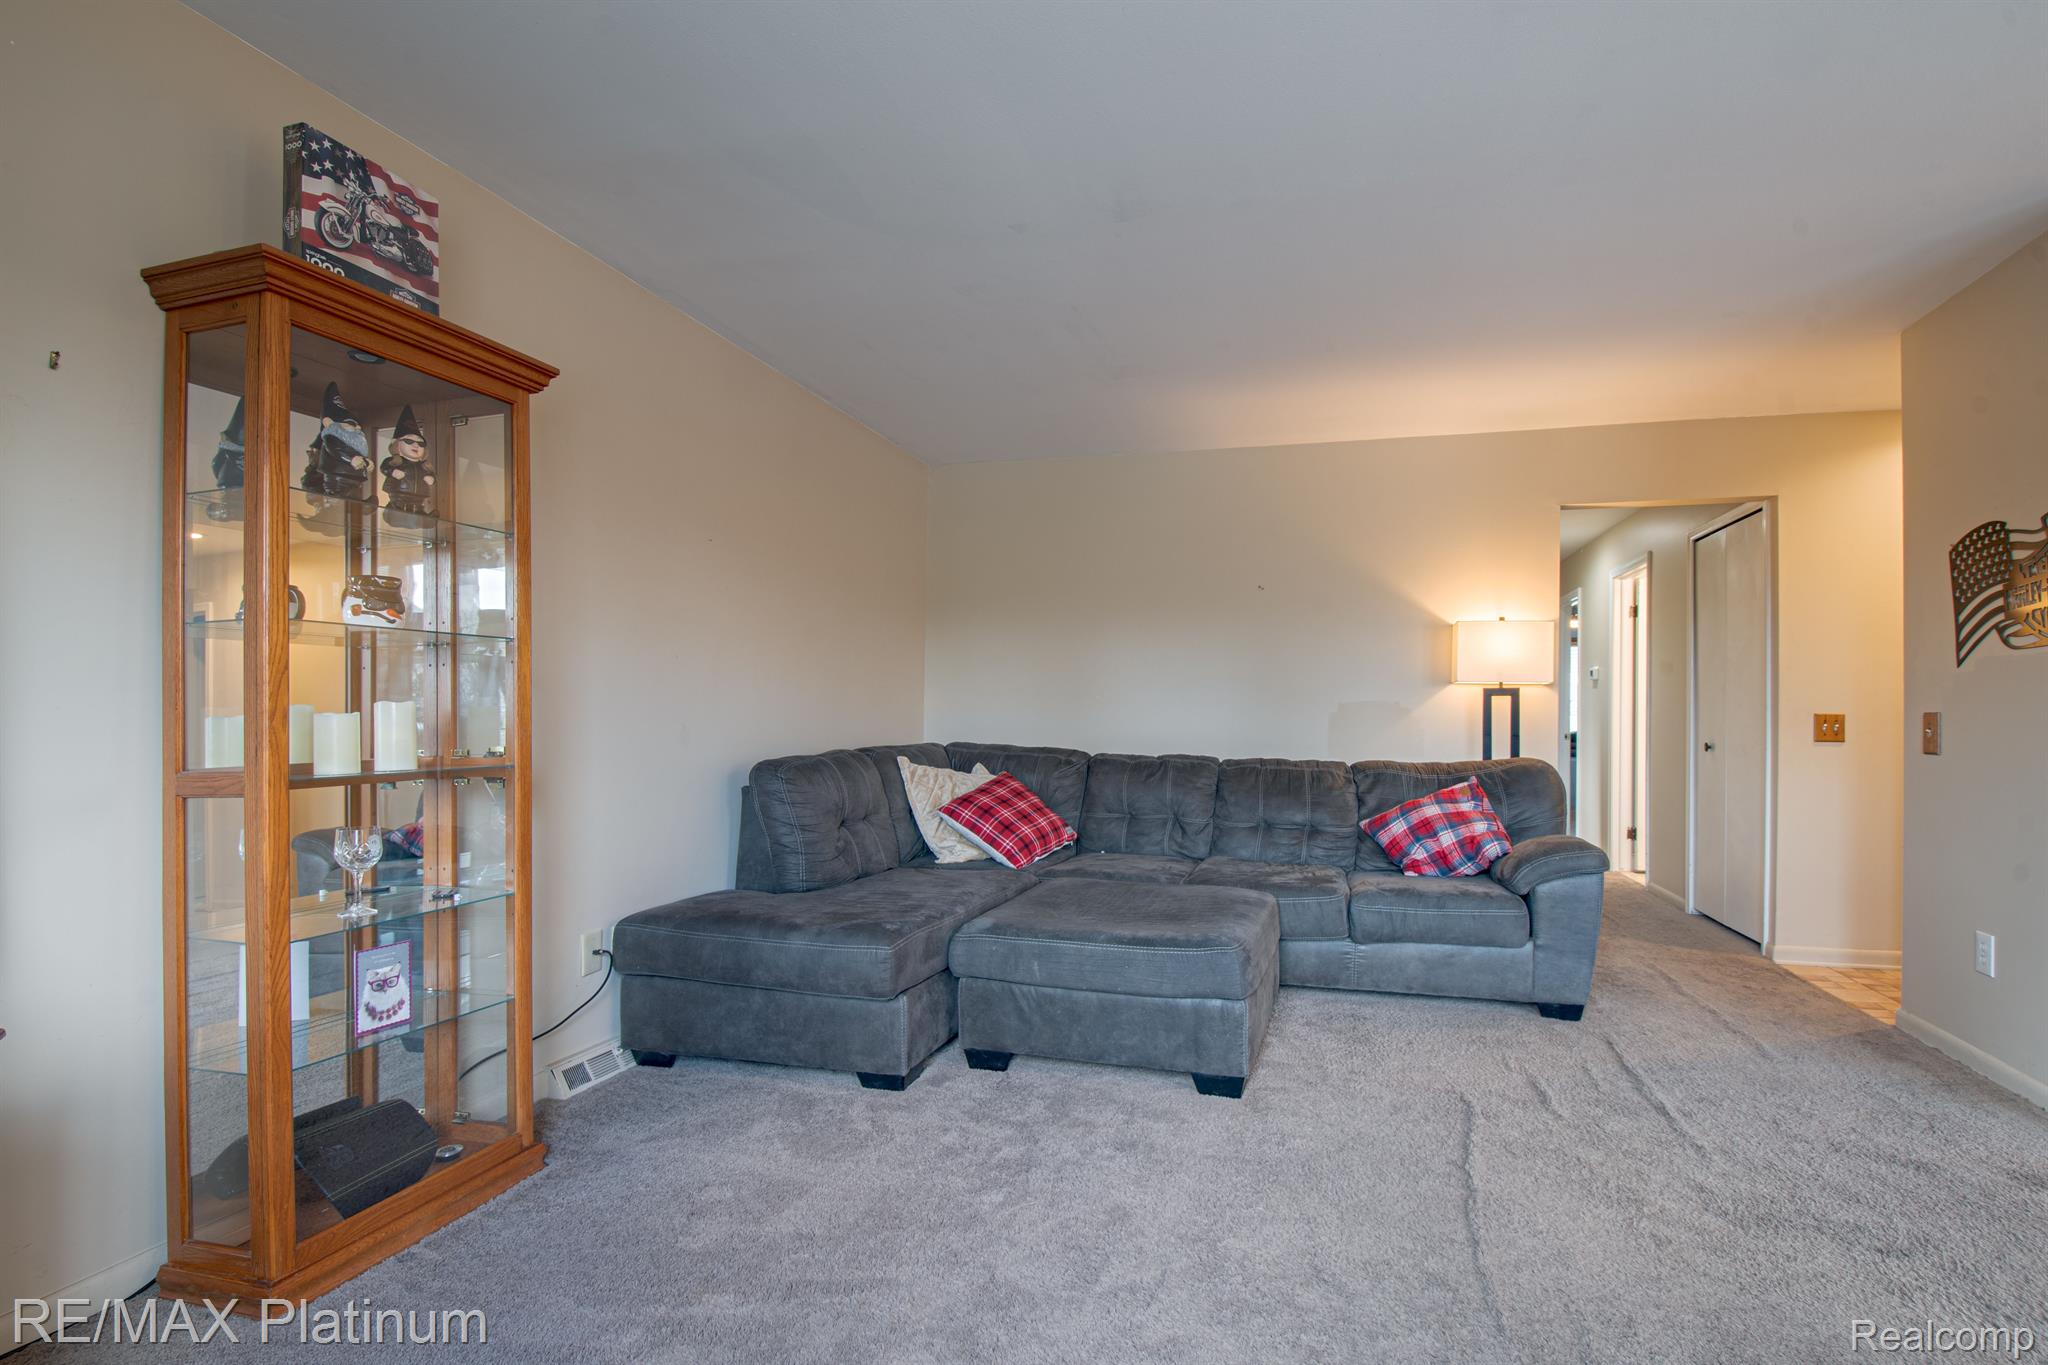
Living room with a gray sectional, plaid pillows, and a wooden glass display cabinet.
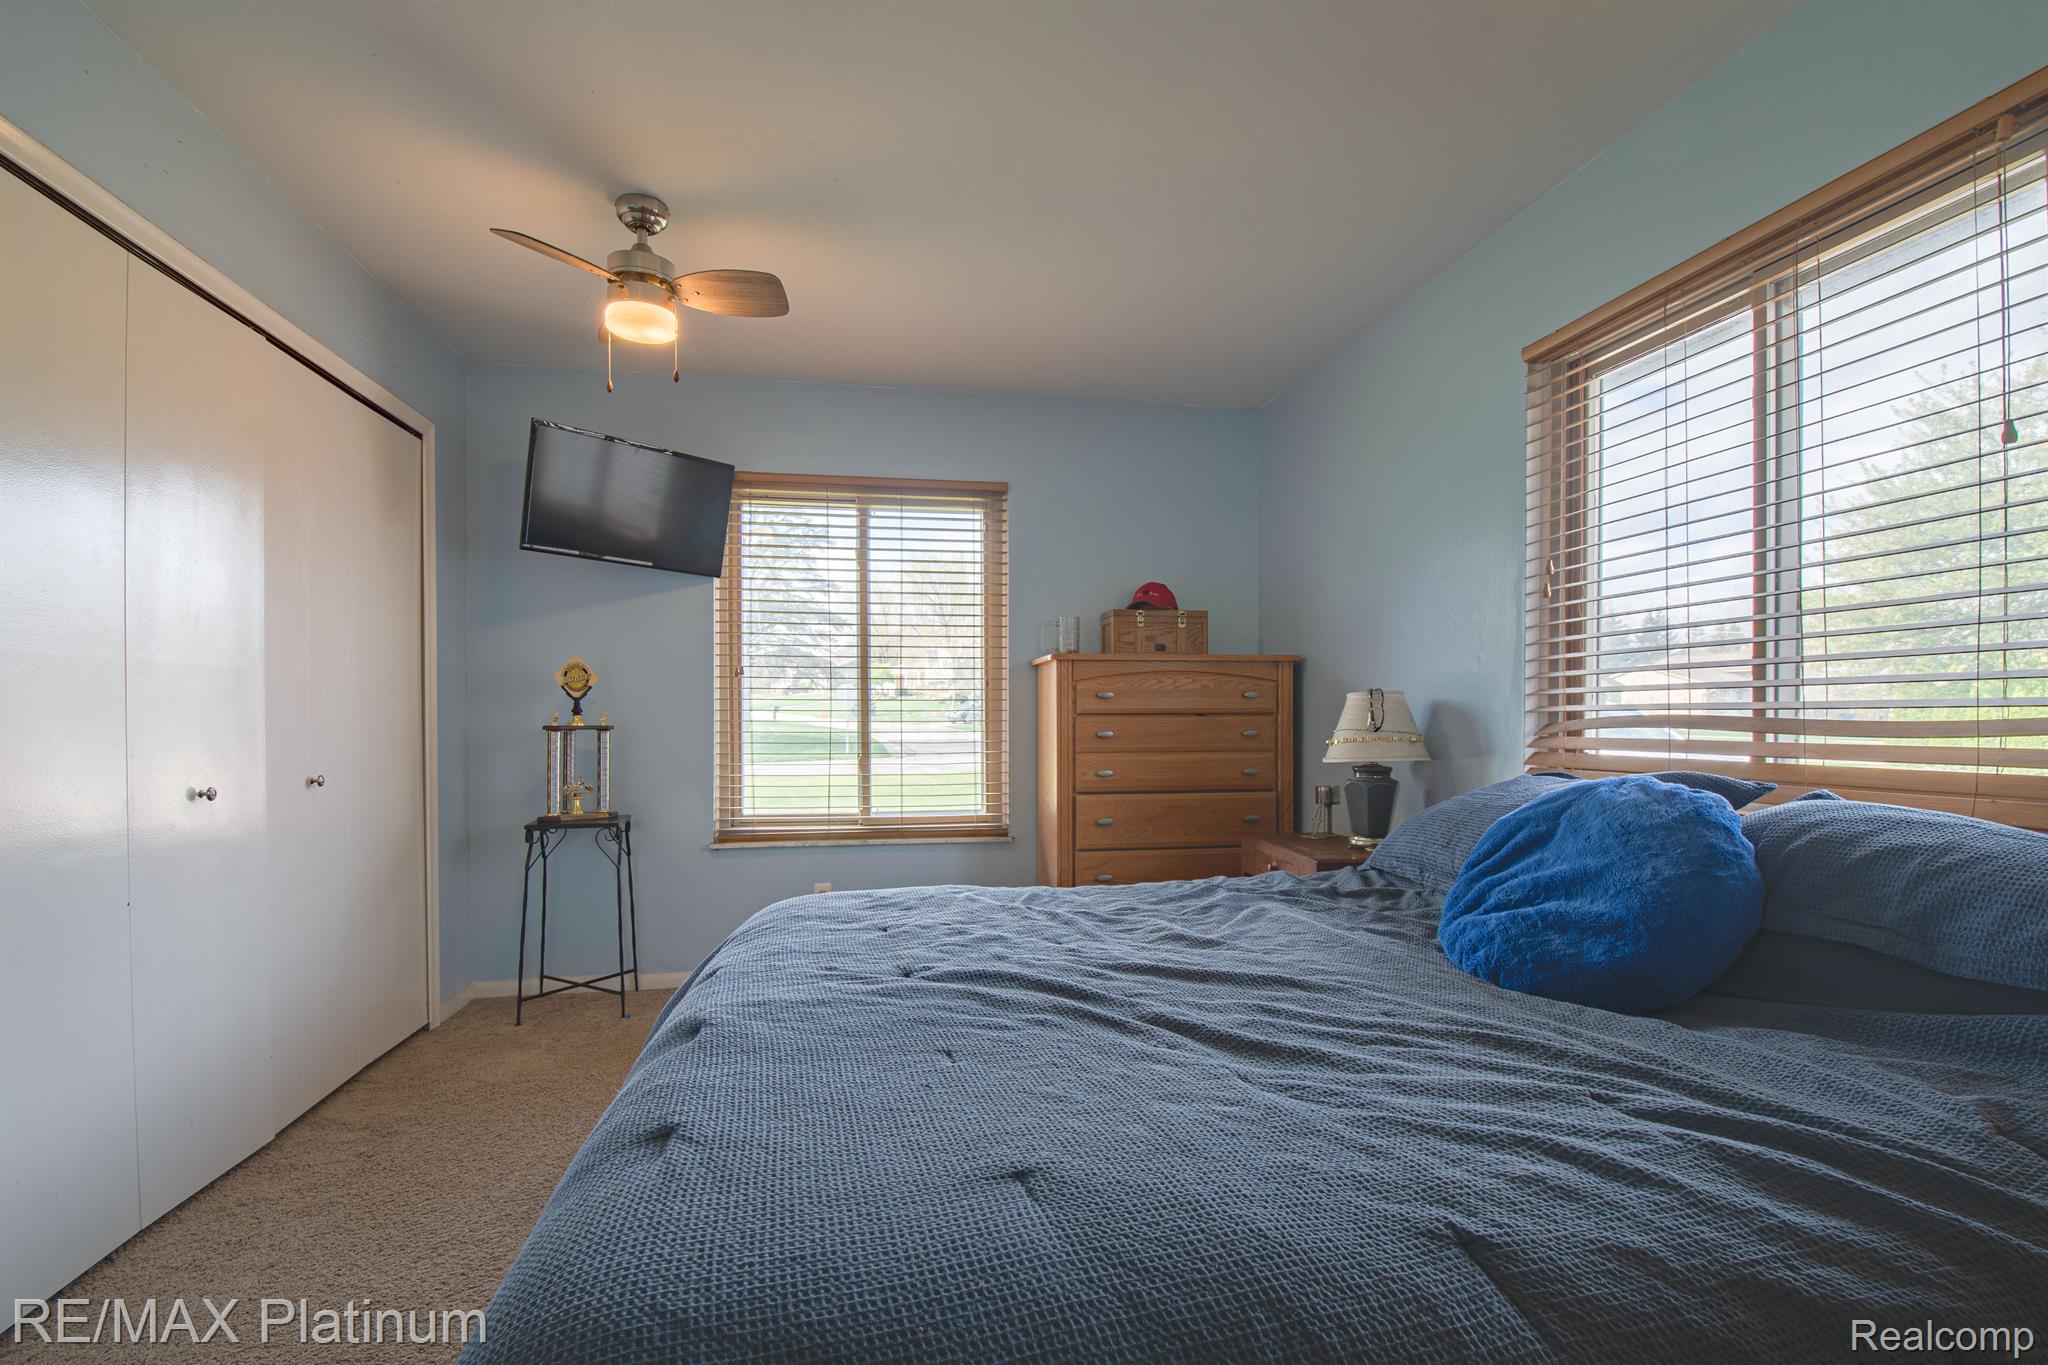
Bedroom with blue bedding, white closet doors, wooden dresser, and two windows with blinds.
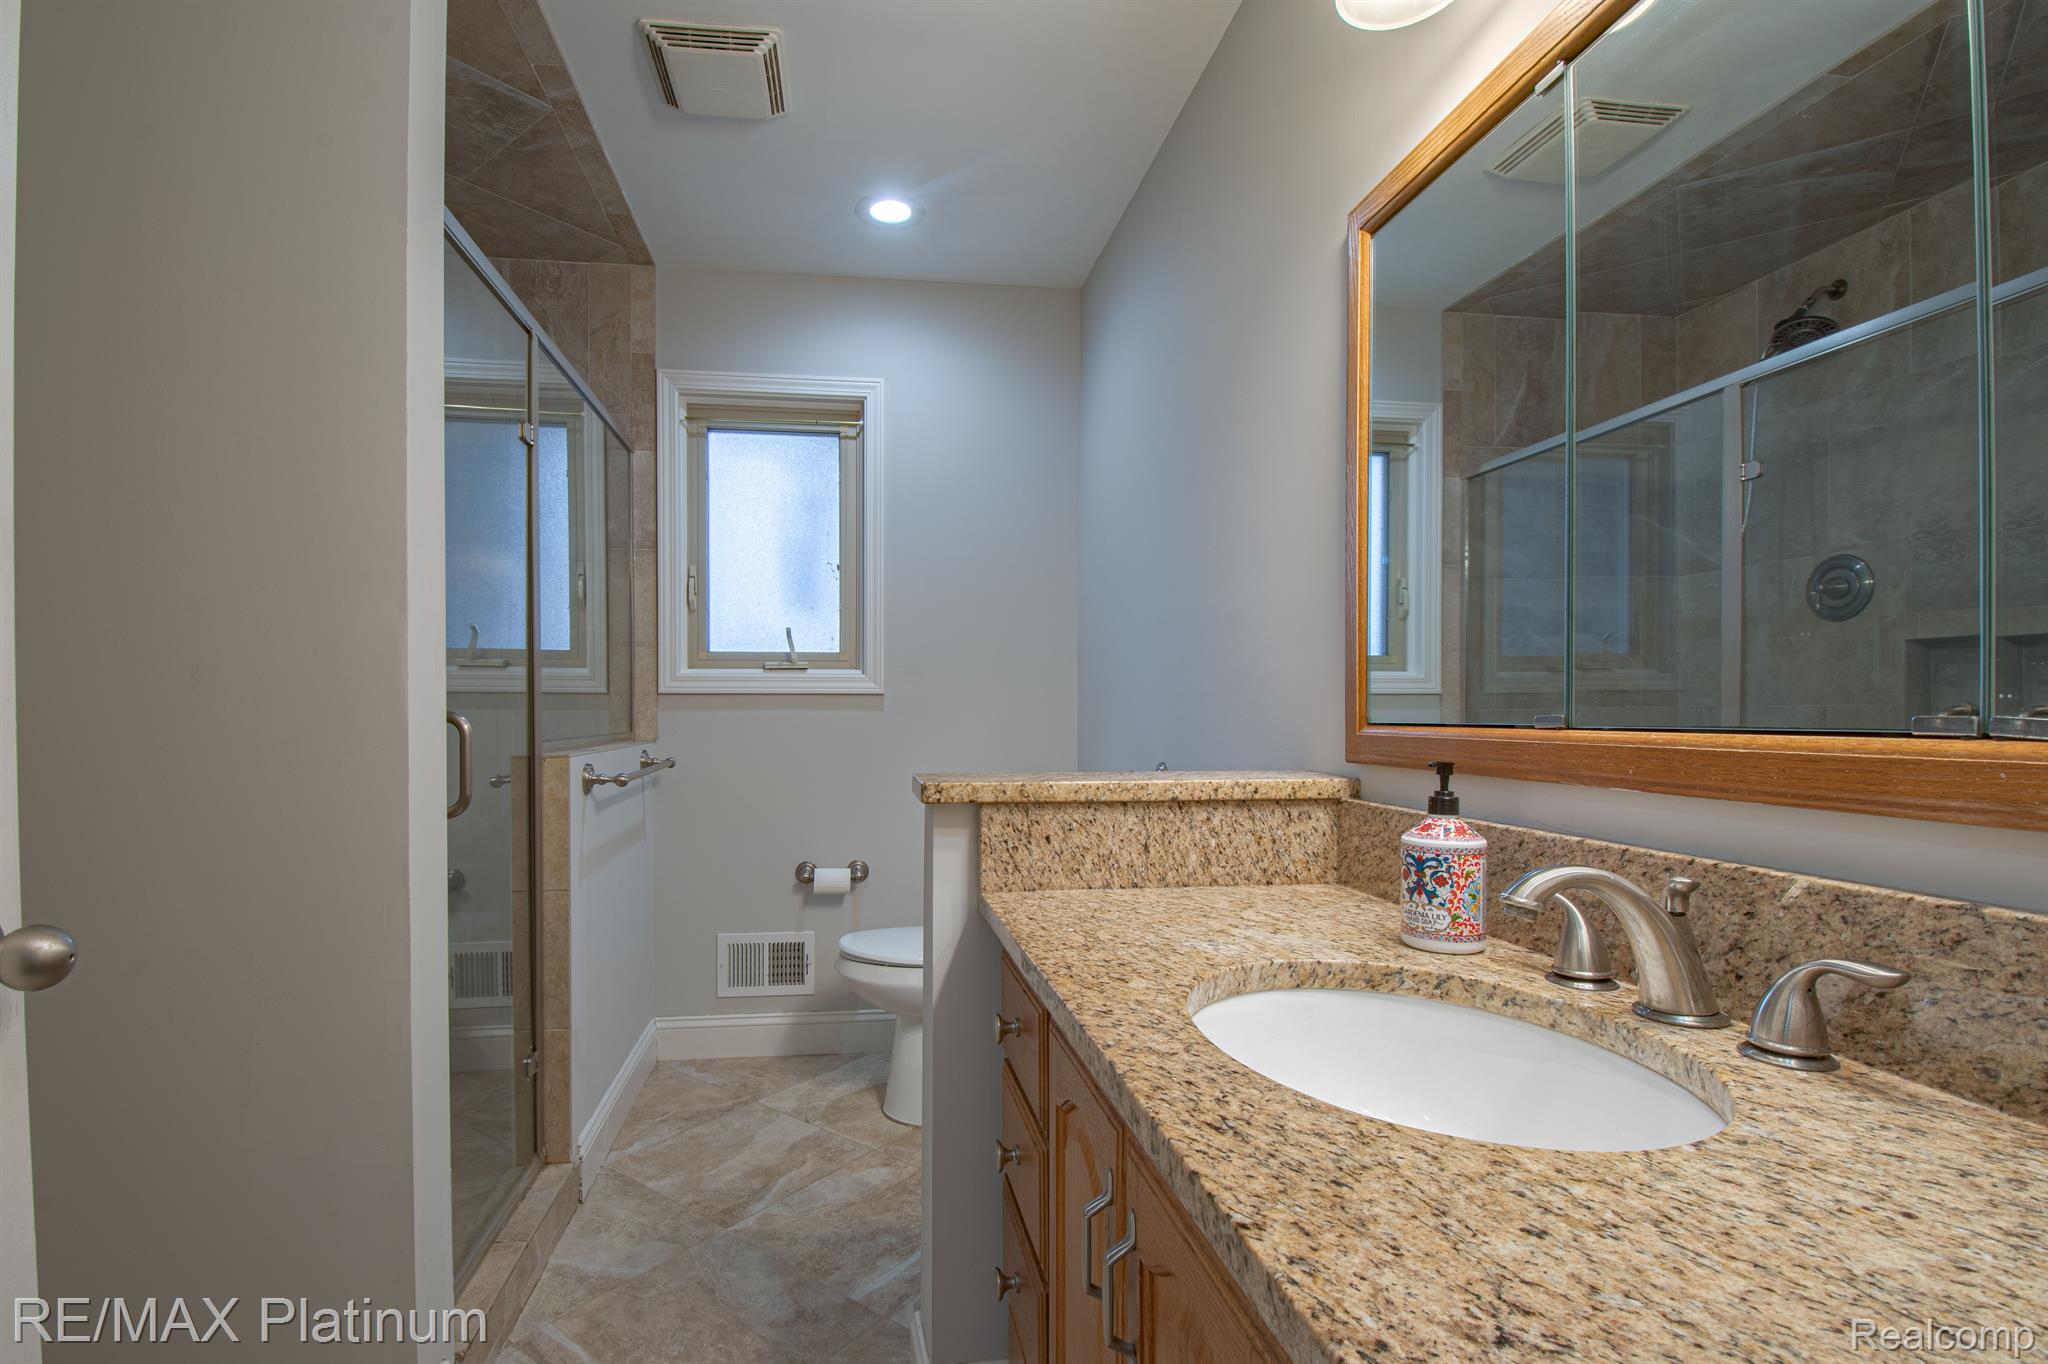
Bathroom with a granite vanity, wood-framed mirror, and glass-enclosed tiled shower.
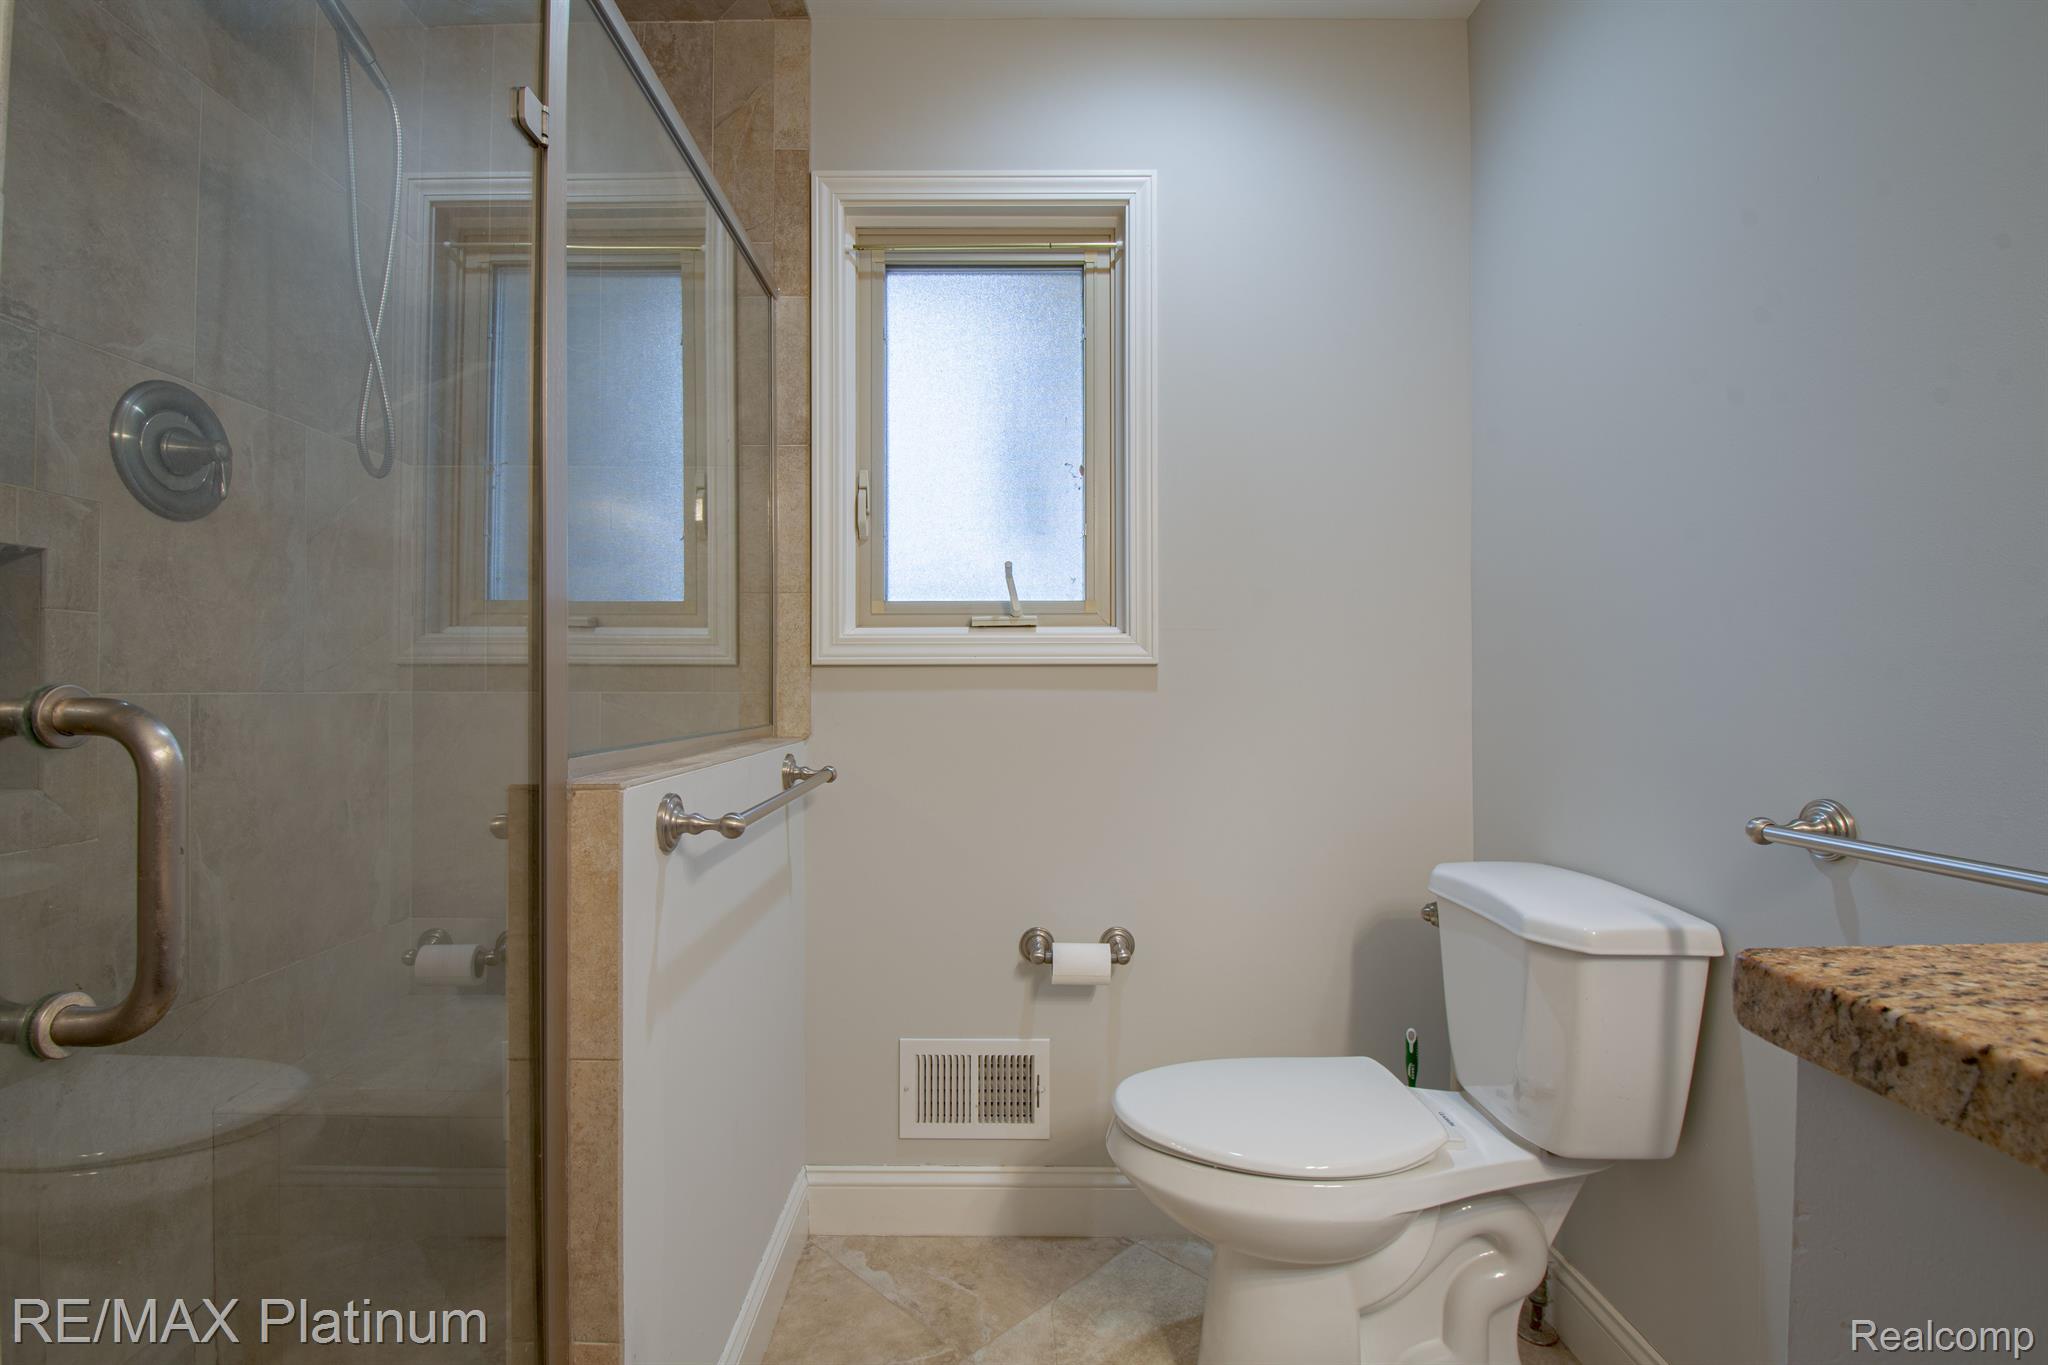
Bathroom with a glass-enclosed tiled shower, frosted window, and white toilet.
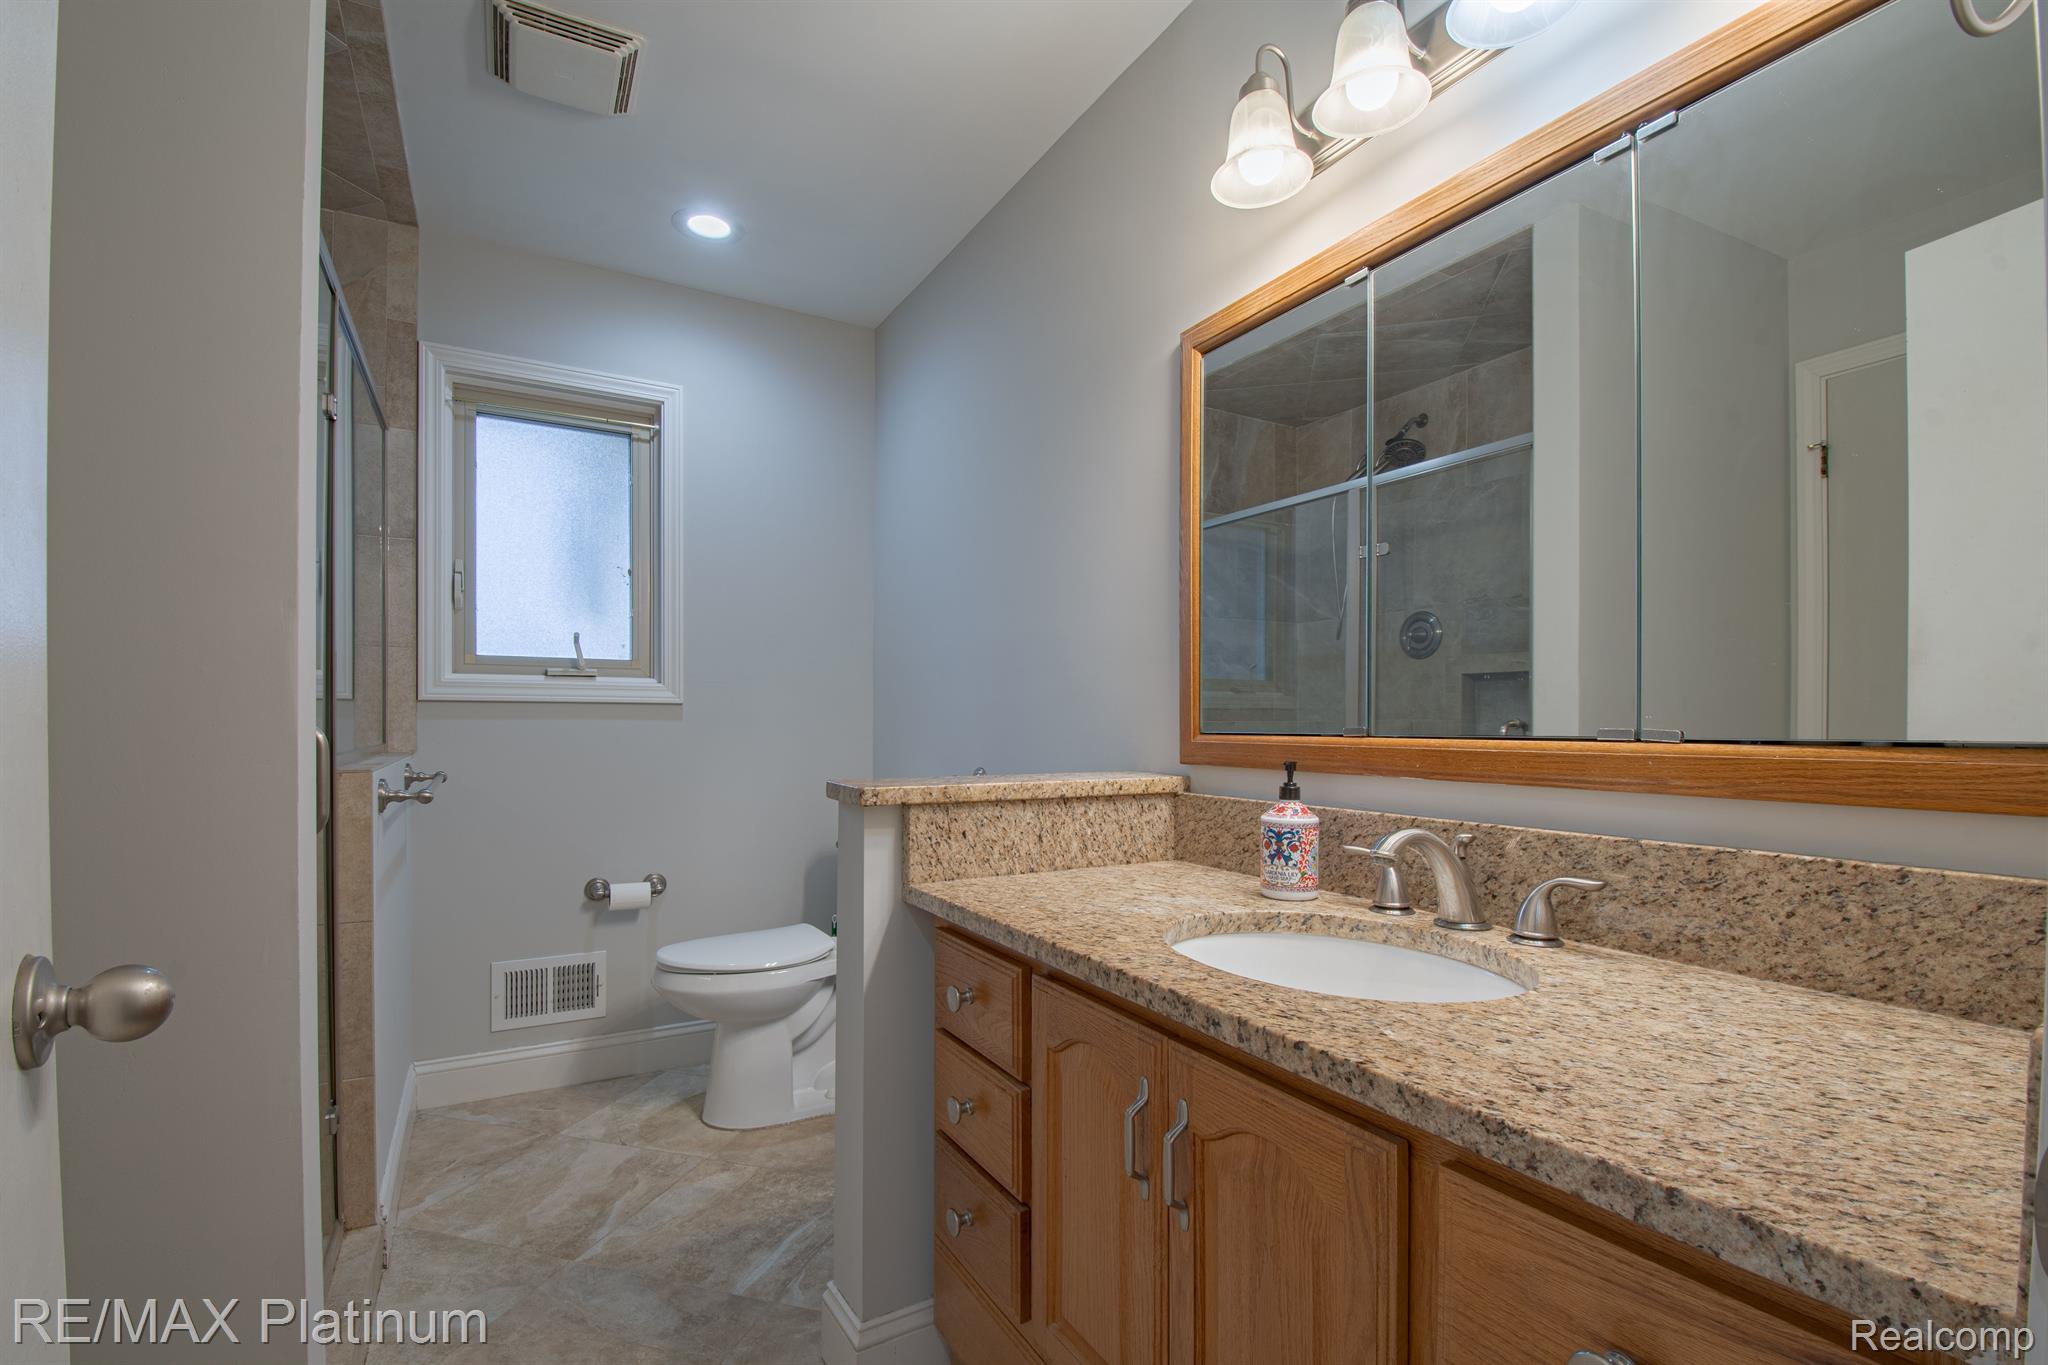
Bathroom with a granite vanity, oak cabinetry, and a glass-enclosed shower.
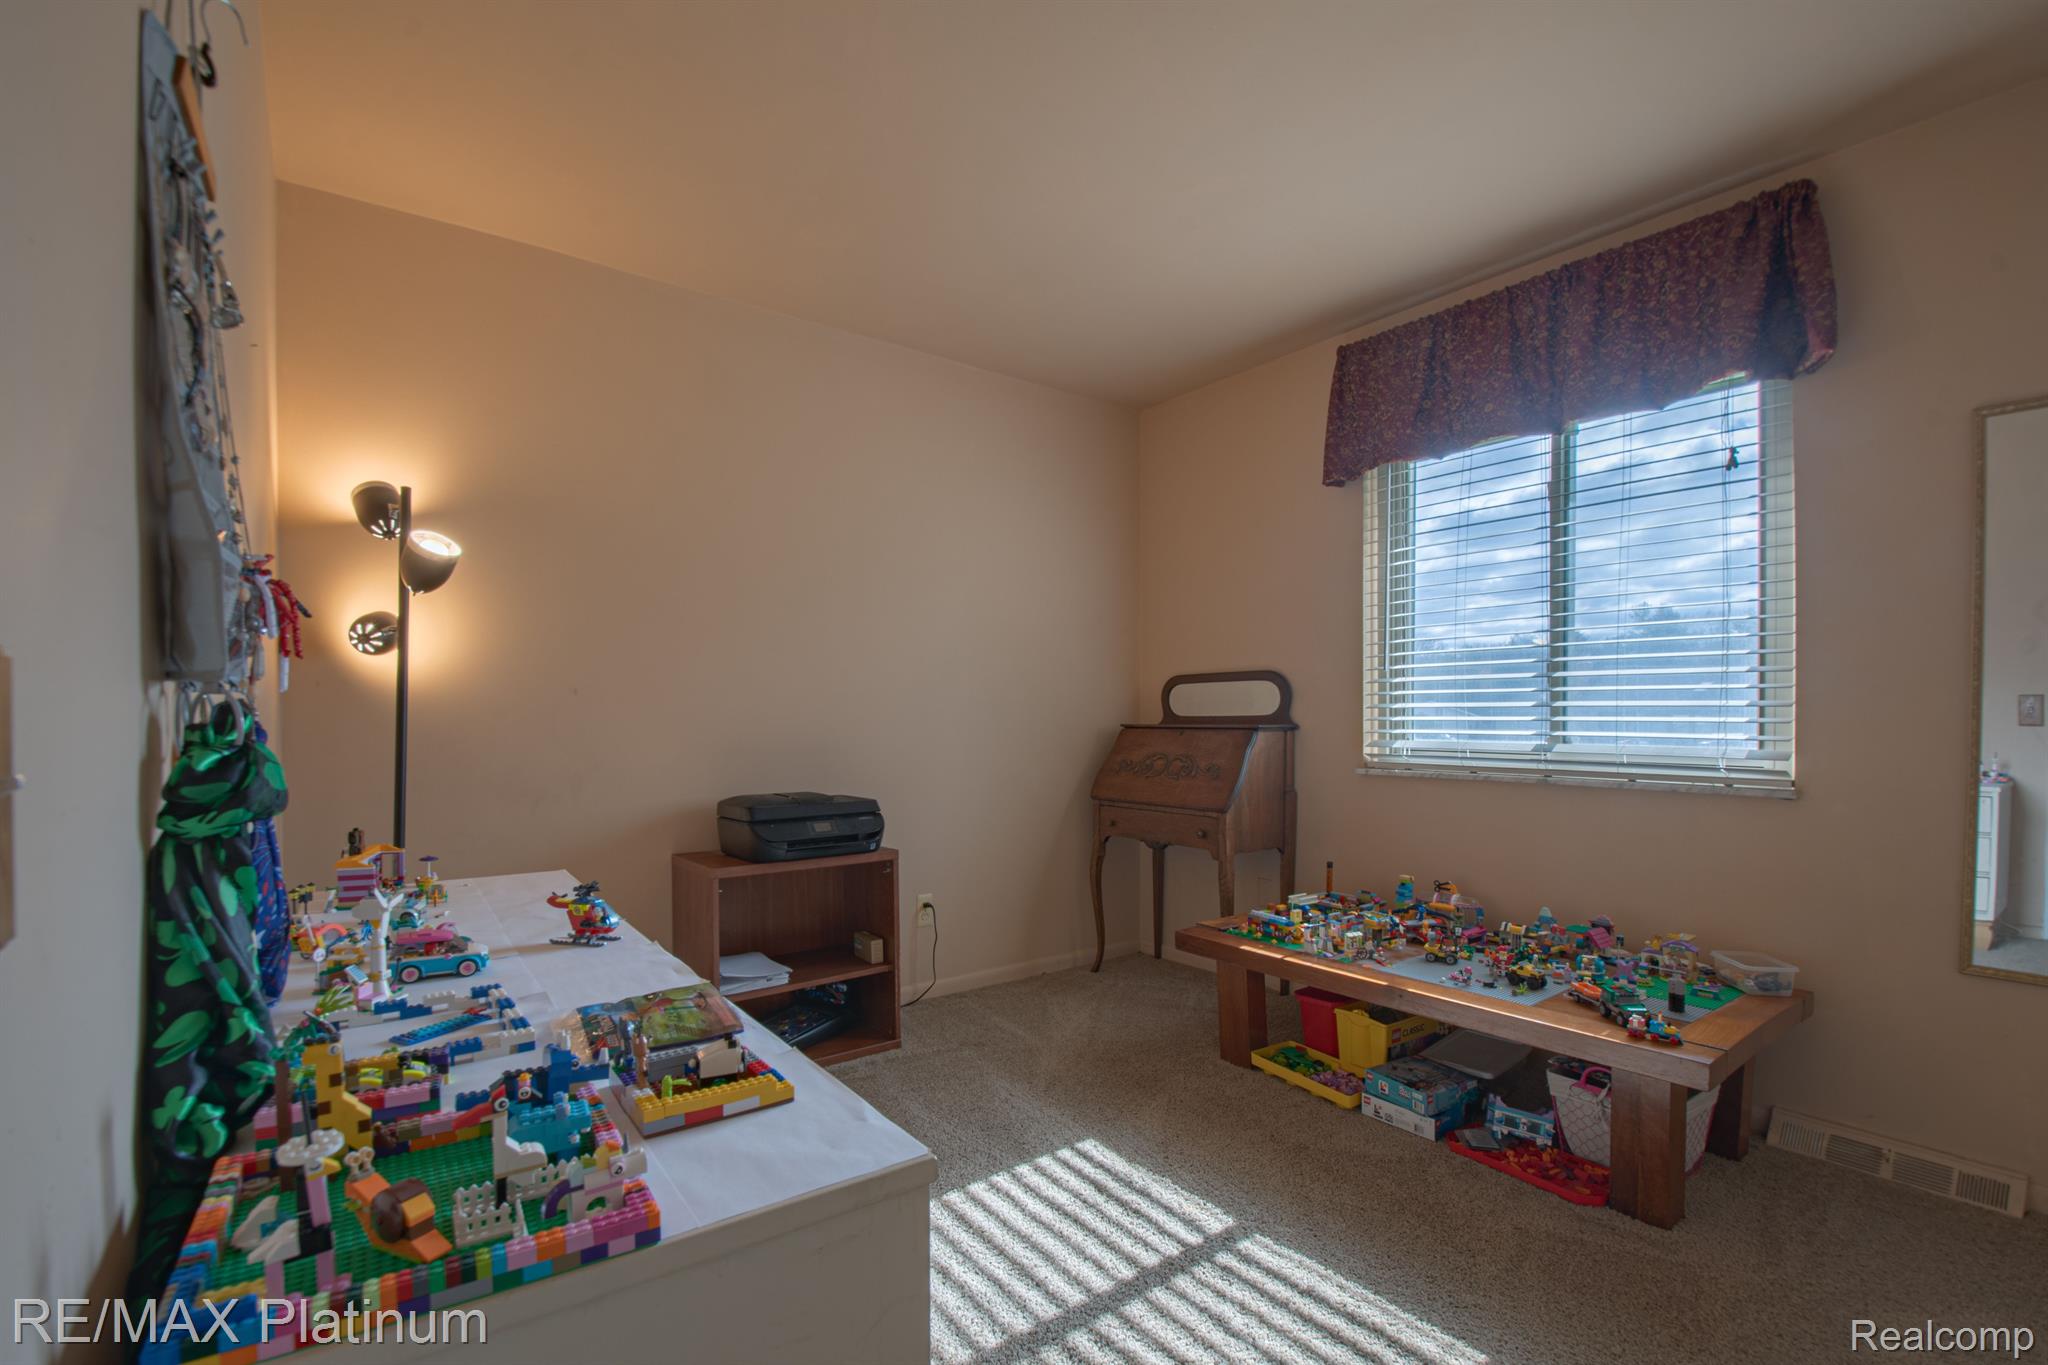
Playroom with building-block toys spread across two tables beside a sunlit window.
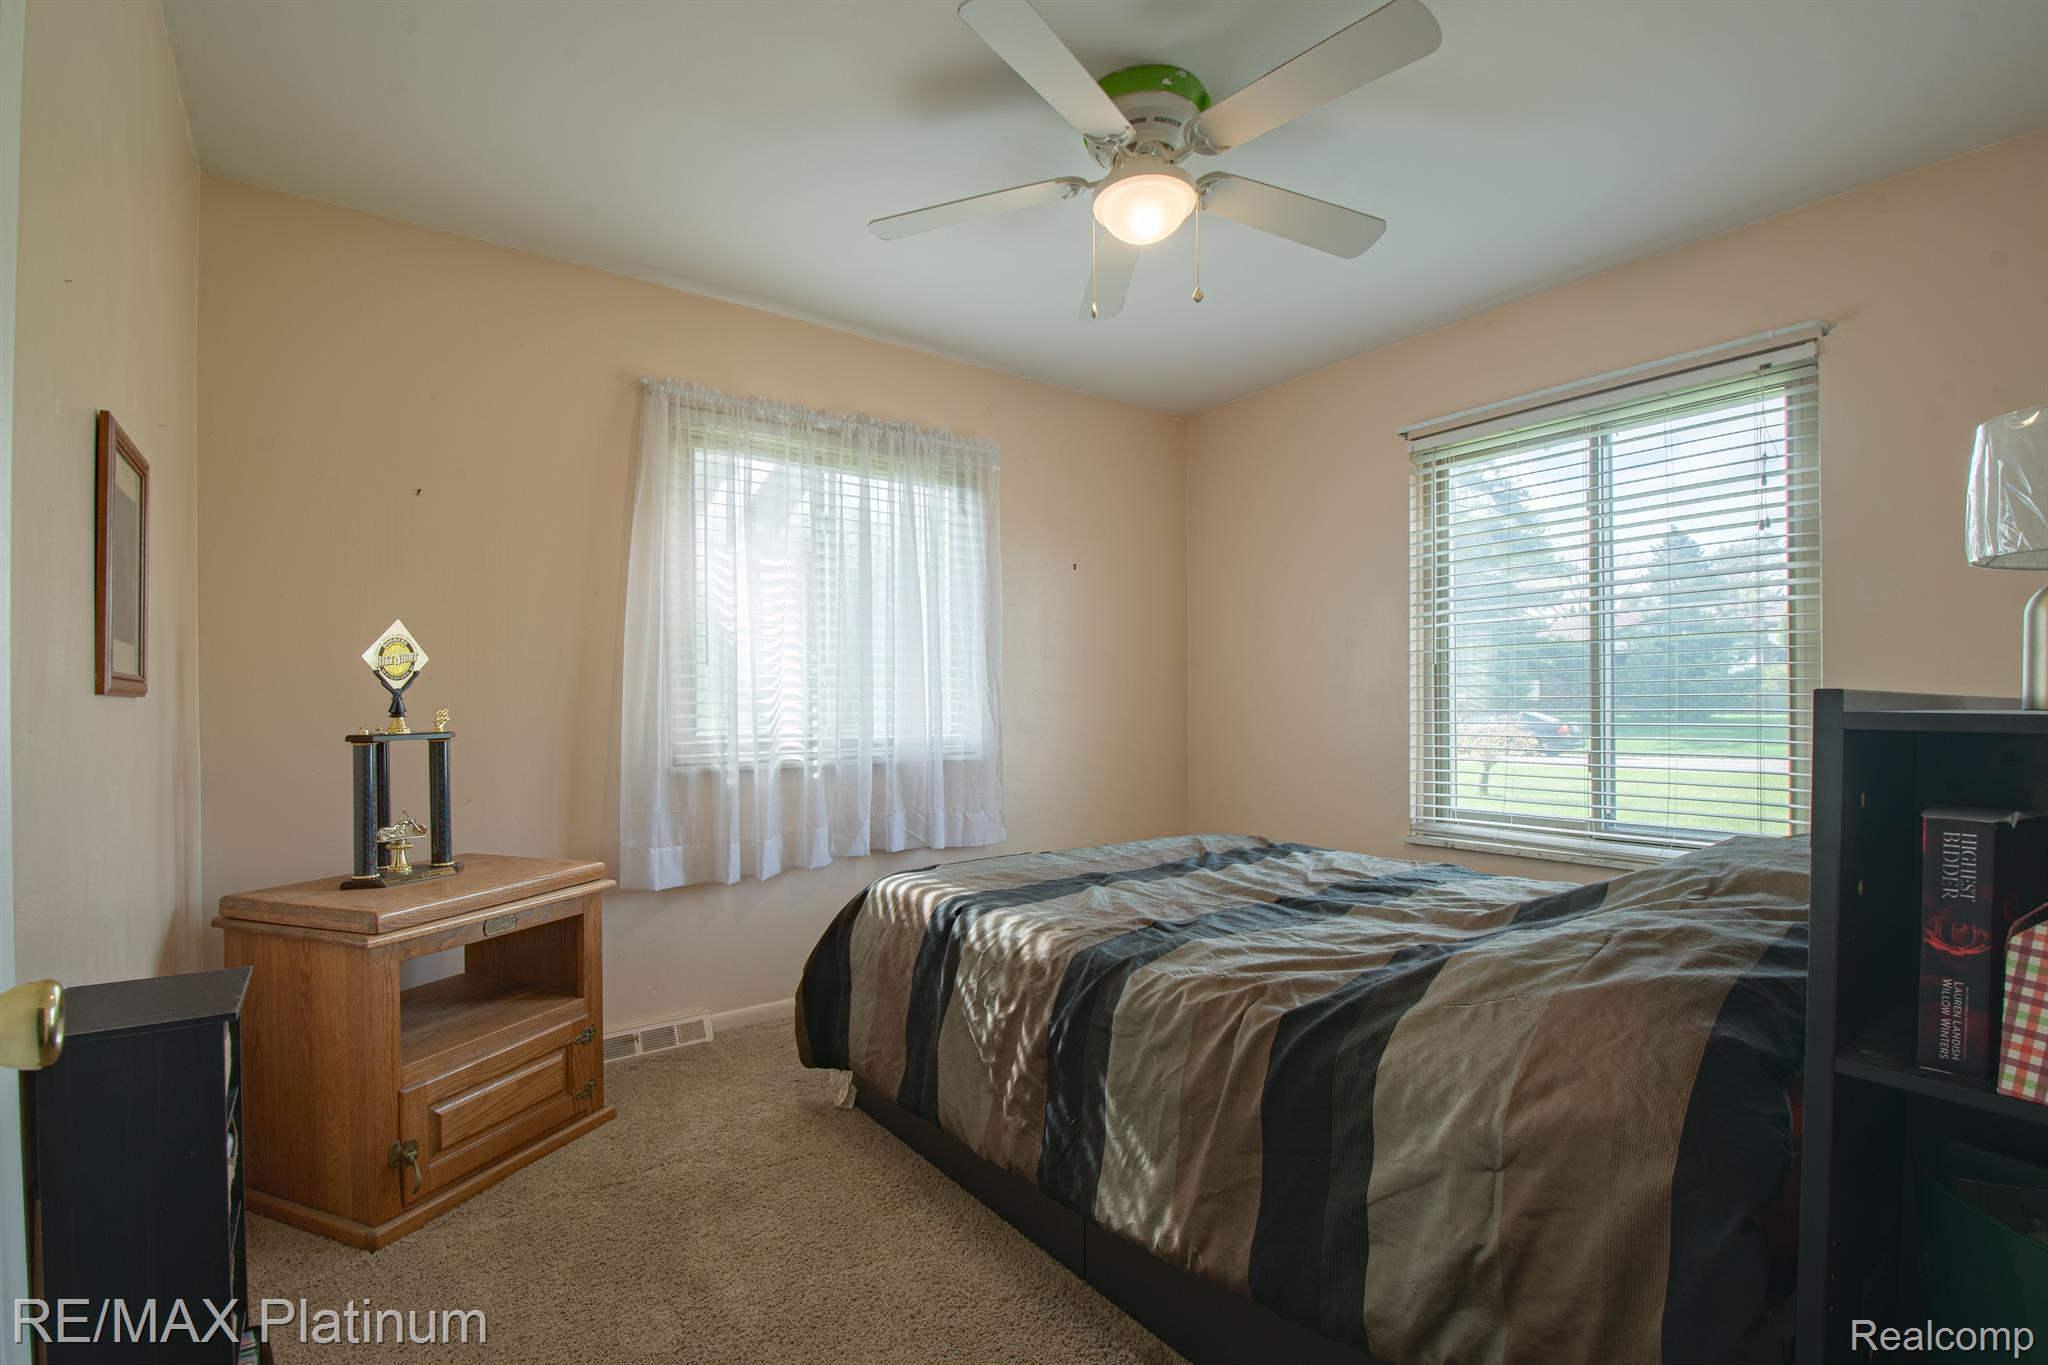
Bedroom with a gray striped bedspread, two bright windows, and a wooden nightstand displaying a trophy.
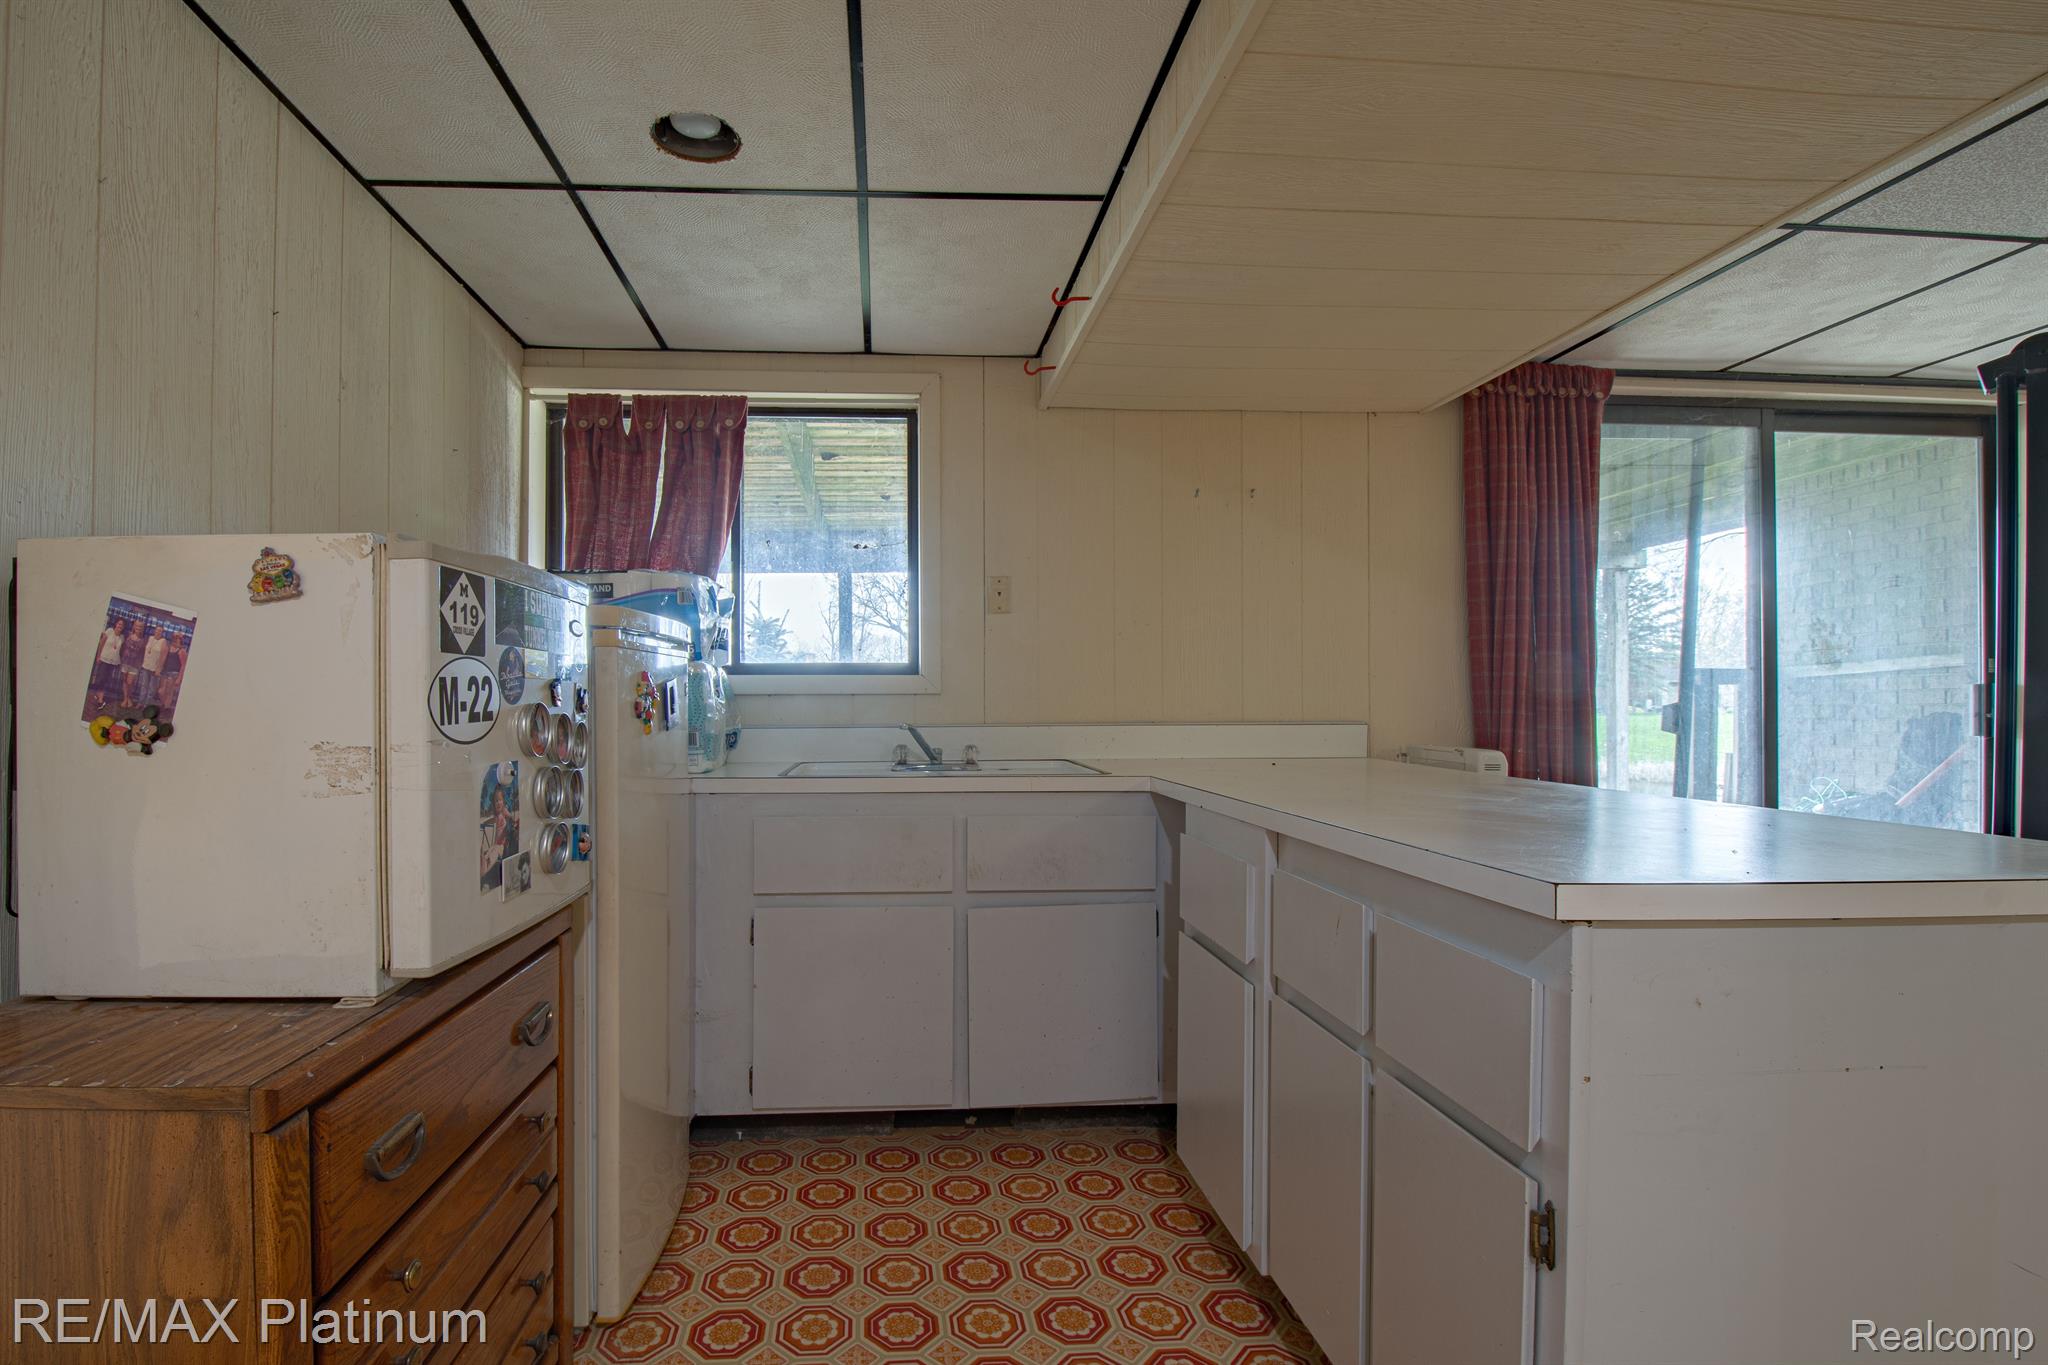
Kitchen with white cabinets, patterned floor, and sliding glass doors with red curtains.
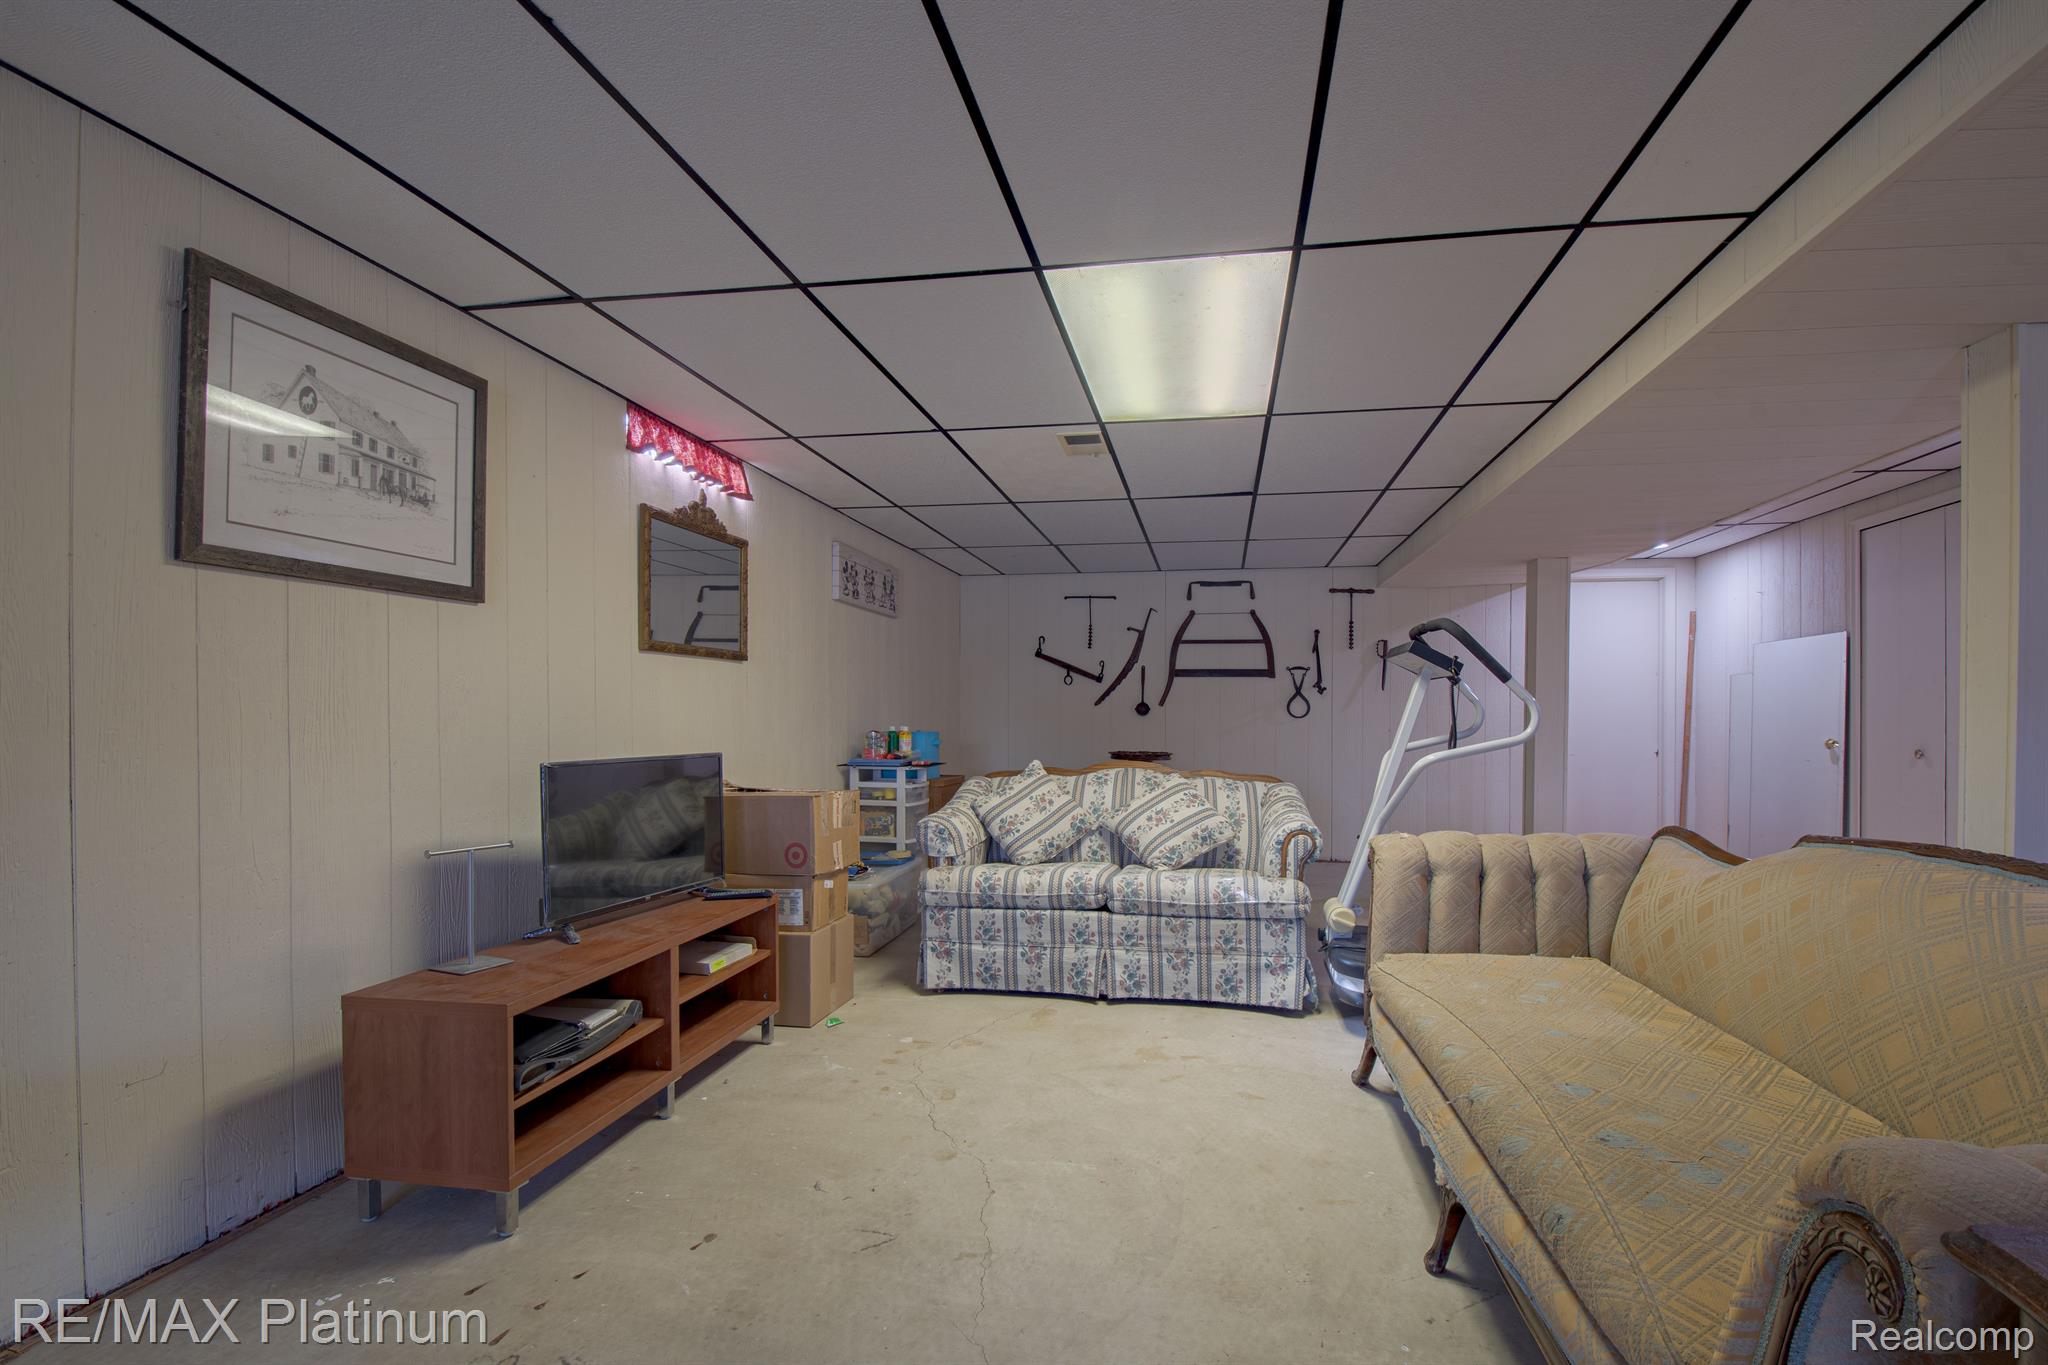
Basement recreation room with sofas, a television, exercise equipment, and a concrete floor.
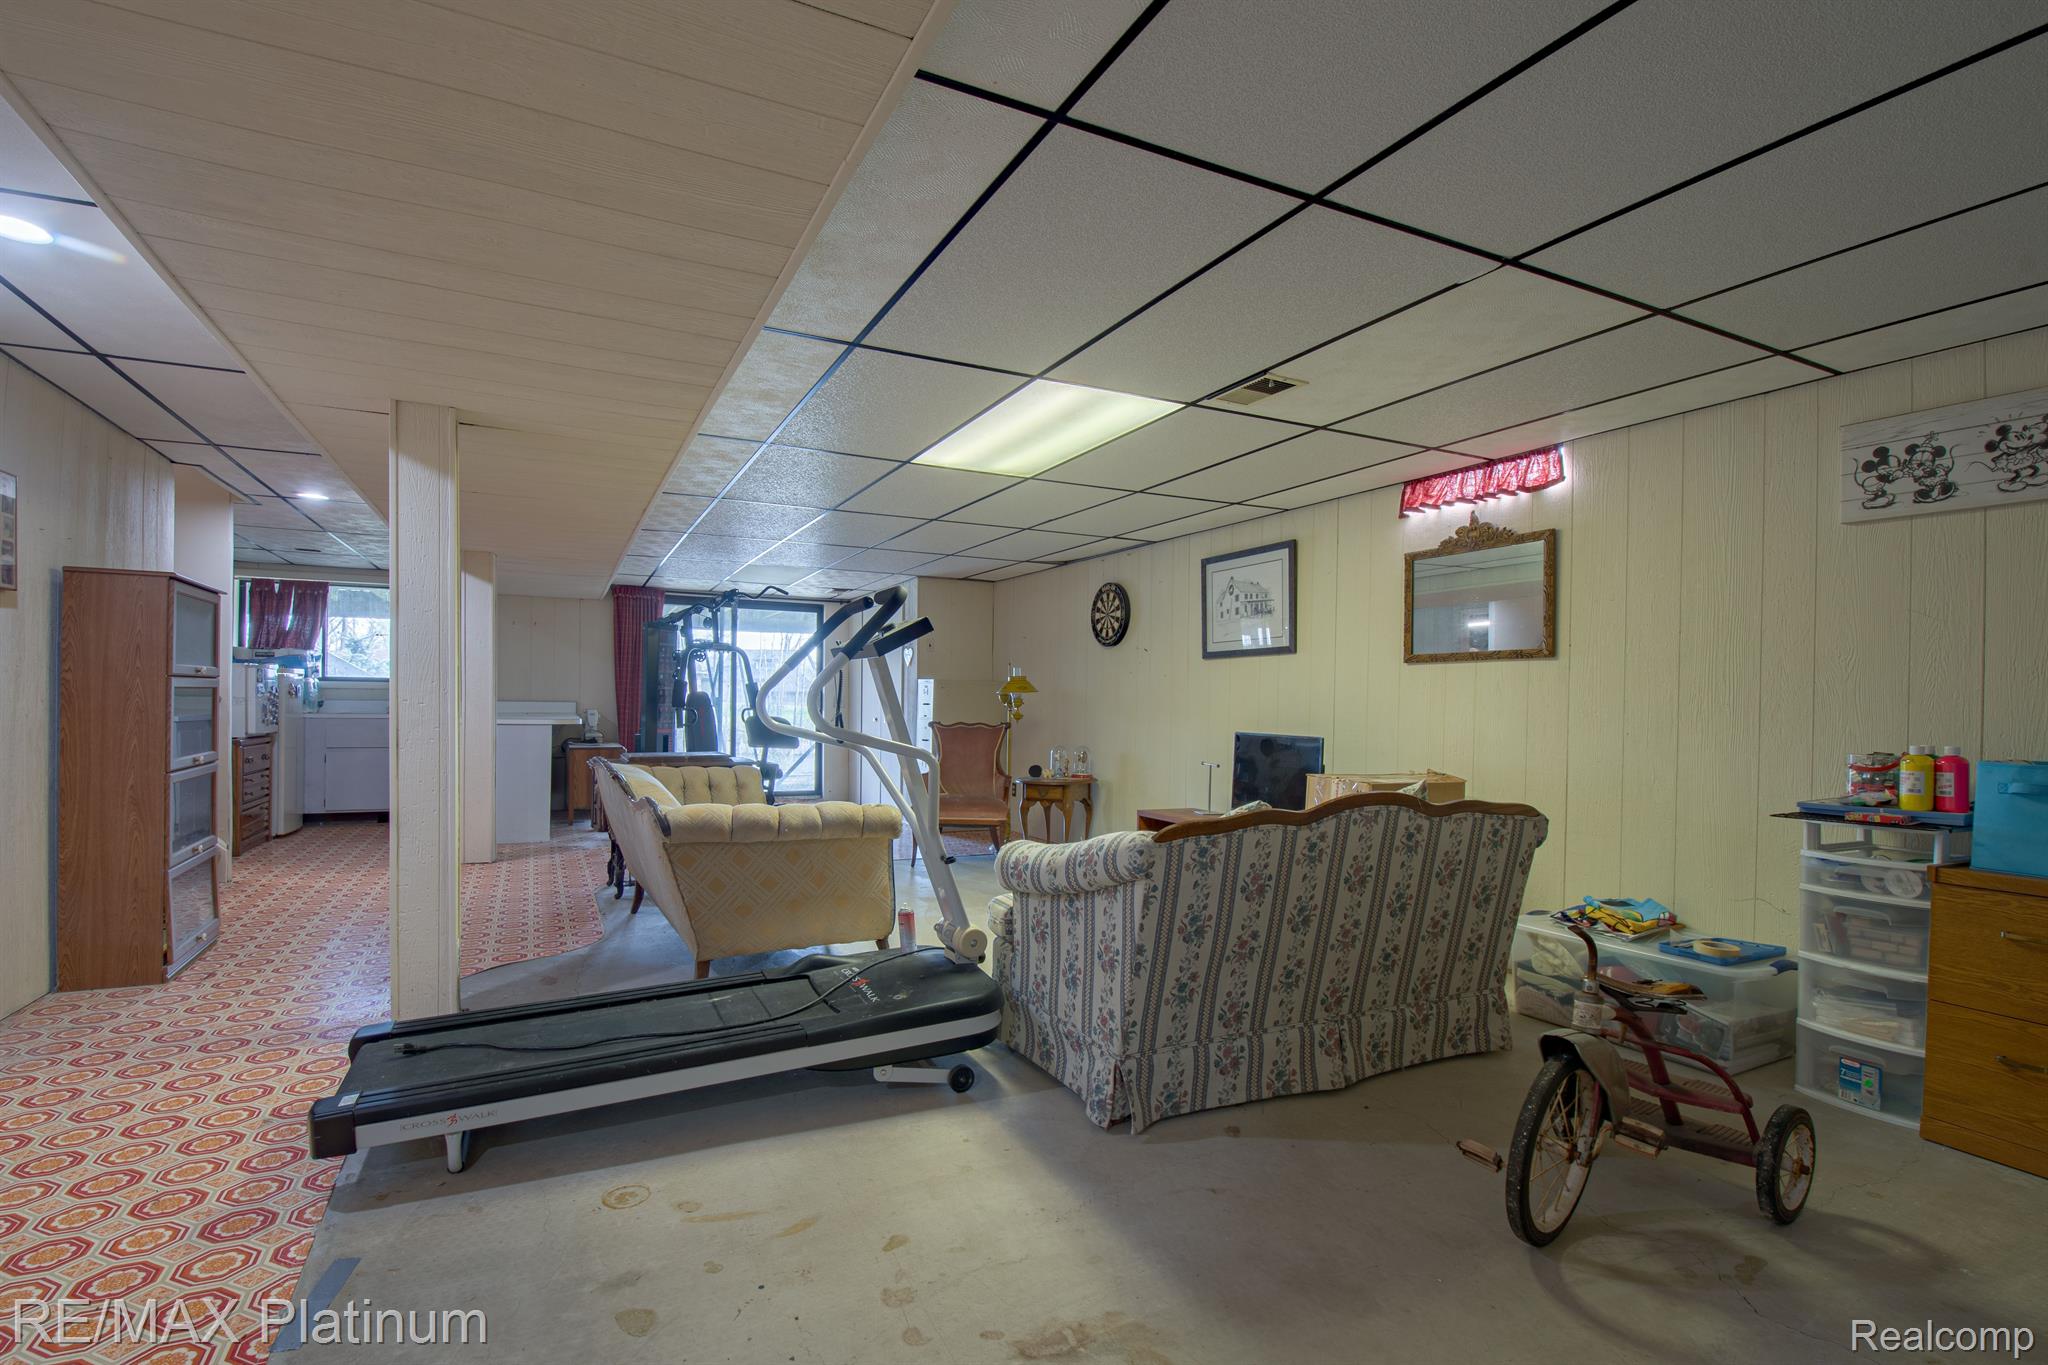
Basement recreation room with a treadmill, exercise equipment, patterned sofas, and a small kitchen area.
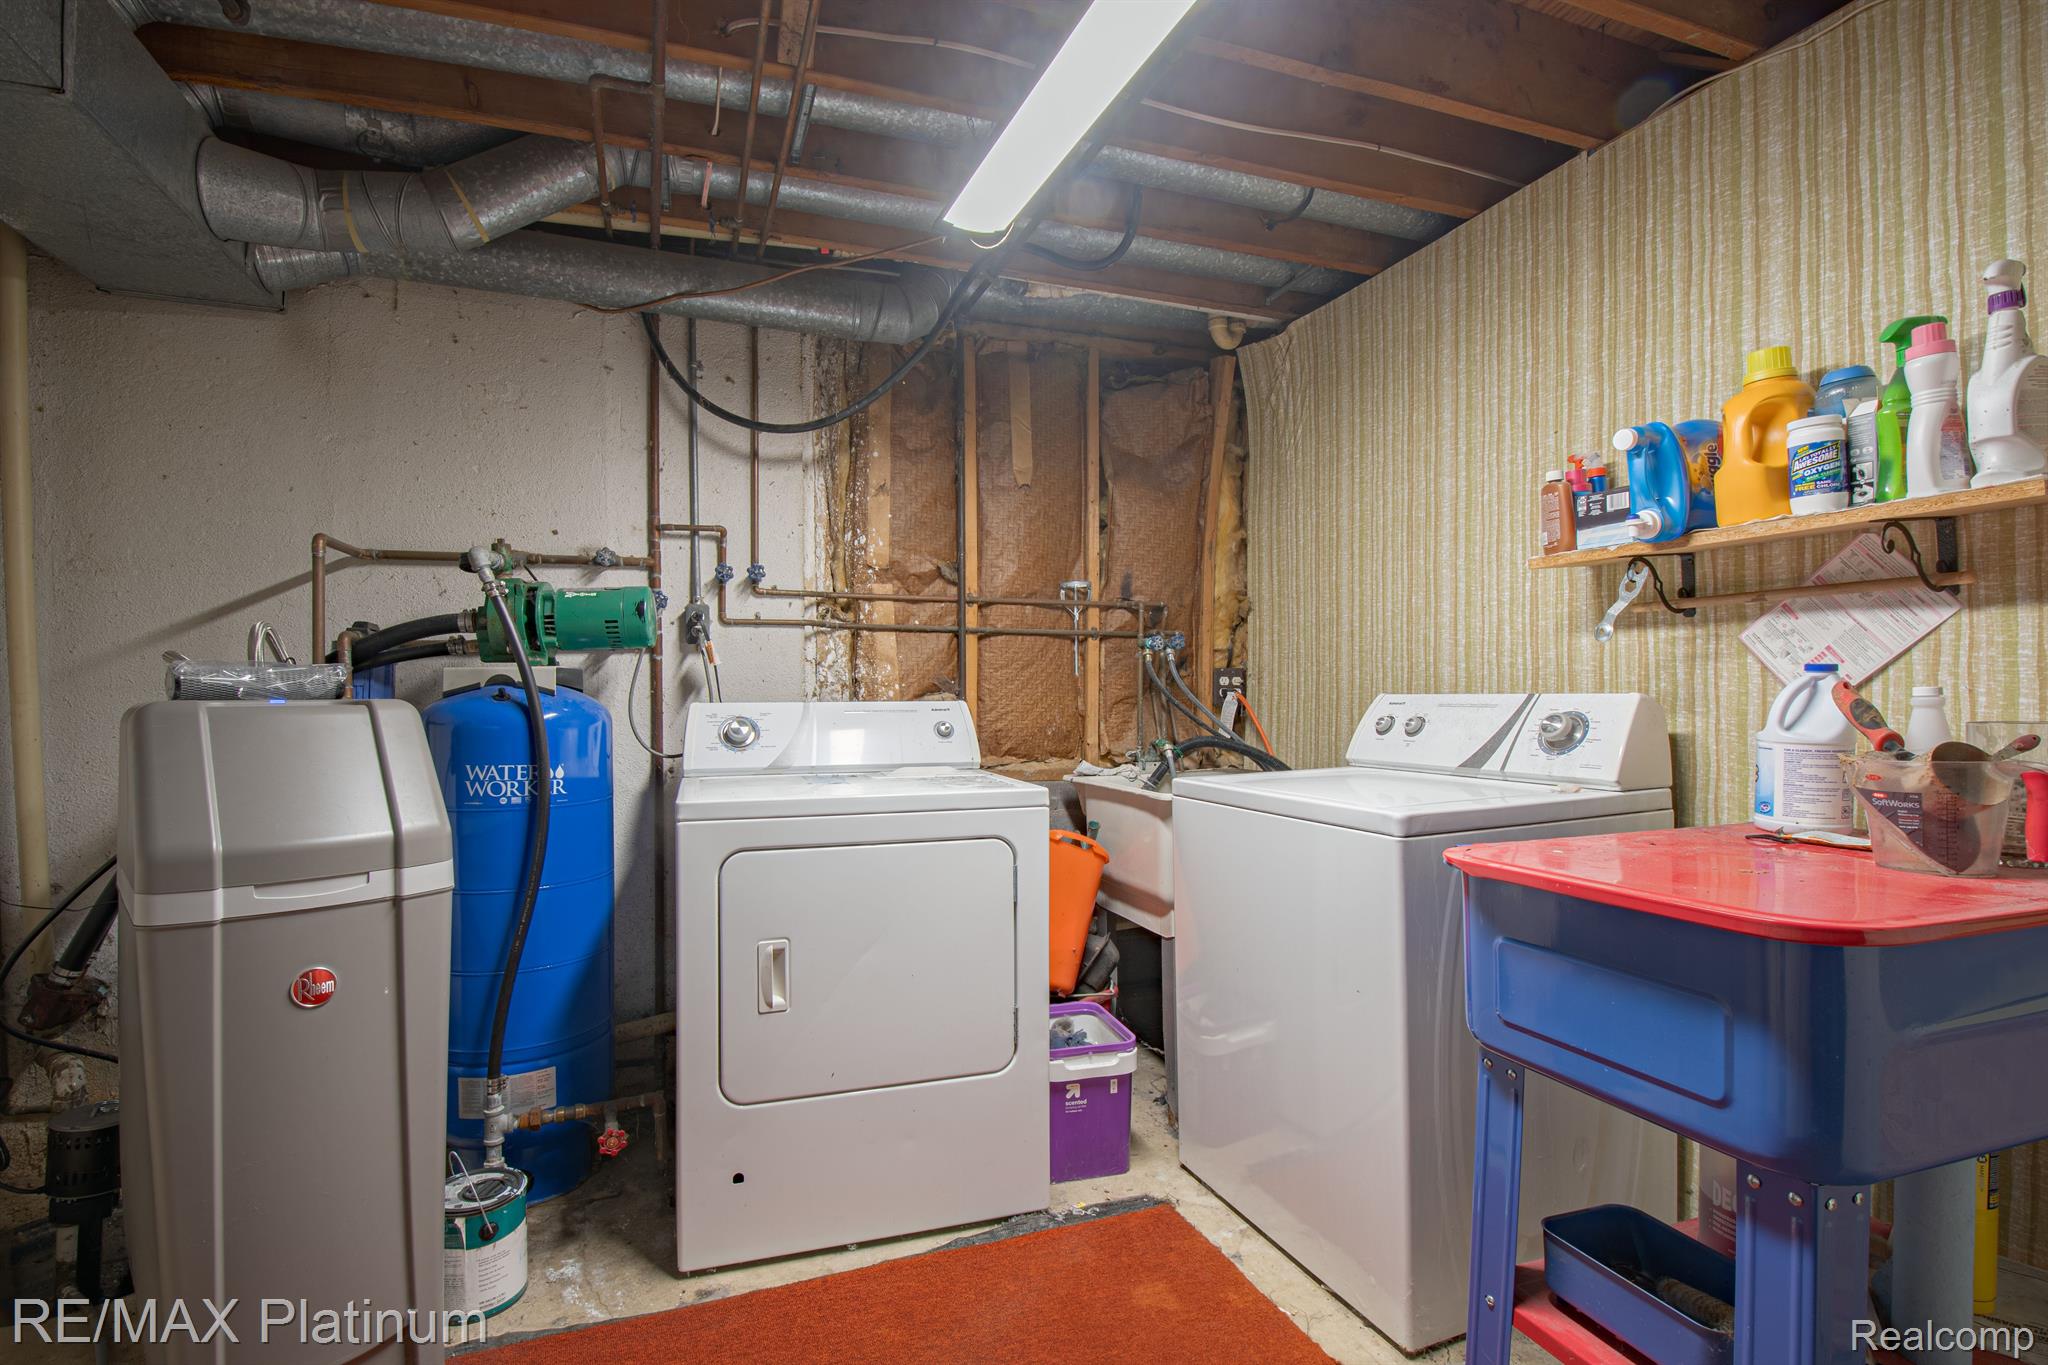
Basement laundry room with washer, dryer, water softener equipment, and a blue utility table.
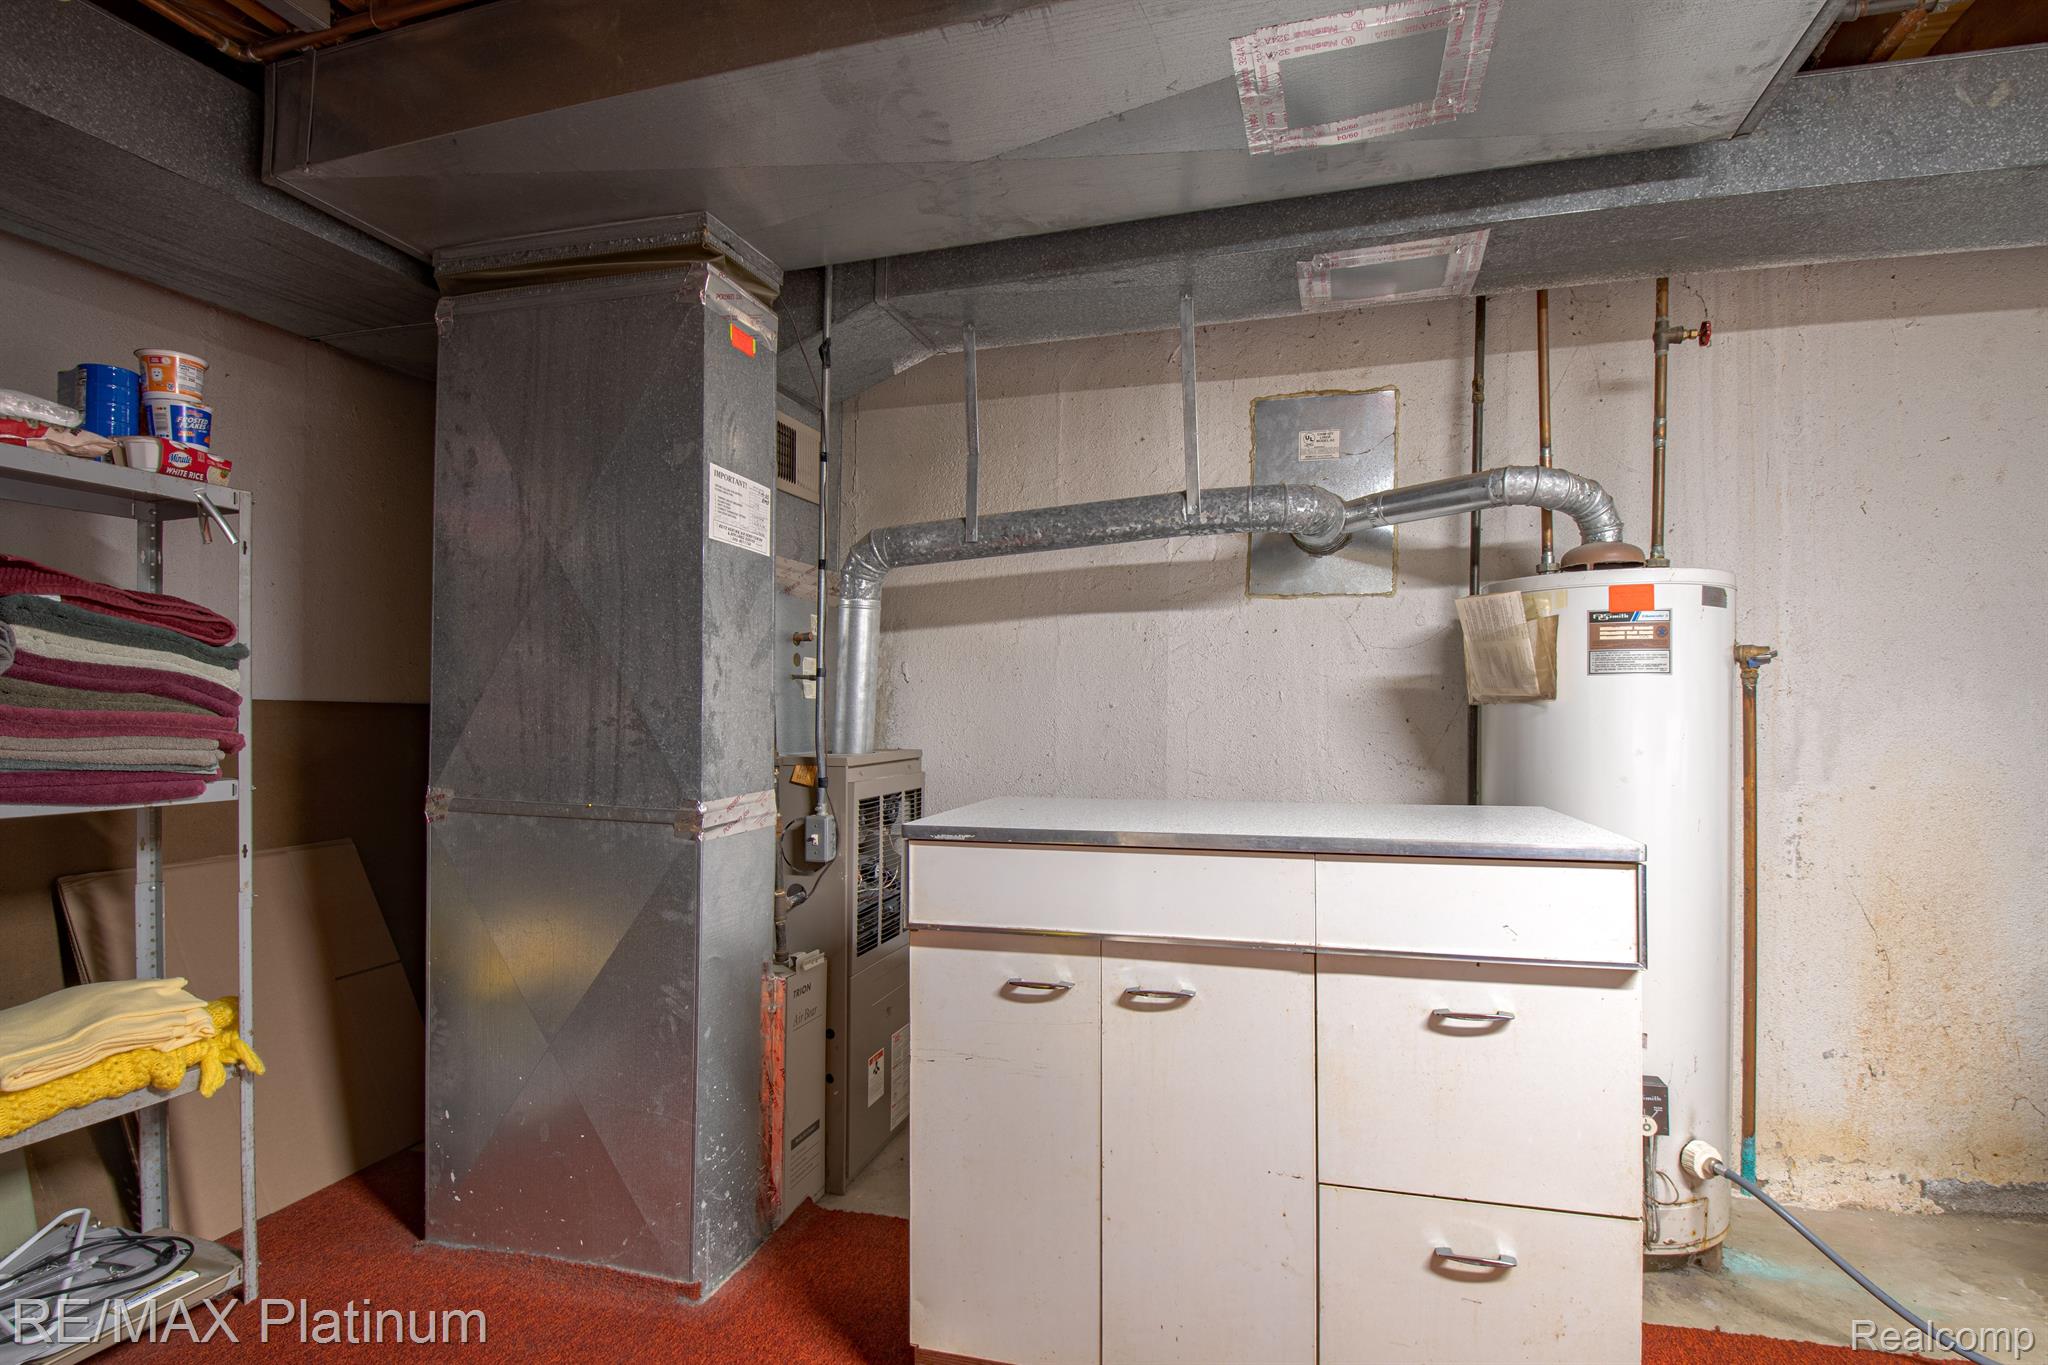
Basement utility room with furnace, water heater, ductwork, and white storage cabinets.
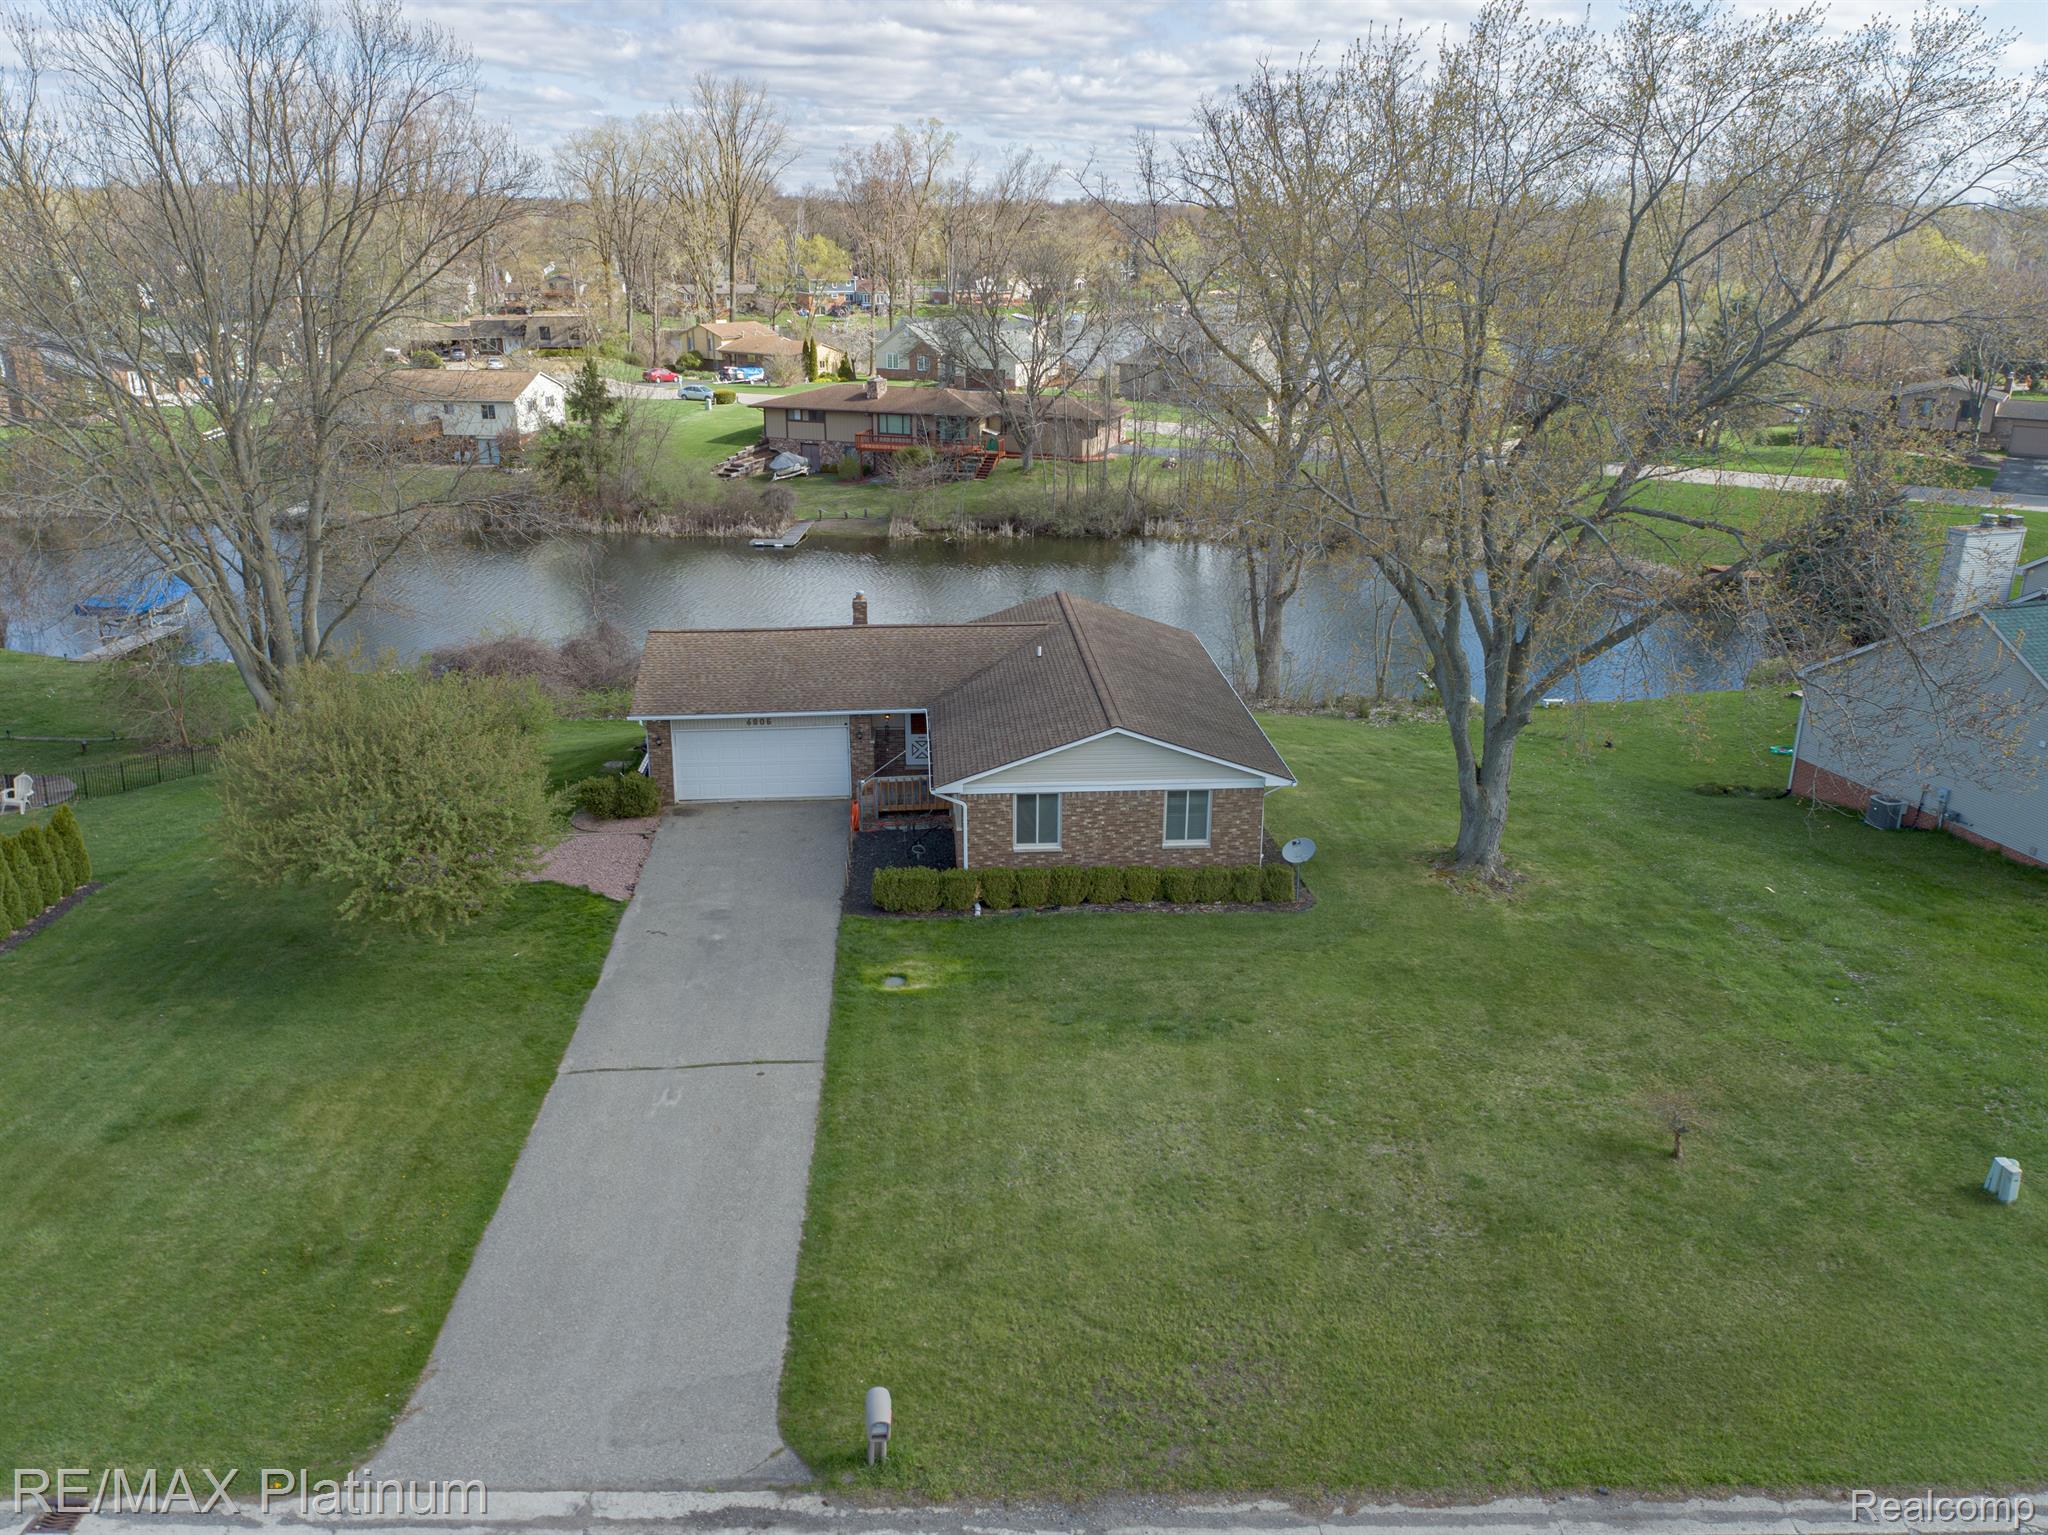
Aerial view of a brick house and long driveway beside a pond.
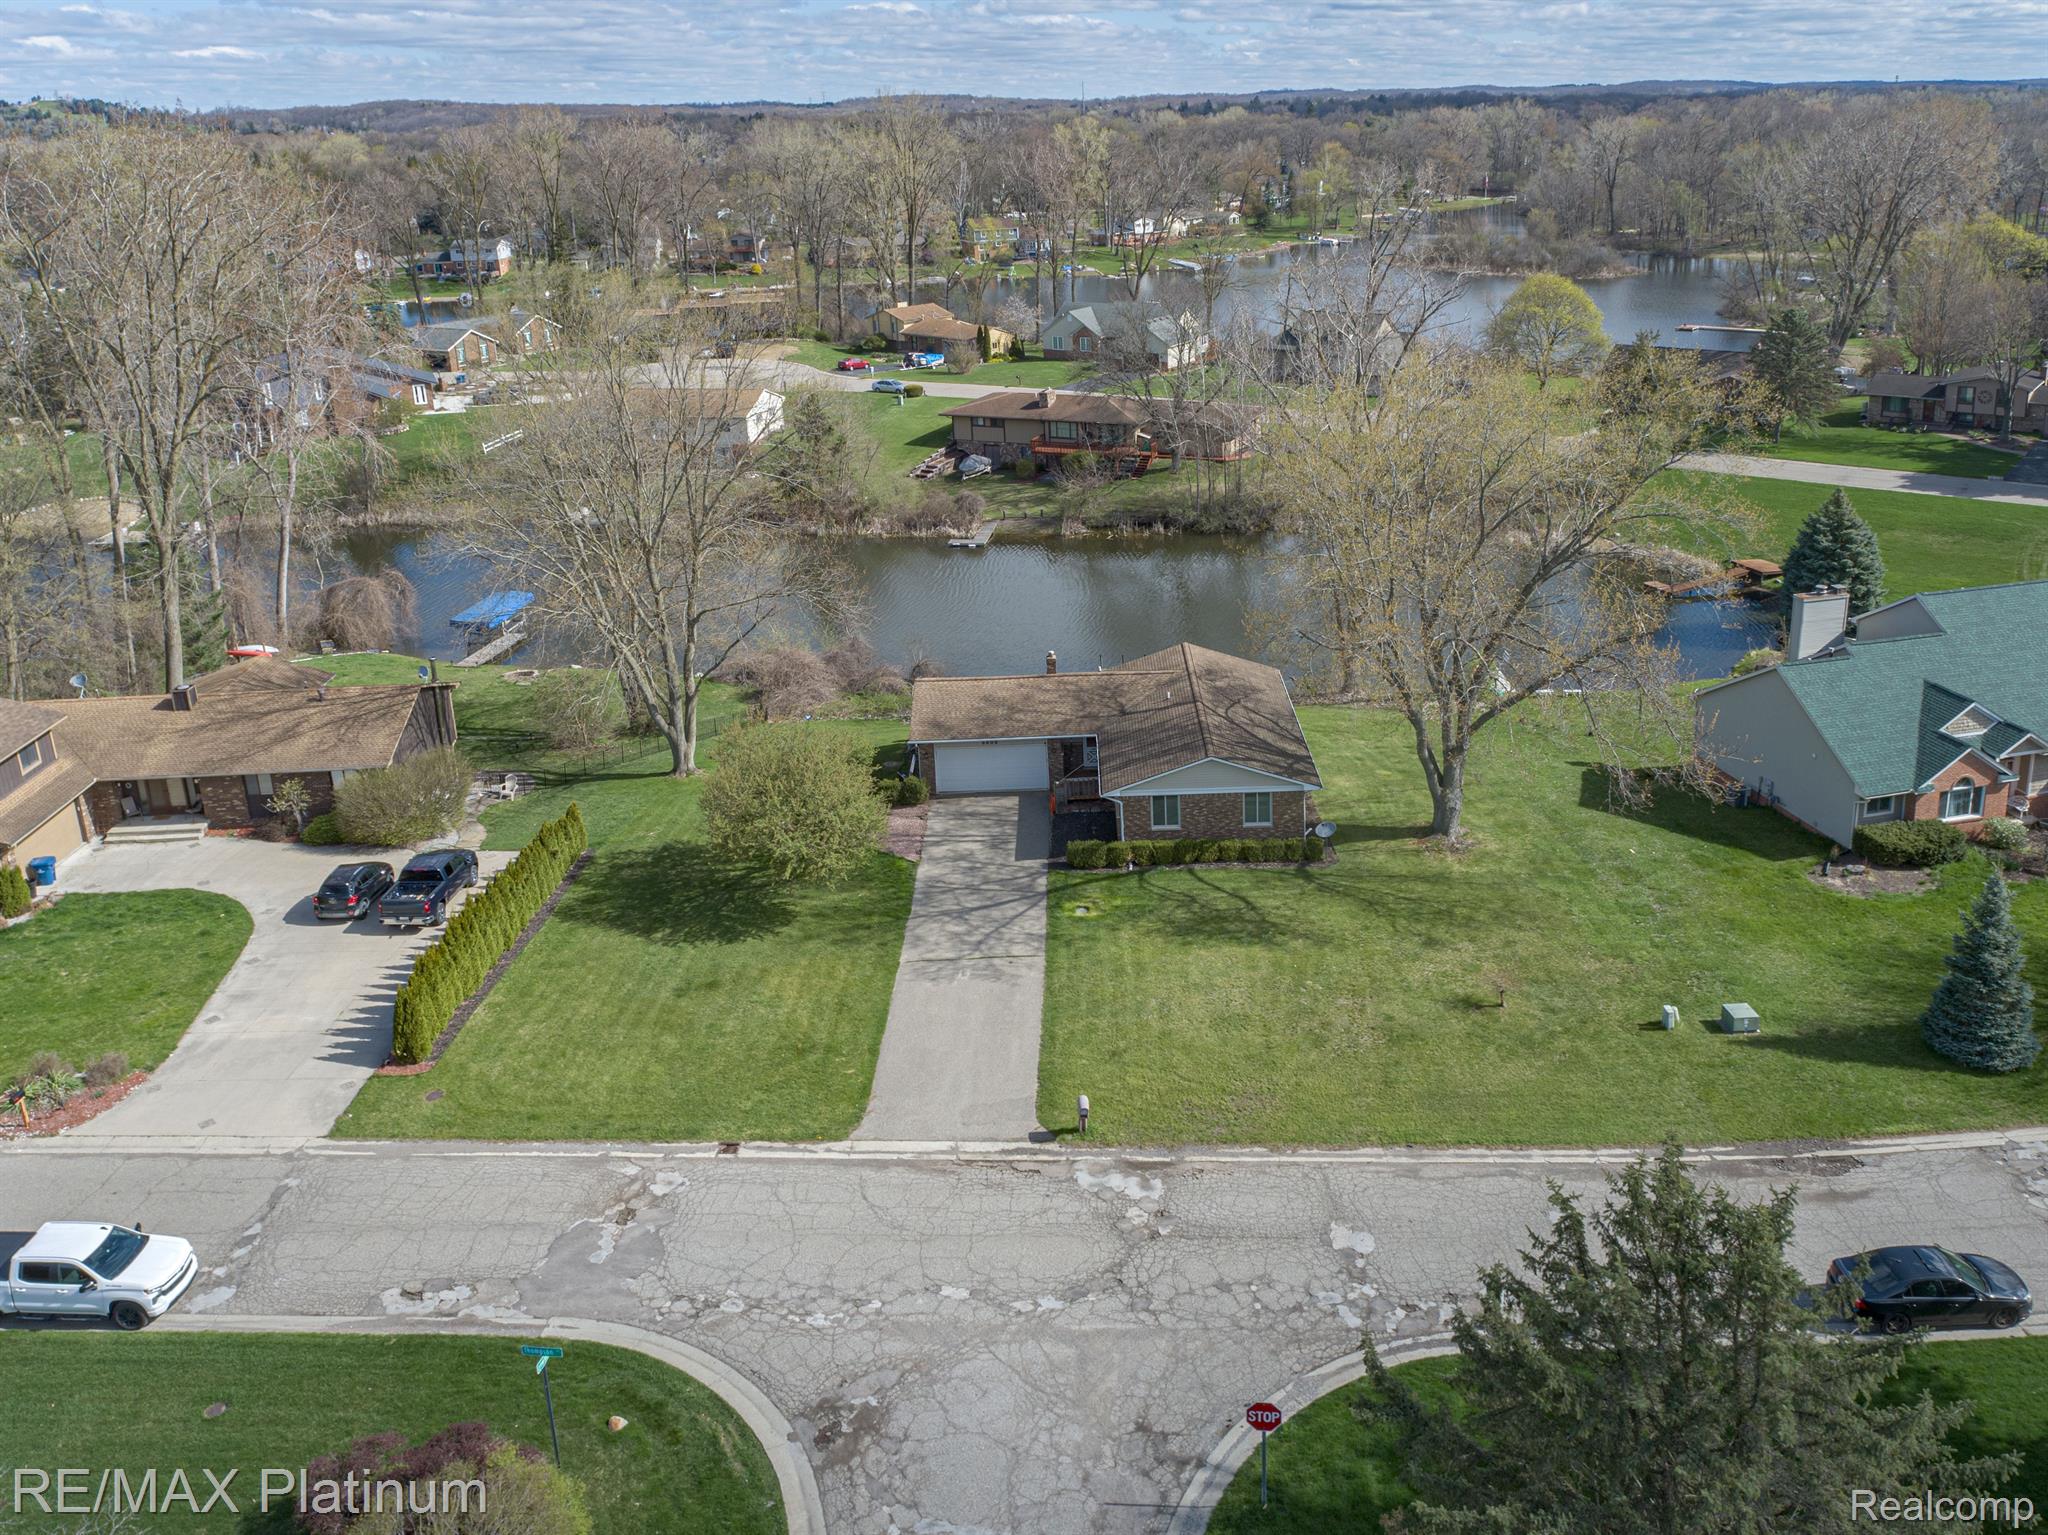
Aerial view of a brick home with a broad lawn and lake behind it.
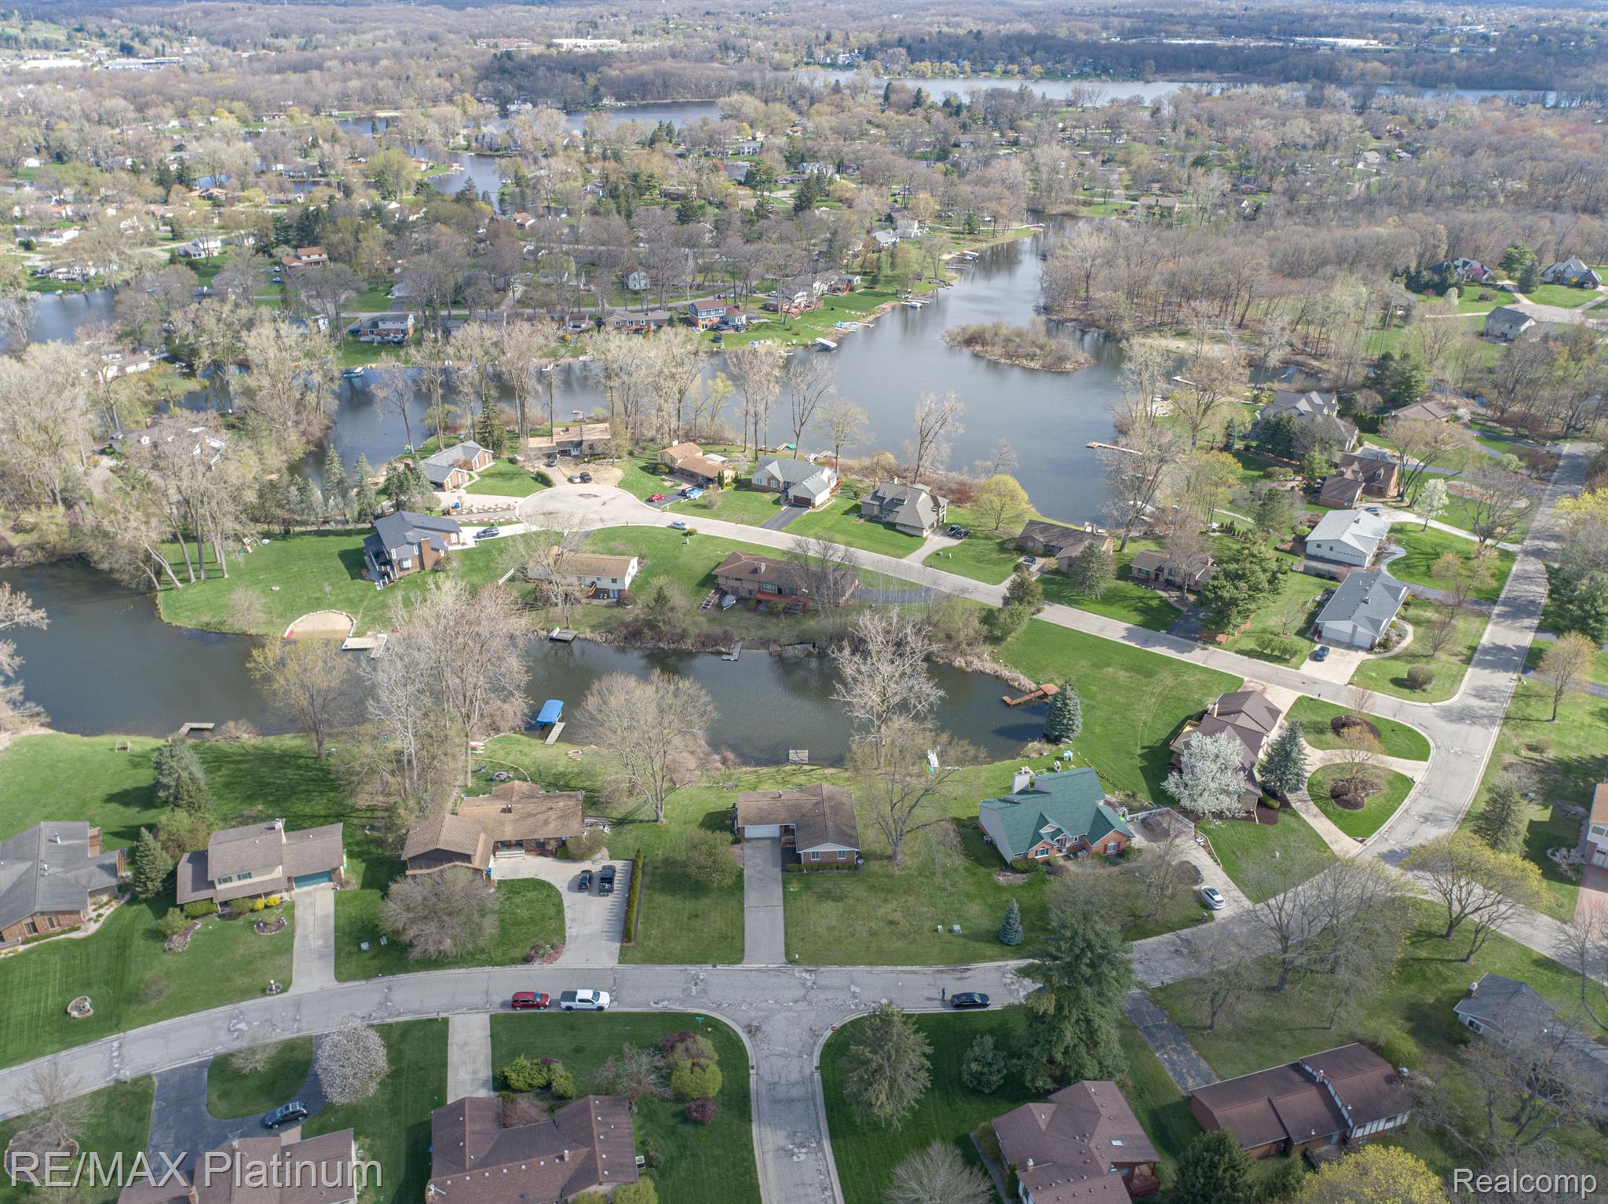
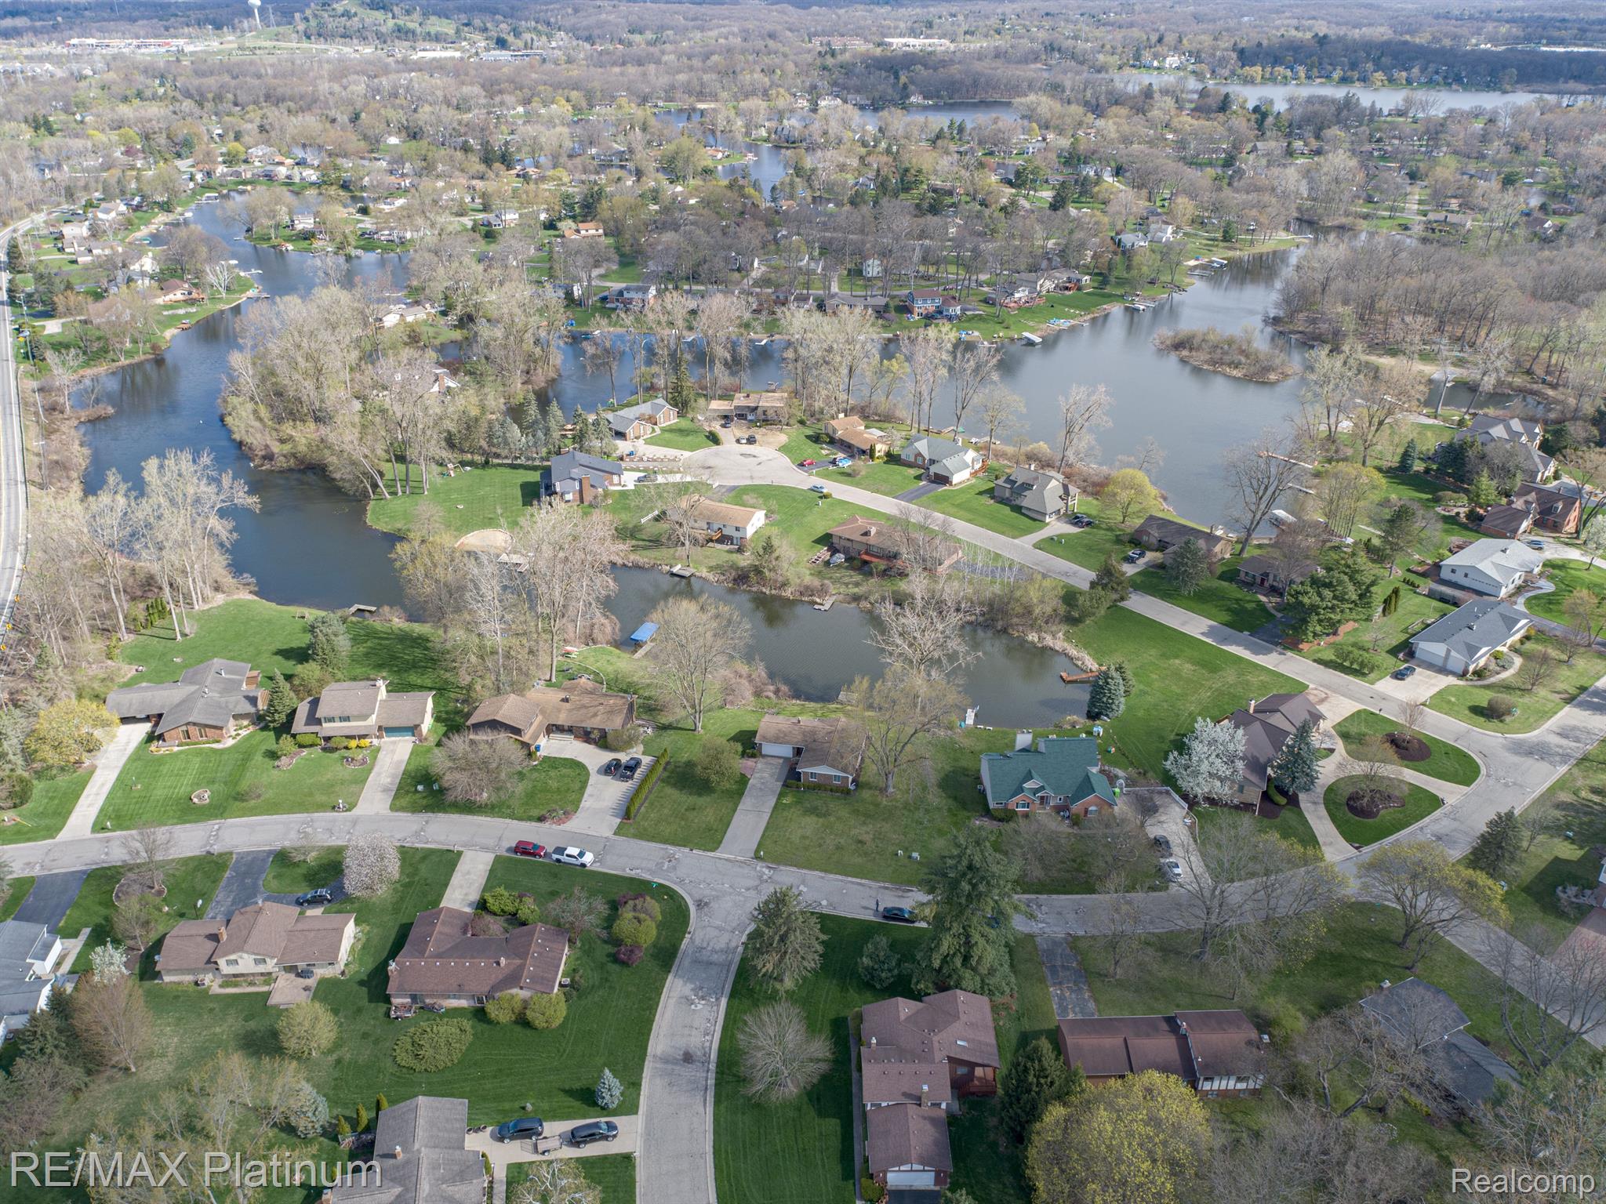
Aerial view of waterfront homes along a winding lake, with docks and a curved residential street.
Aerial view of a lakeside residential neighborhood with winding waterways and homes.
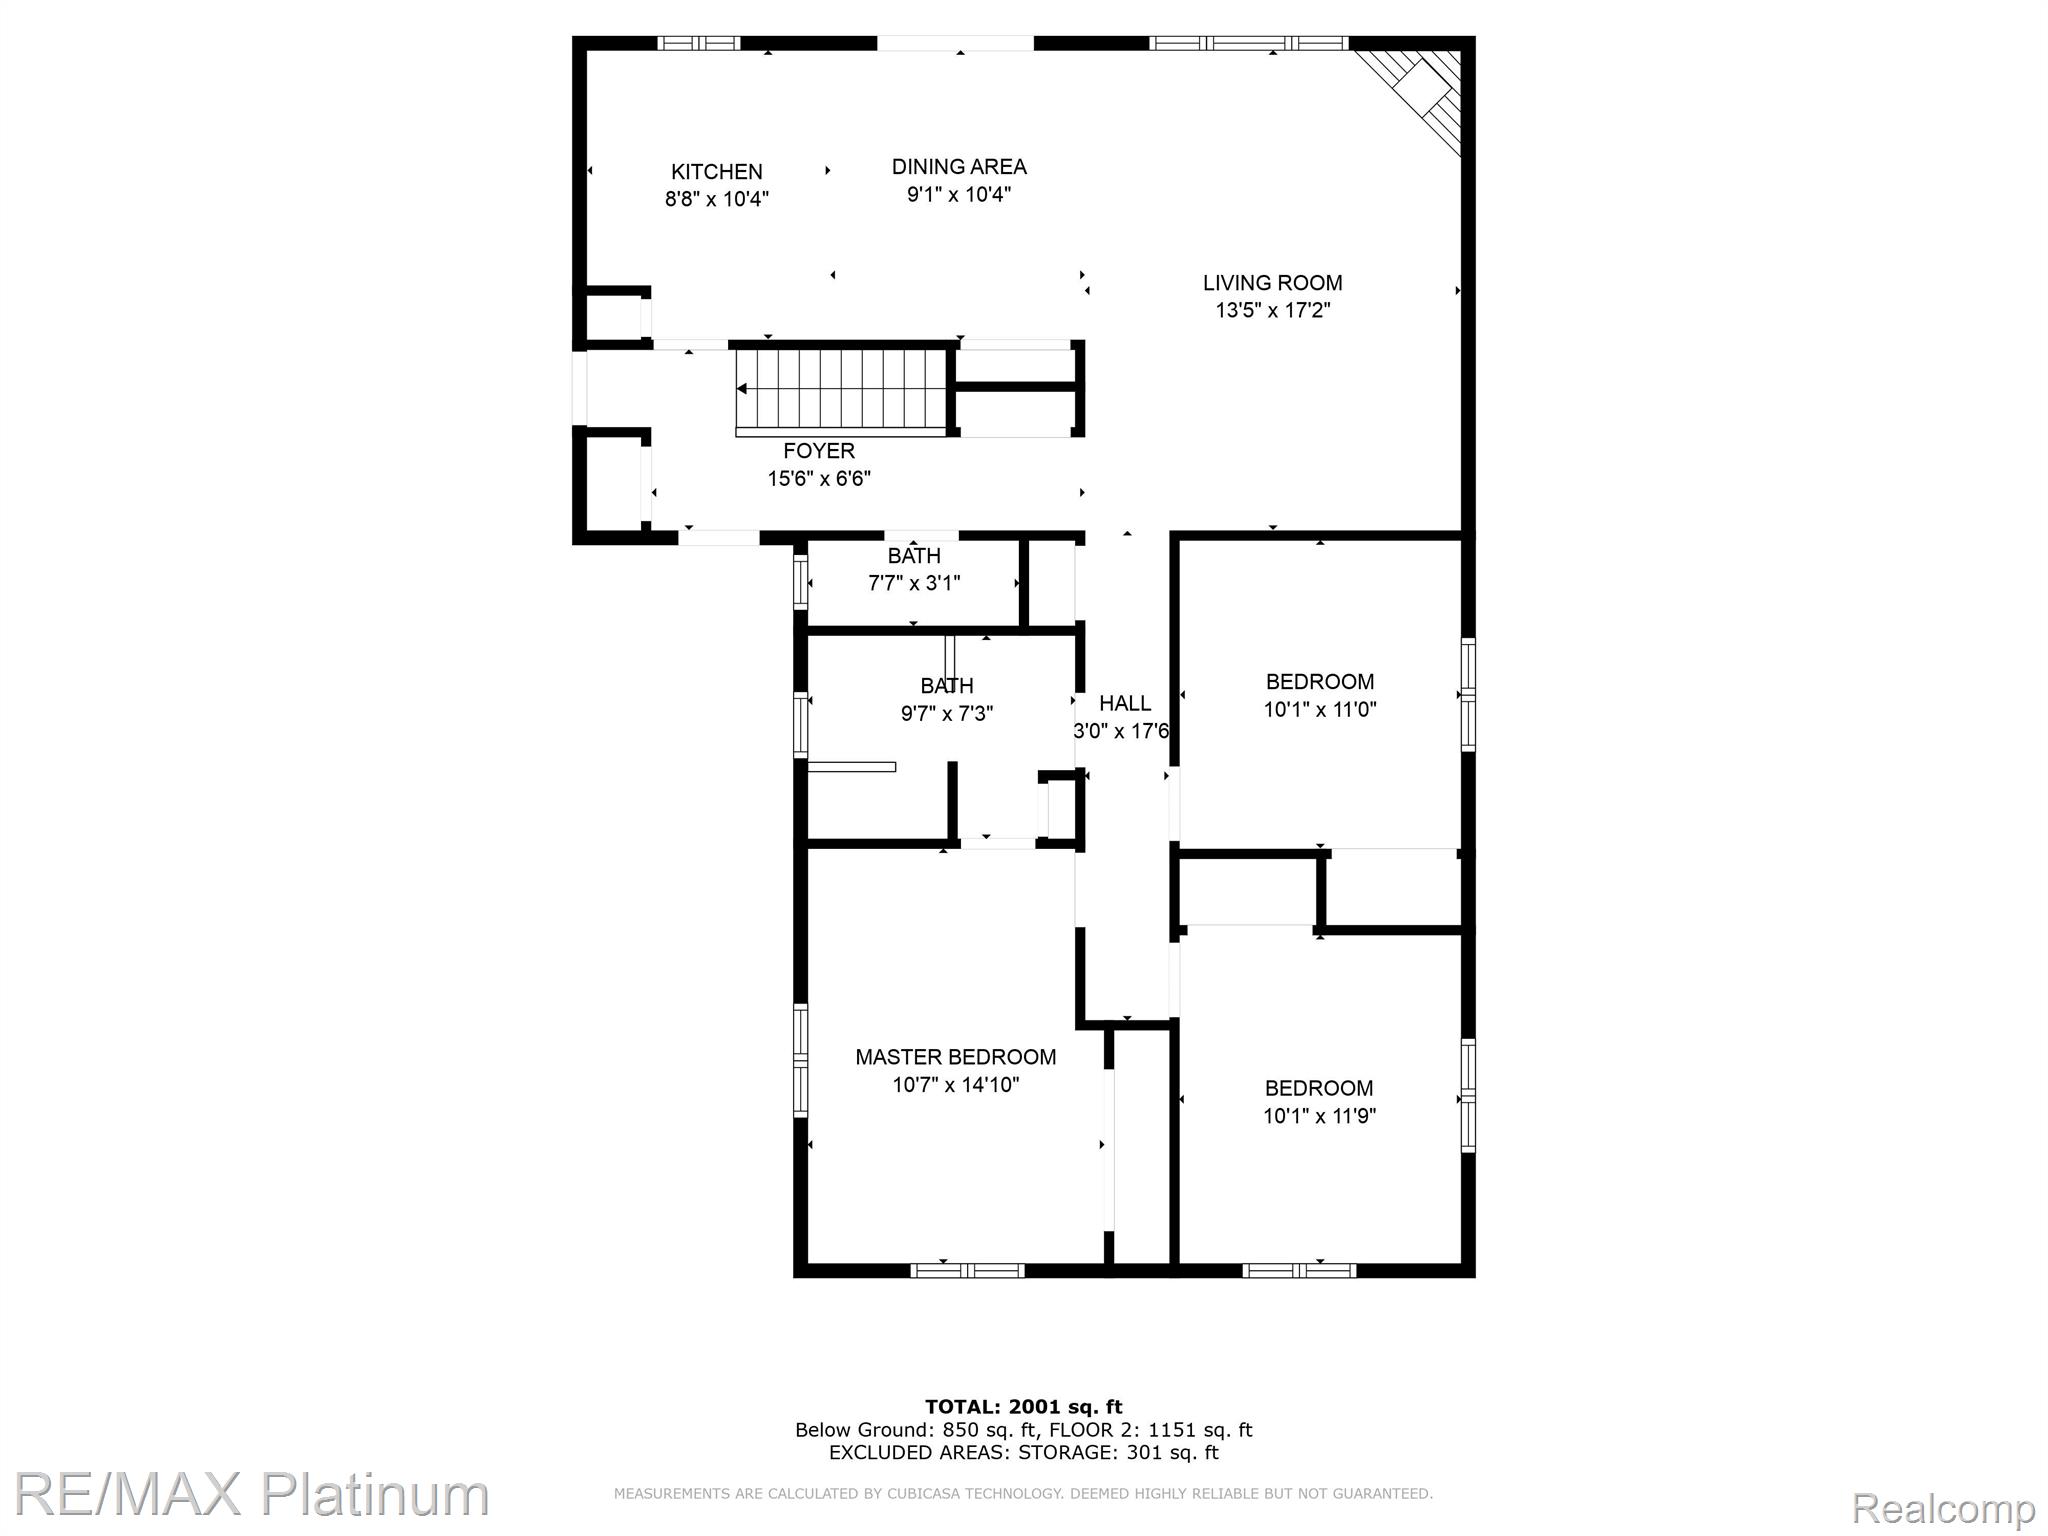
Floor plan showing a kitchen, dining area, living room, three bedrooms, two bathrooms, and room dimensions.
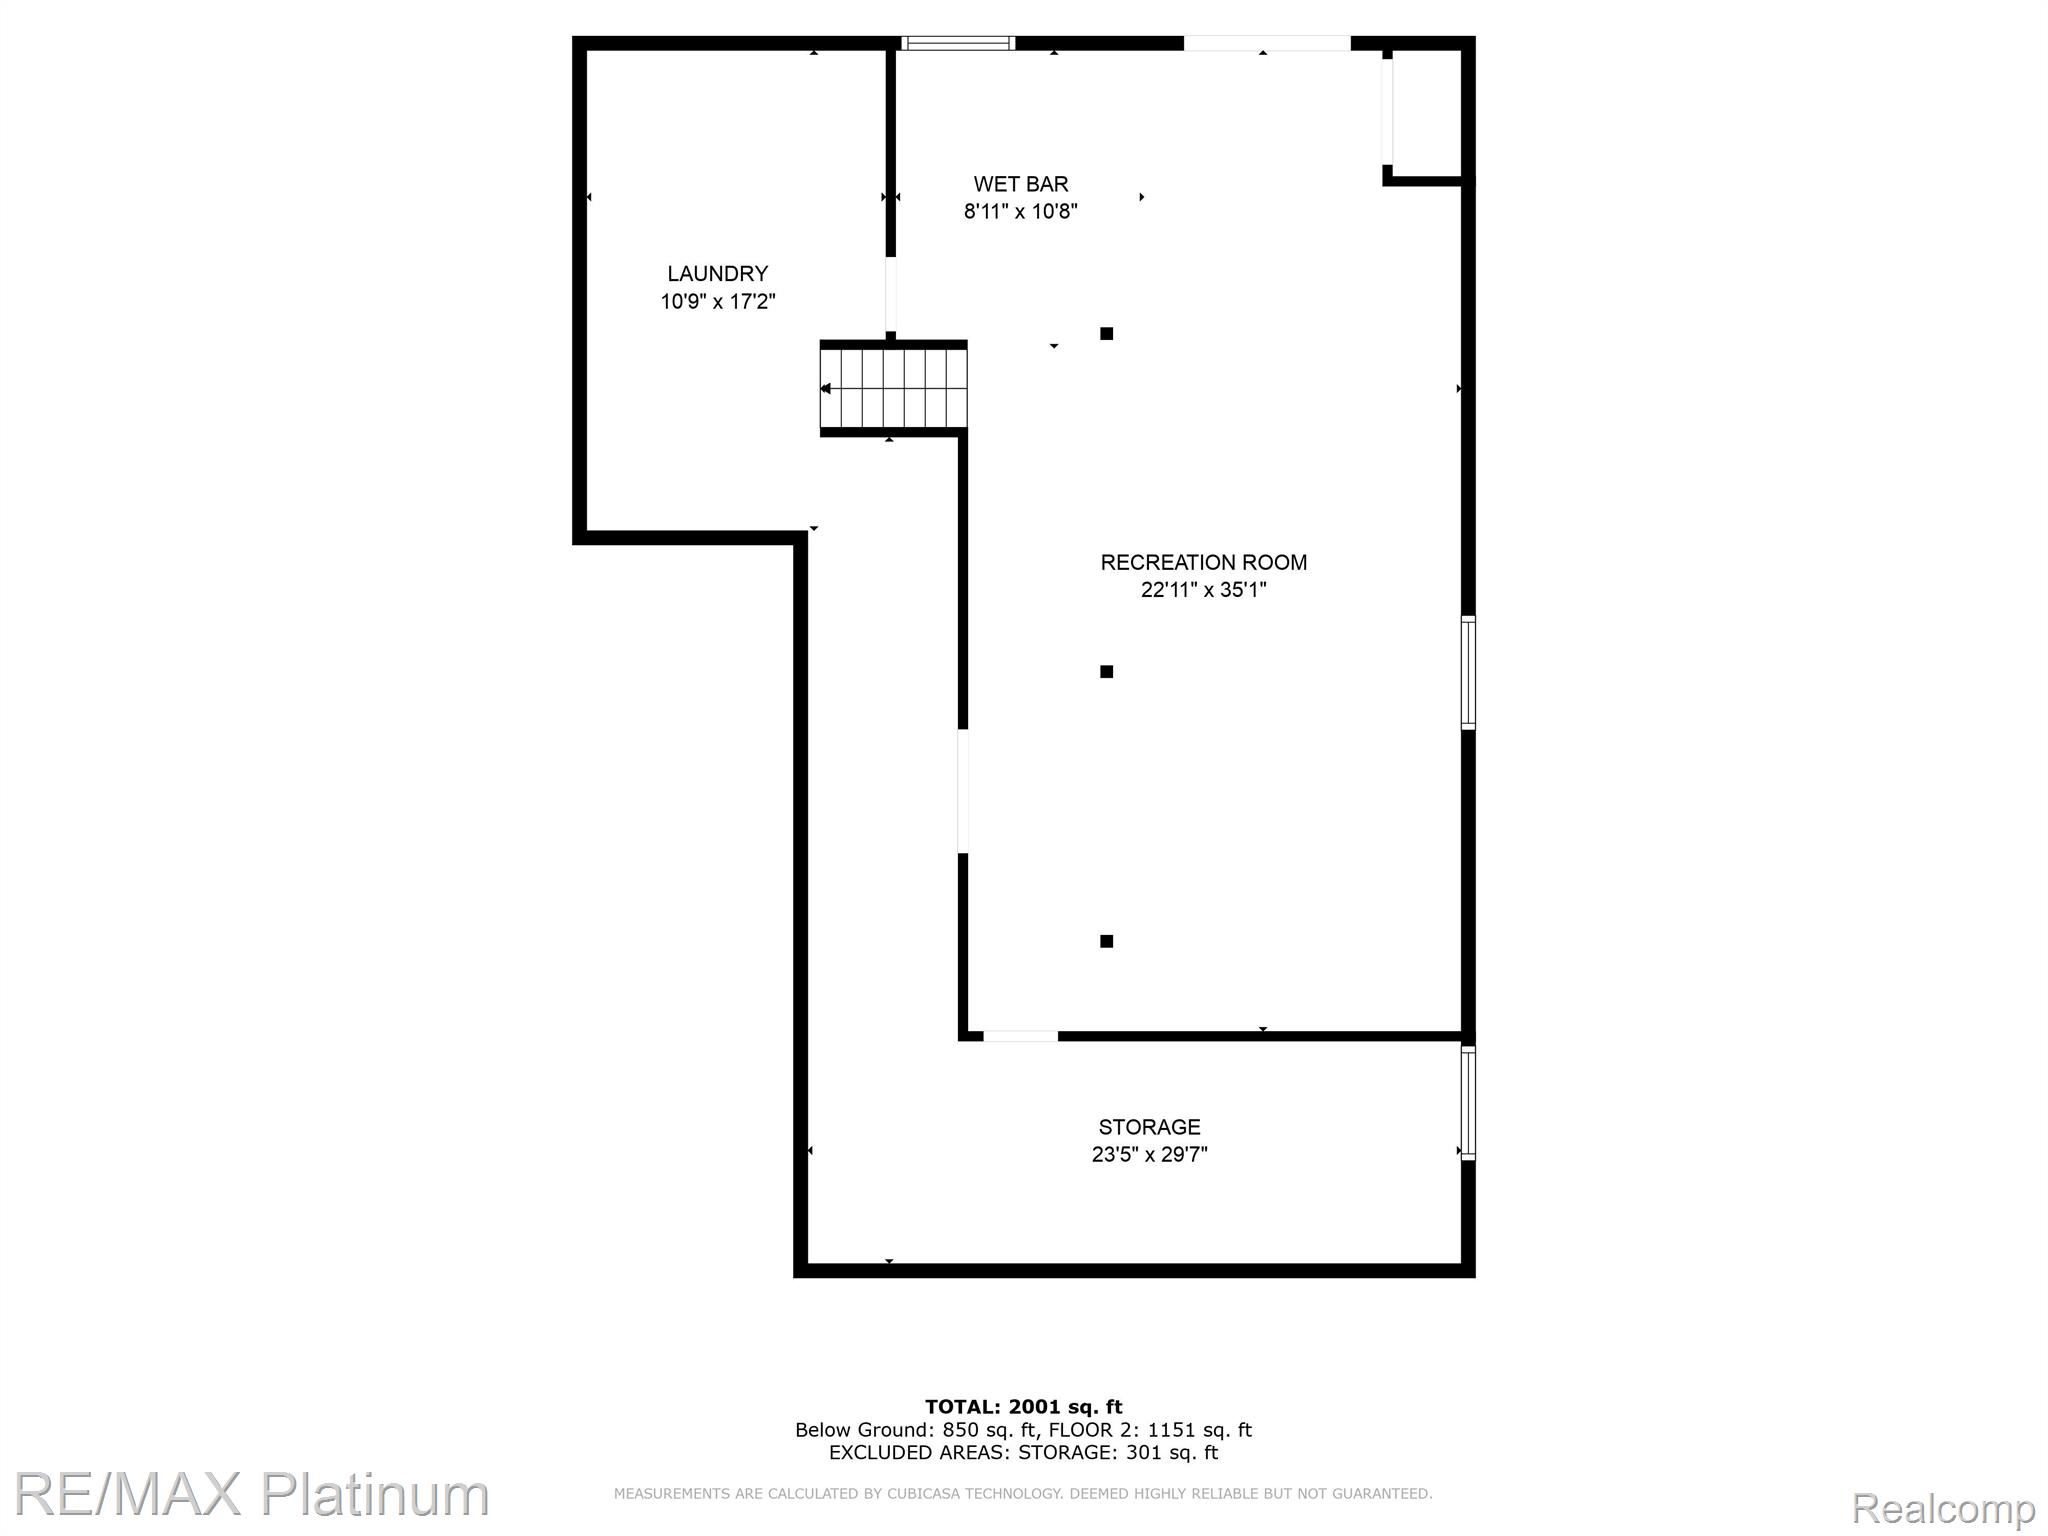
Basement floor plan with laundry, wet bar, recreation room, and storage areas labeled with dimensions.
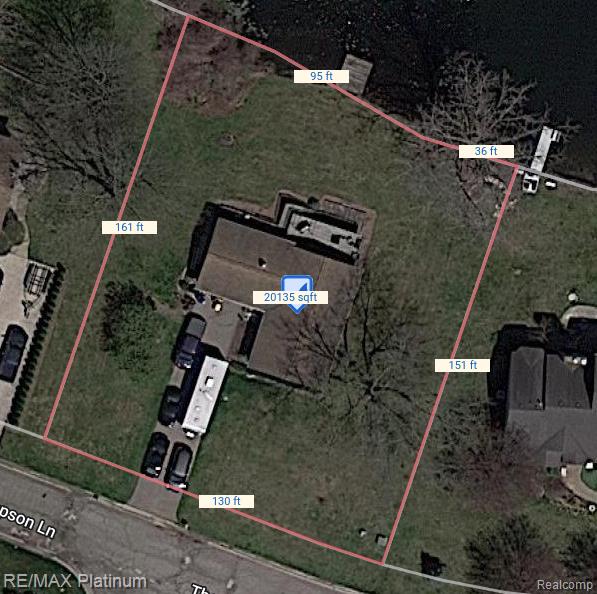
Aerial view of a house on a measured, pink-outlined lot beside the water.
VIEW PHOTOS
$324,000

6805 THOMPSON Lane

3 Beds 2 Baths 1,204 Sq.Ft. 0.41 Acres

Description

Welcome to your waterfront haven! Finally a walkout ranch available. This charming 3-bedroom, 1 1/2-bath ranch walkout sits serenely on the shores of Lake Neva in White Lake. Featuring a two-car garage and a spacious lot, this property offers the perfect blend of convenience and relaxation. Don't miss out on this opportunity to enjoy lakeside living this summer--schedule your showing today!

Share Property

Location

6805 THOMPSON Lane, White Lake Charter Township, MI 48383

Status

Sold

Date Sold

May 17, 2024
Christine Champlin

Christine Champlin

TITLE

Real Estate Advisor

Property Amenities

Interior
Appliances Dryer, Free-Standing Gas Range, Free-Standing Refrigerator, Microwave, Washer
Total Bedrooms: 3
Half Bathrooms: 1
Full Bathrooms: 1
Area & Lot
Lot Area 0.41 Acres
Living area 1,204 Sq.Ft.
MLS® ID 20240025421
Year Built 1975
School District HuronValley
Water Frontage Beach Front, Canal Front, Waterfront
Architecture Styles Ranch
Type Residential
Status Sold
Exterior
Stories 1
Pool None
Air conditioning None, Ceiling Fan(s)
Heat type Forced Air, Natural Gas
Water Source Private, Well
Garage Space 2.0
Sewer Septic Tank
Parking Attached
Finance
Sales Price $324,000
HOA Fees $335 yearly
Real Estate Tax $5,403 yearly

Work With Christine

Get assistance in determining current property value, crafting a competitive offer, writing and negotiating a contract, and much more. Contact Christine today.