Search

Leave a Message

Thank you for your message. I will be in touch with you shortly.

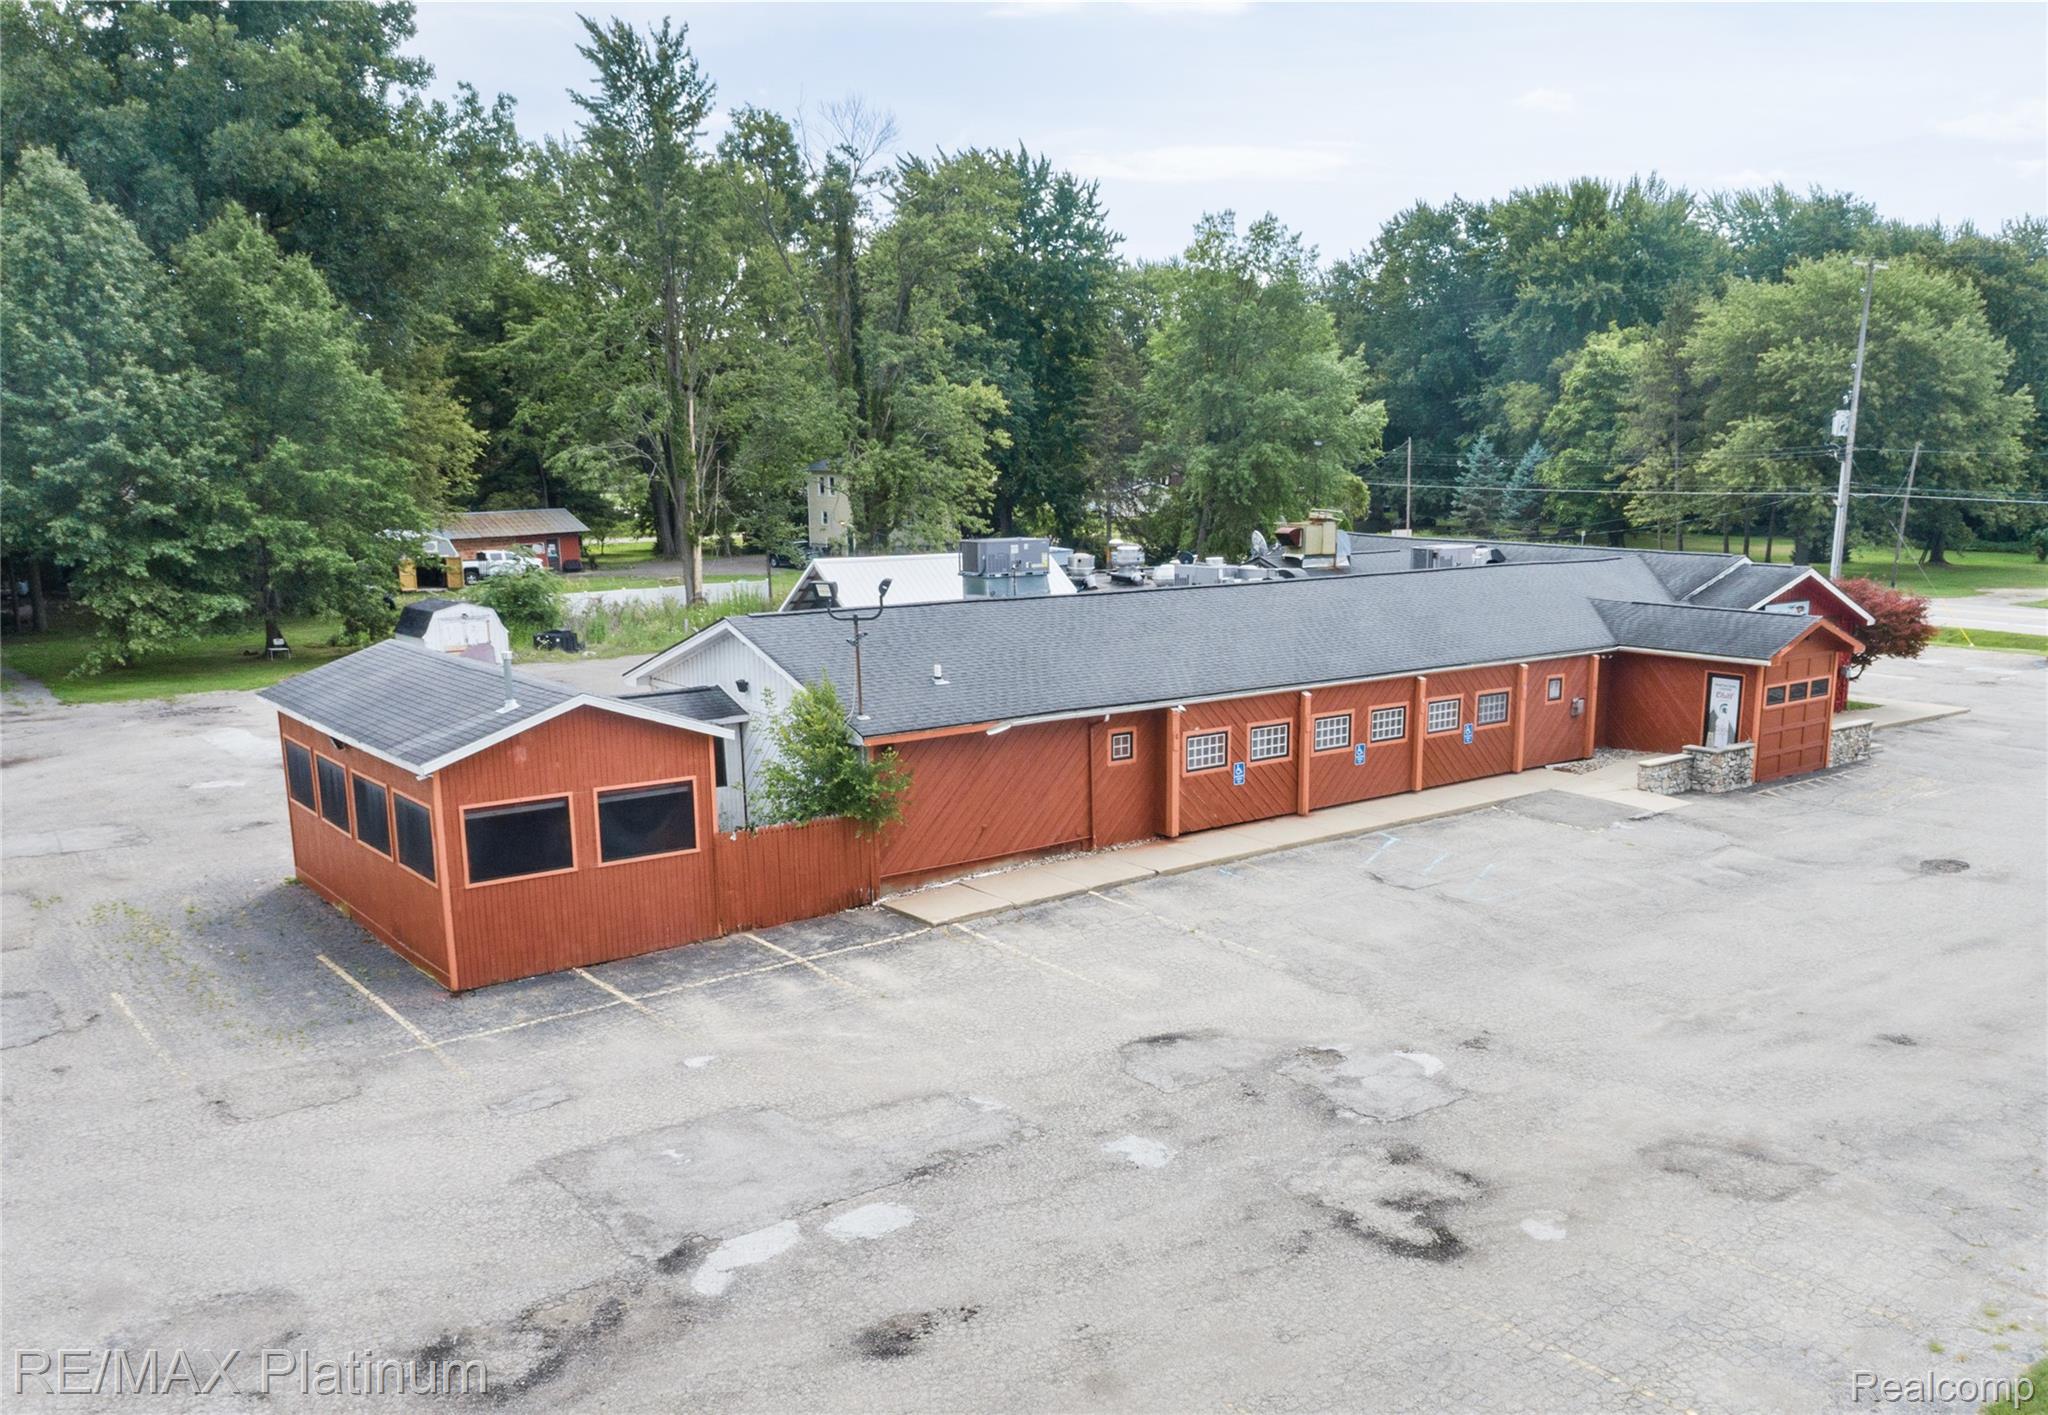
Red commercial building with a long roof, advertising panels, and a large paved parking lot.
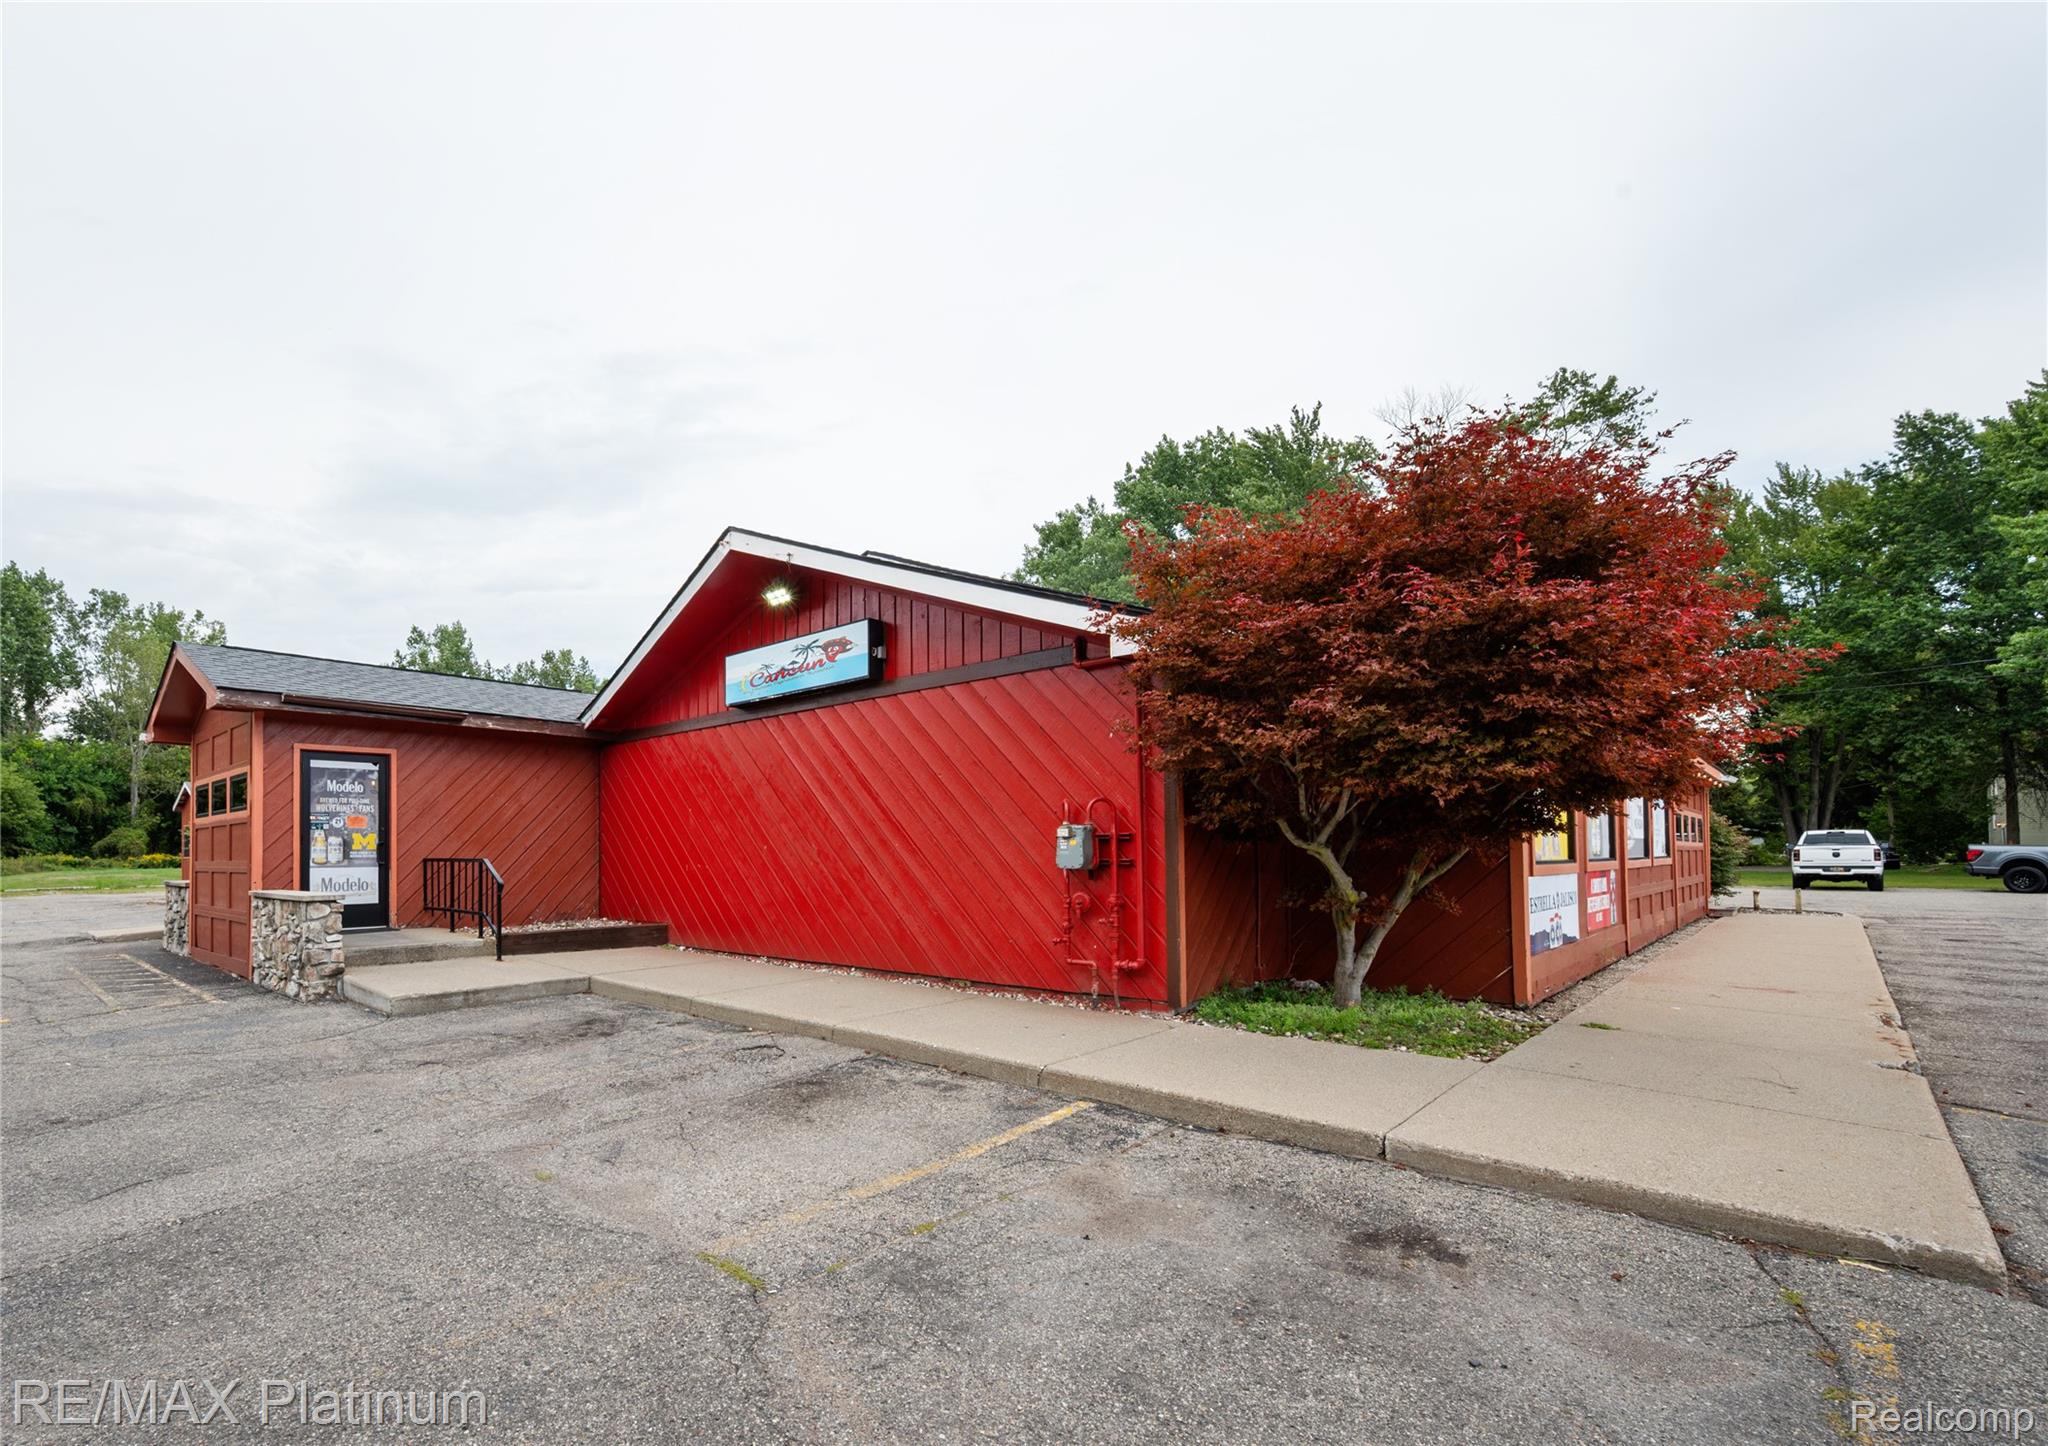
Red commercial building with a gabled roof, parking lot, and large red-leaved tree.
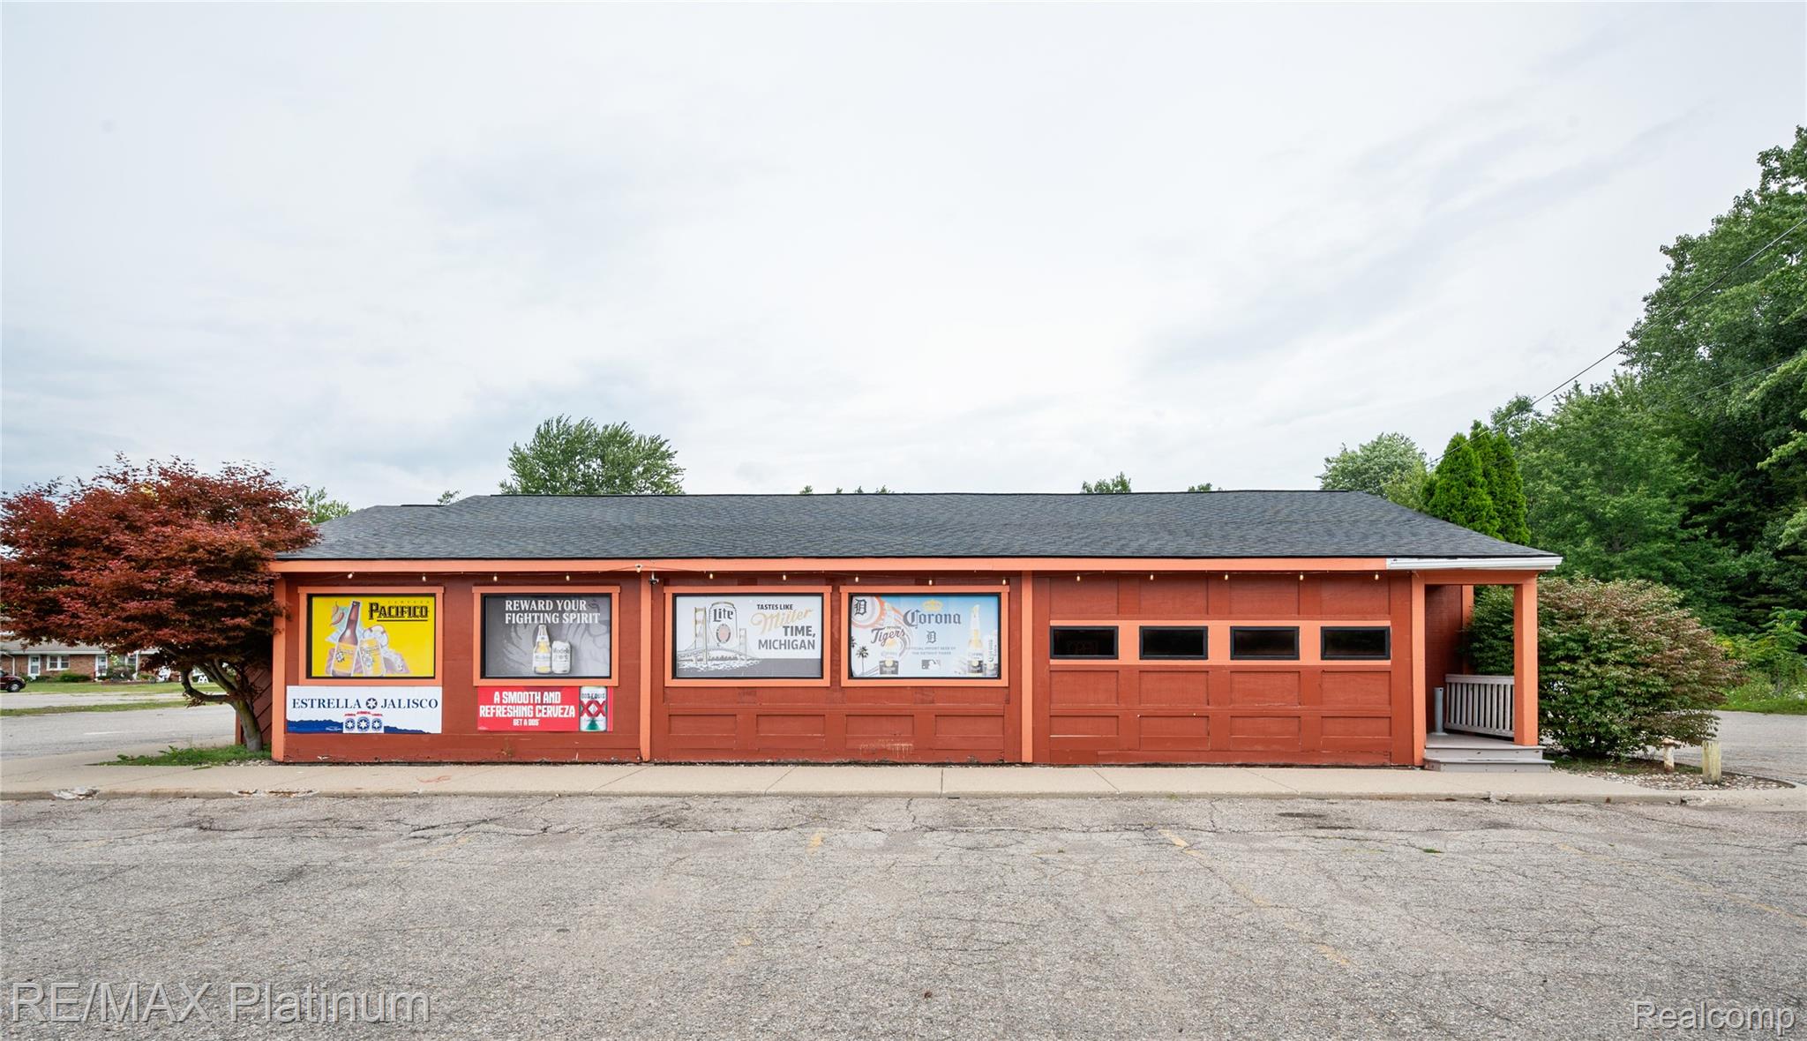
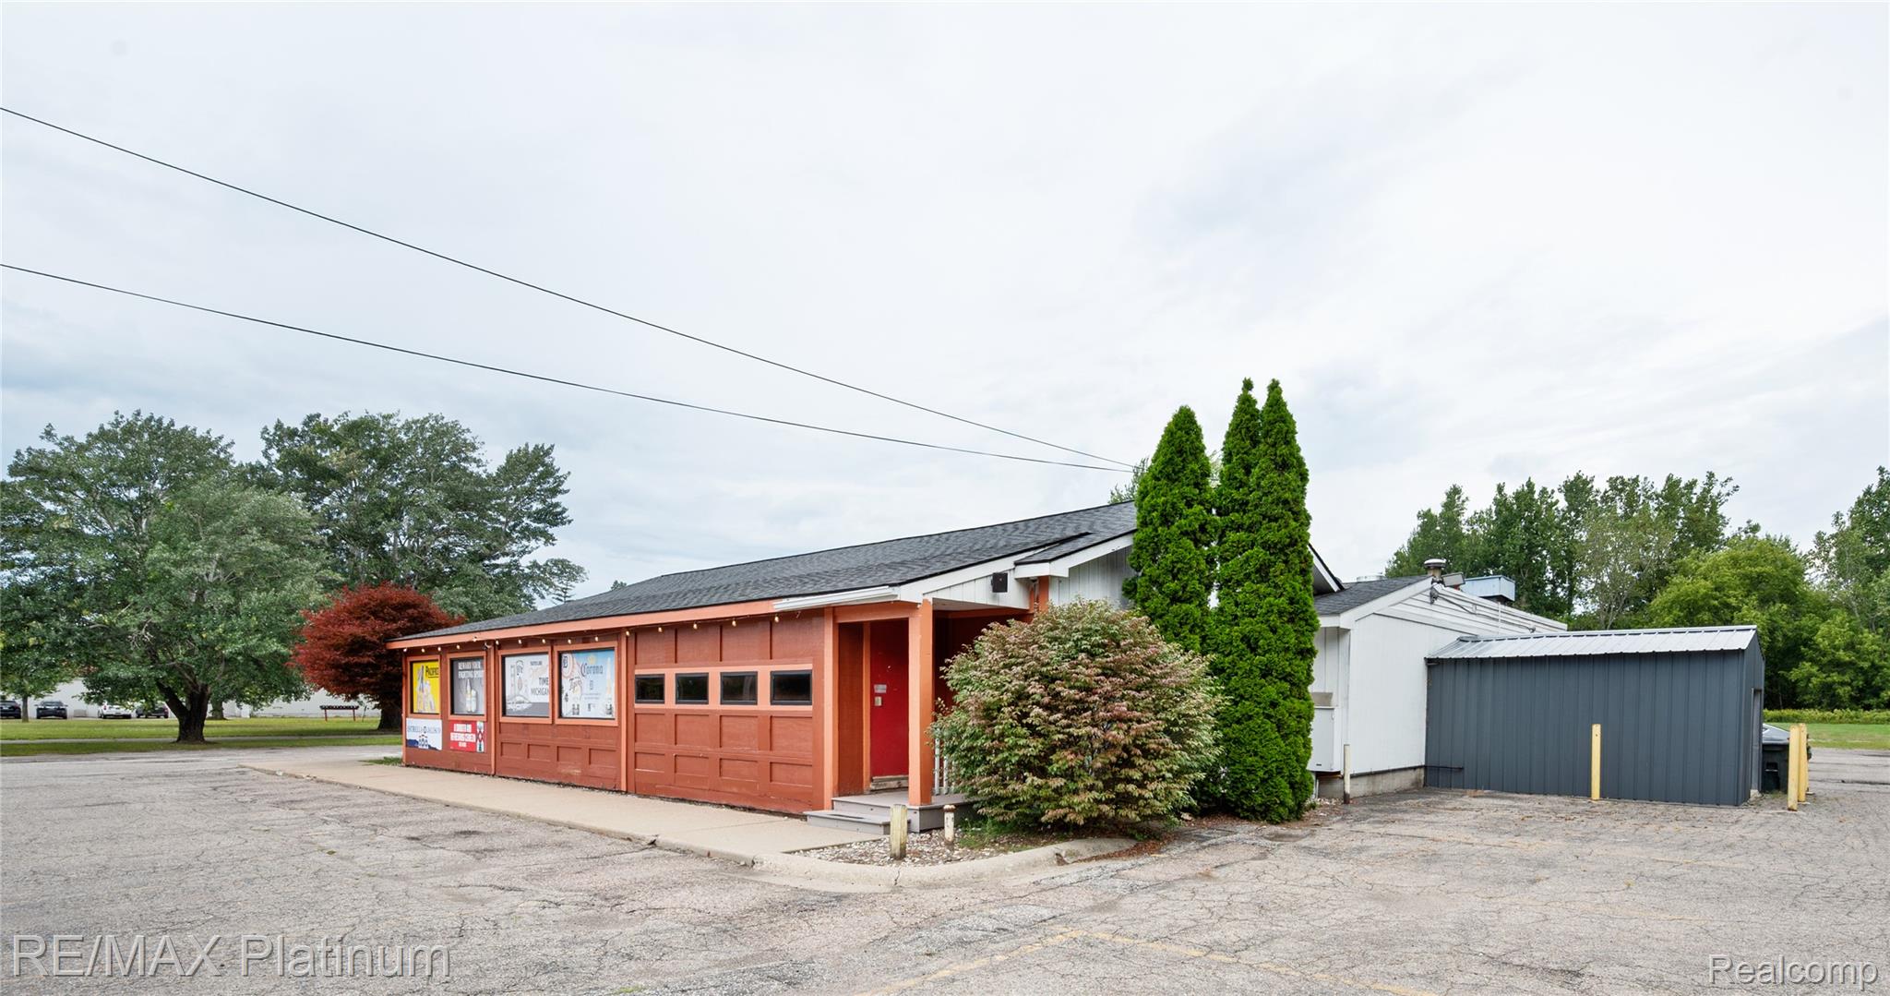
Red-orange commercial building with advertising panels across its front and a garage-style door.
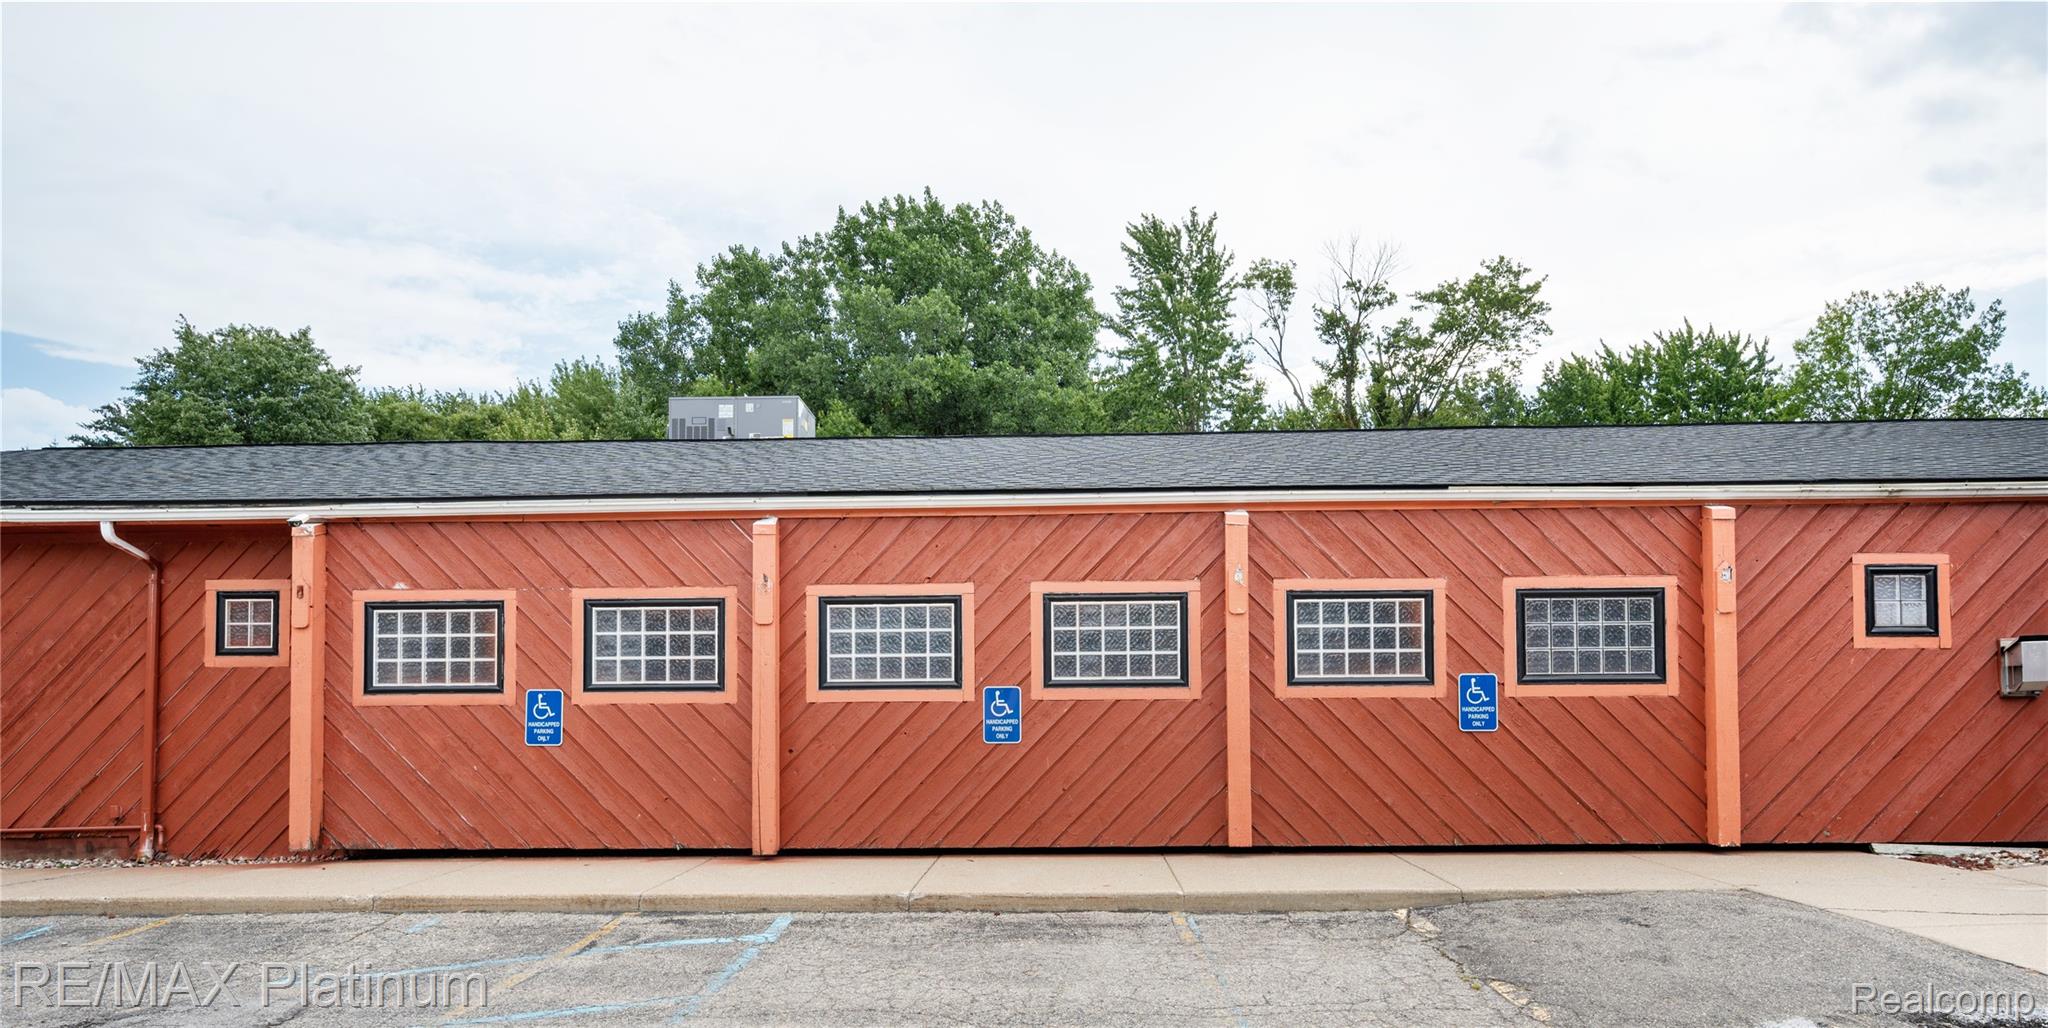
Long red-sided building with a row of windows and accessible parking signs.
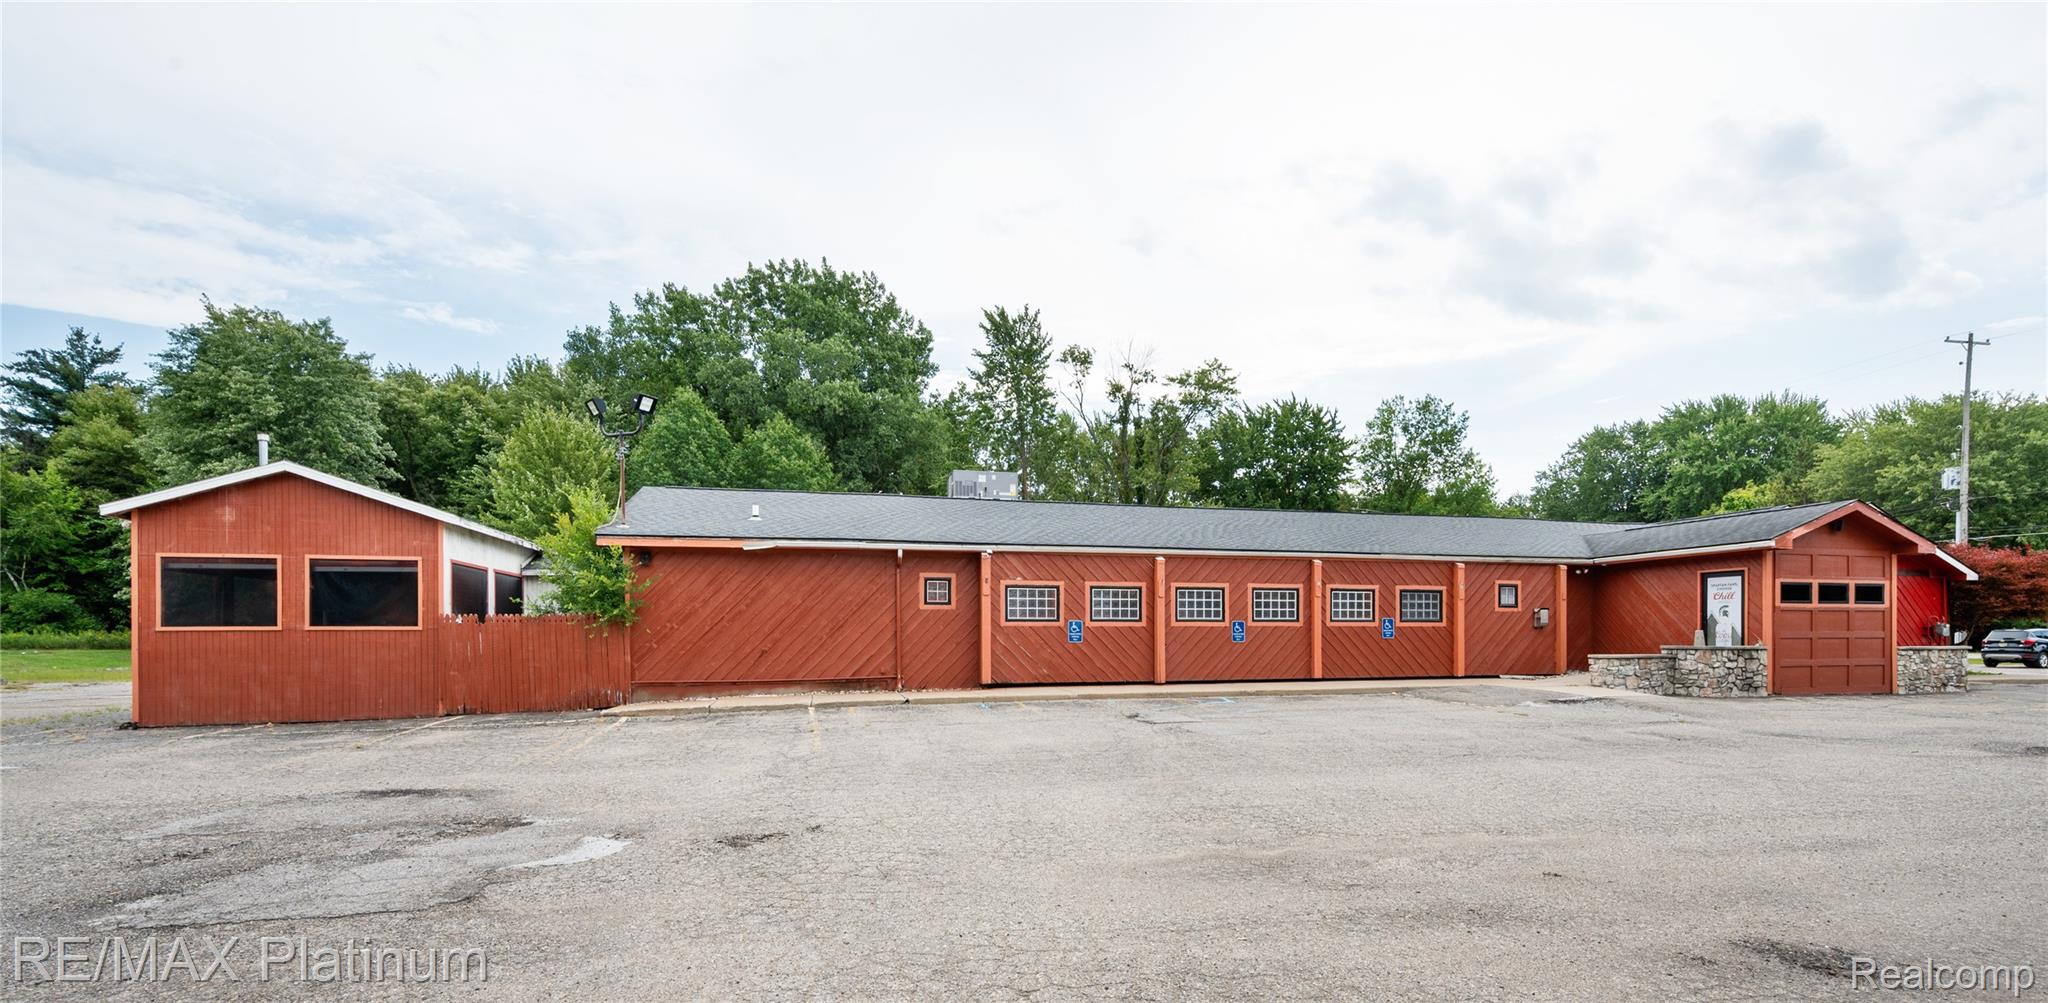
Long red commercial building with a gray roof, rows of windows, and a paved parking area.
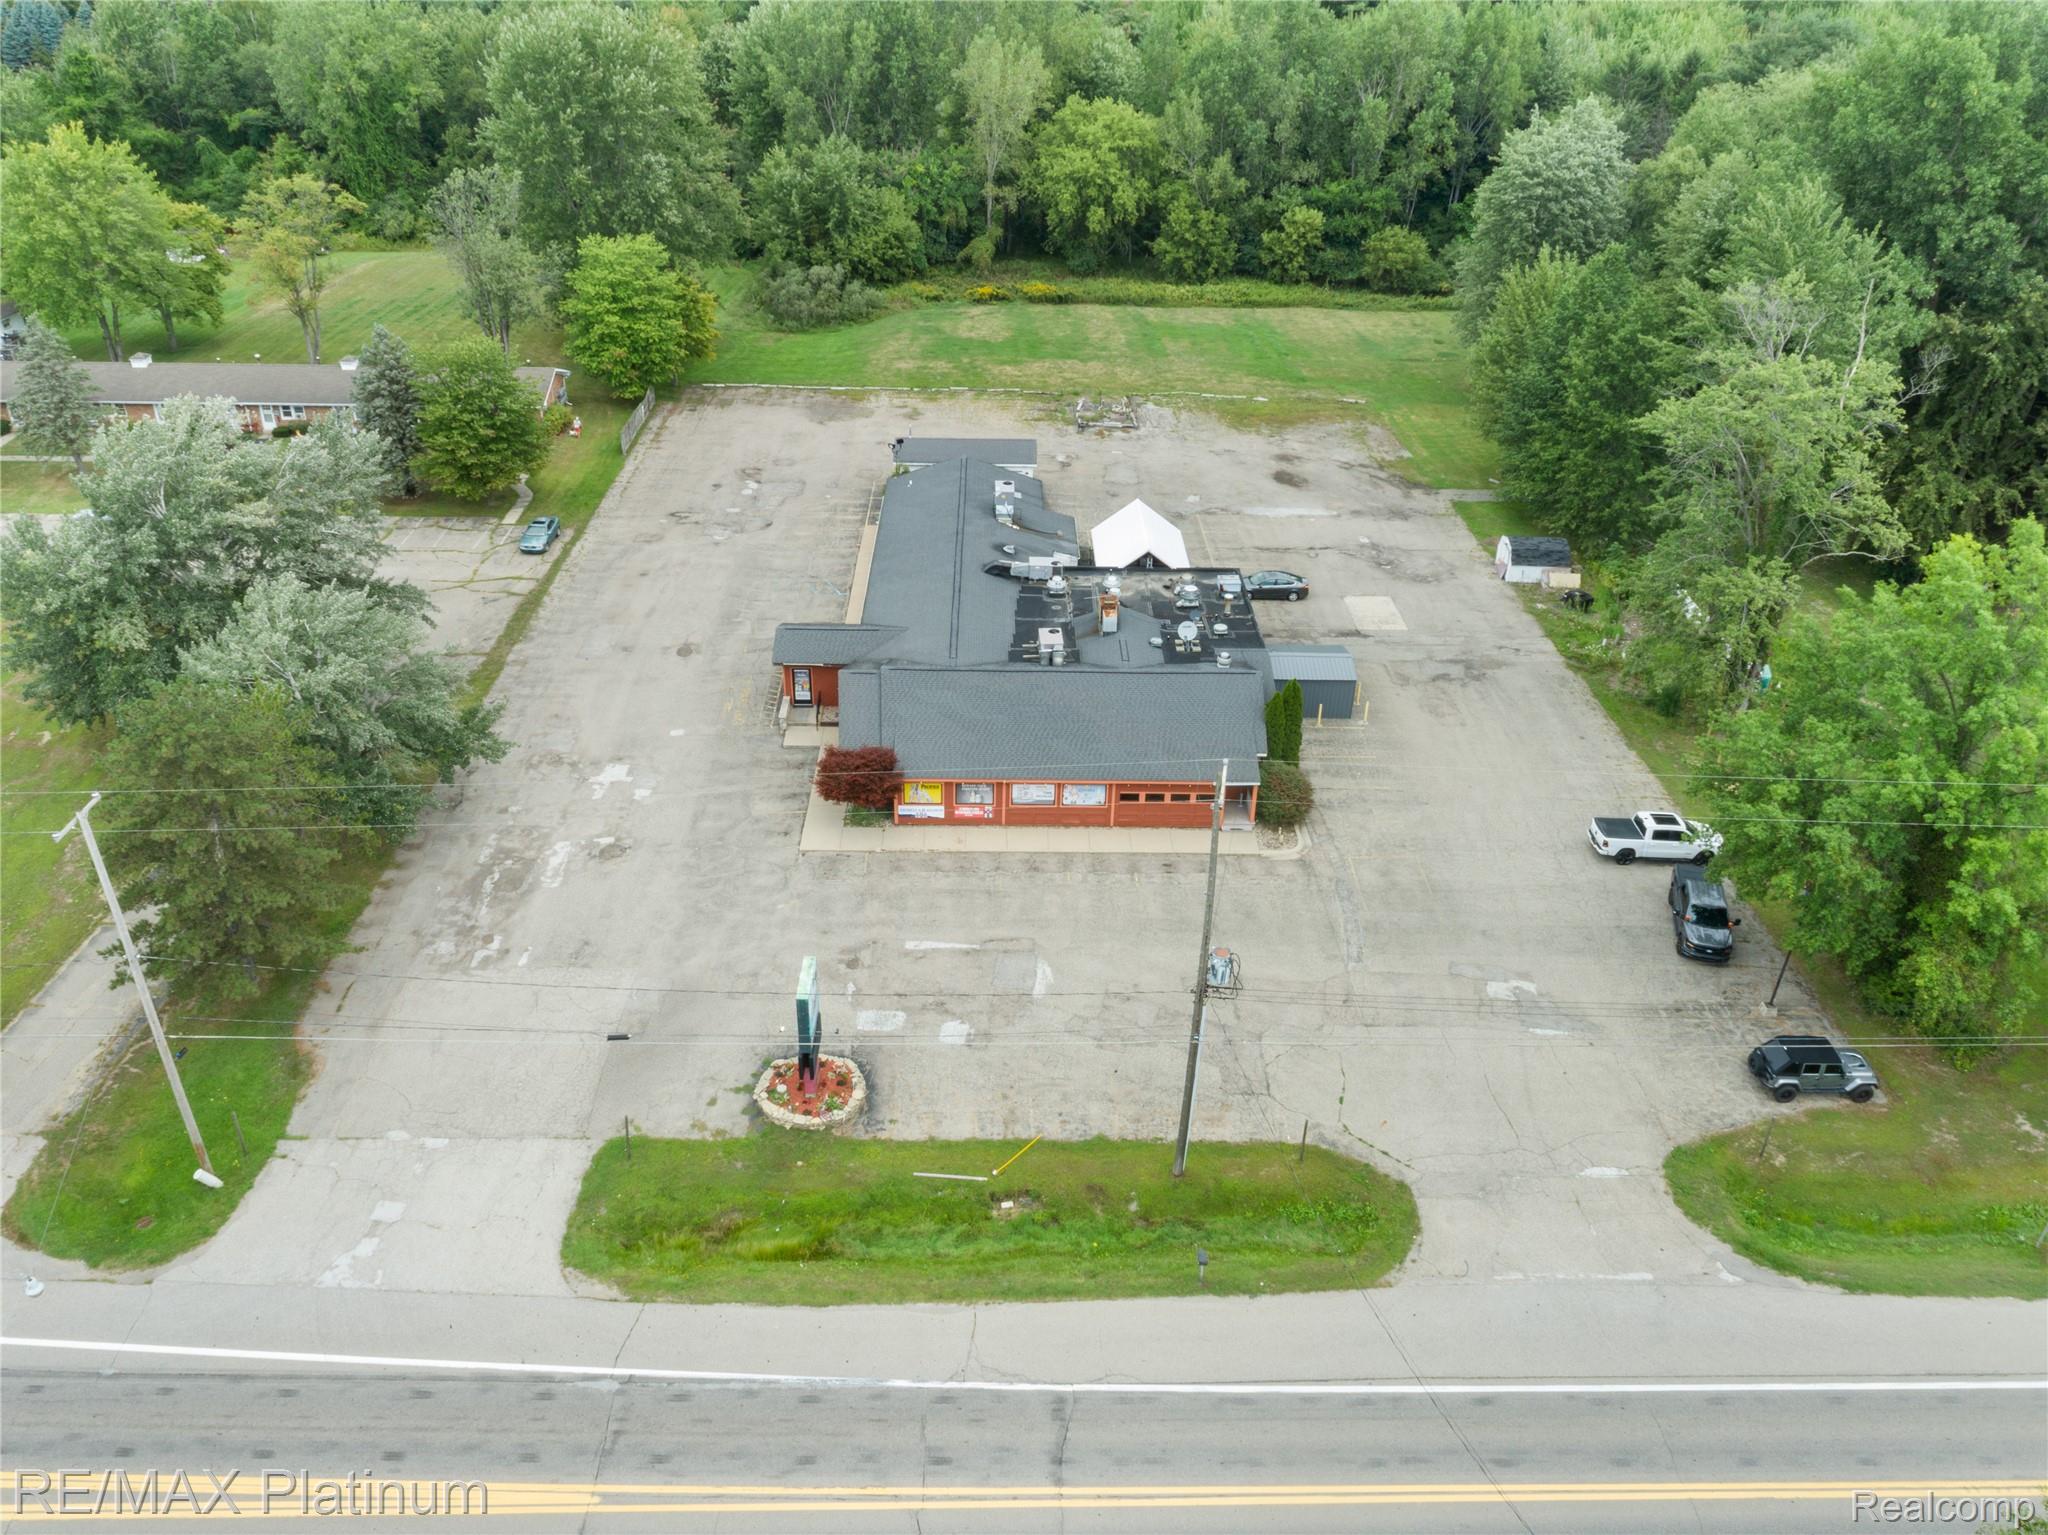
Red-sided commercial building with a long gray roof and paved parking lot, viewed from above.
Commercial building with a reddish-orange storefront, large garage door, and detached dark metal shed.
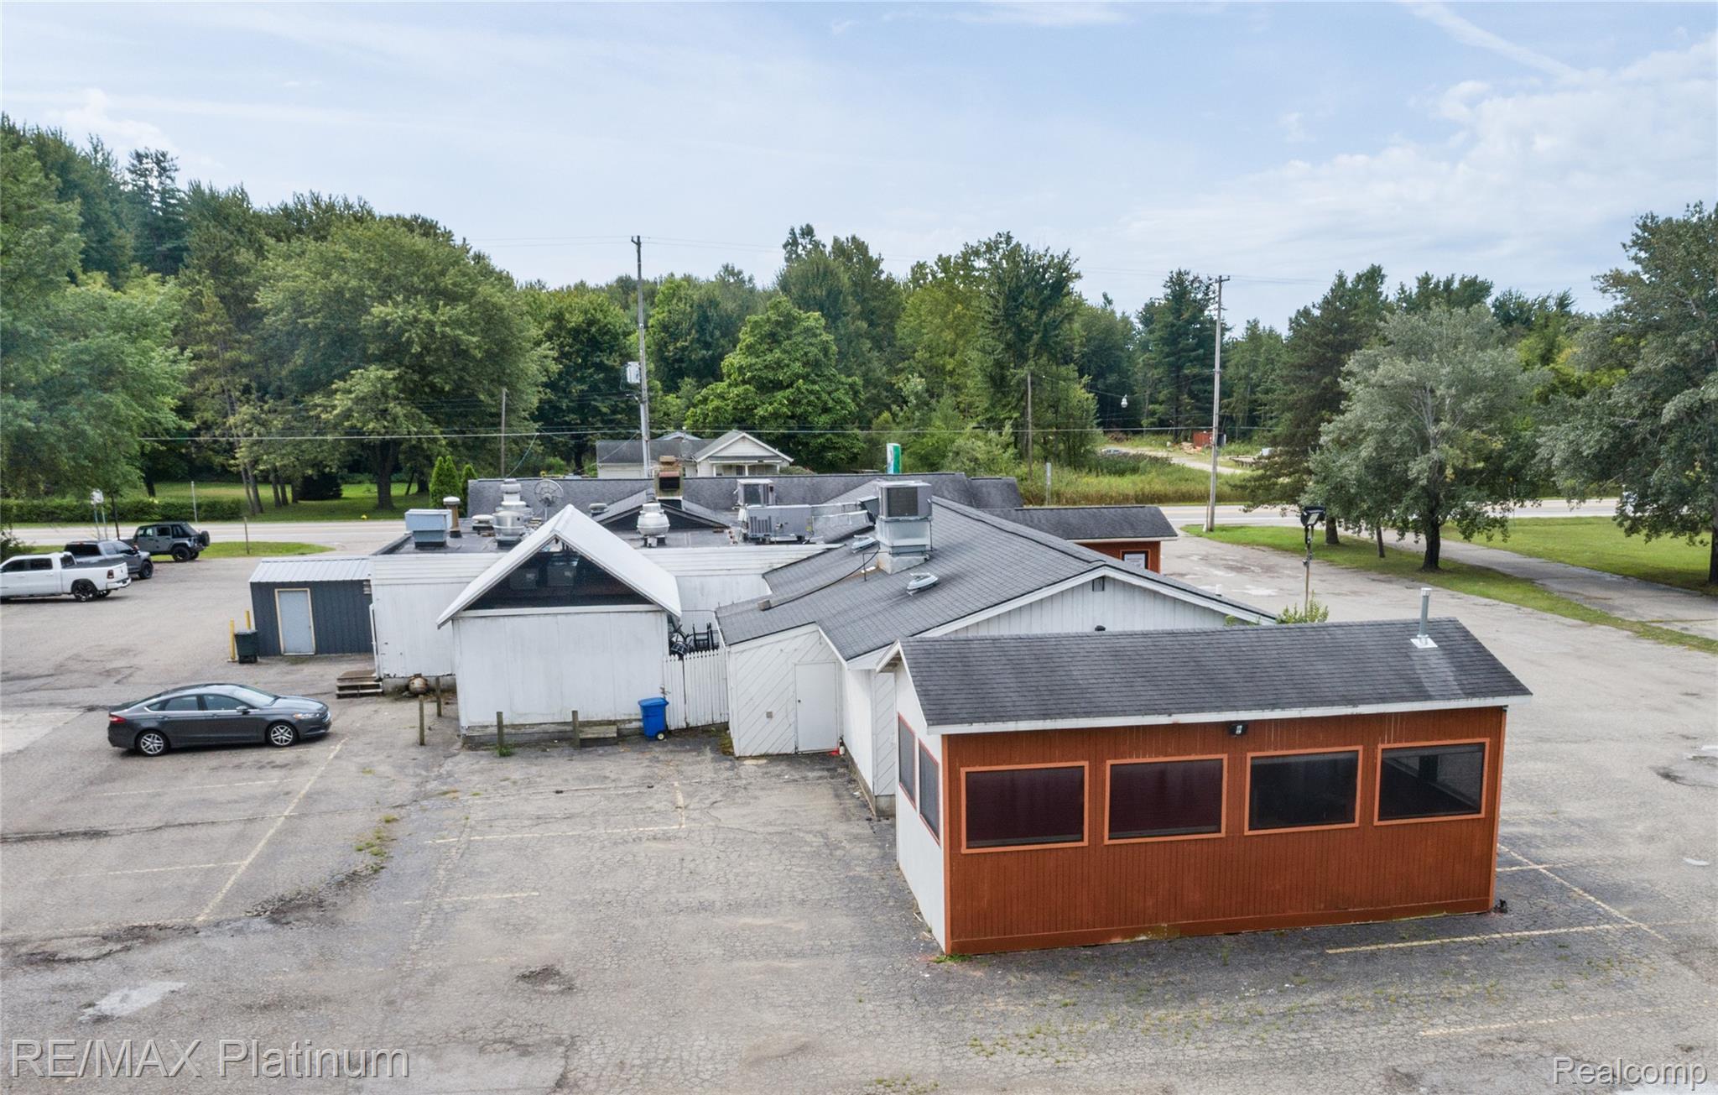
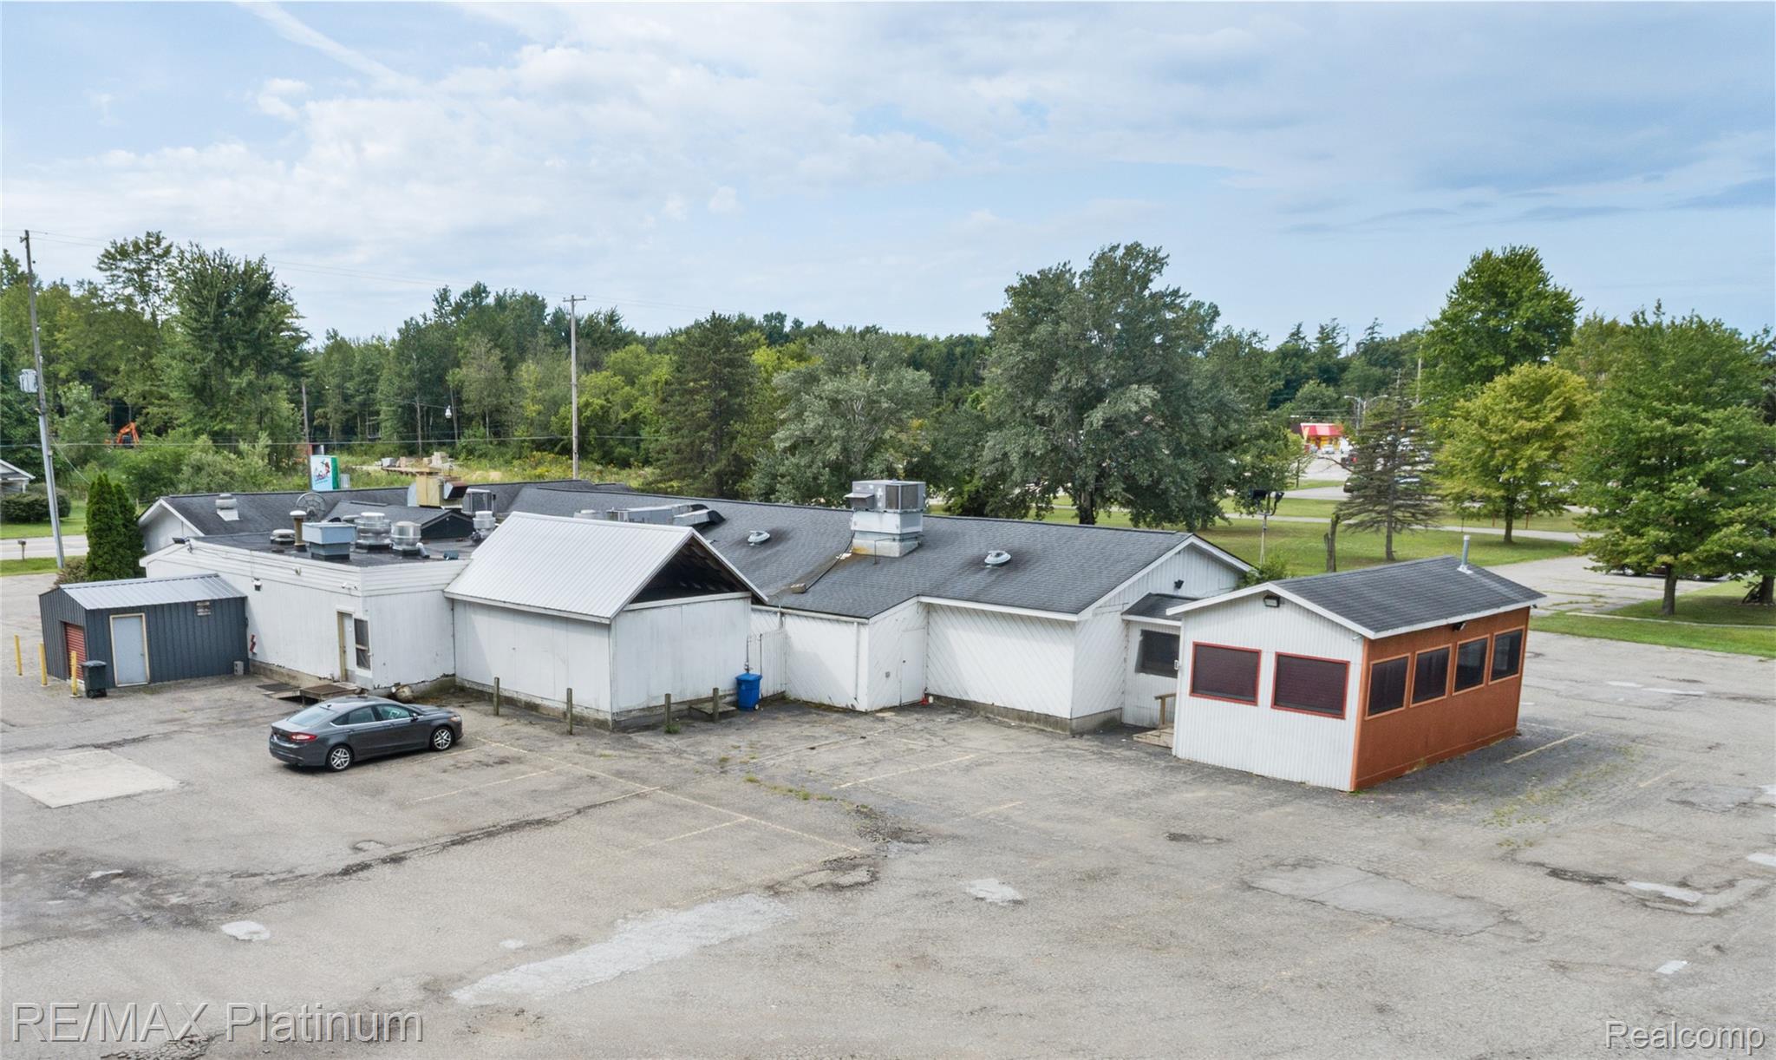
Commercial property with connected low-rise buildings, a paved parking lot, and trees behind it.
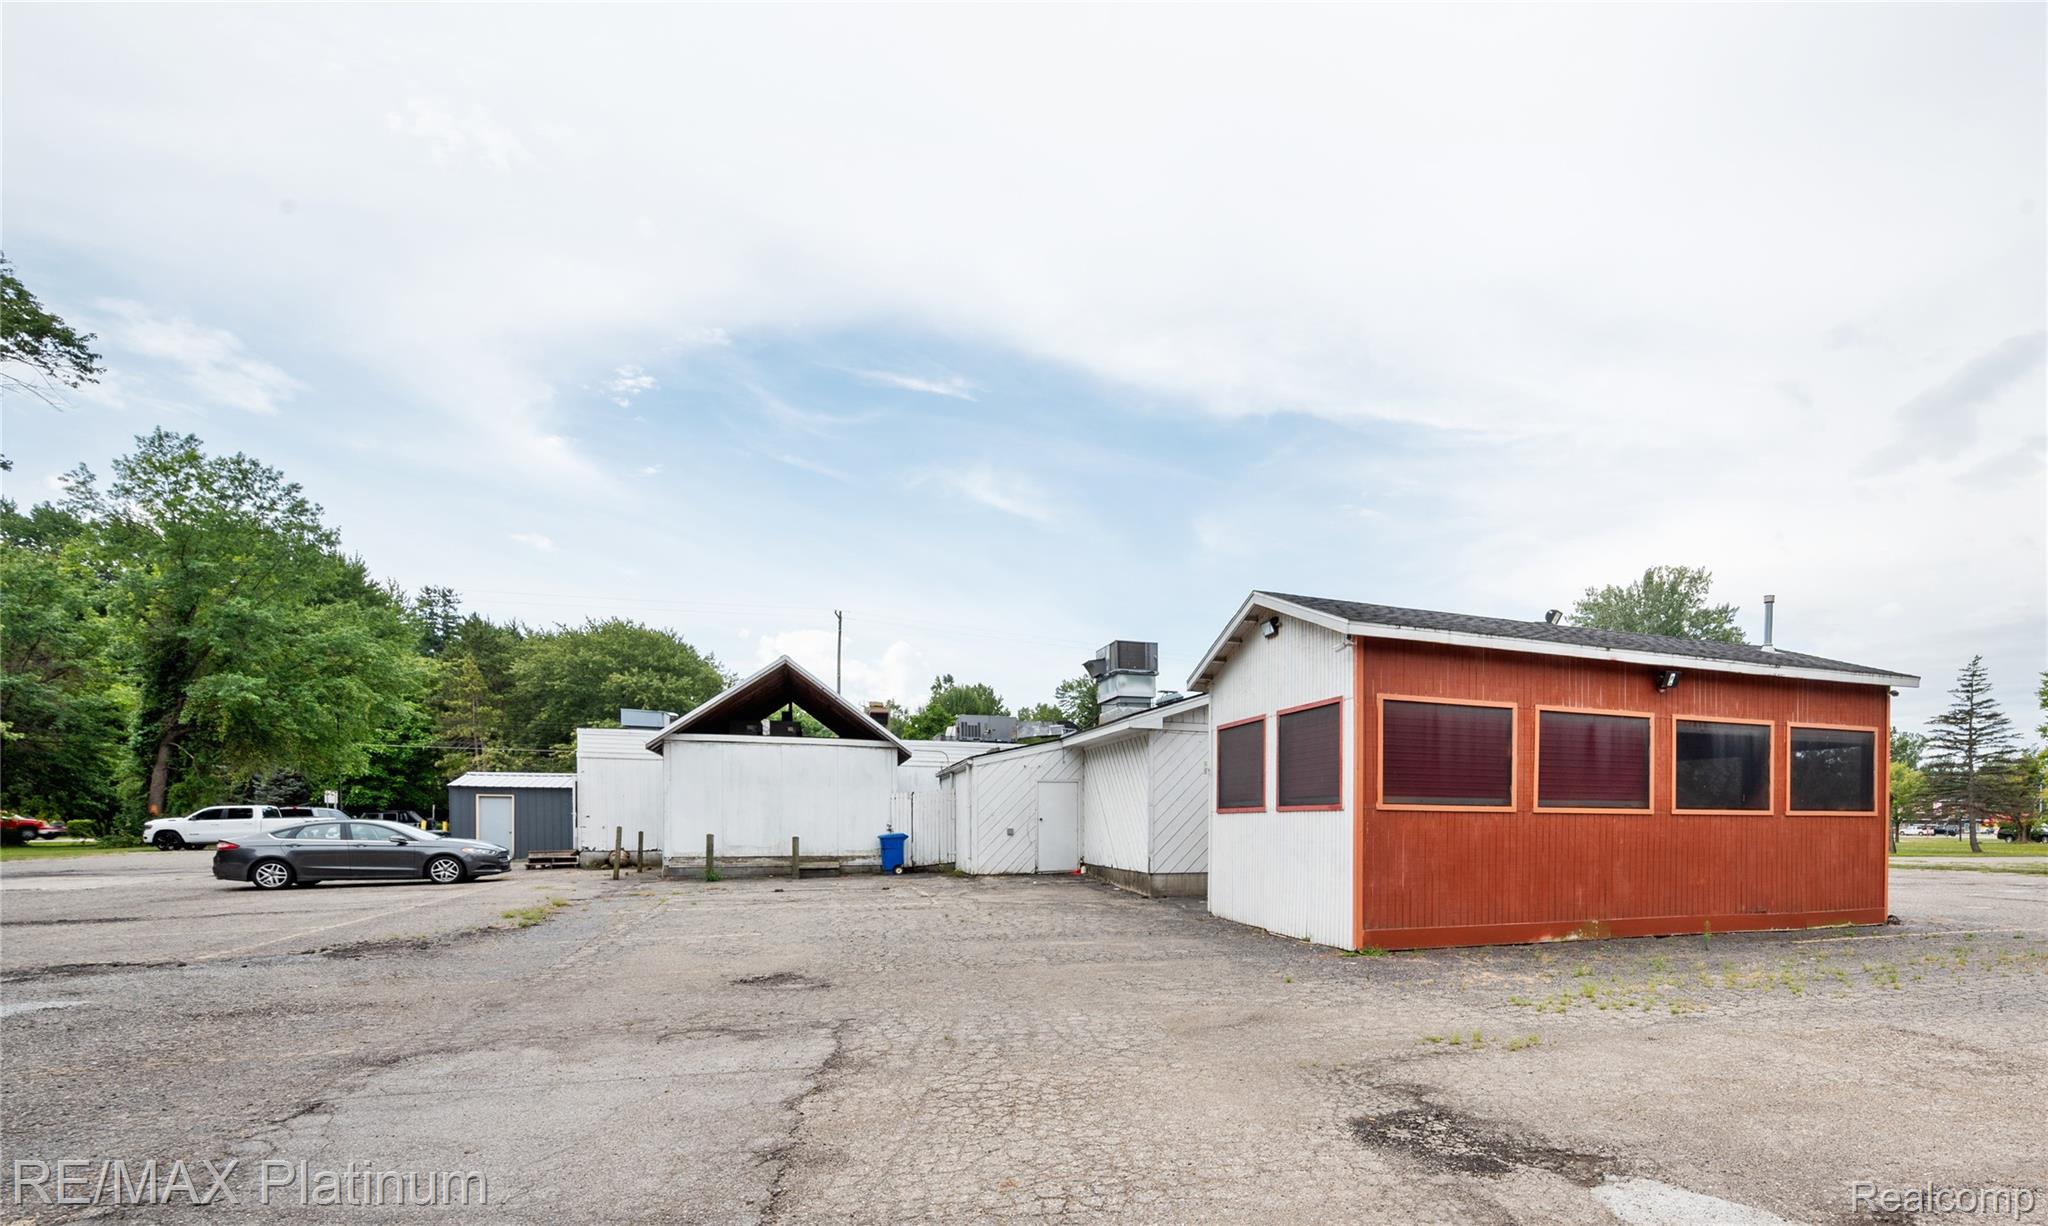
Commercial property with a red-and-white building beside a wide cracked parking area.
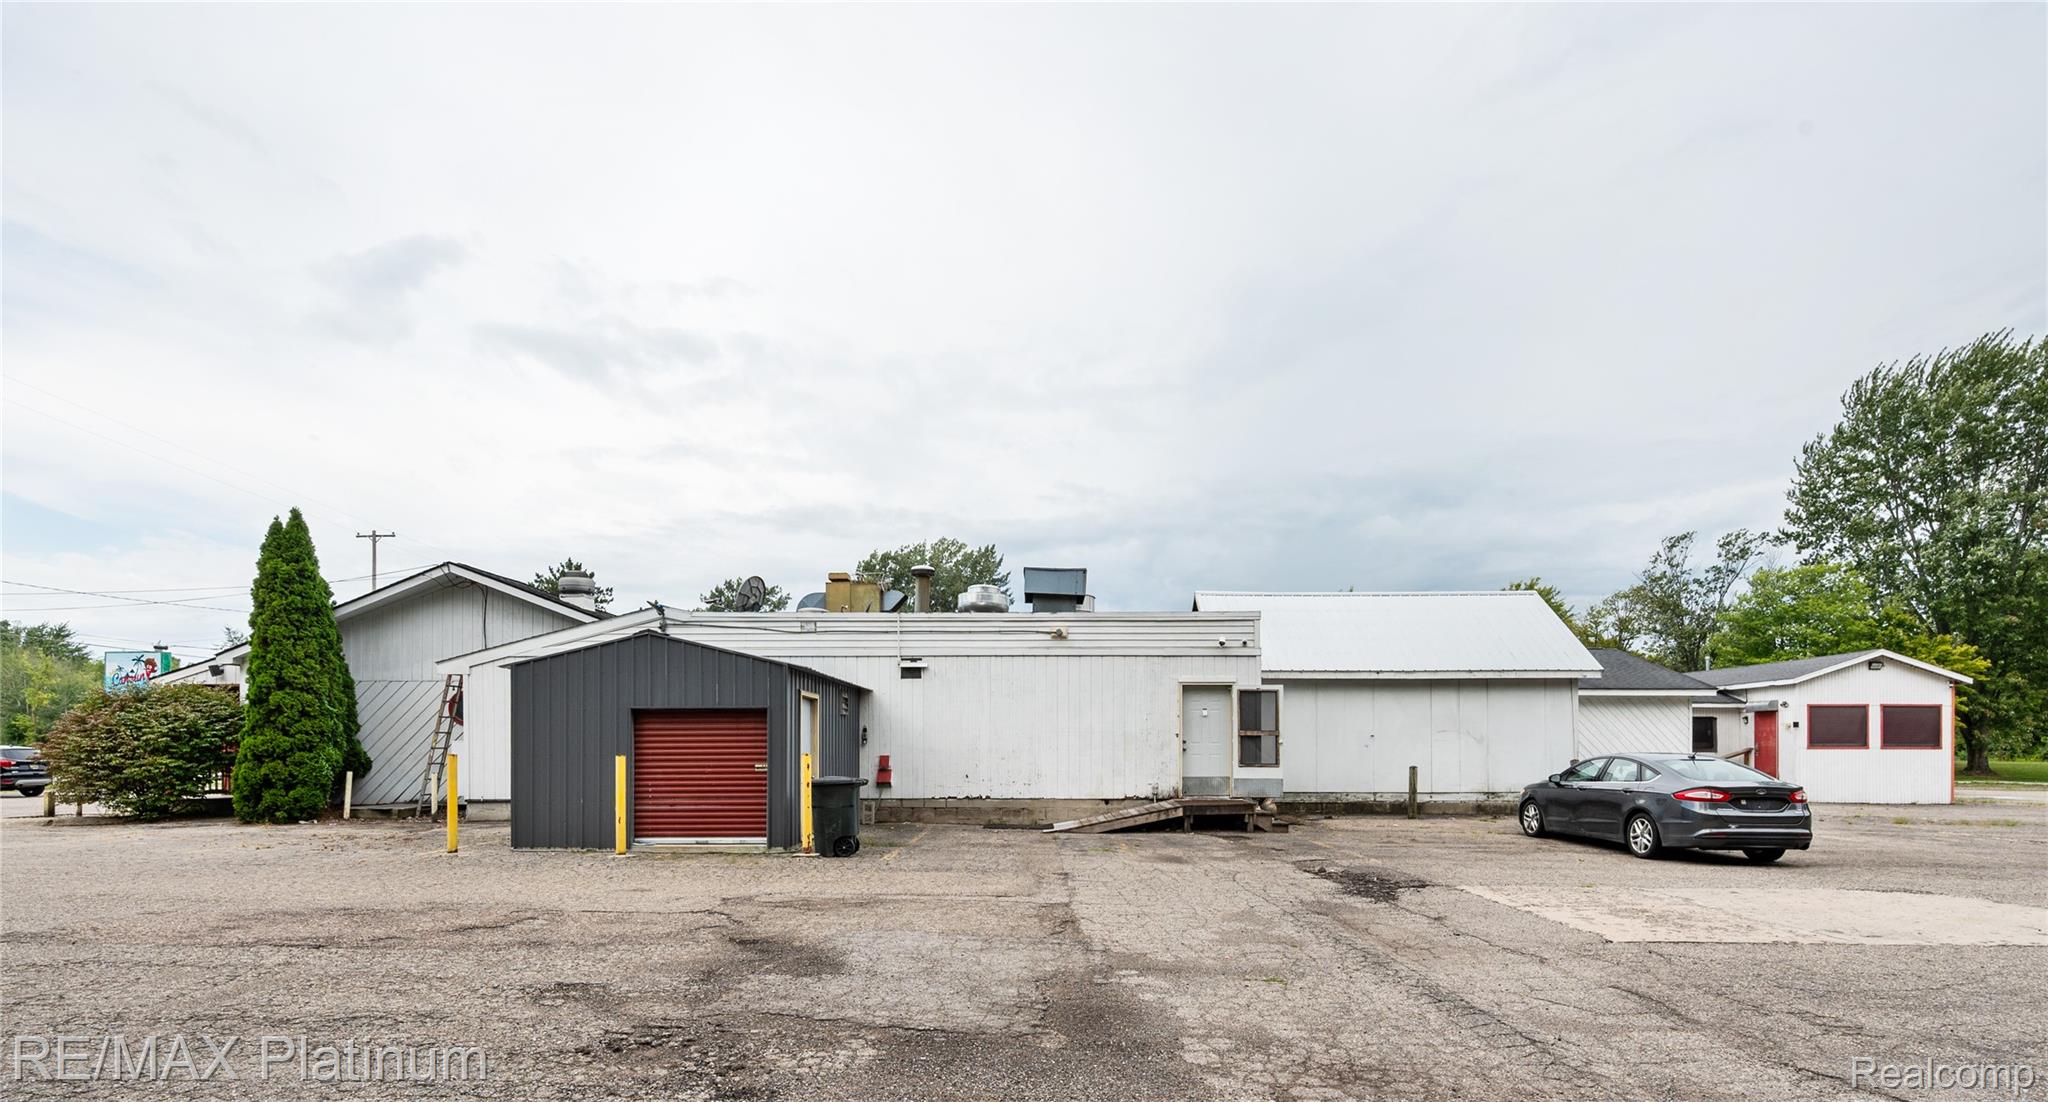
Commercial property with connected white buildings, a gray garage enclosure, and a broad paved parking area.
Aerial view of a low commercial building with a large paved parking area and trees.
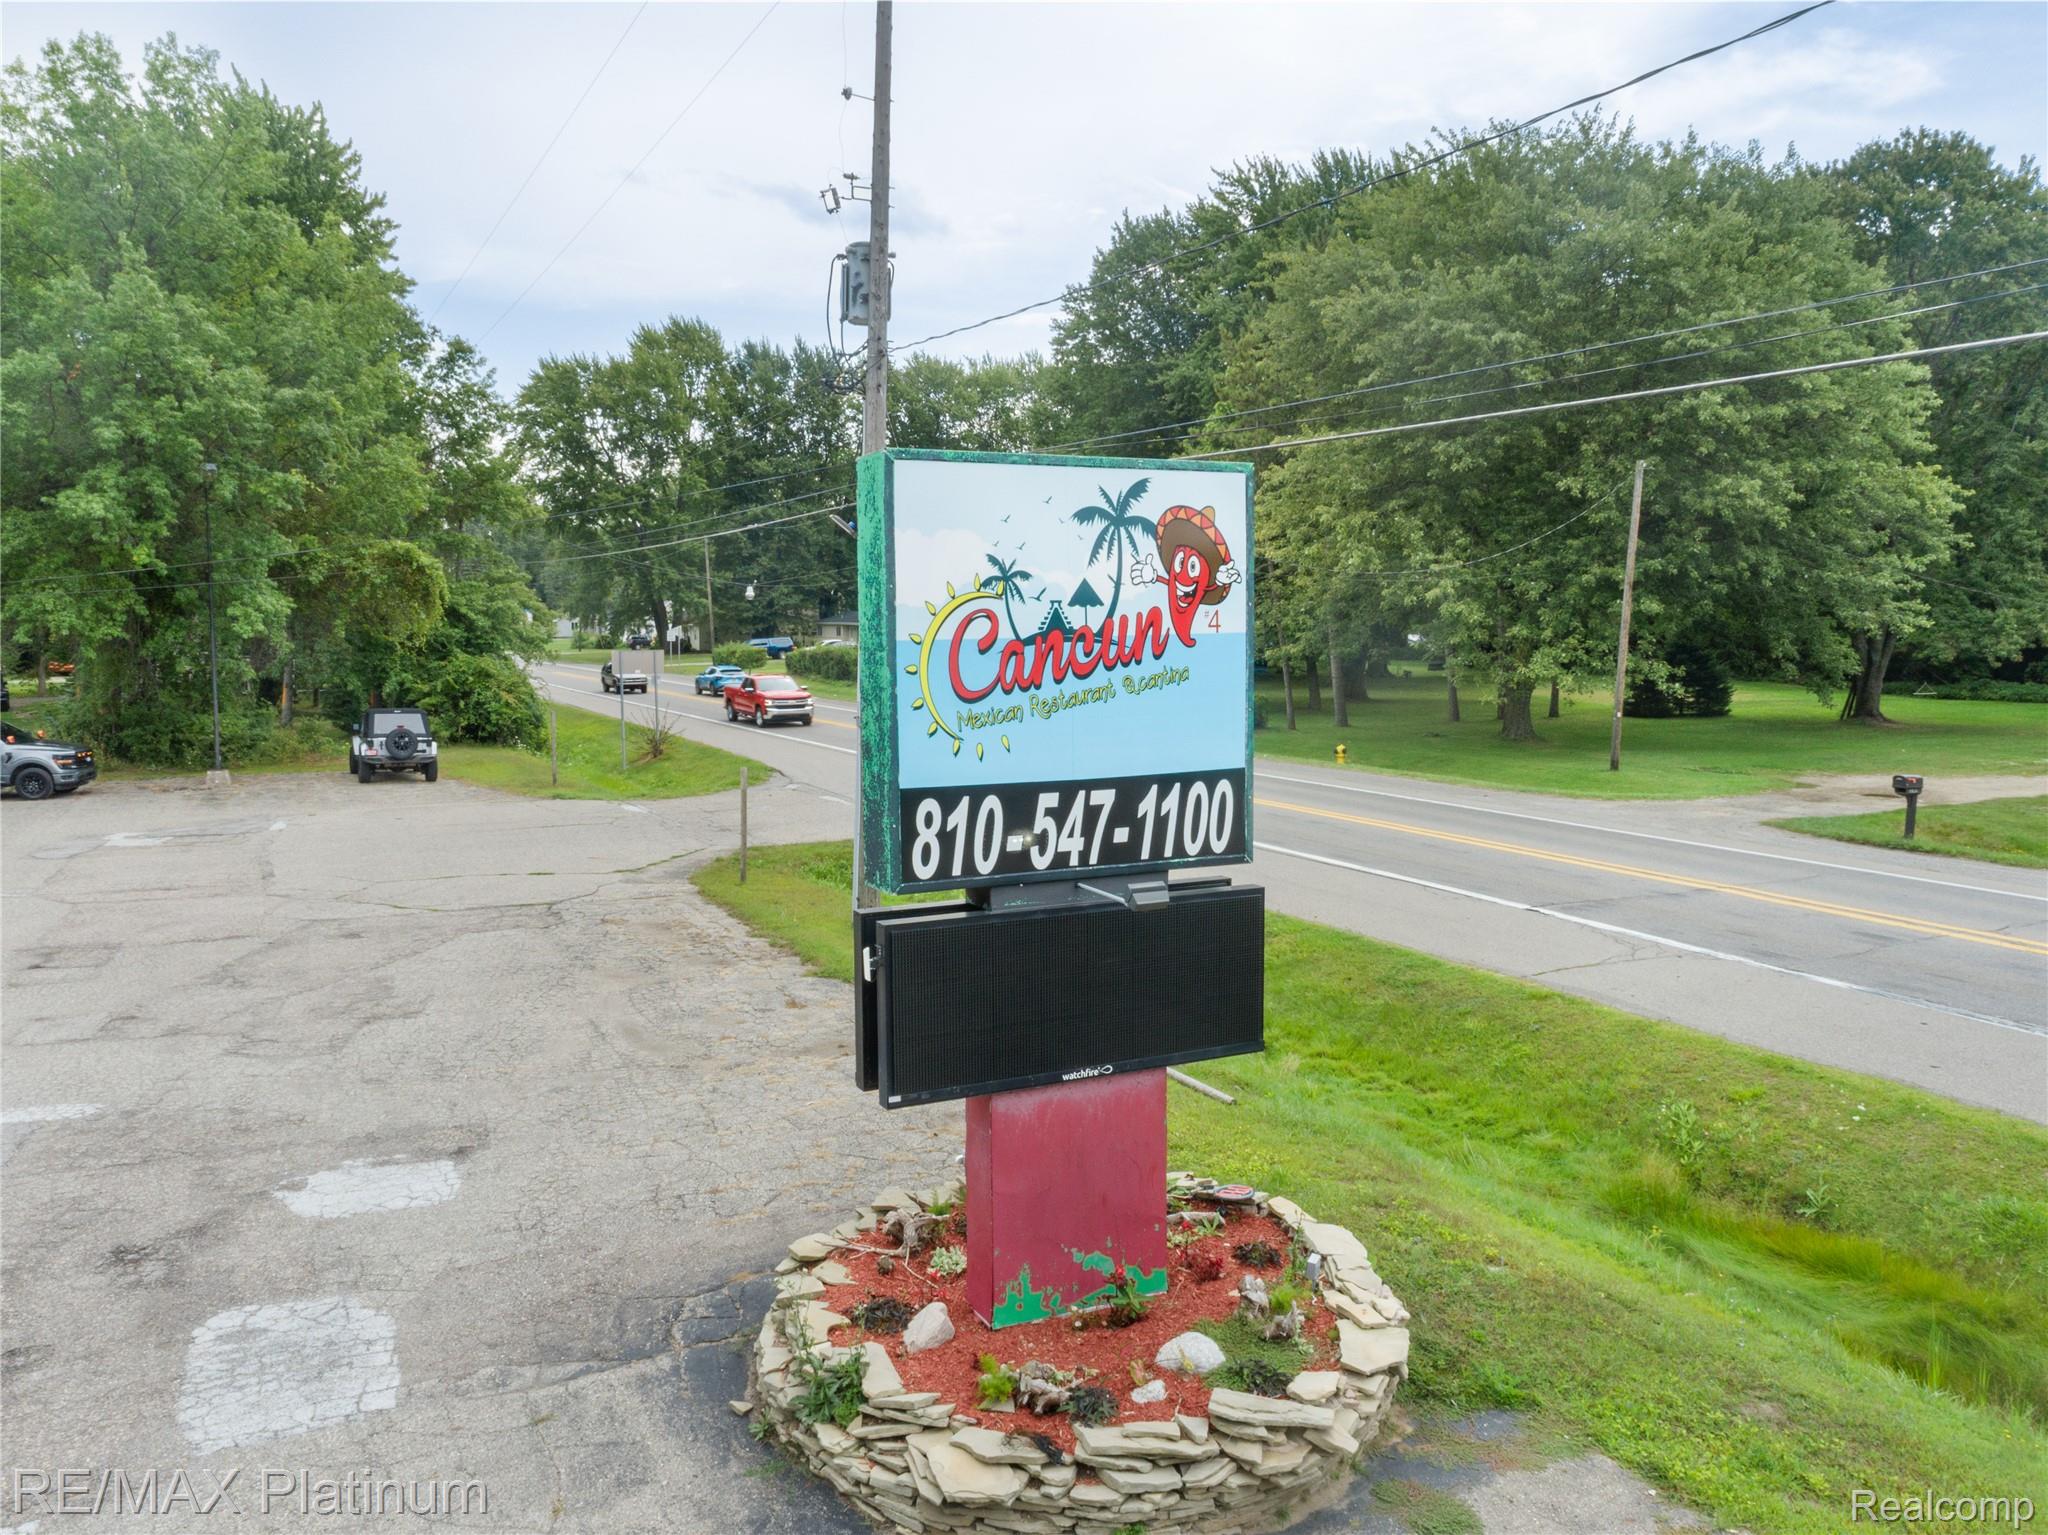
Roadside restaurant sign for Cancun Mexican Restaurant & Cantina, with the phone number 810-547-1100.
Aerial view of a commercial building with a broad parking lot and wooded surroundings.
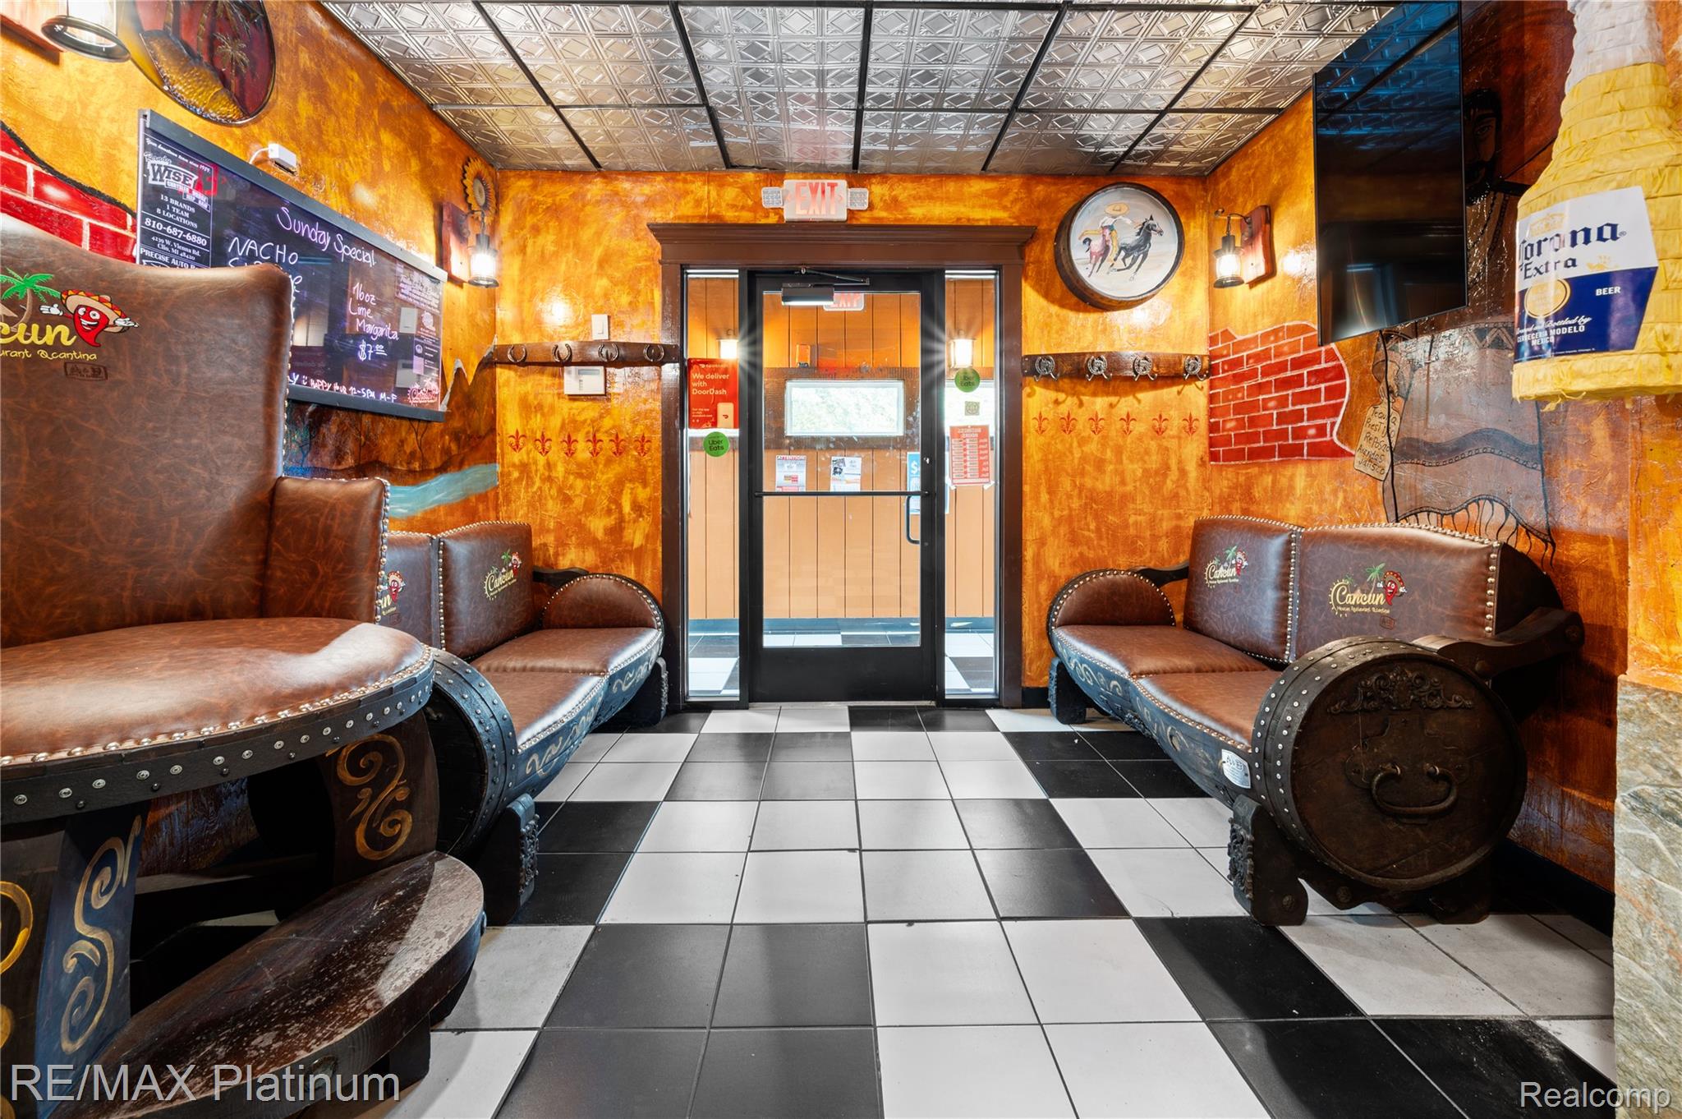
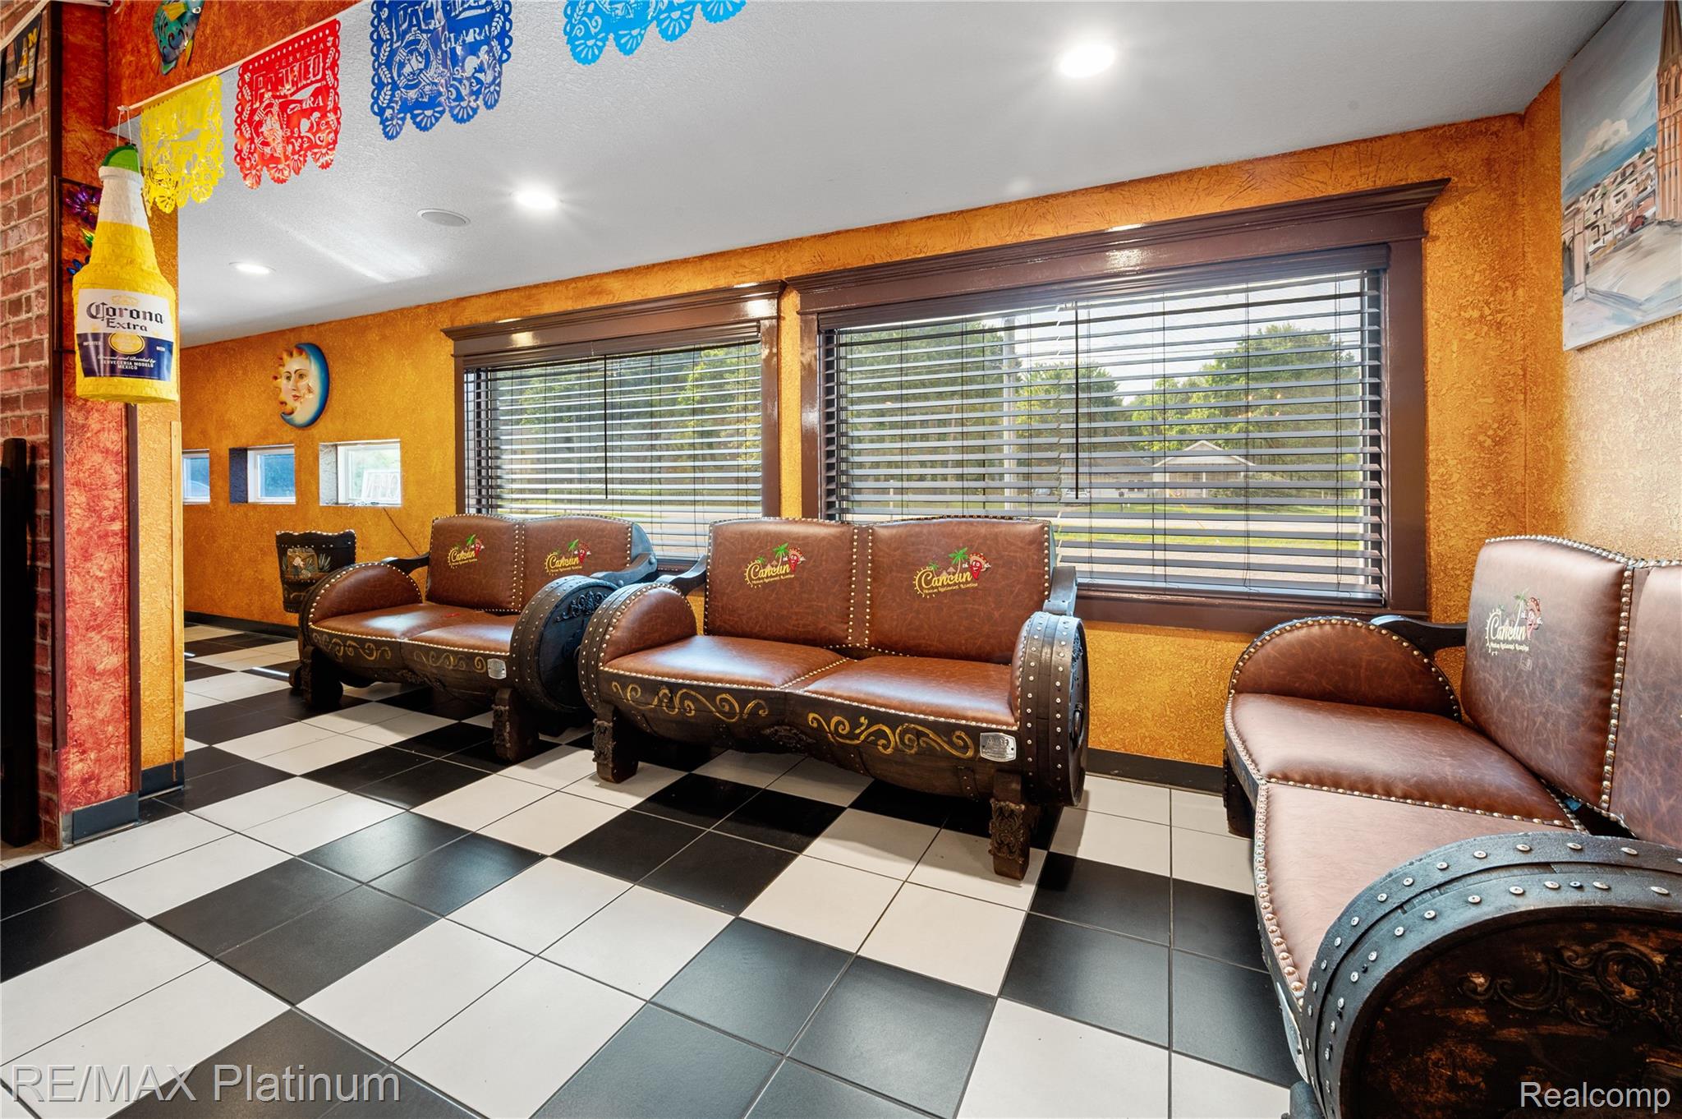
Restaurant entry with ornate leather seating, orange walls, and a black-and-white tiled floor.
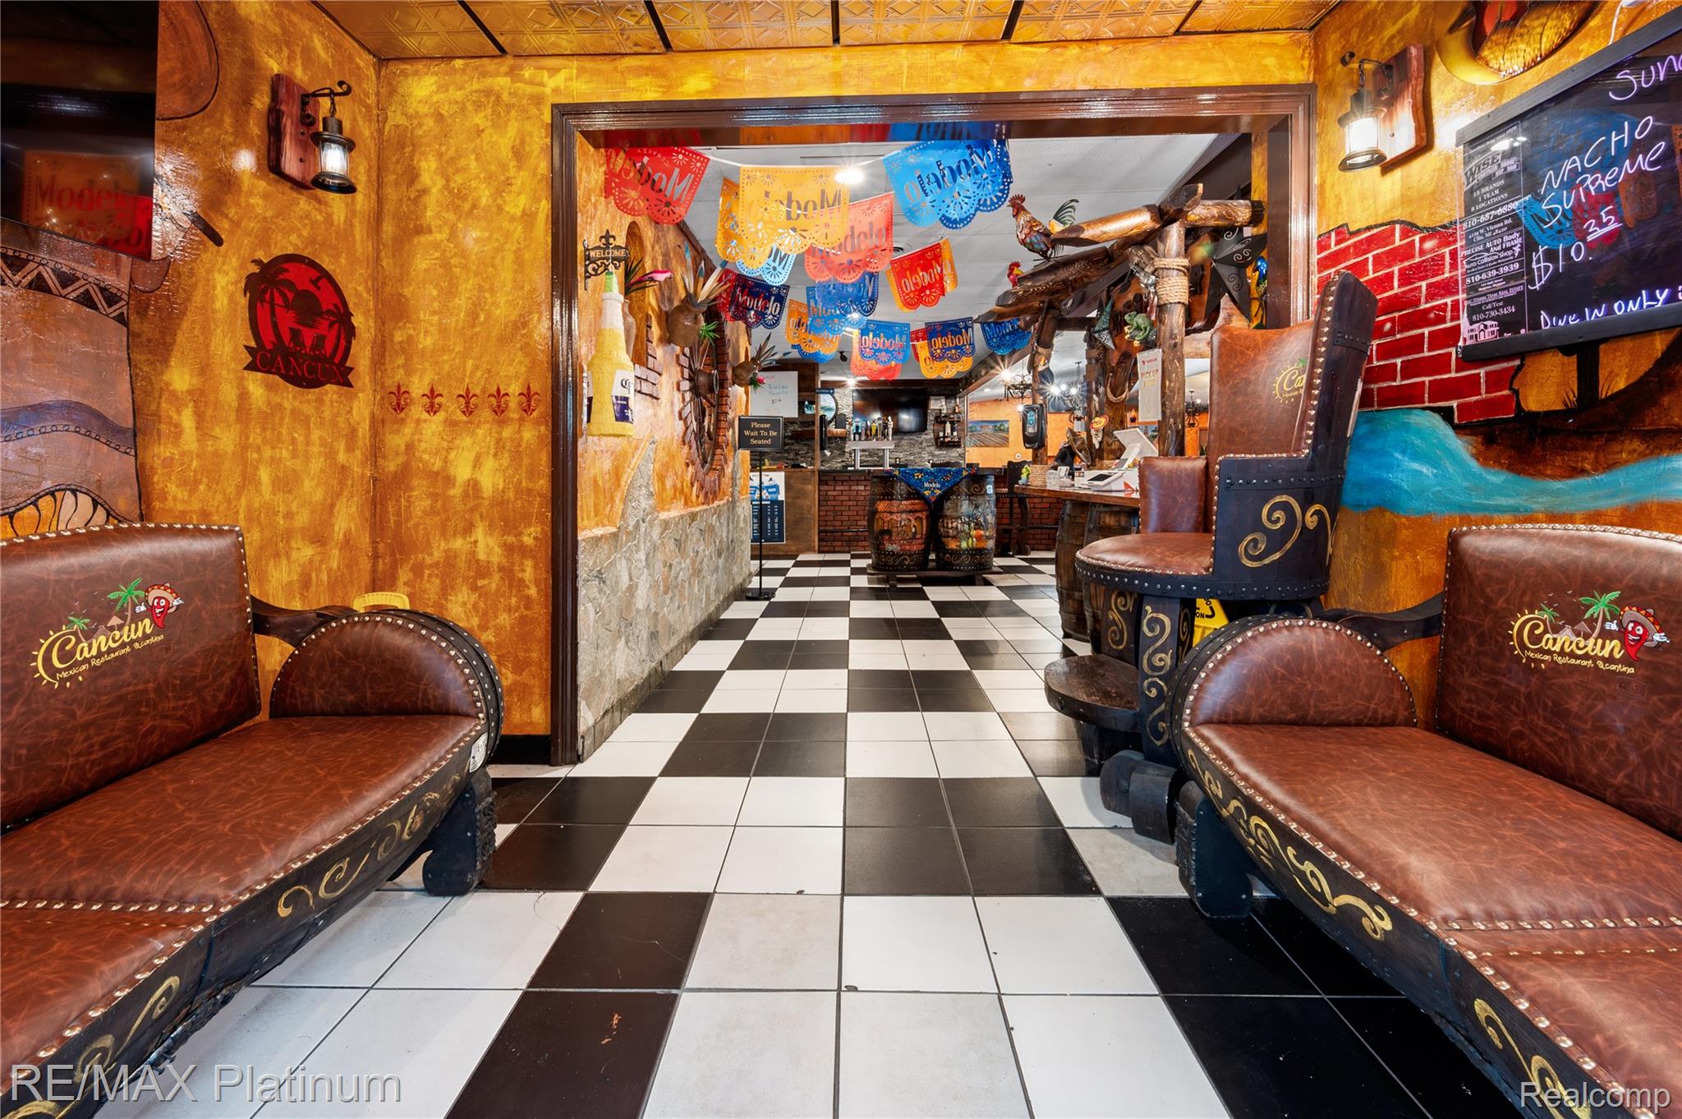
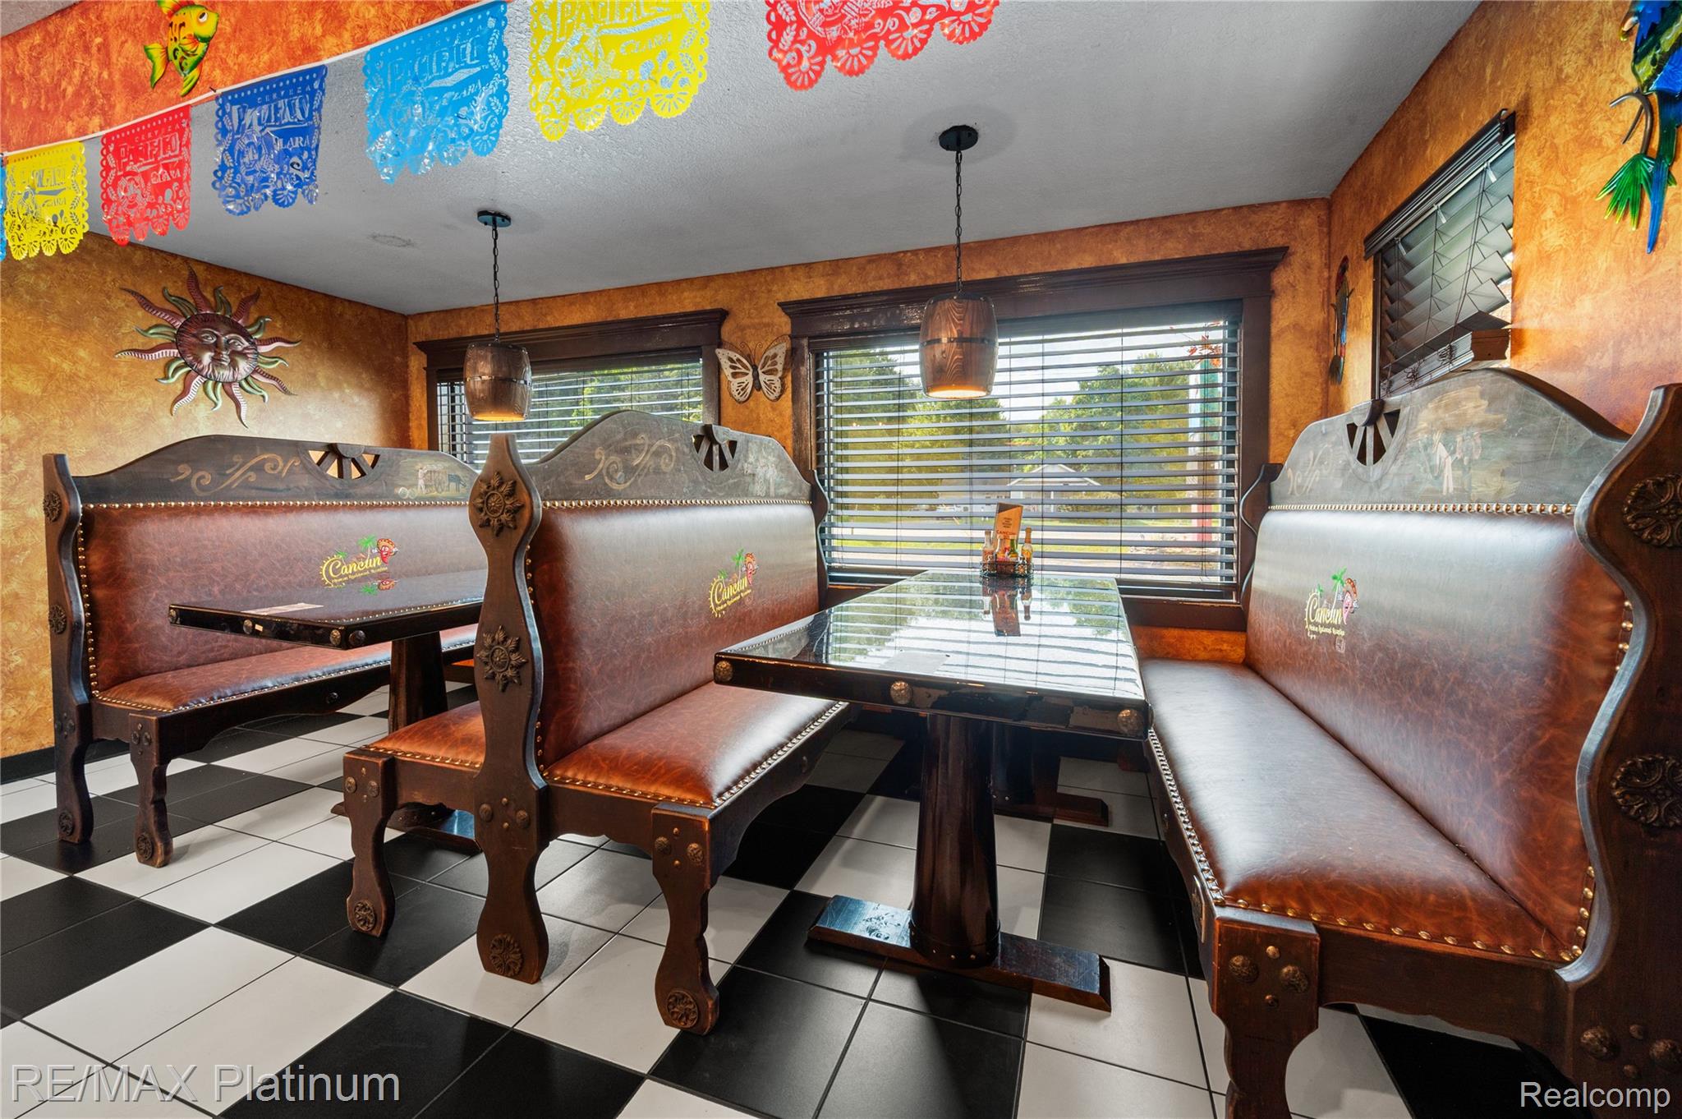
Restaurant interior with leather seating, checkered tile, orange walls, and colorful hanging banners.
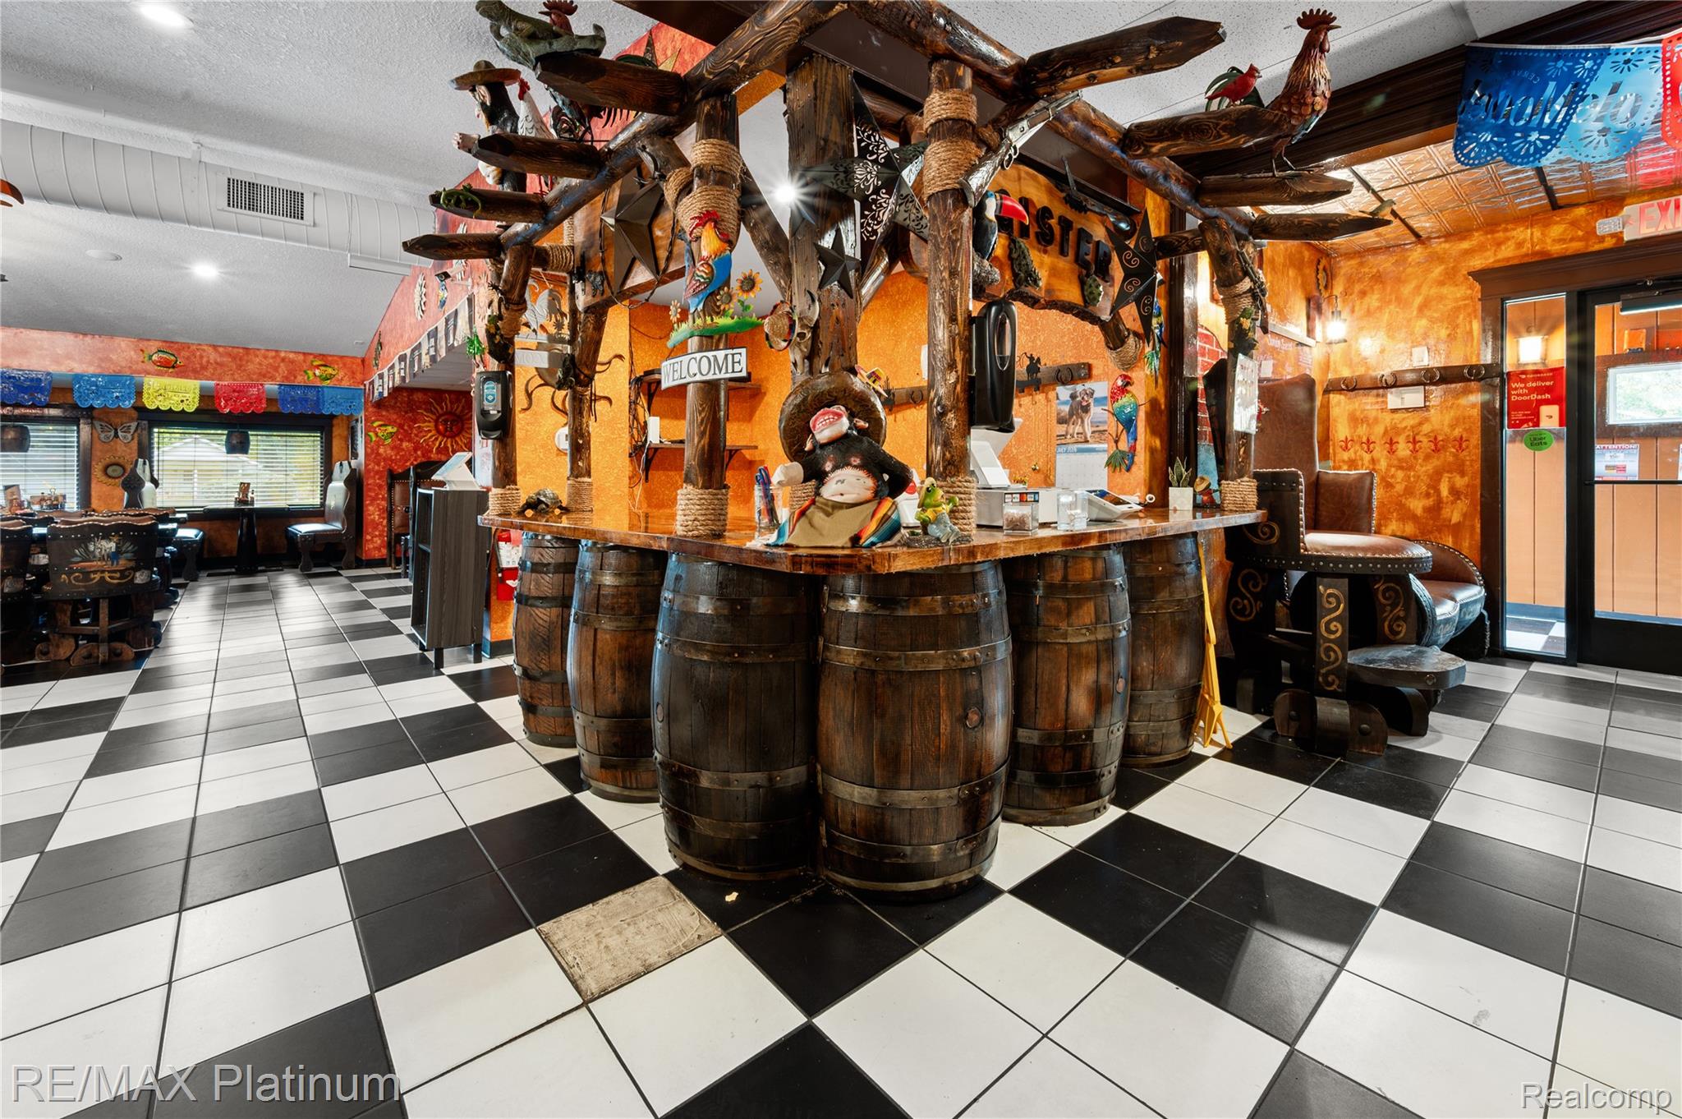
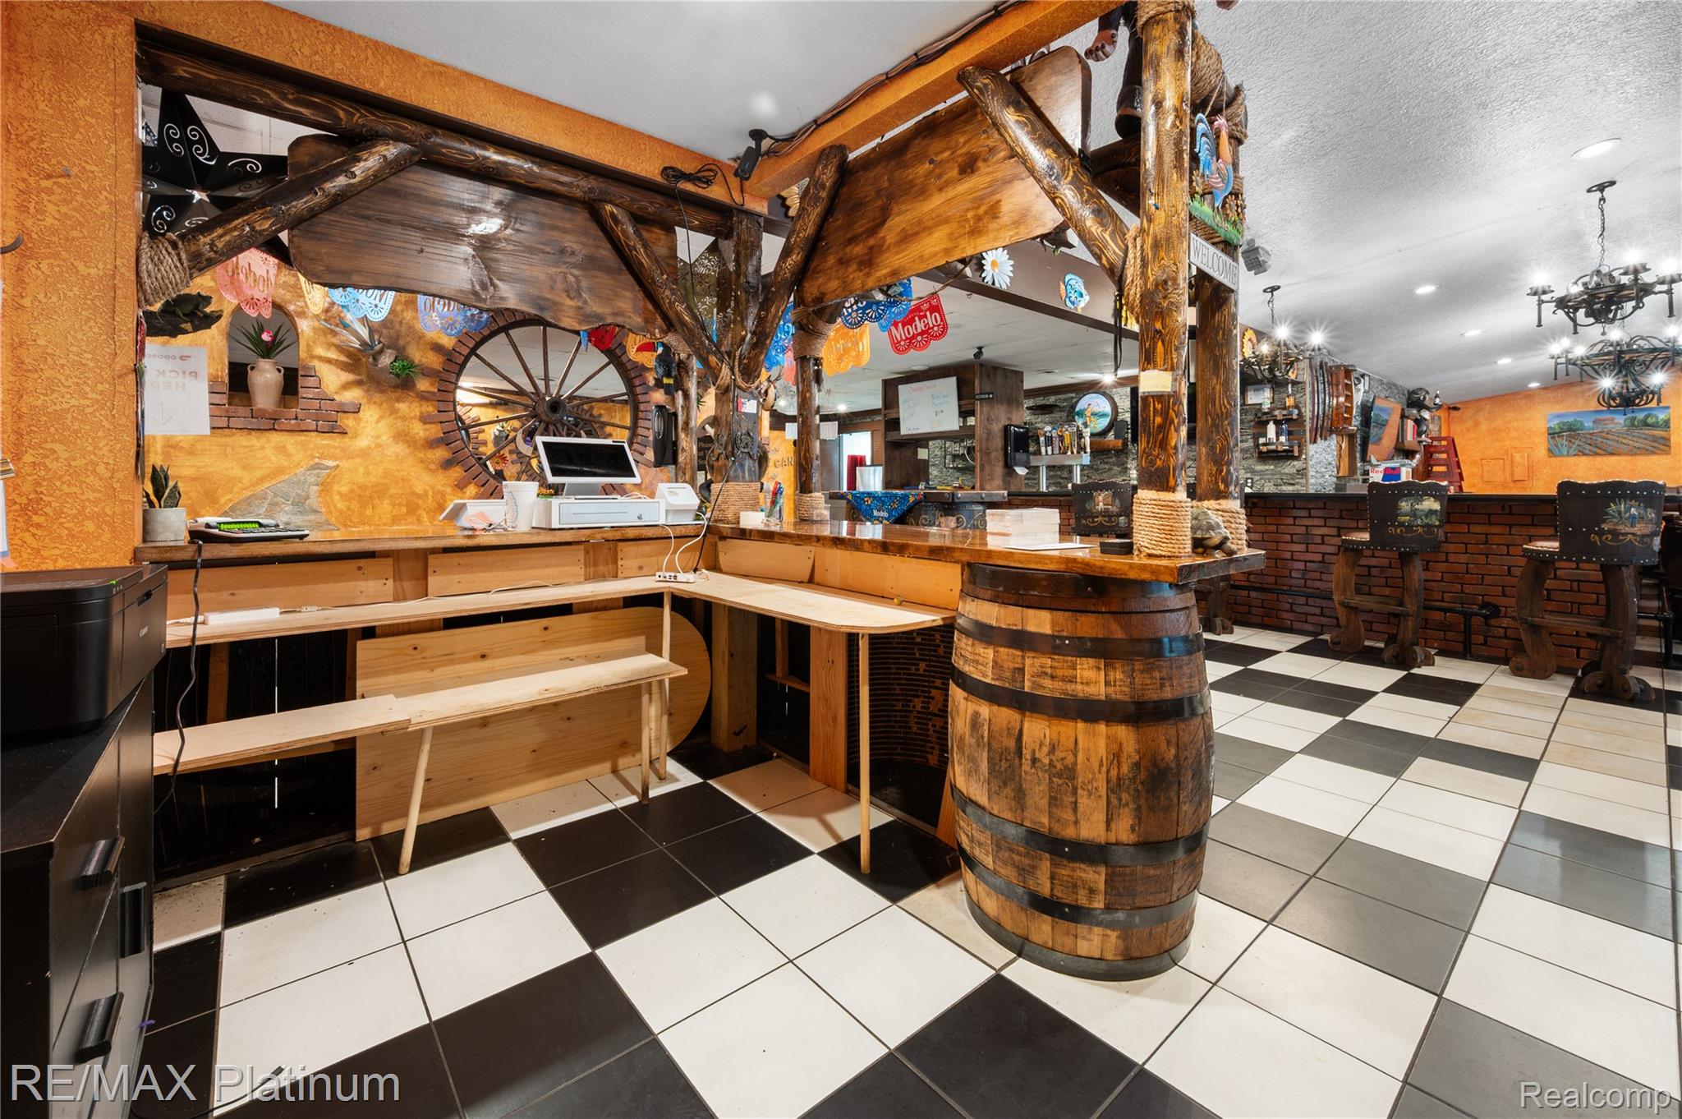
Restaurant interior with a barrel-front counter, rustic decorations, and black-and-white checkered flooring.
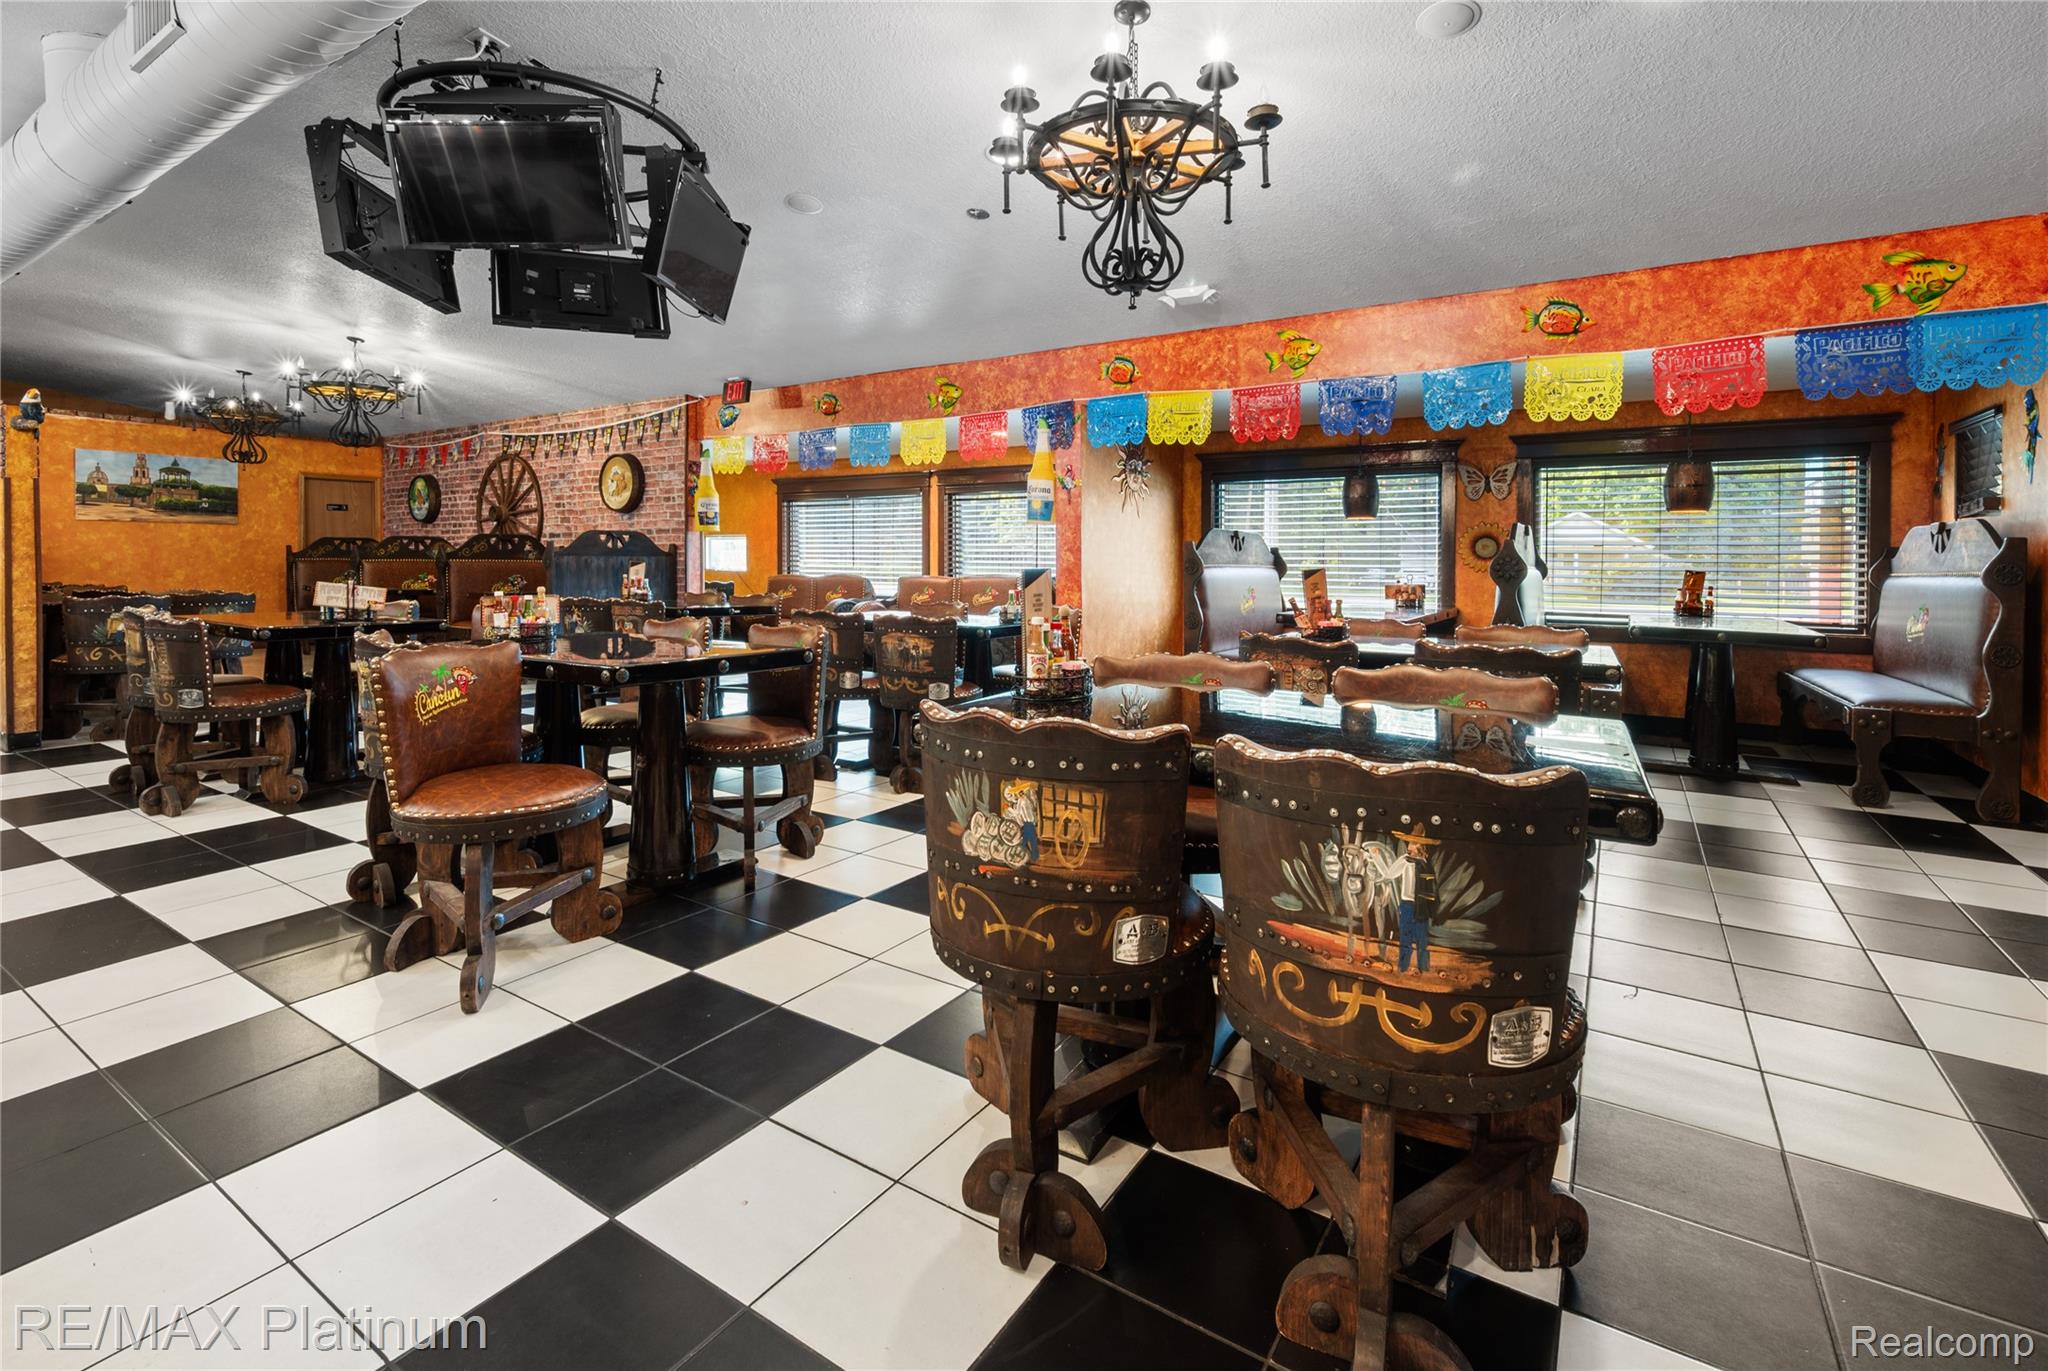
Restaurant dining room with ornate leather chairs, black-and-white tile, and colorful hanging decorations.
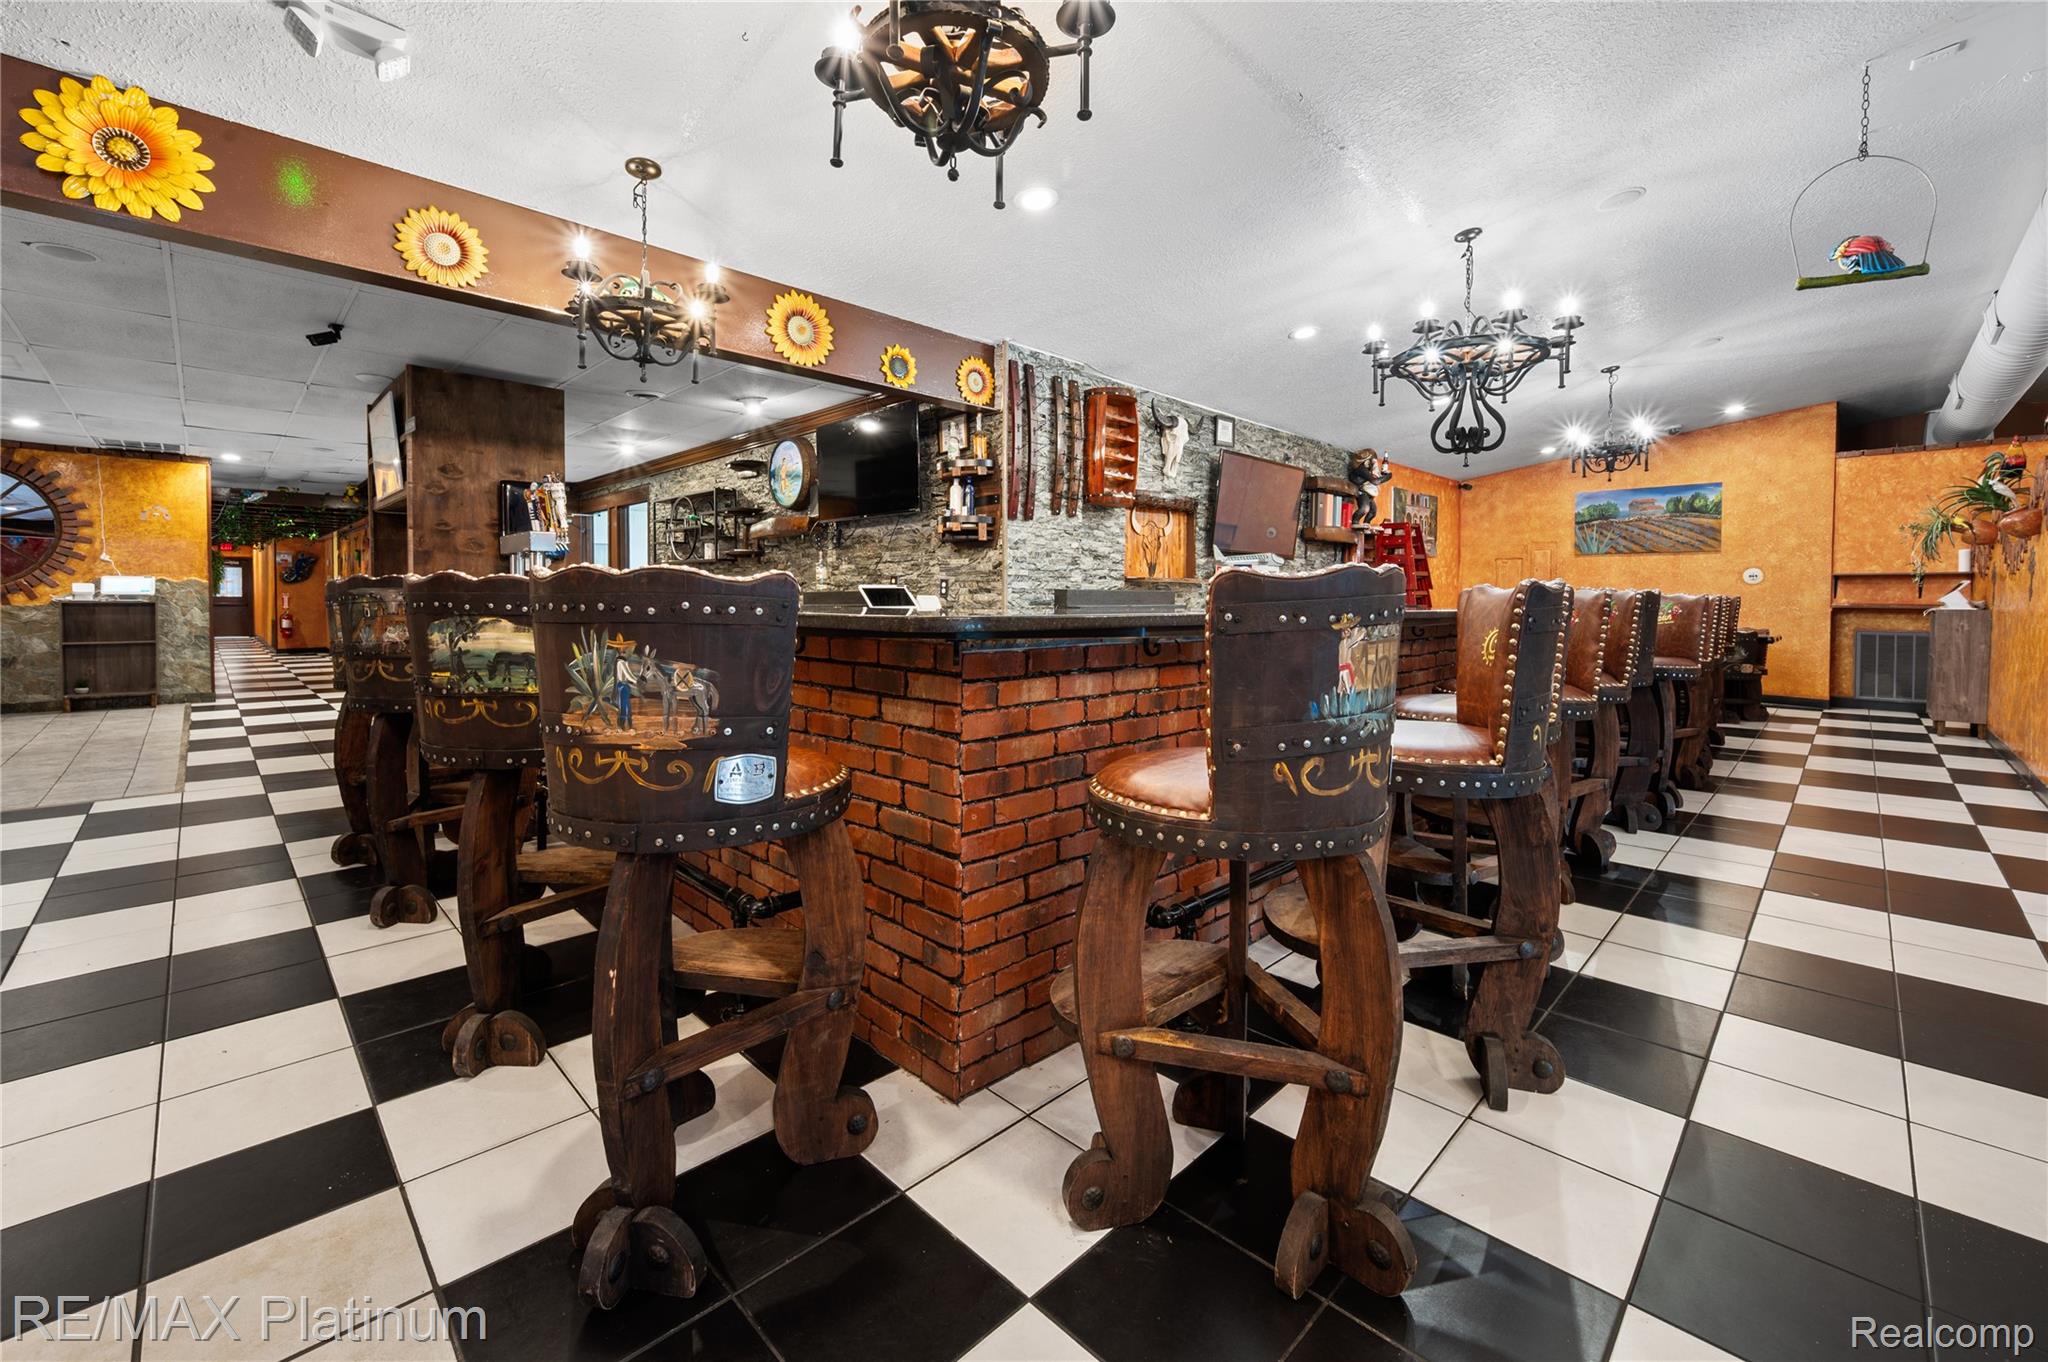
Bar and dining area with a brick counter, rustic wooden chairs, and checkerboard tile floor.
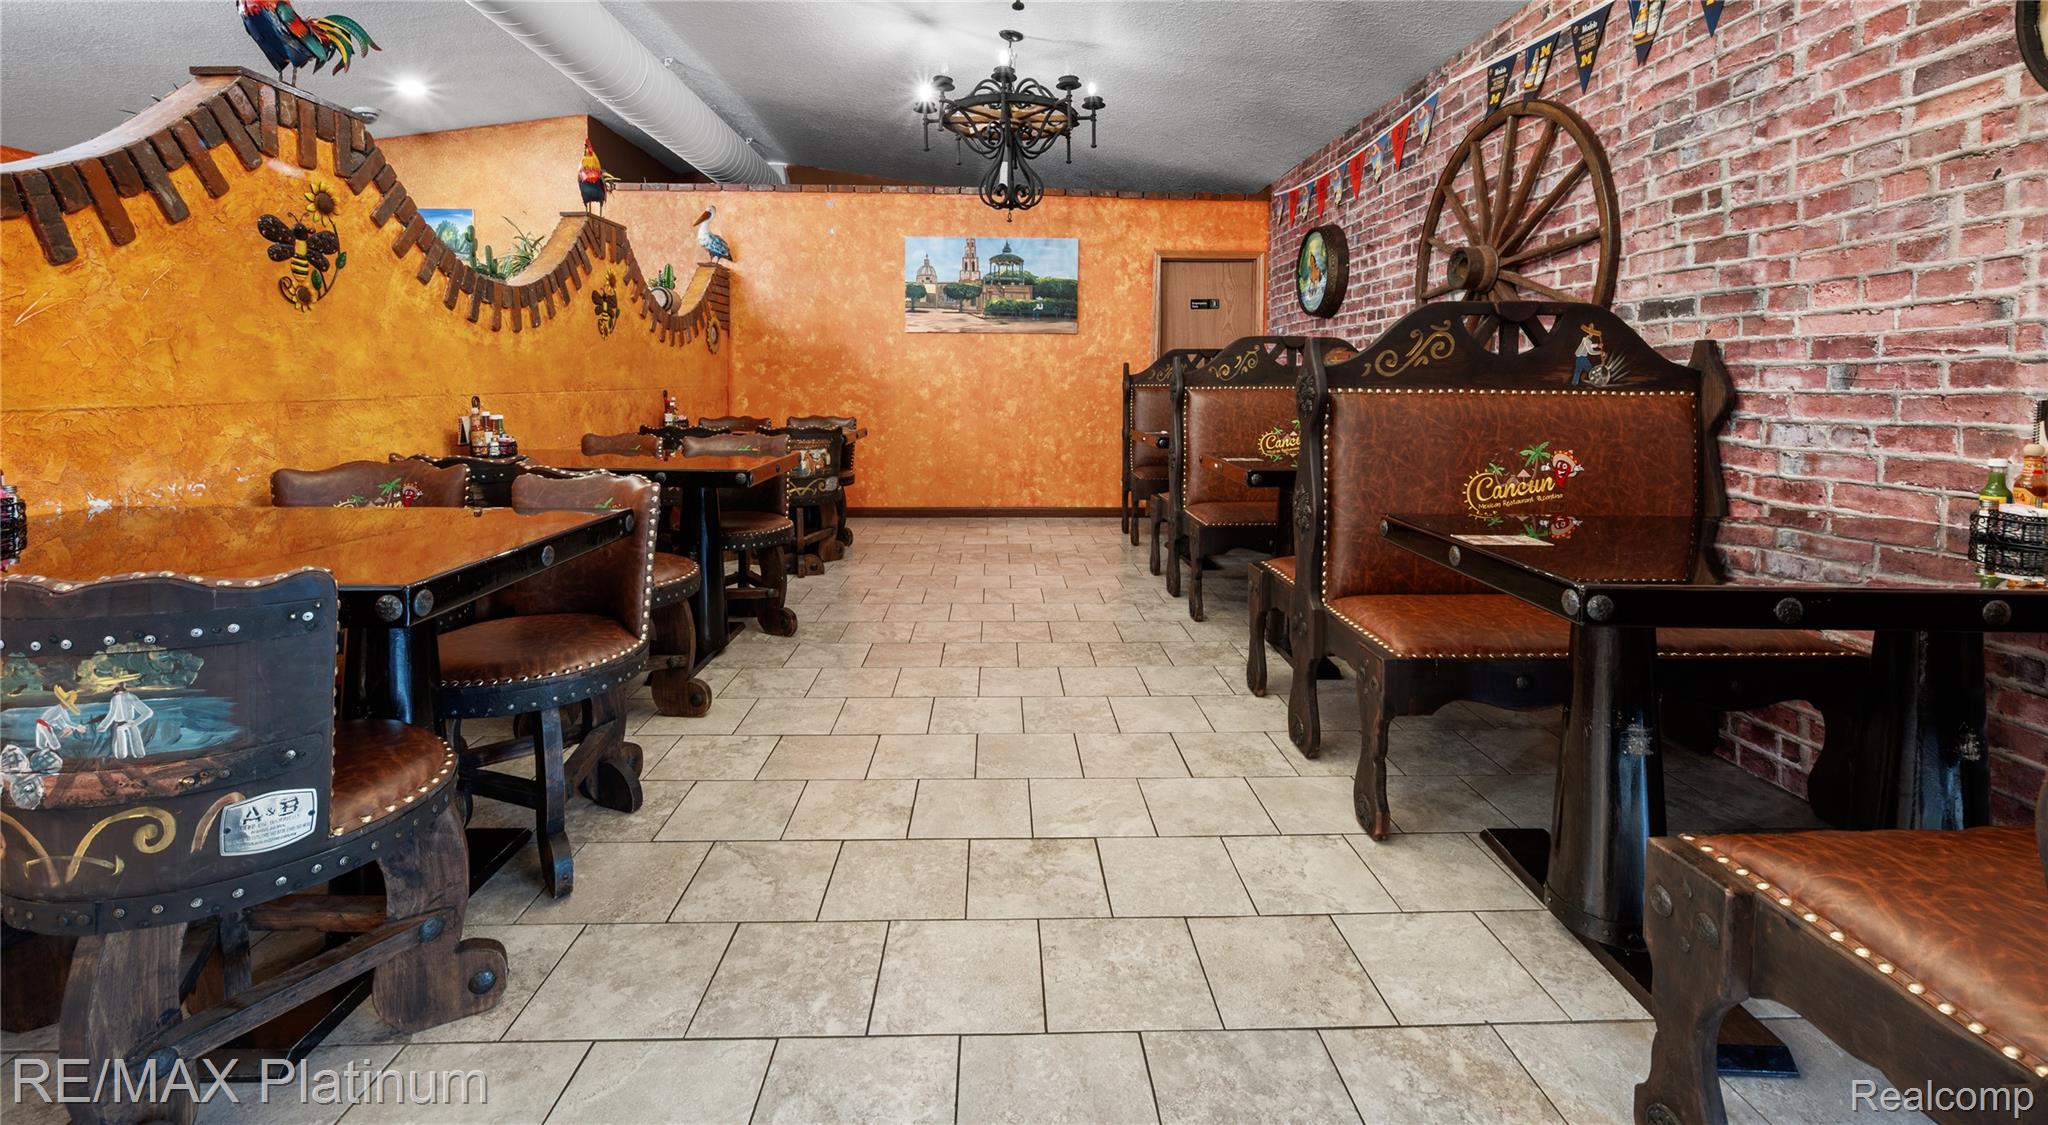
Restaurant dining area with rustic booths, orange walls, and a brick accent wall.
Restaurant counter with rustic timber framing, a barrel, brickwork, and checkerboard tile.
Dining area with ornate brown leather booths, glossy tables, and black-and-white tile flooring.
Waiting area with Cancun-branded leather seating, orange walls, and black-and-white checkerboard flooring.
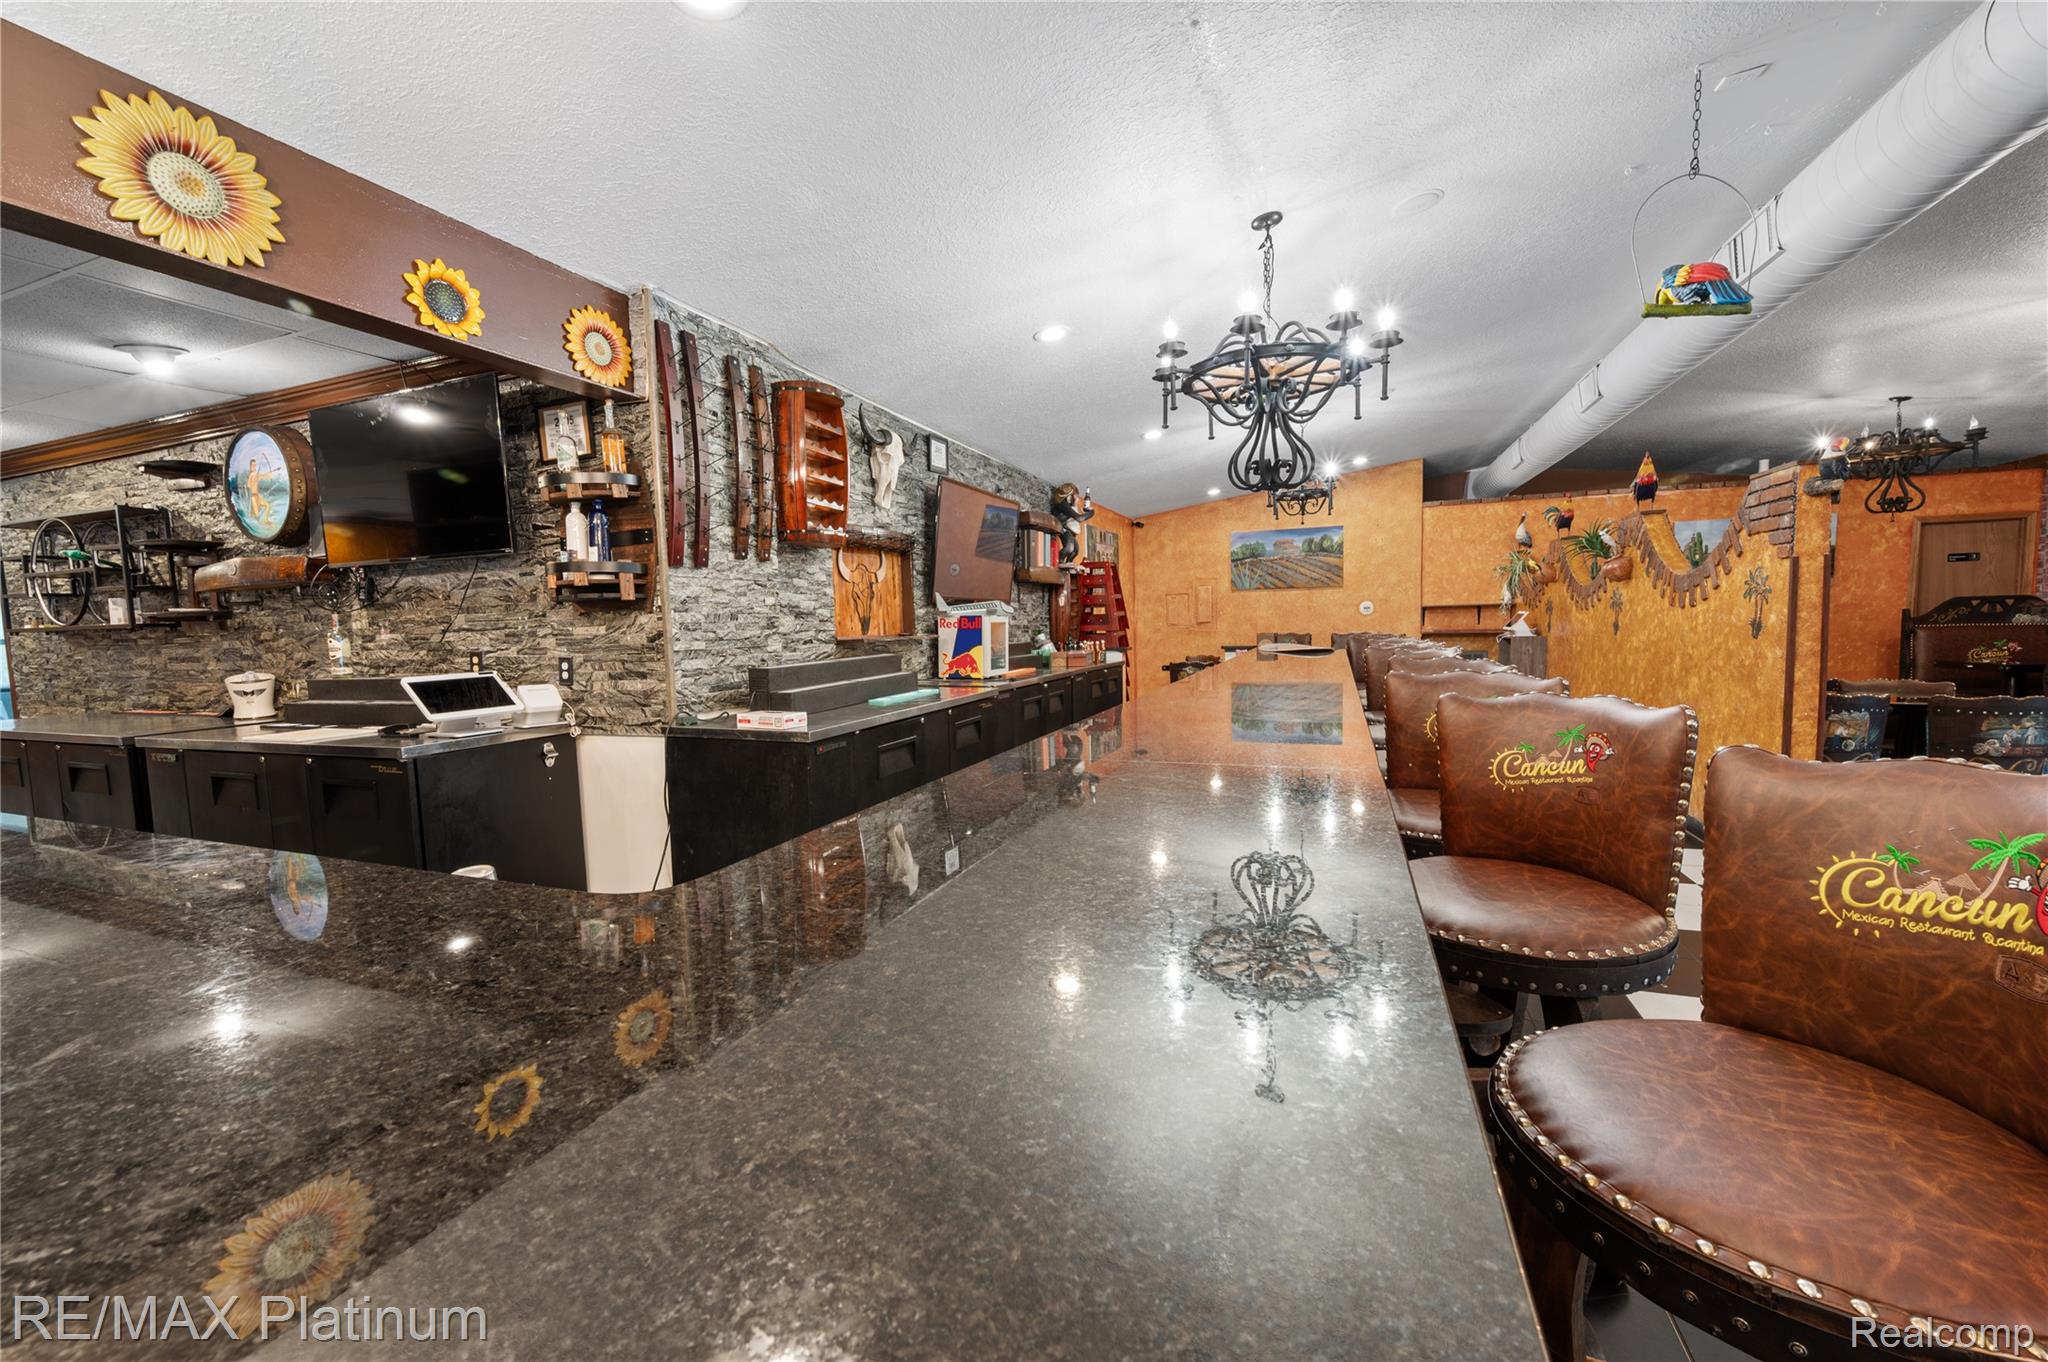
Restaurant bar with a polished stone counter, leather stools, and Southwestern-style decor.
Commercial kitchen with stainless-steel sinks, black refrigeration units, and a black-and-white tiled floor.
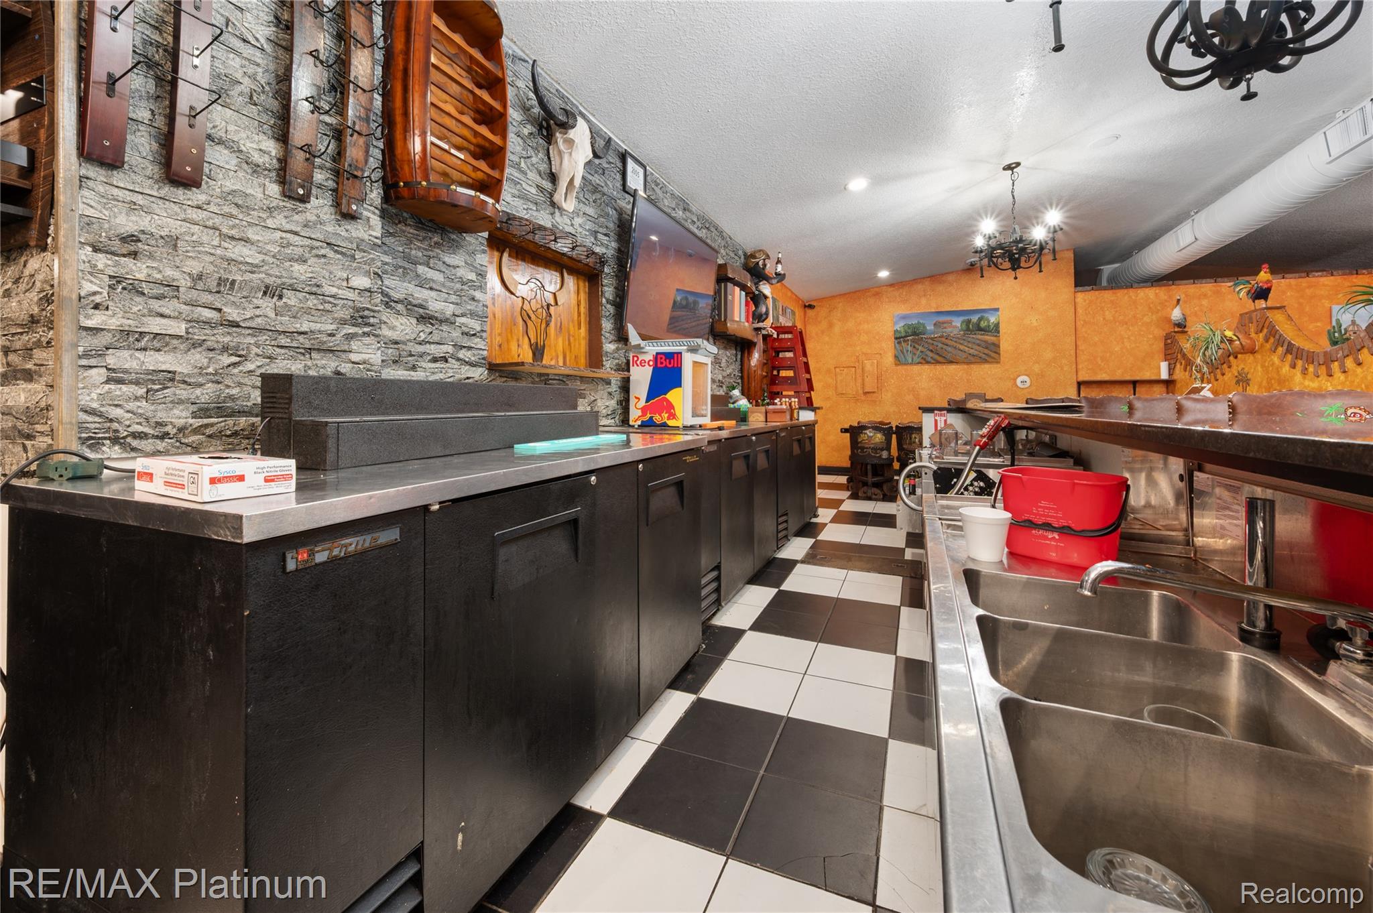
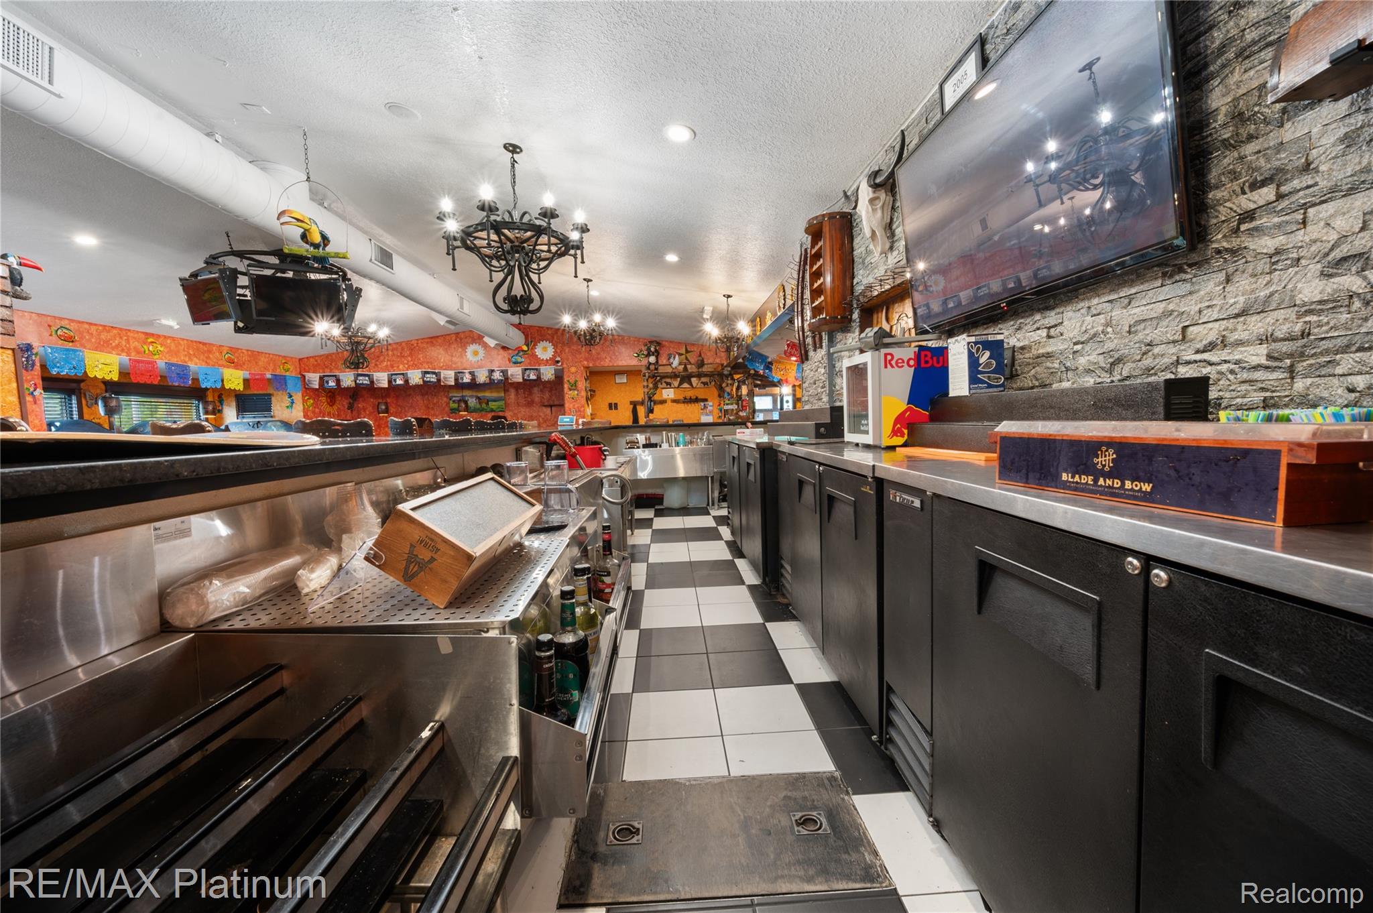
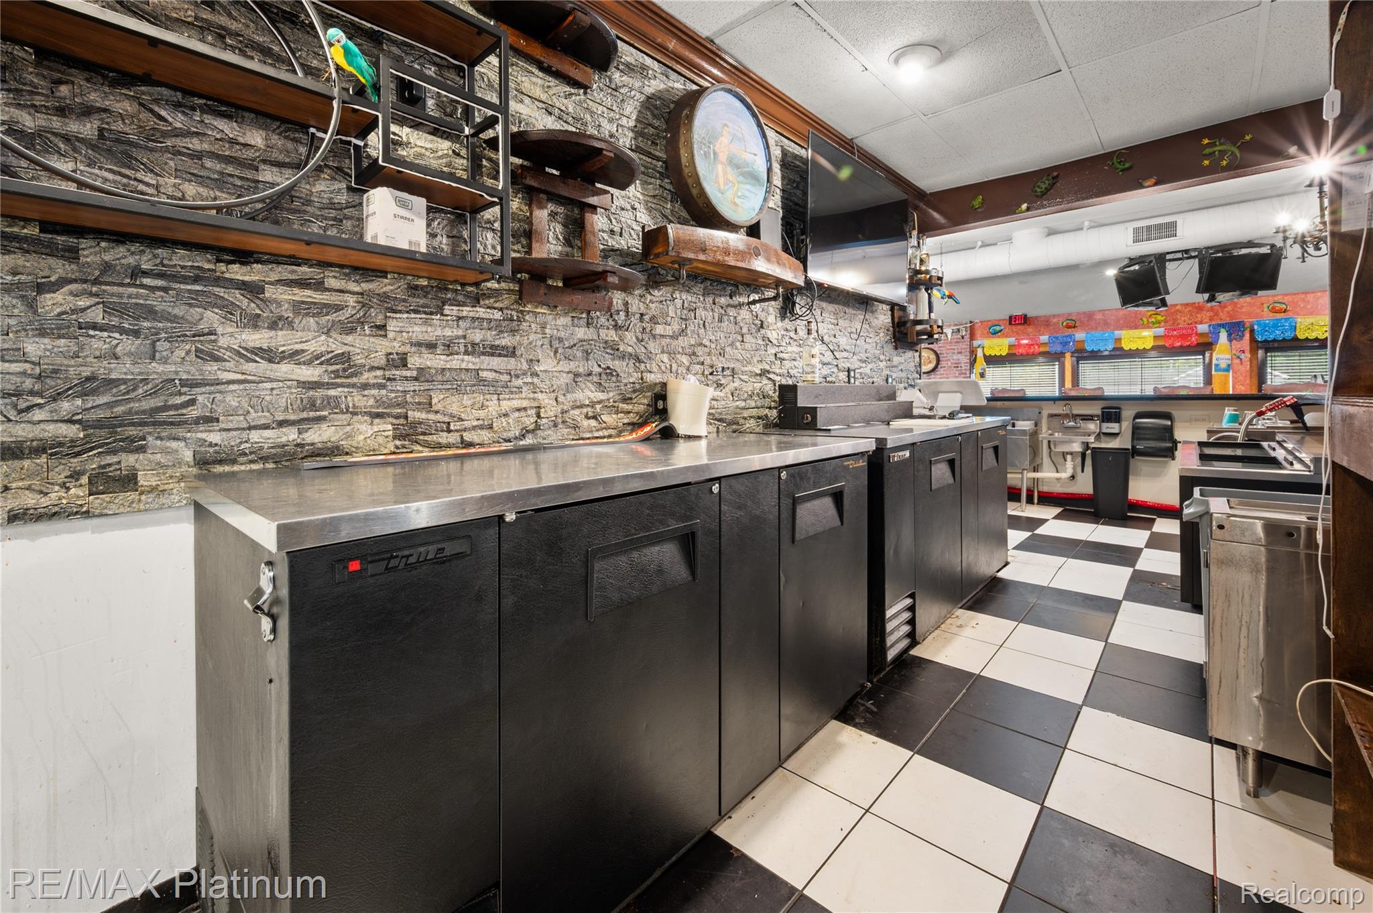
Restaurant service counter with stainless equipment, checkerboard floor, and stone wall.
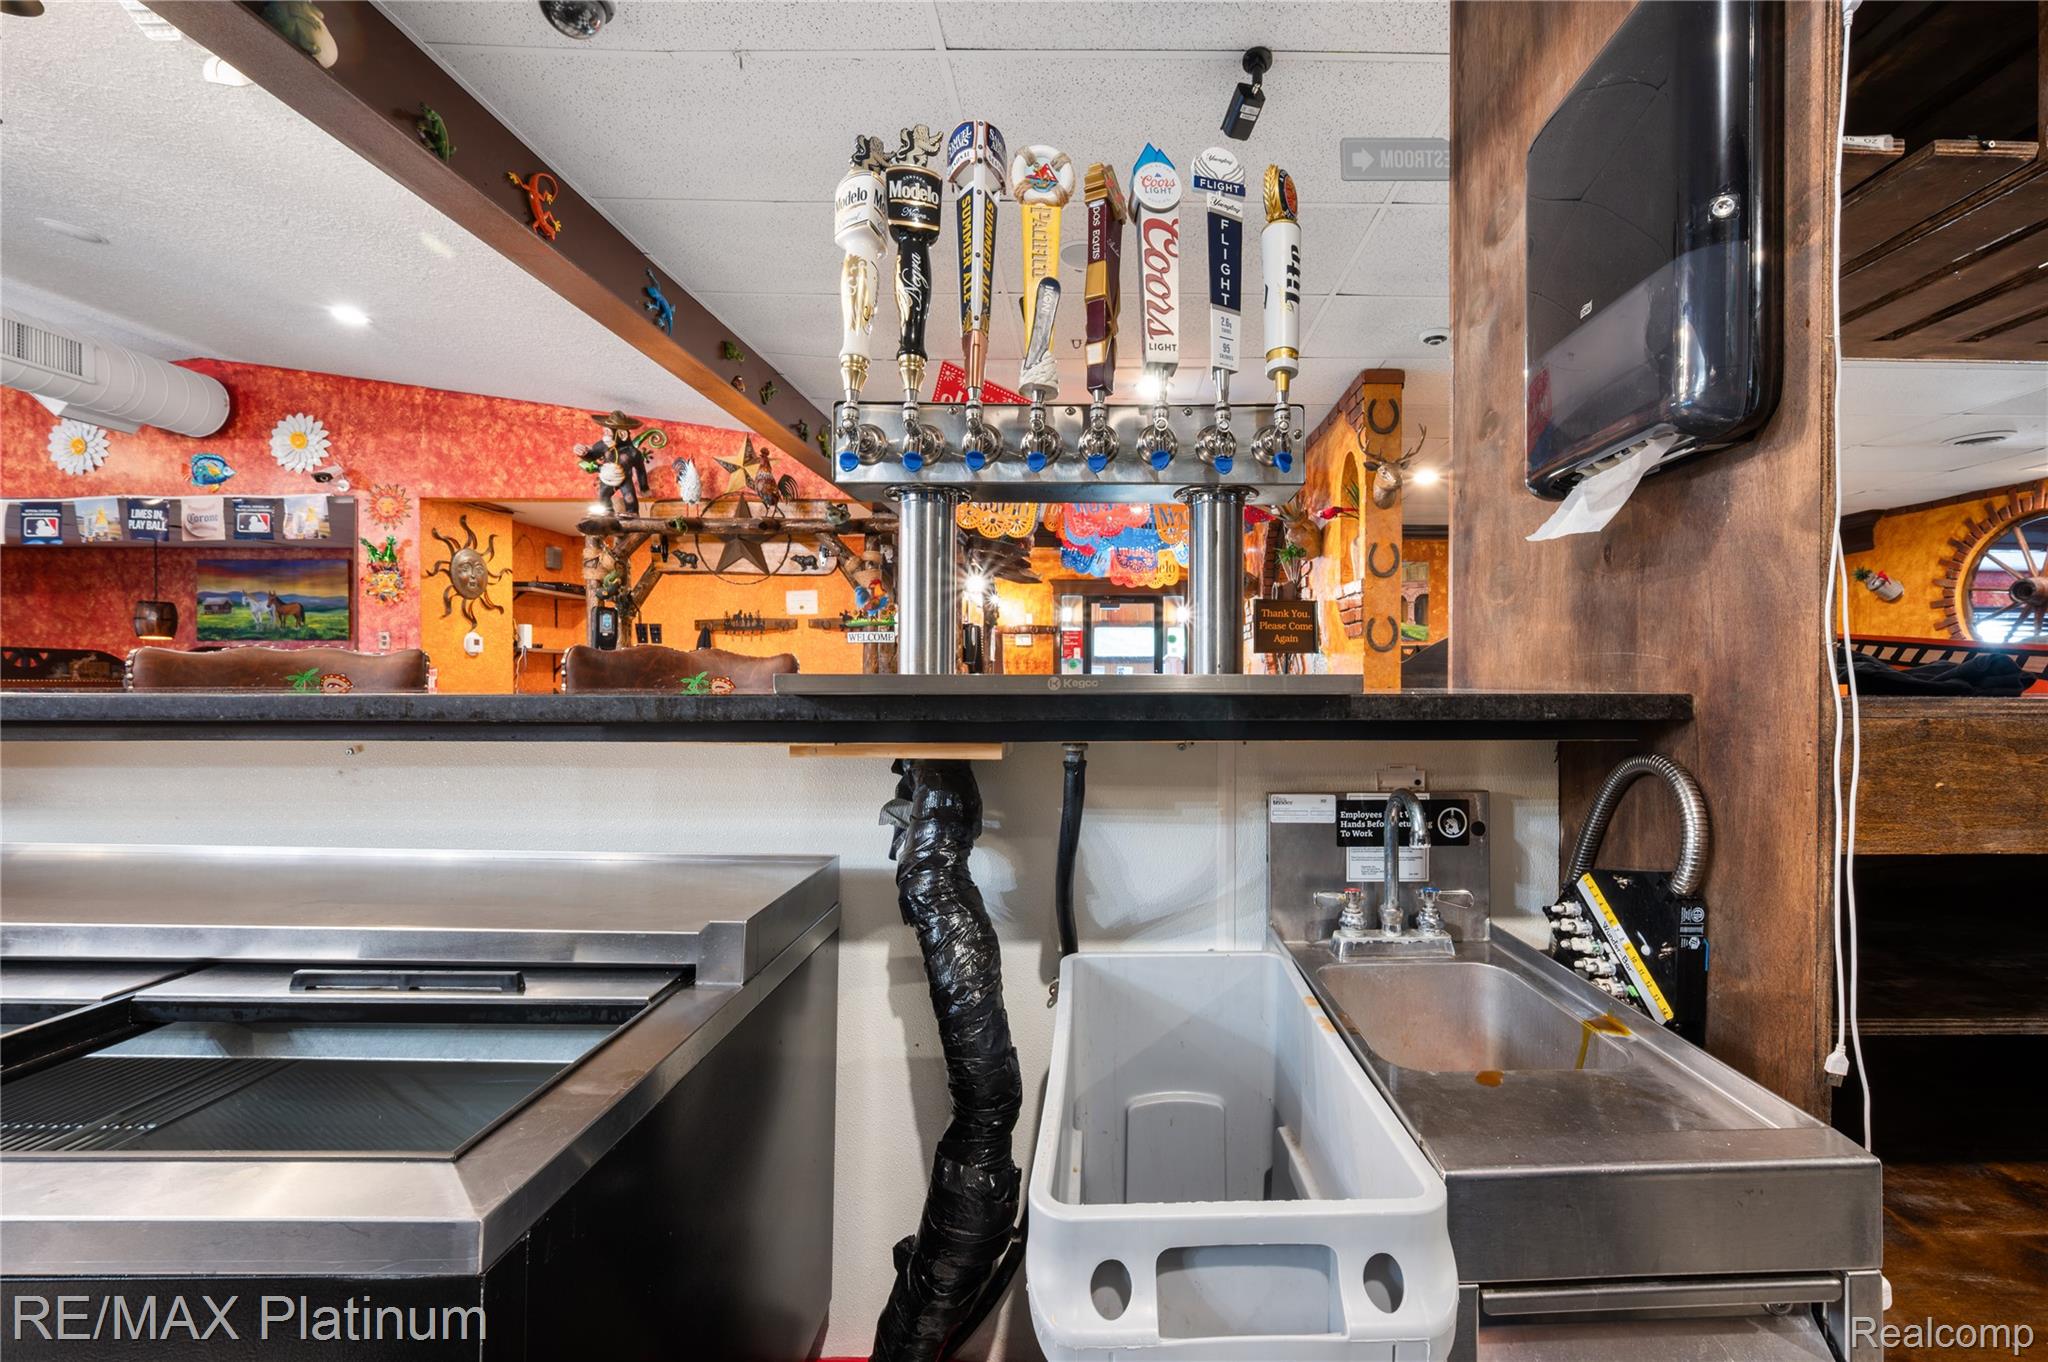
Bar counter with a row of beer taps, stainless-steel equipment, and colorful decorative walls.
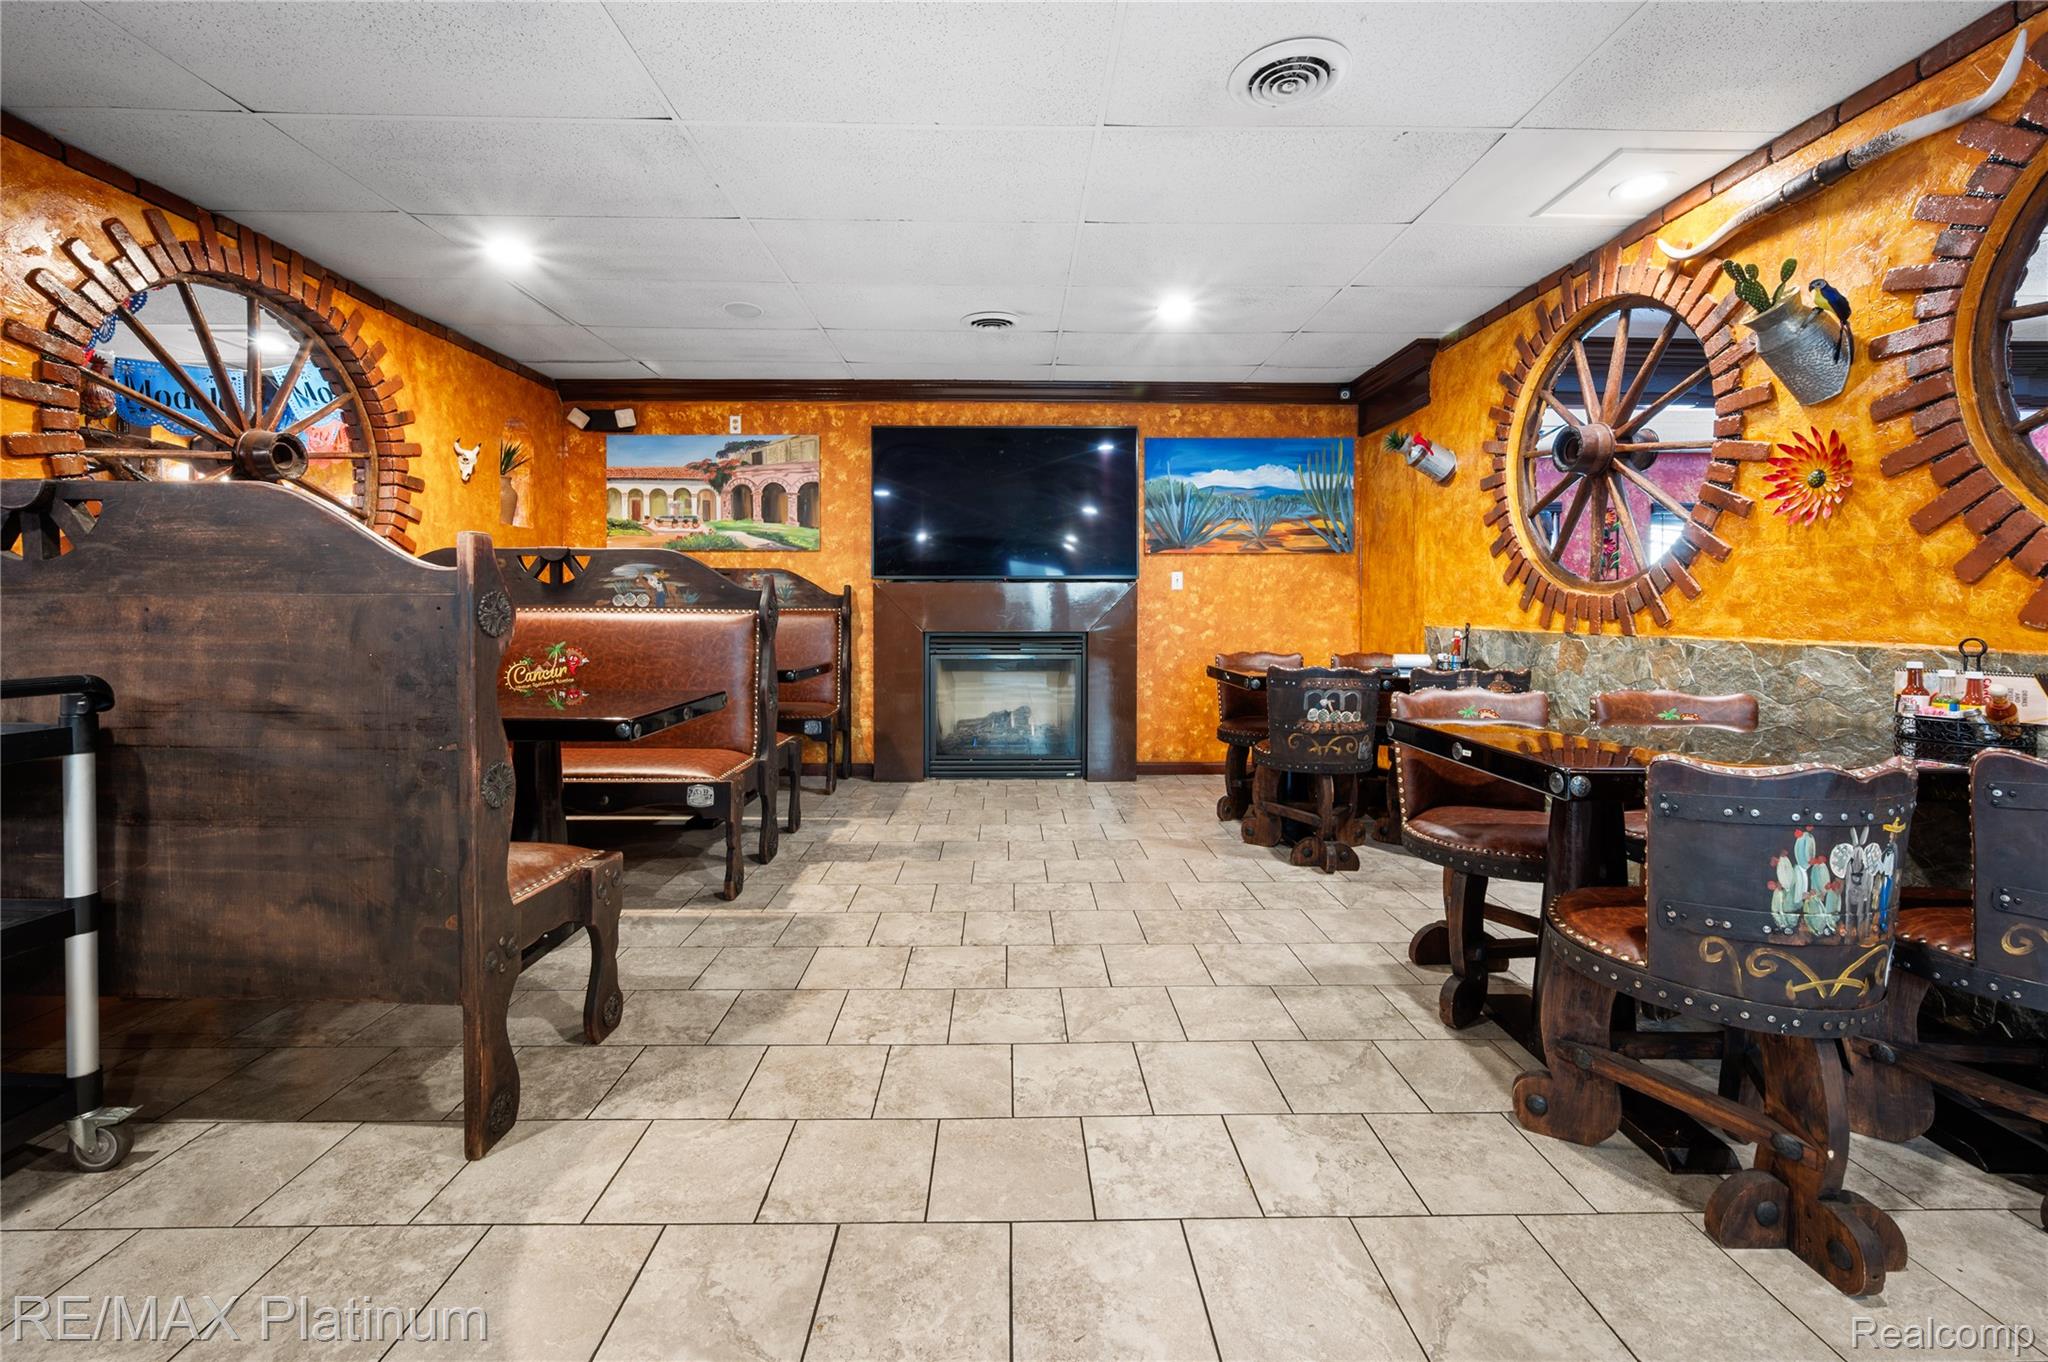
Restaurant dining area with orange walls, wagon-wheel windows, wooden booths, and a fireplace beneath a television.
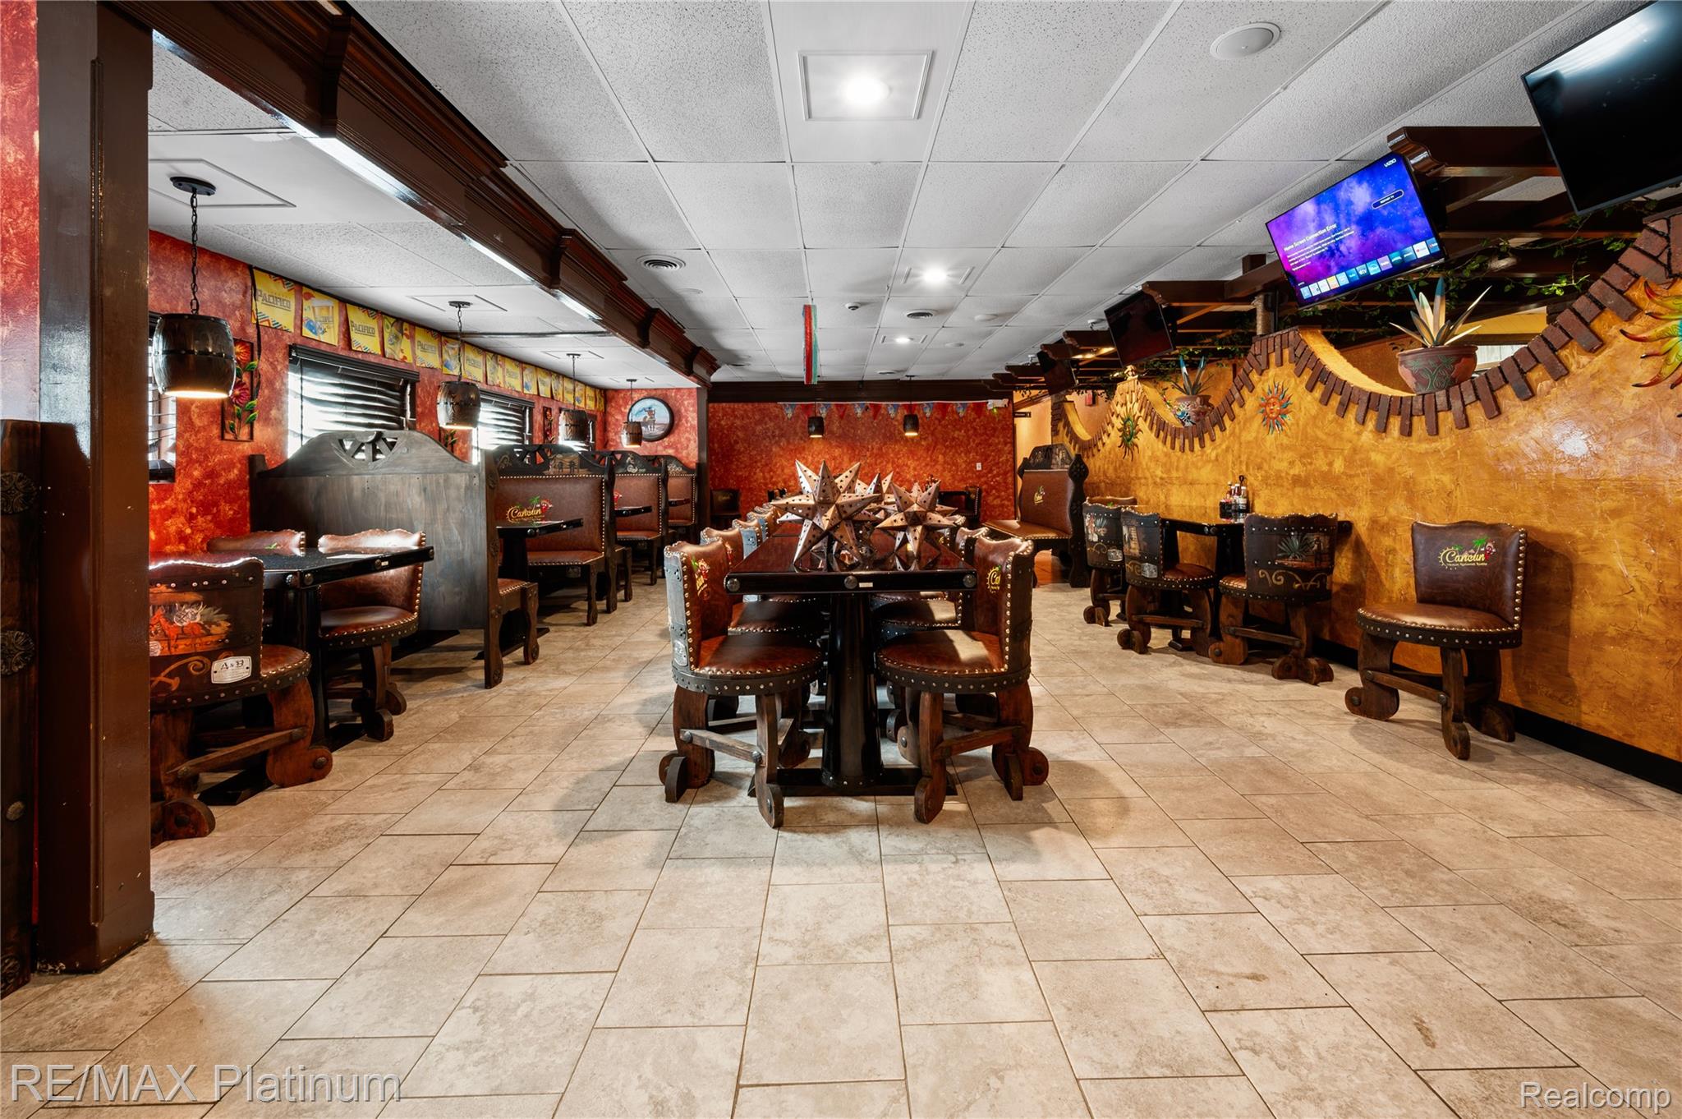
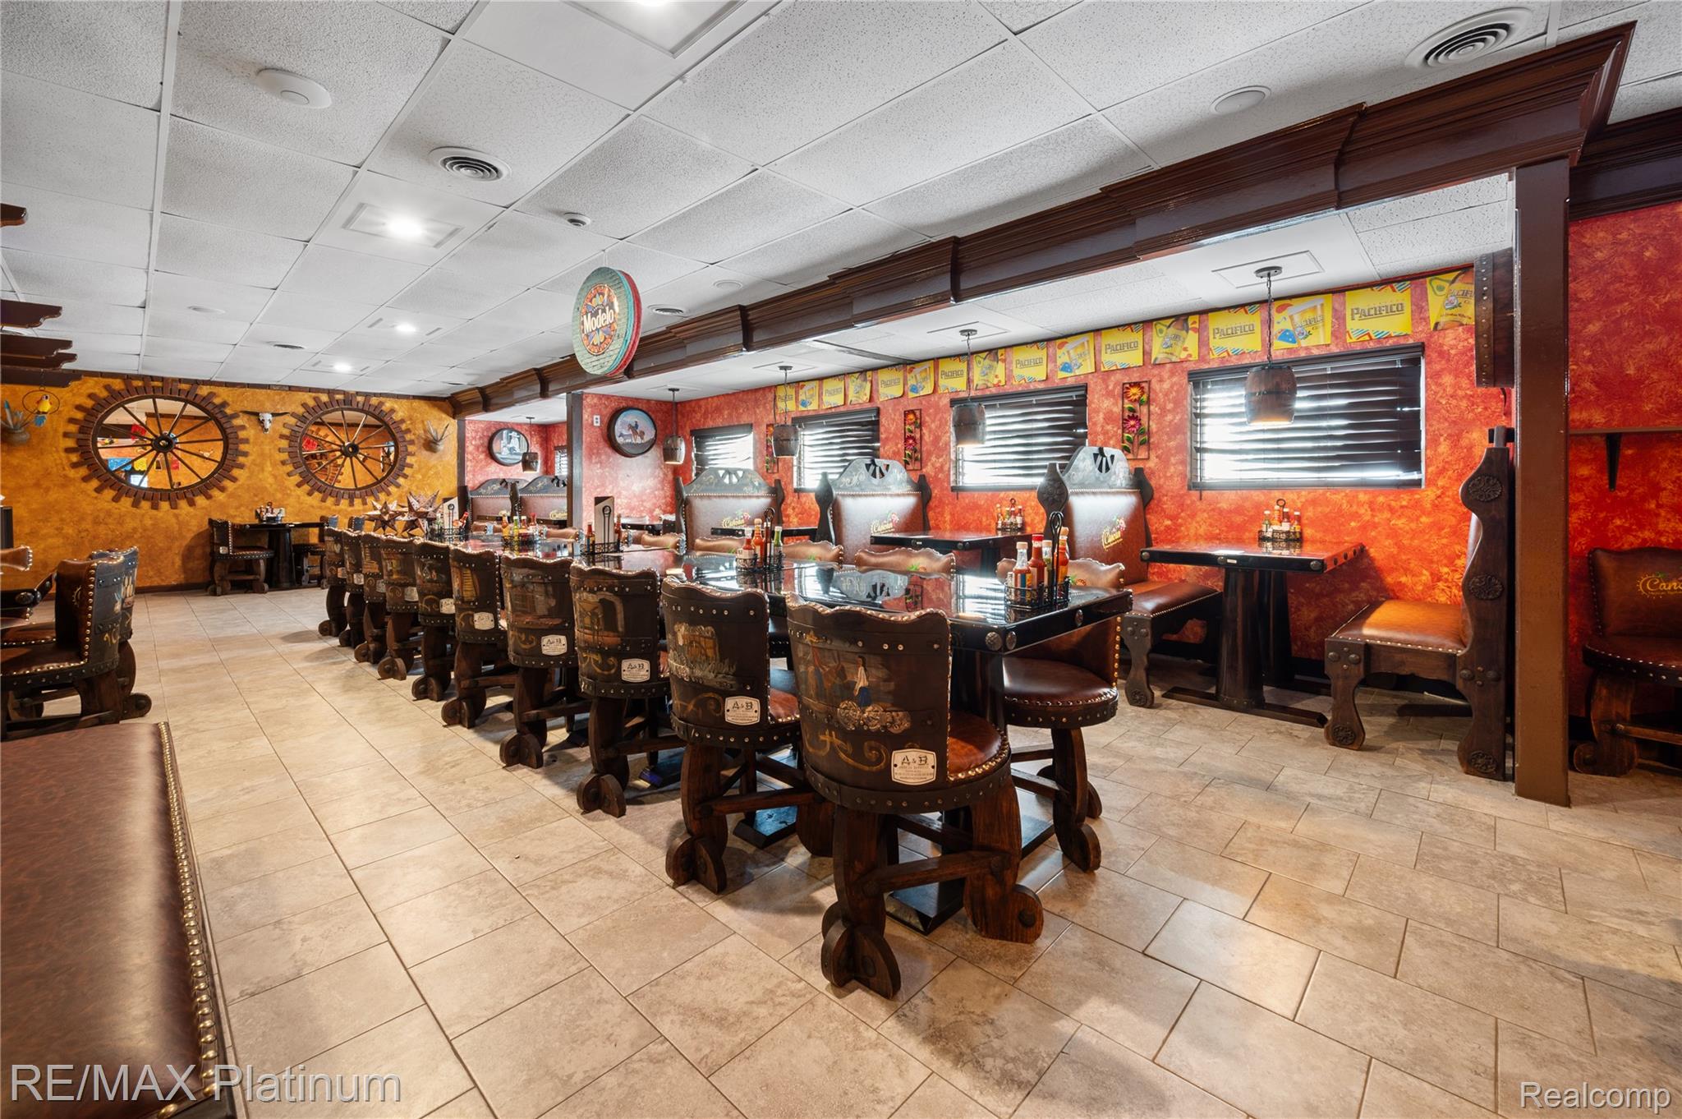
Restaurant dining room with tiled floors, ornate wooden seating, warm red walls, and decorative star ornaments.
Restaurant dining room with ornate wooden chairs, tiled floors, and red-orange walls.
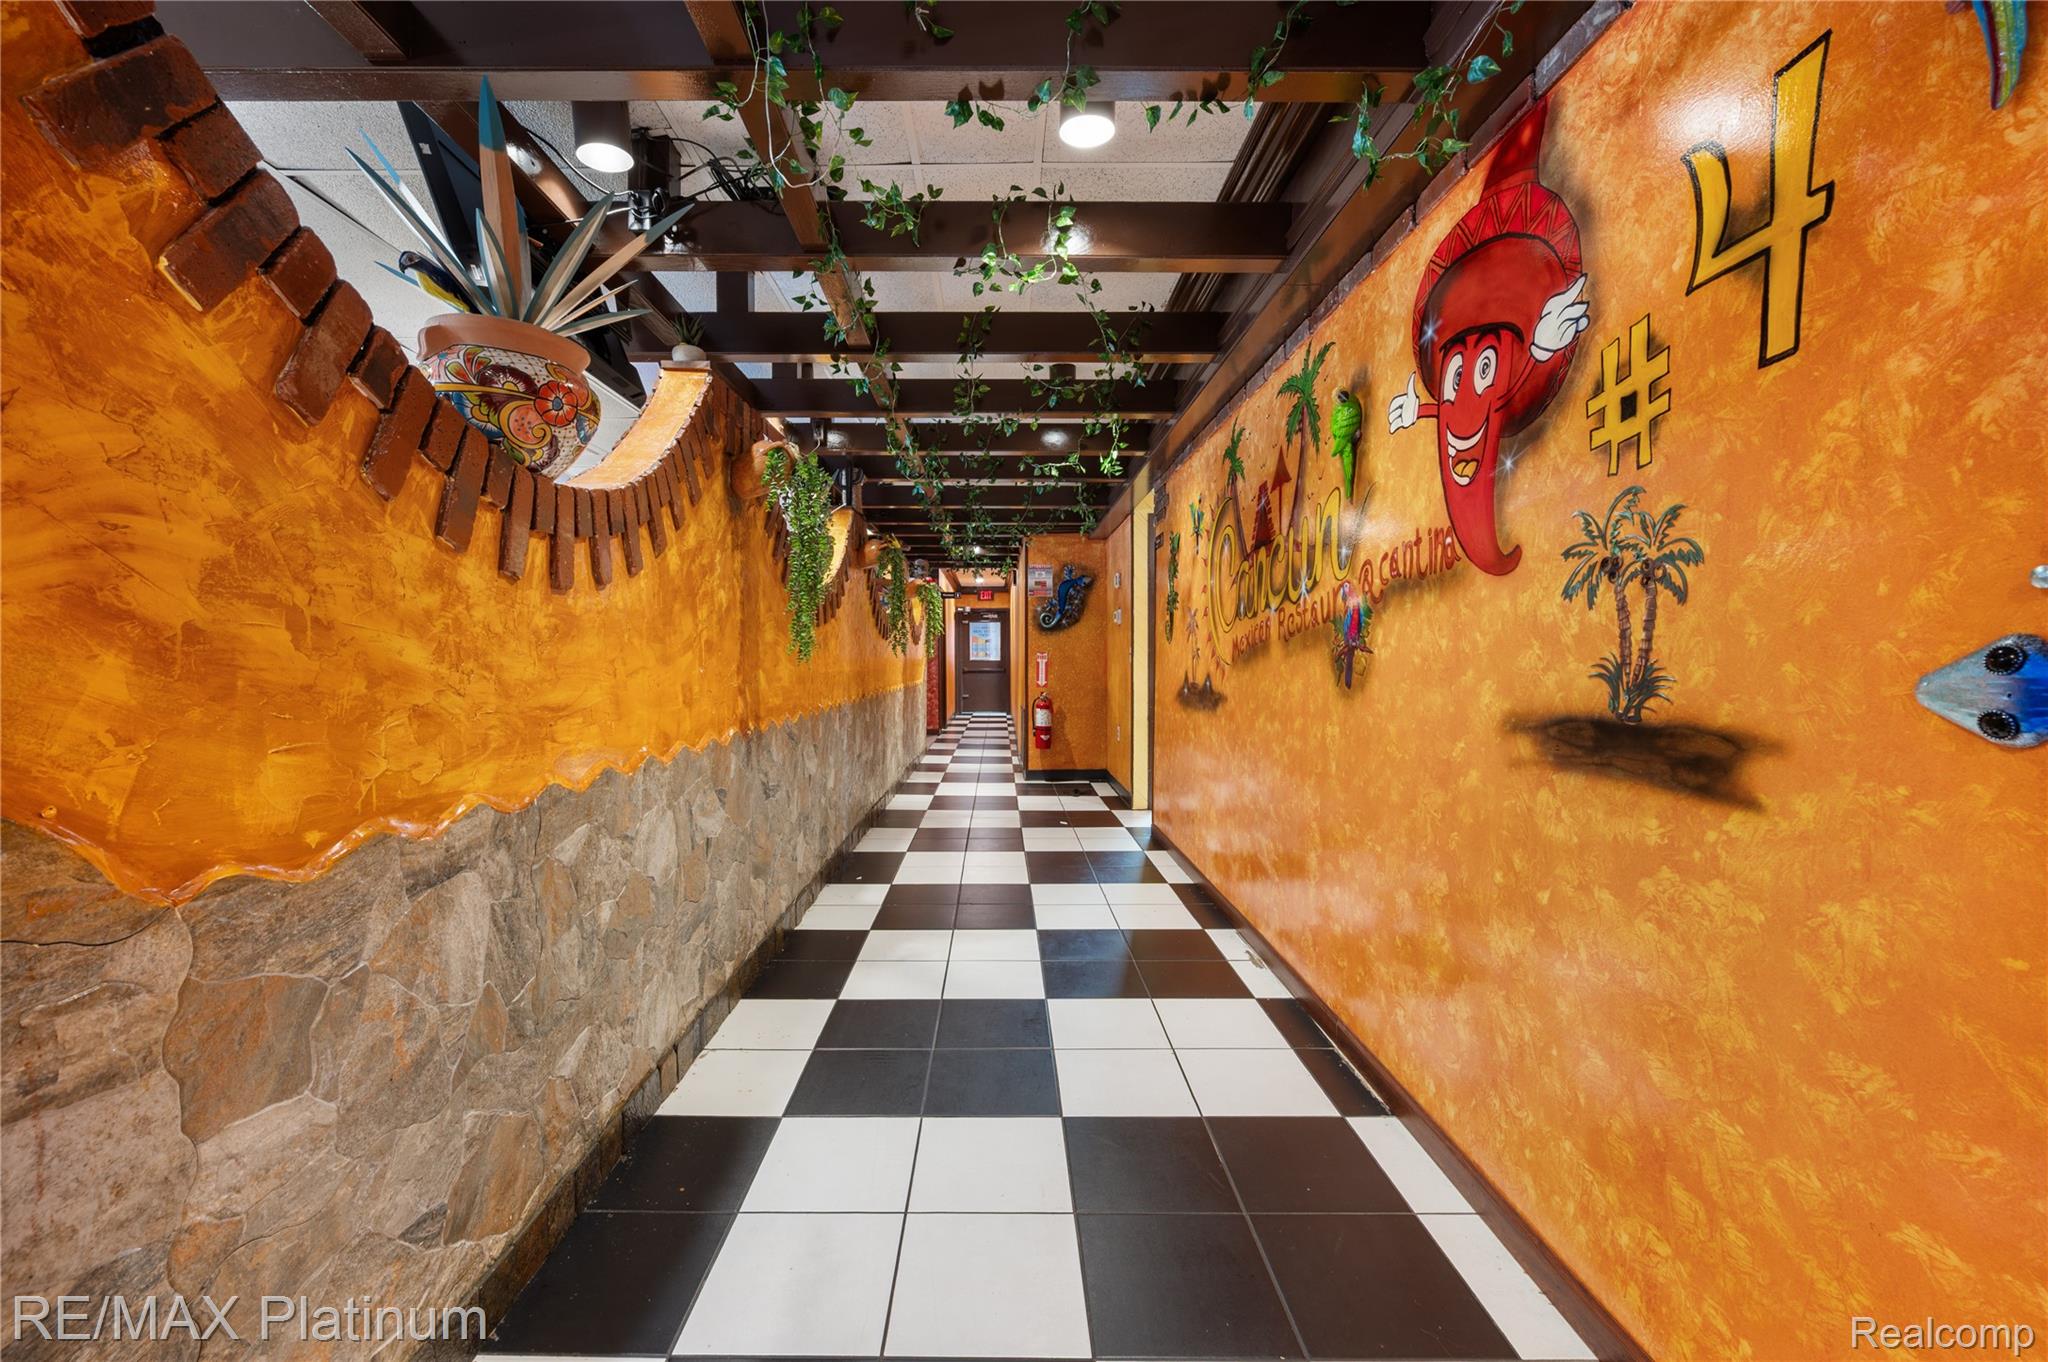
Commercial corridor with orange Mexican-themed murals, a checkerboard floor, stone walls, and trailing ceiling greenery.
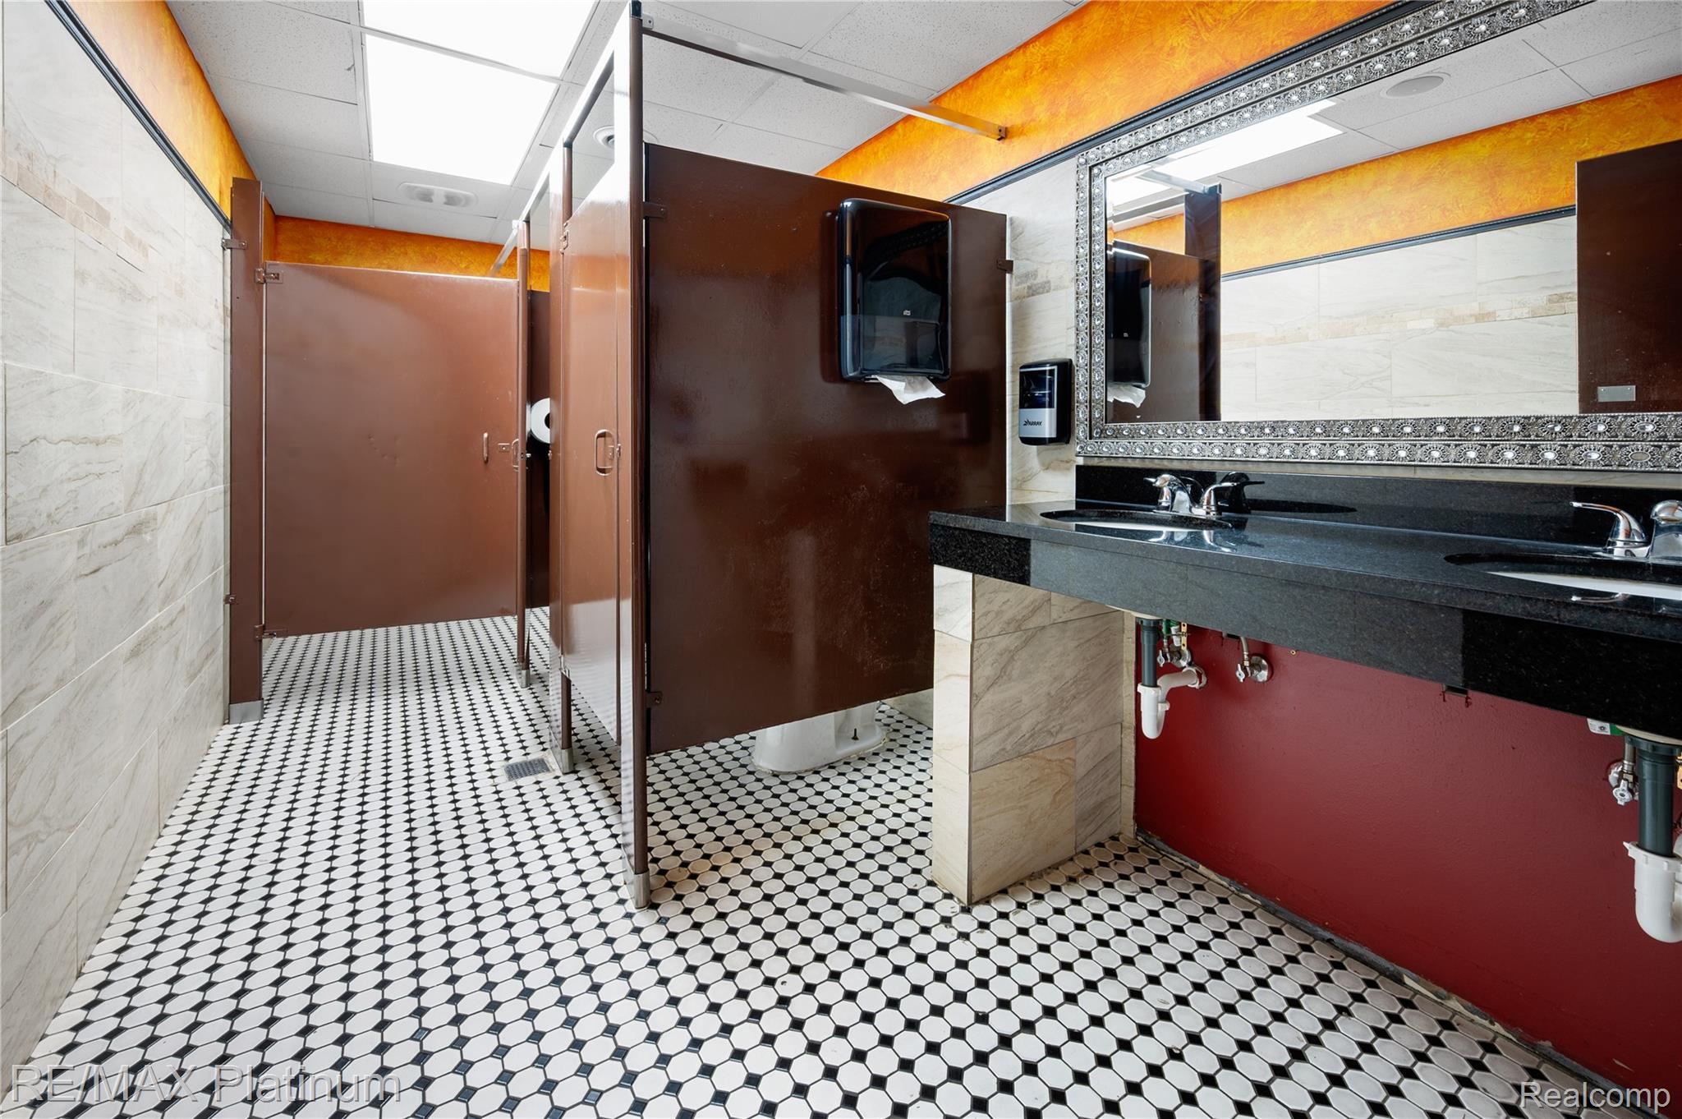
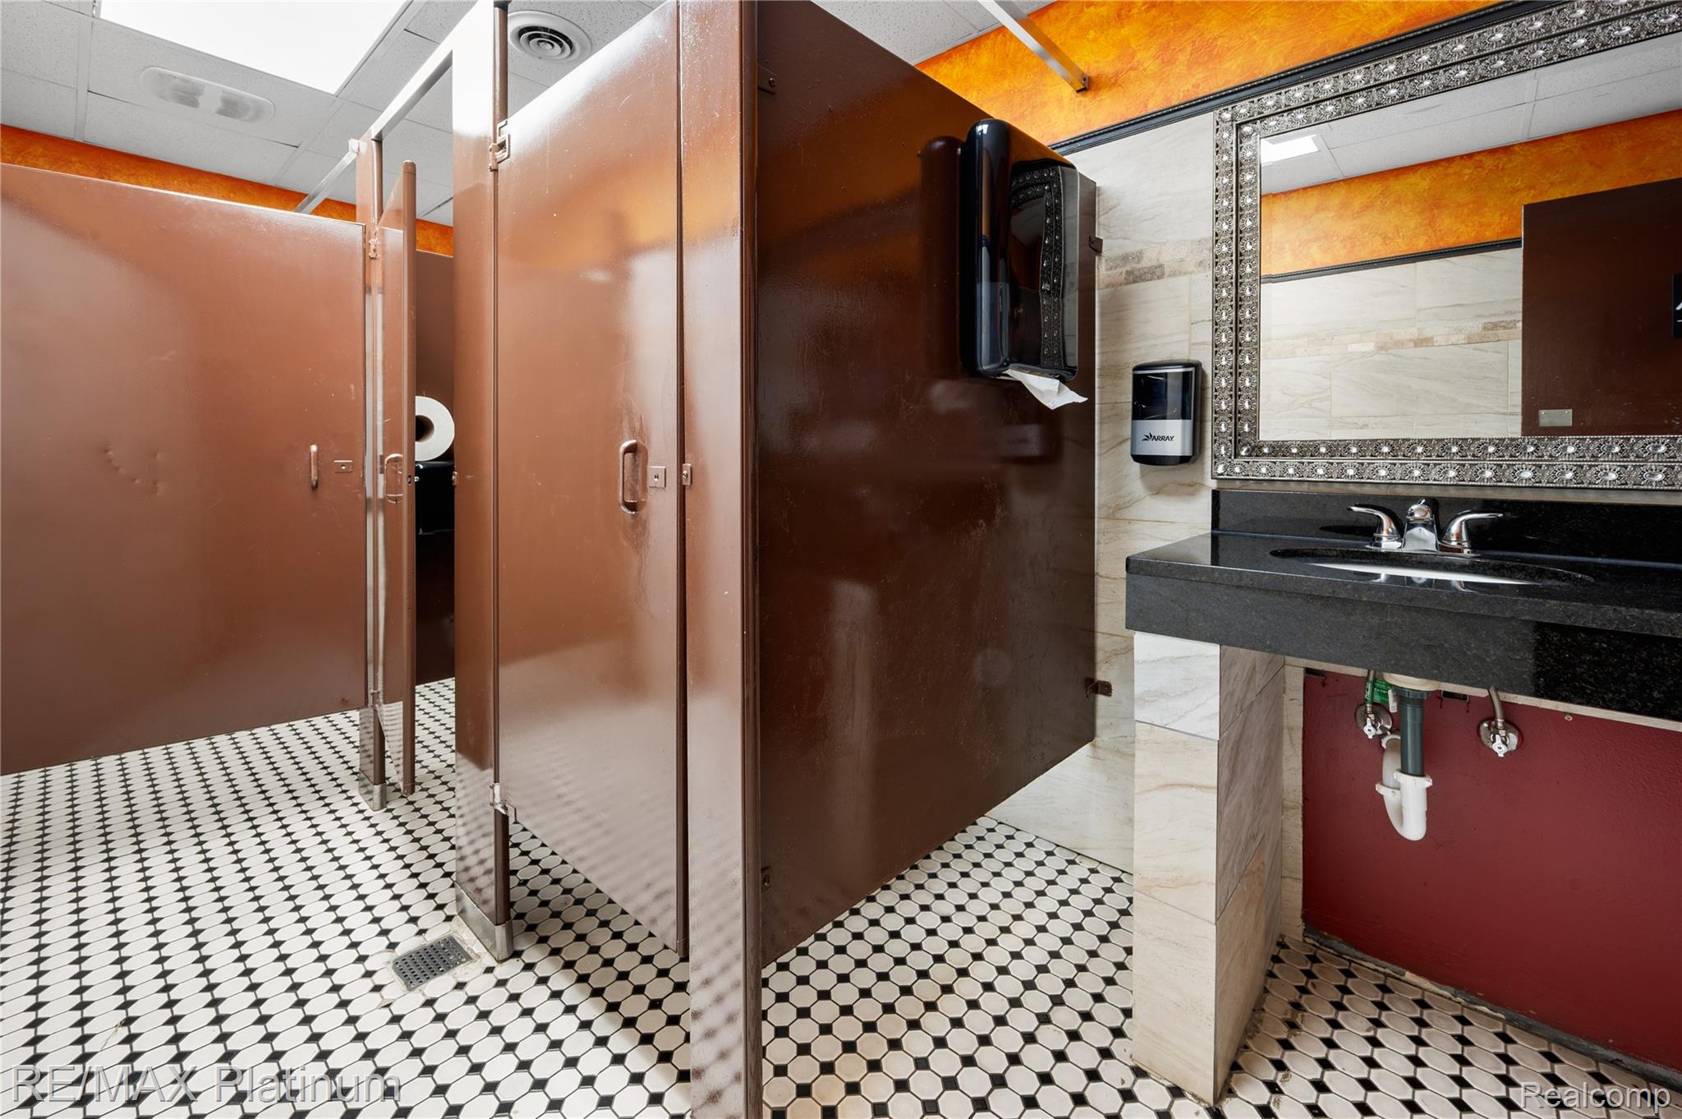
Commercial restroom with brown stalls, patterned tile floor, and a long double-sink vanity.
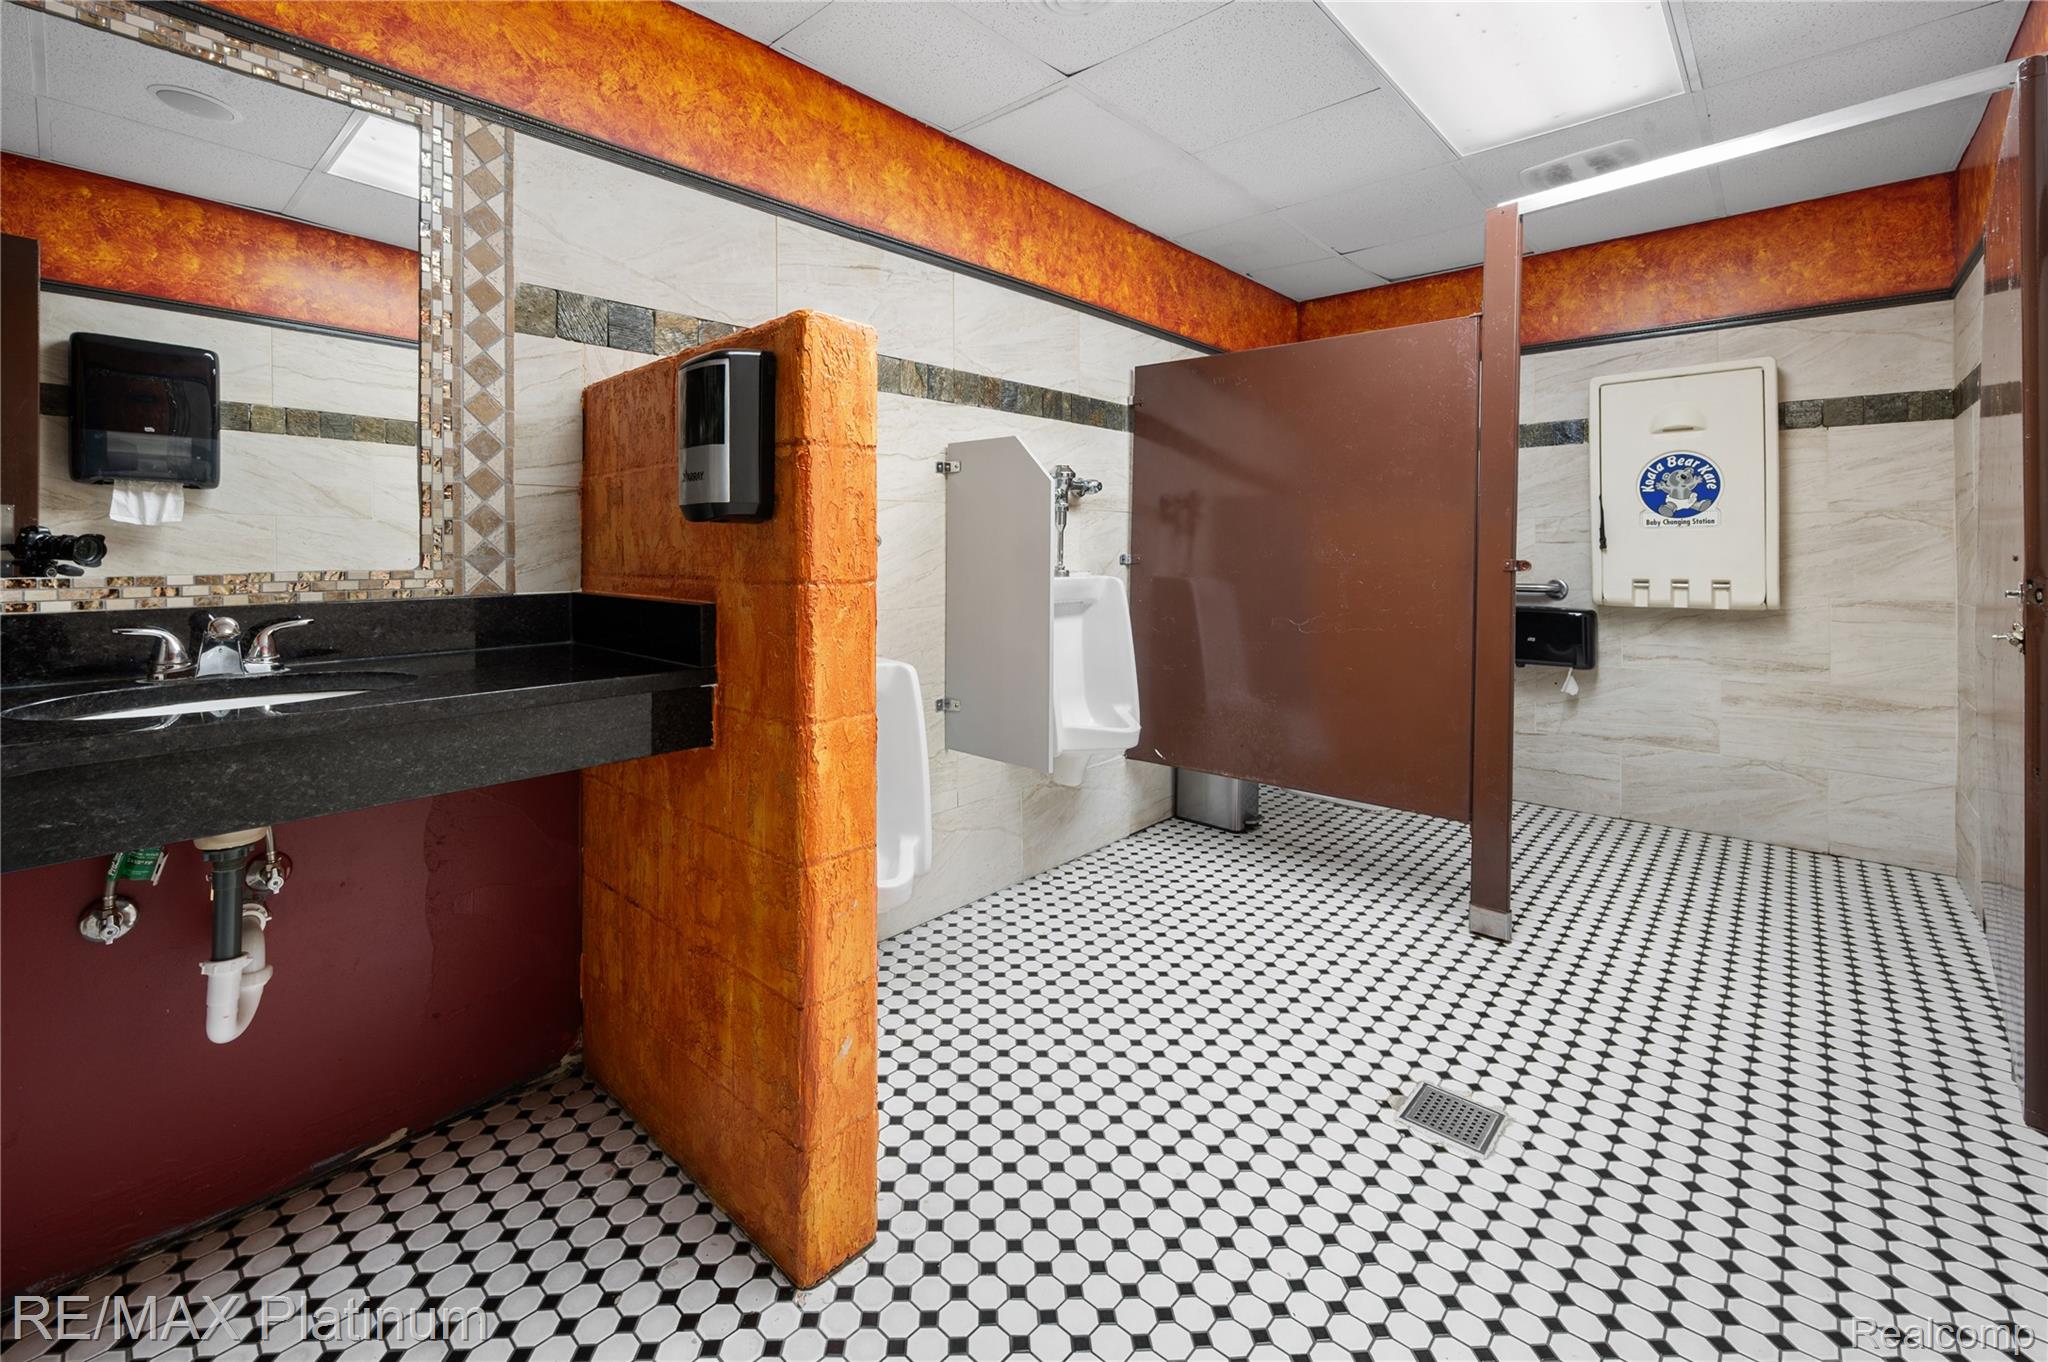
Men’s restroom with black countertop sinks, brown stalls, orange dividers, and patterned tile floor.
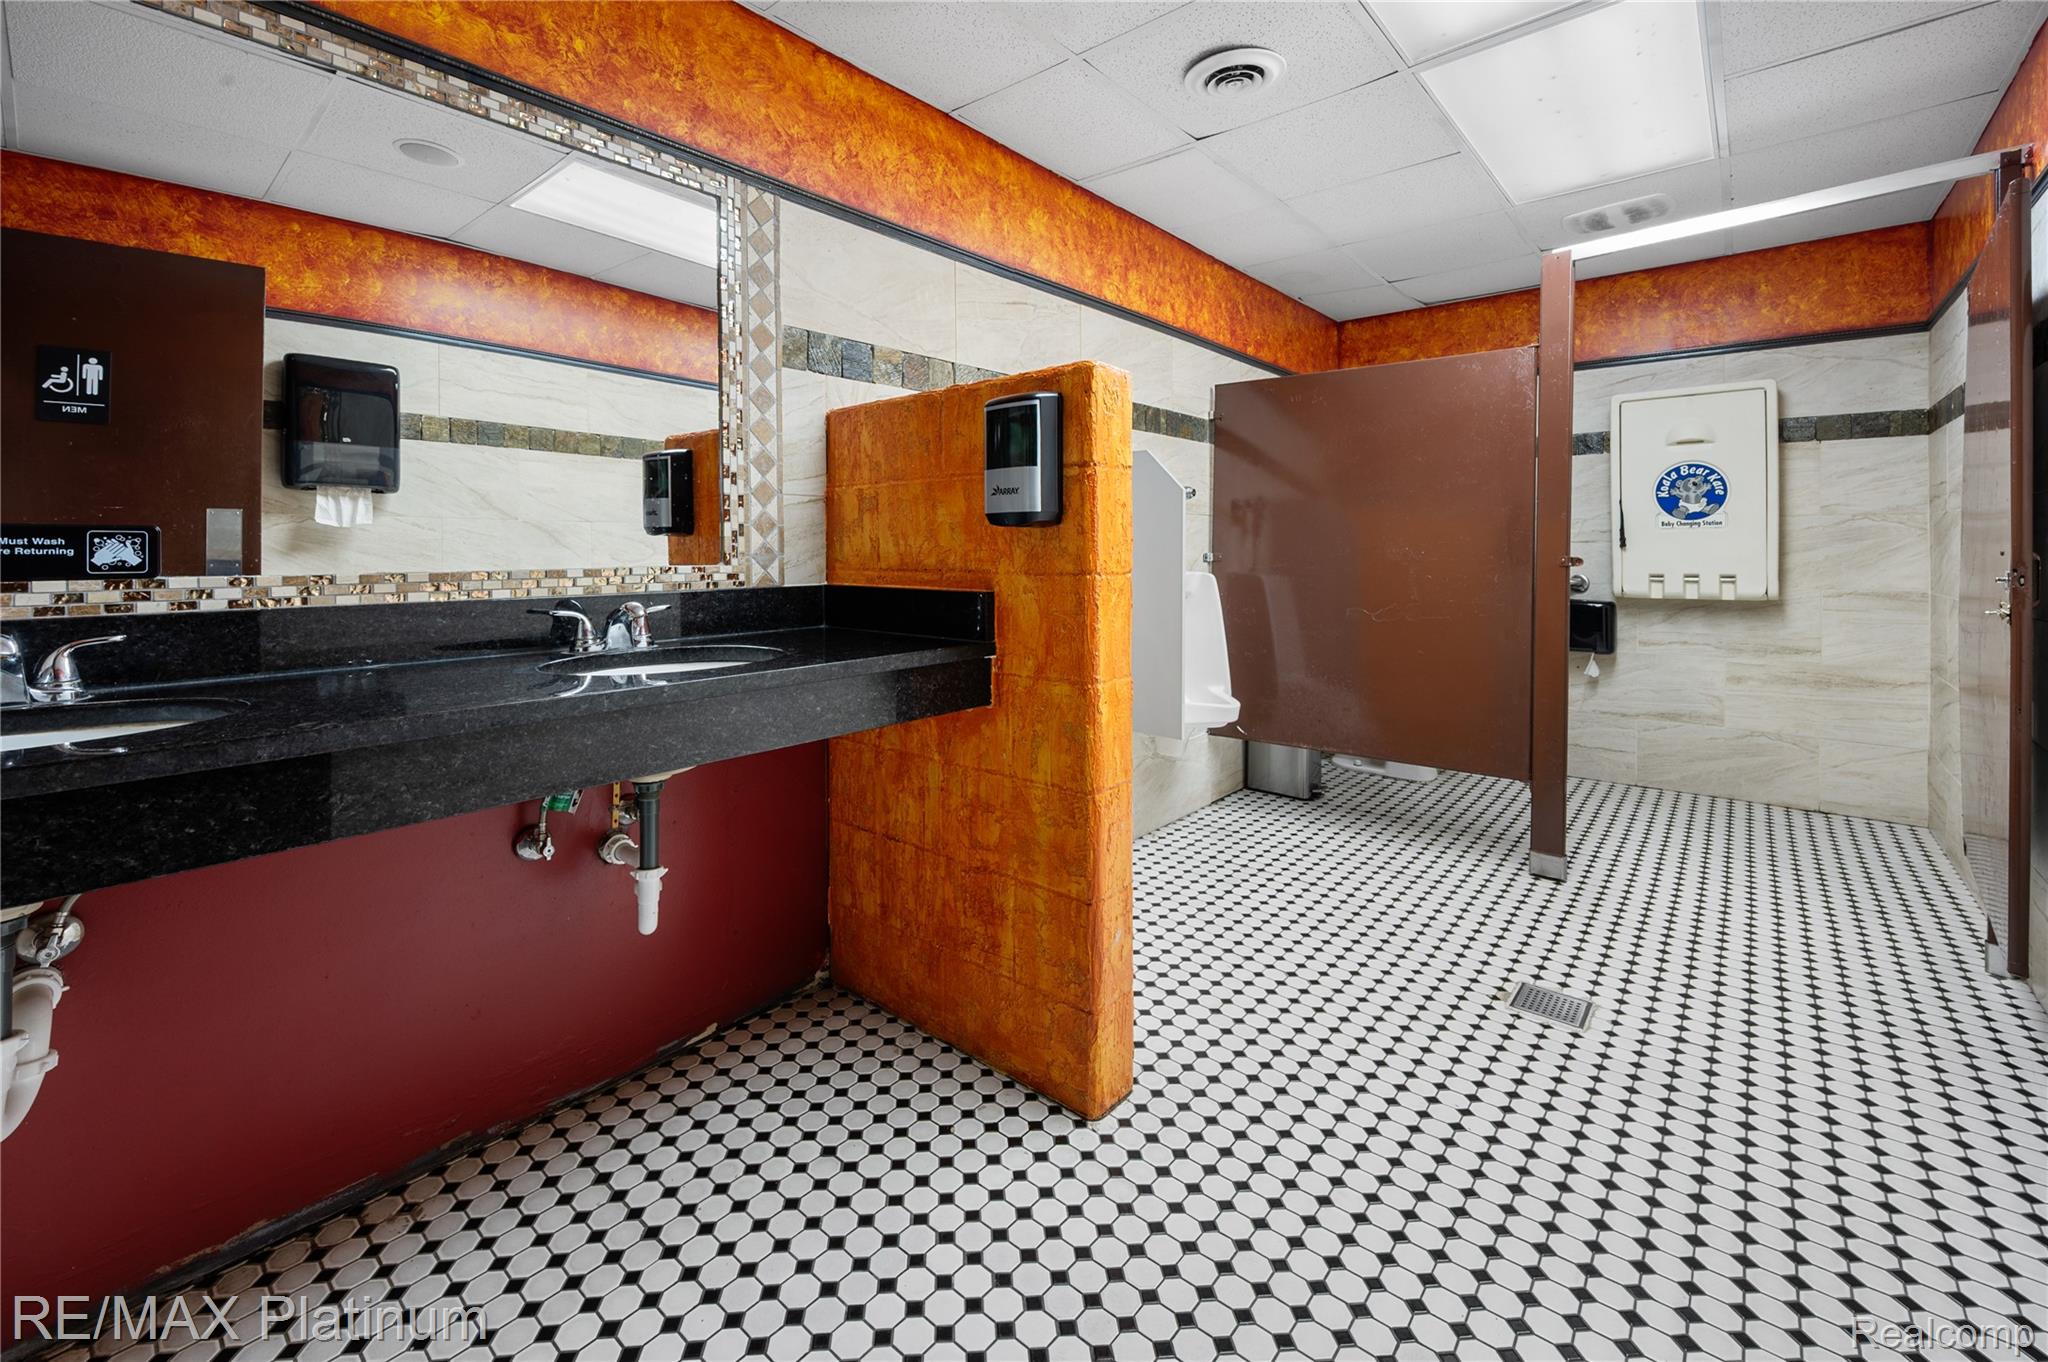
Commercial restroom with black-and-white hexagonal tile, orange accents, urinals, and a wall-mounted baby changing station.
Commercial restroom with brown stall partitions, hexagonal tile flooring, and a black vanity beneath an ornate mirror.
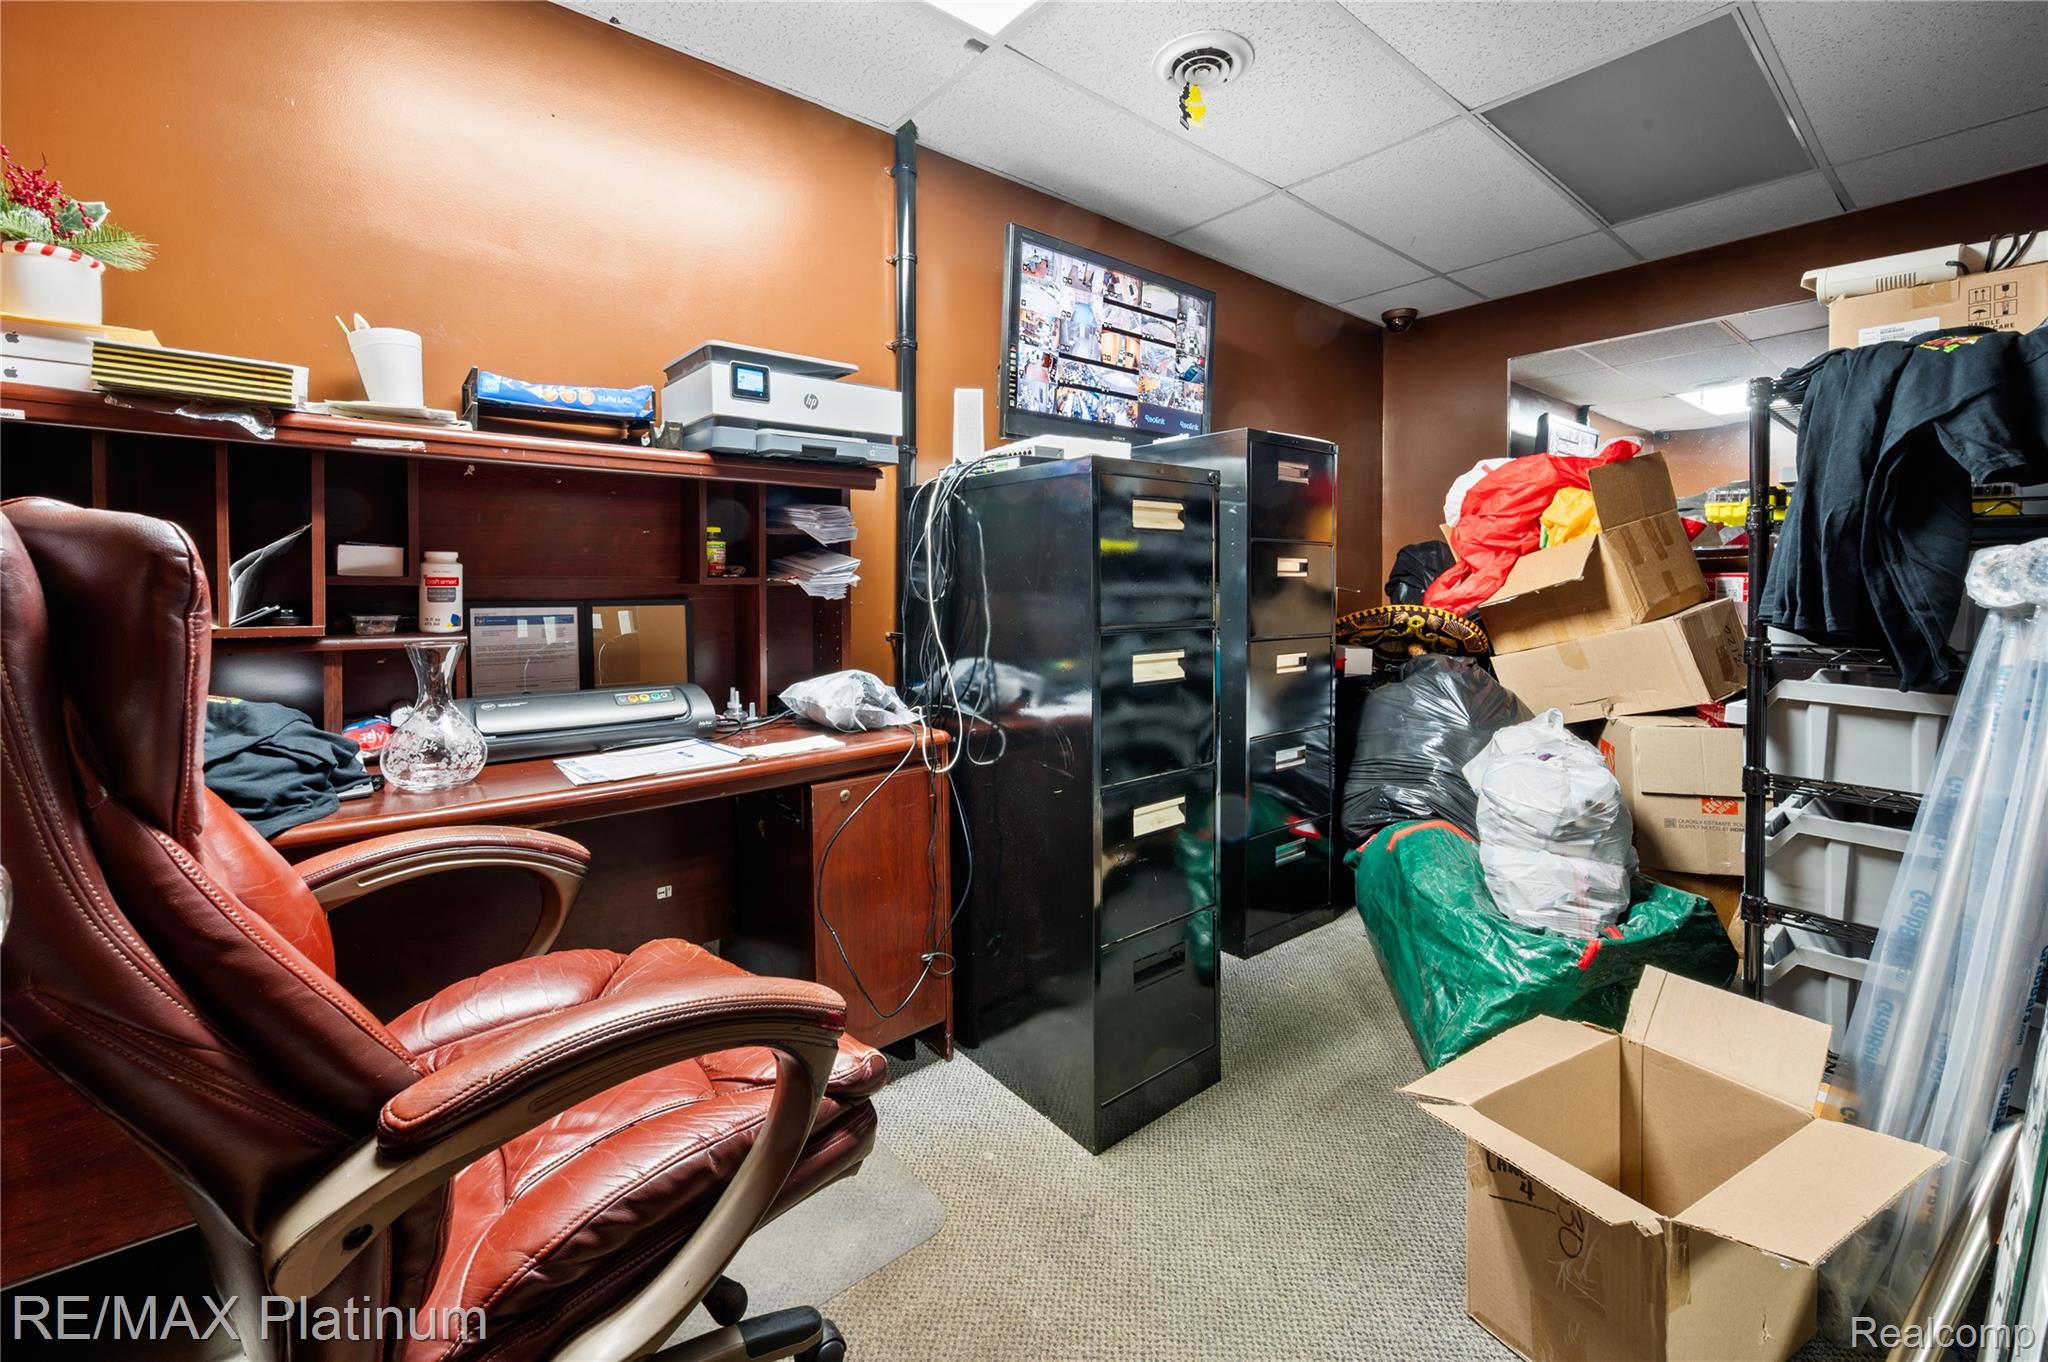
Office with a leather chair, filing cabinets, and boxes and bags crowding the room.
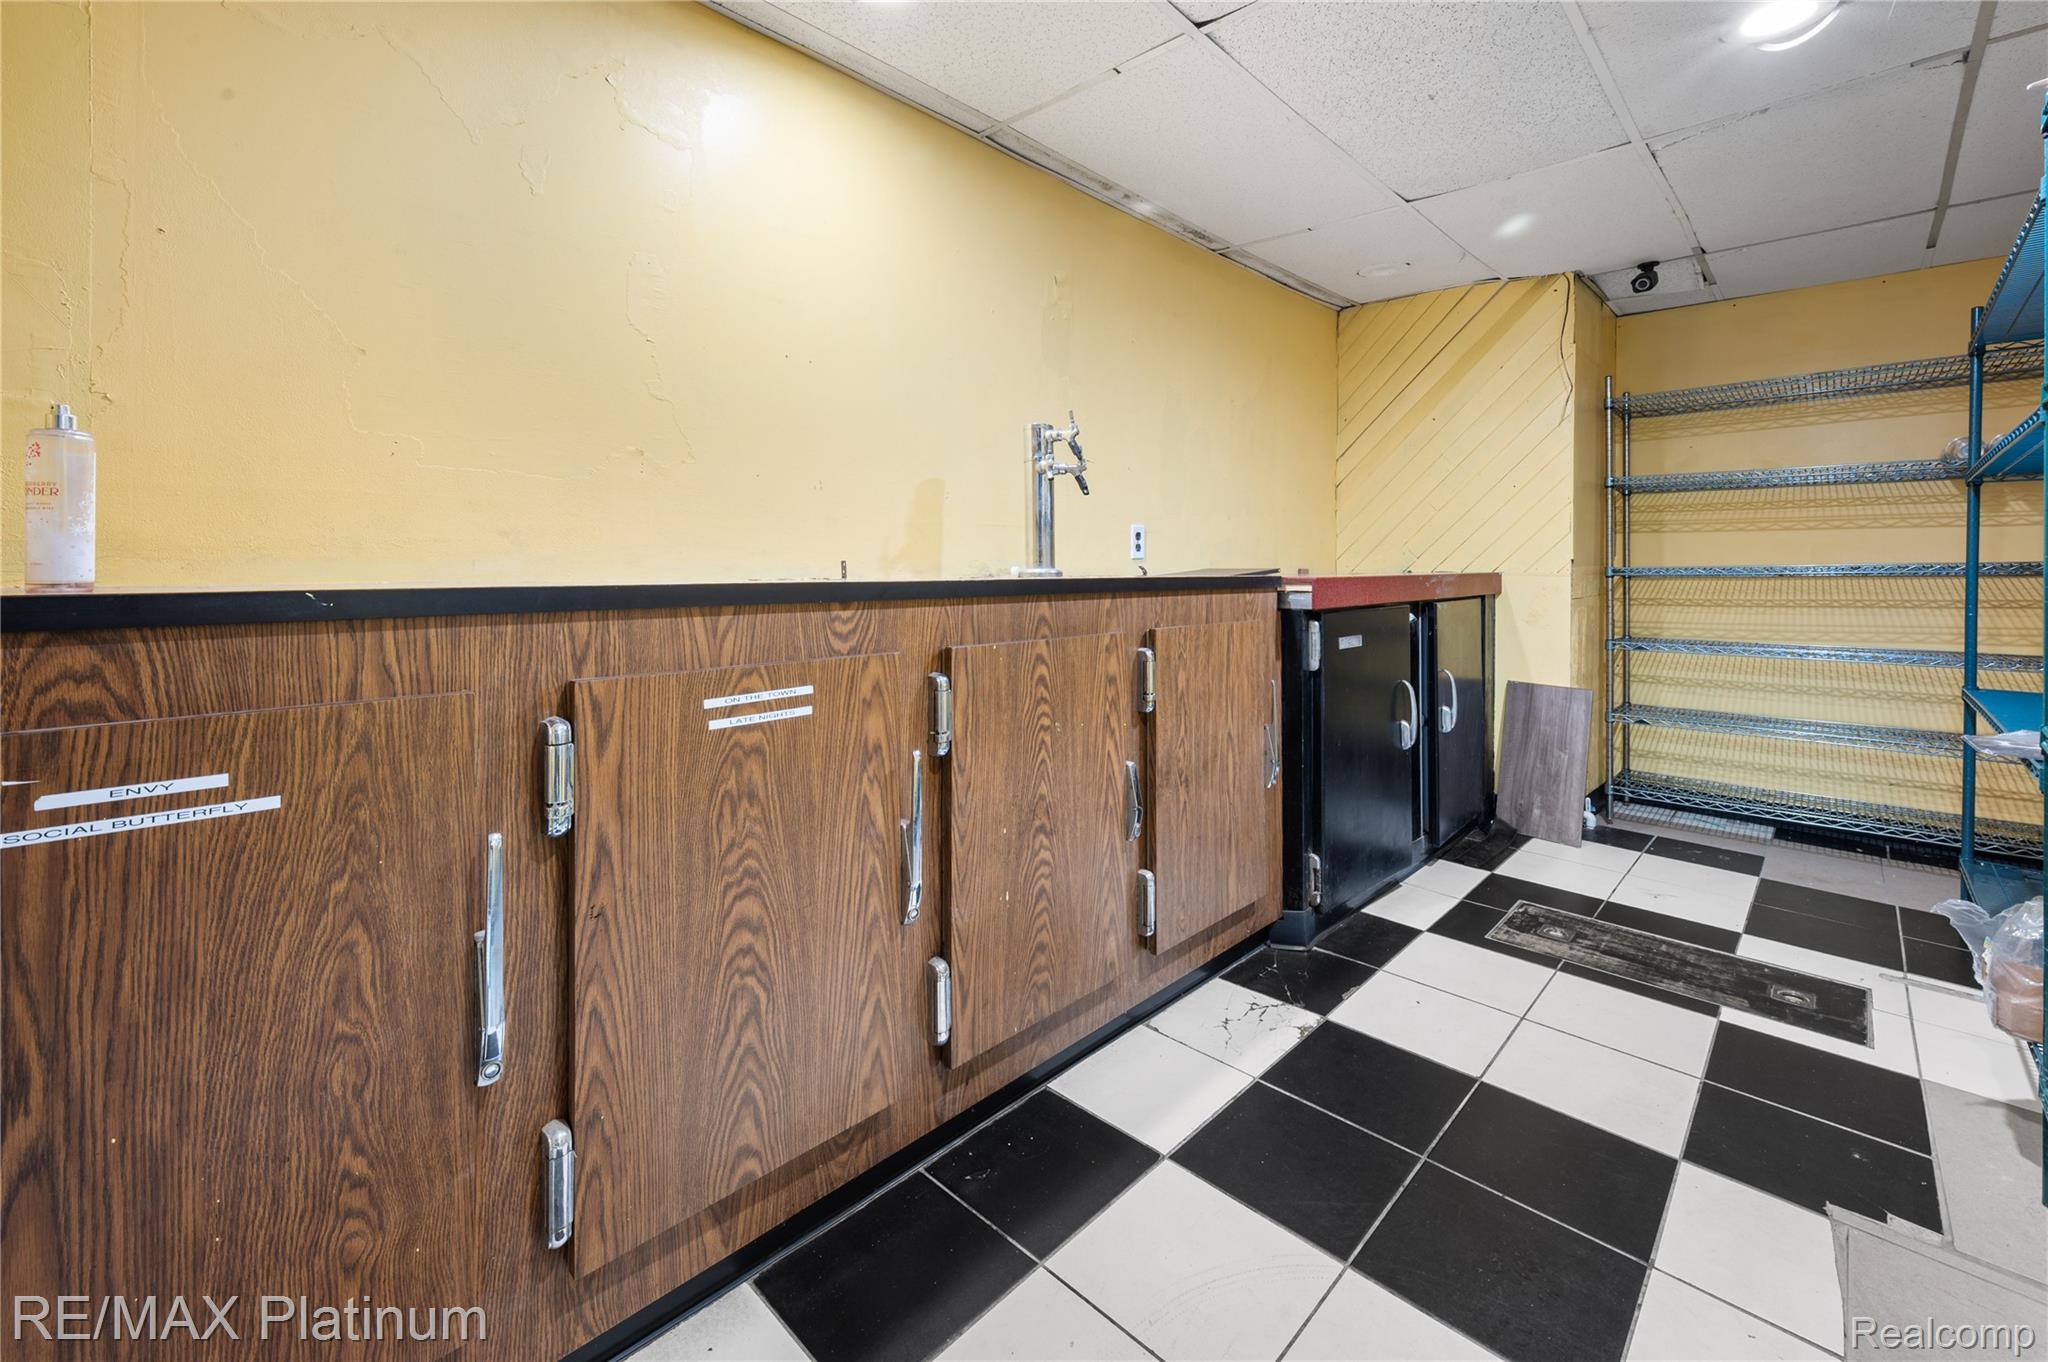
Commercial interior with wood-fronted display cabinets, wire shelving, and a black-and-white tiled floor.
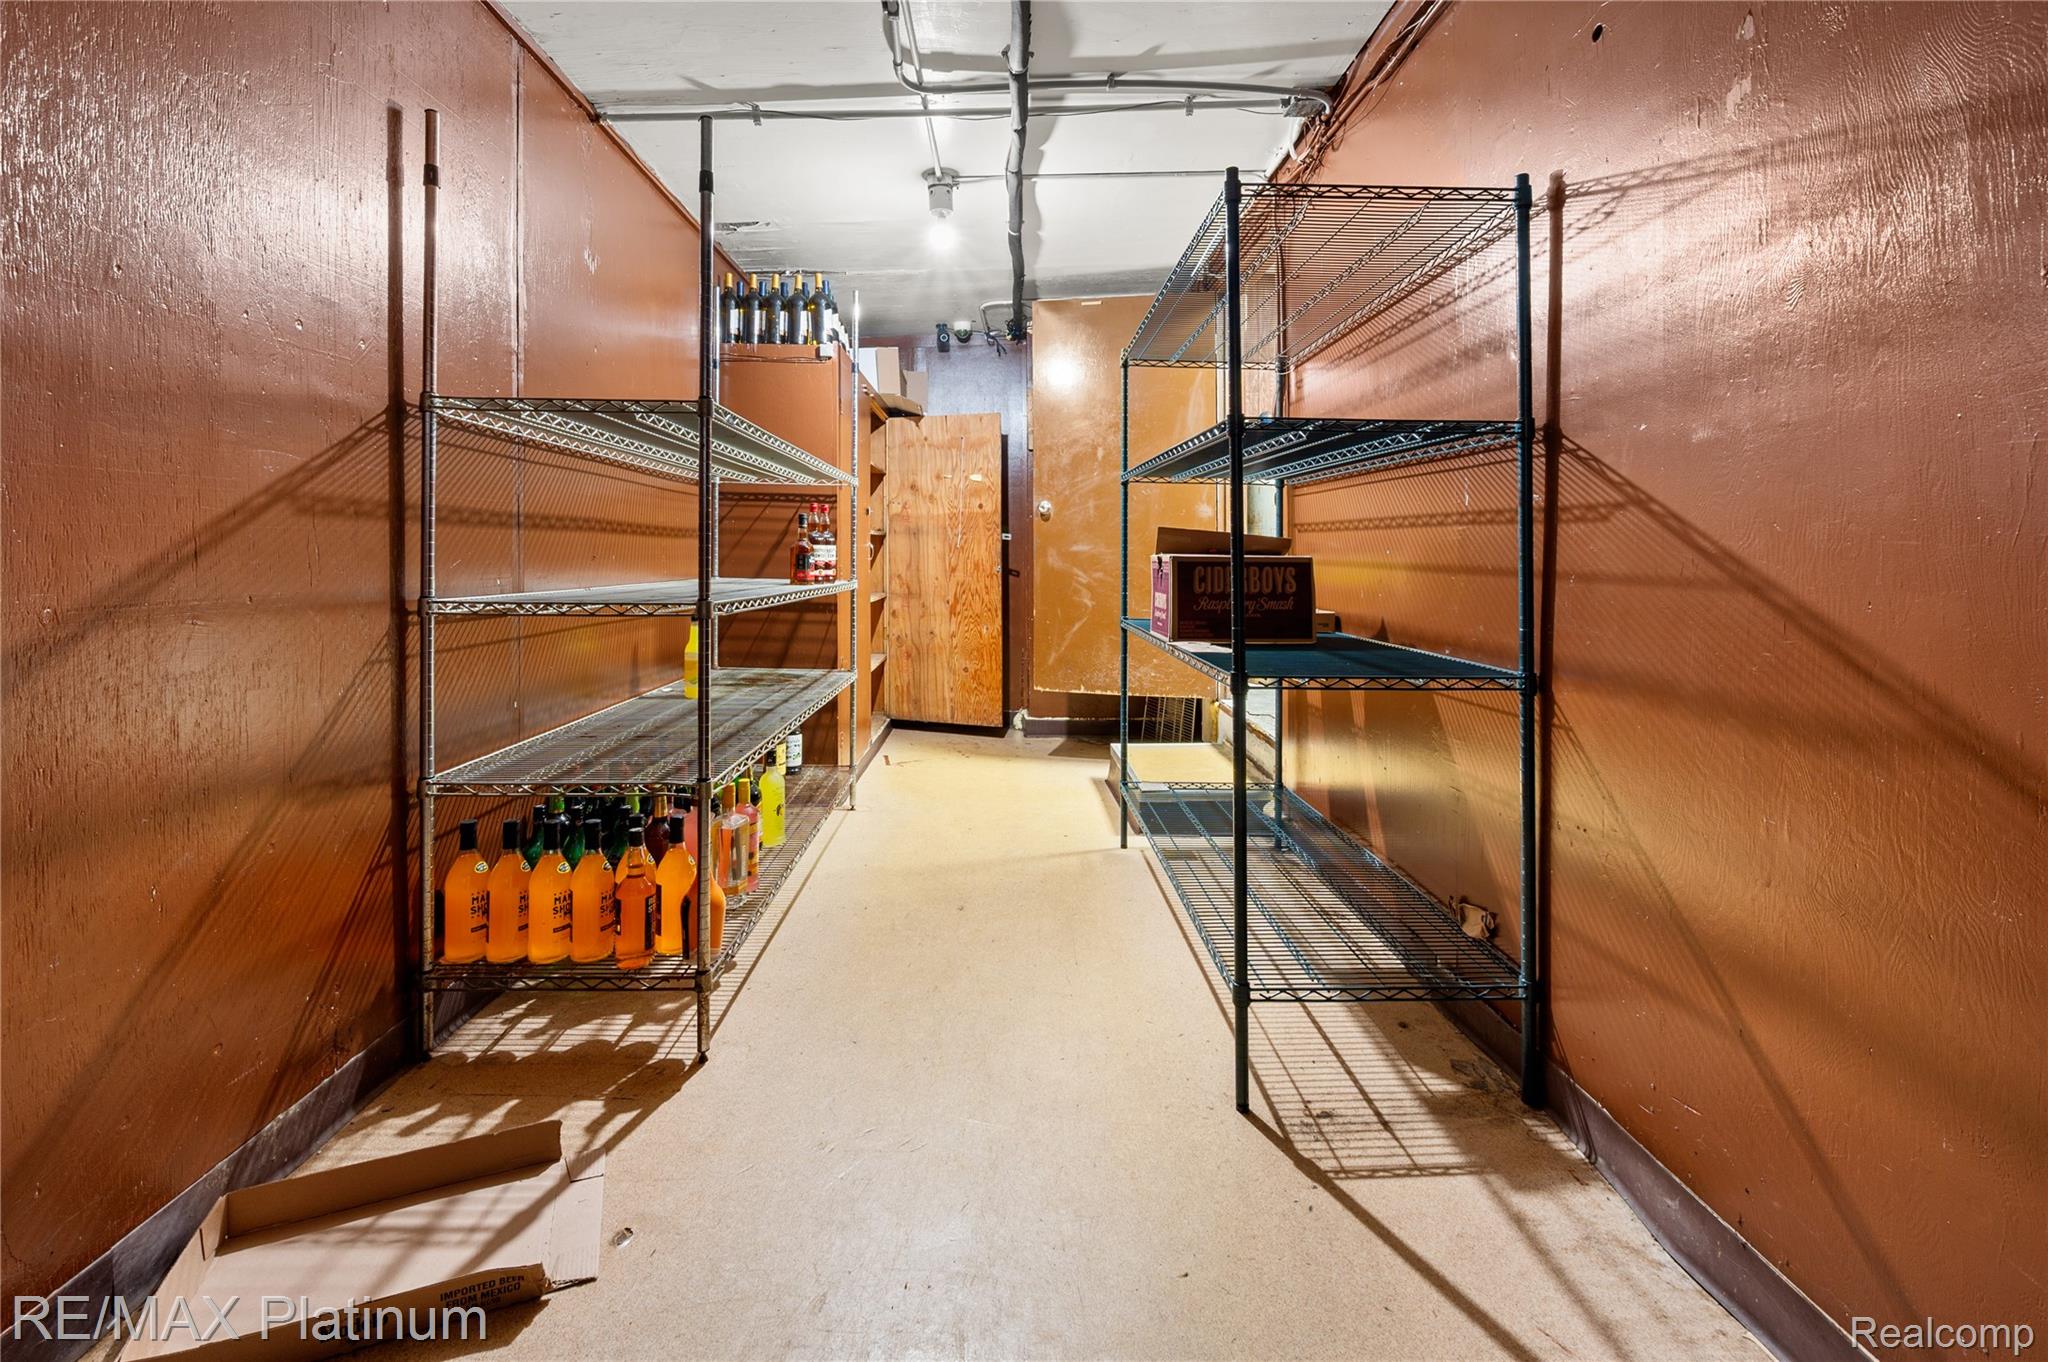
Storage room with metal wire shelving, beverage bottles, and brown-painted walls.
Storage and equipment room with boxed supplies, metal kegs, and machinery on a tiled floor.
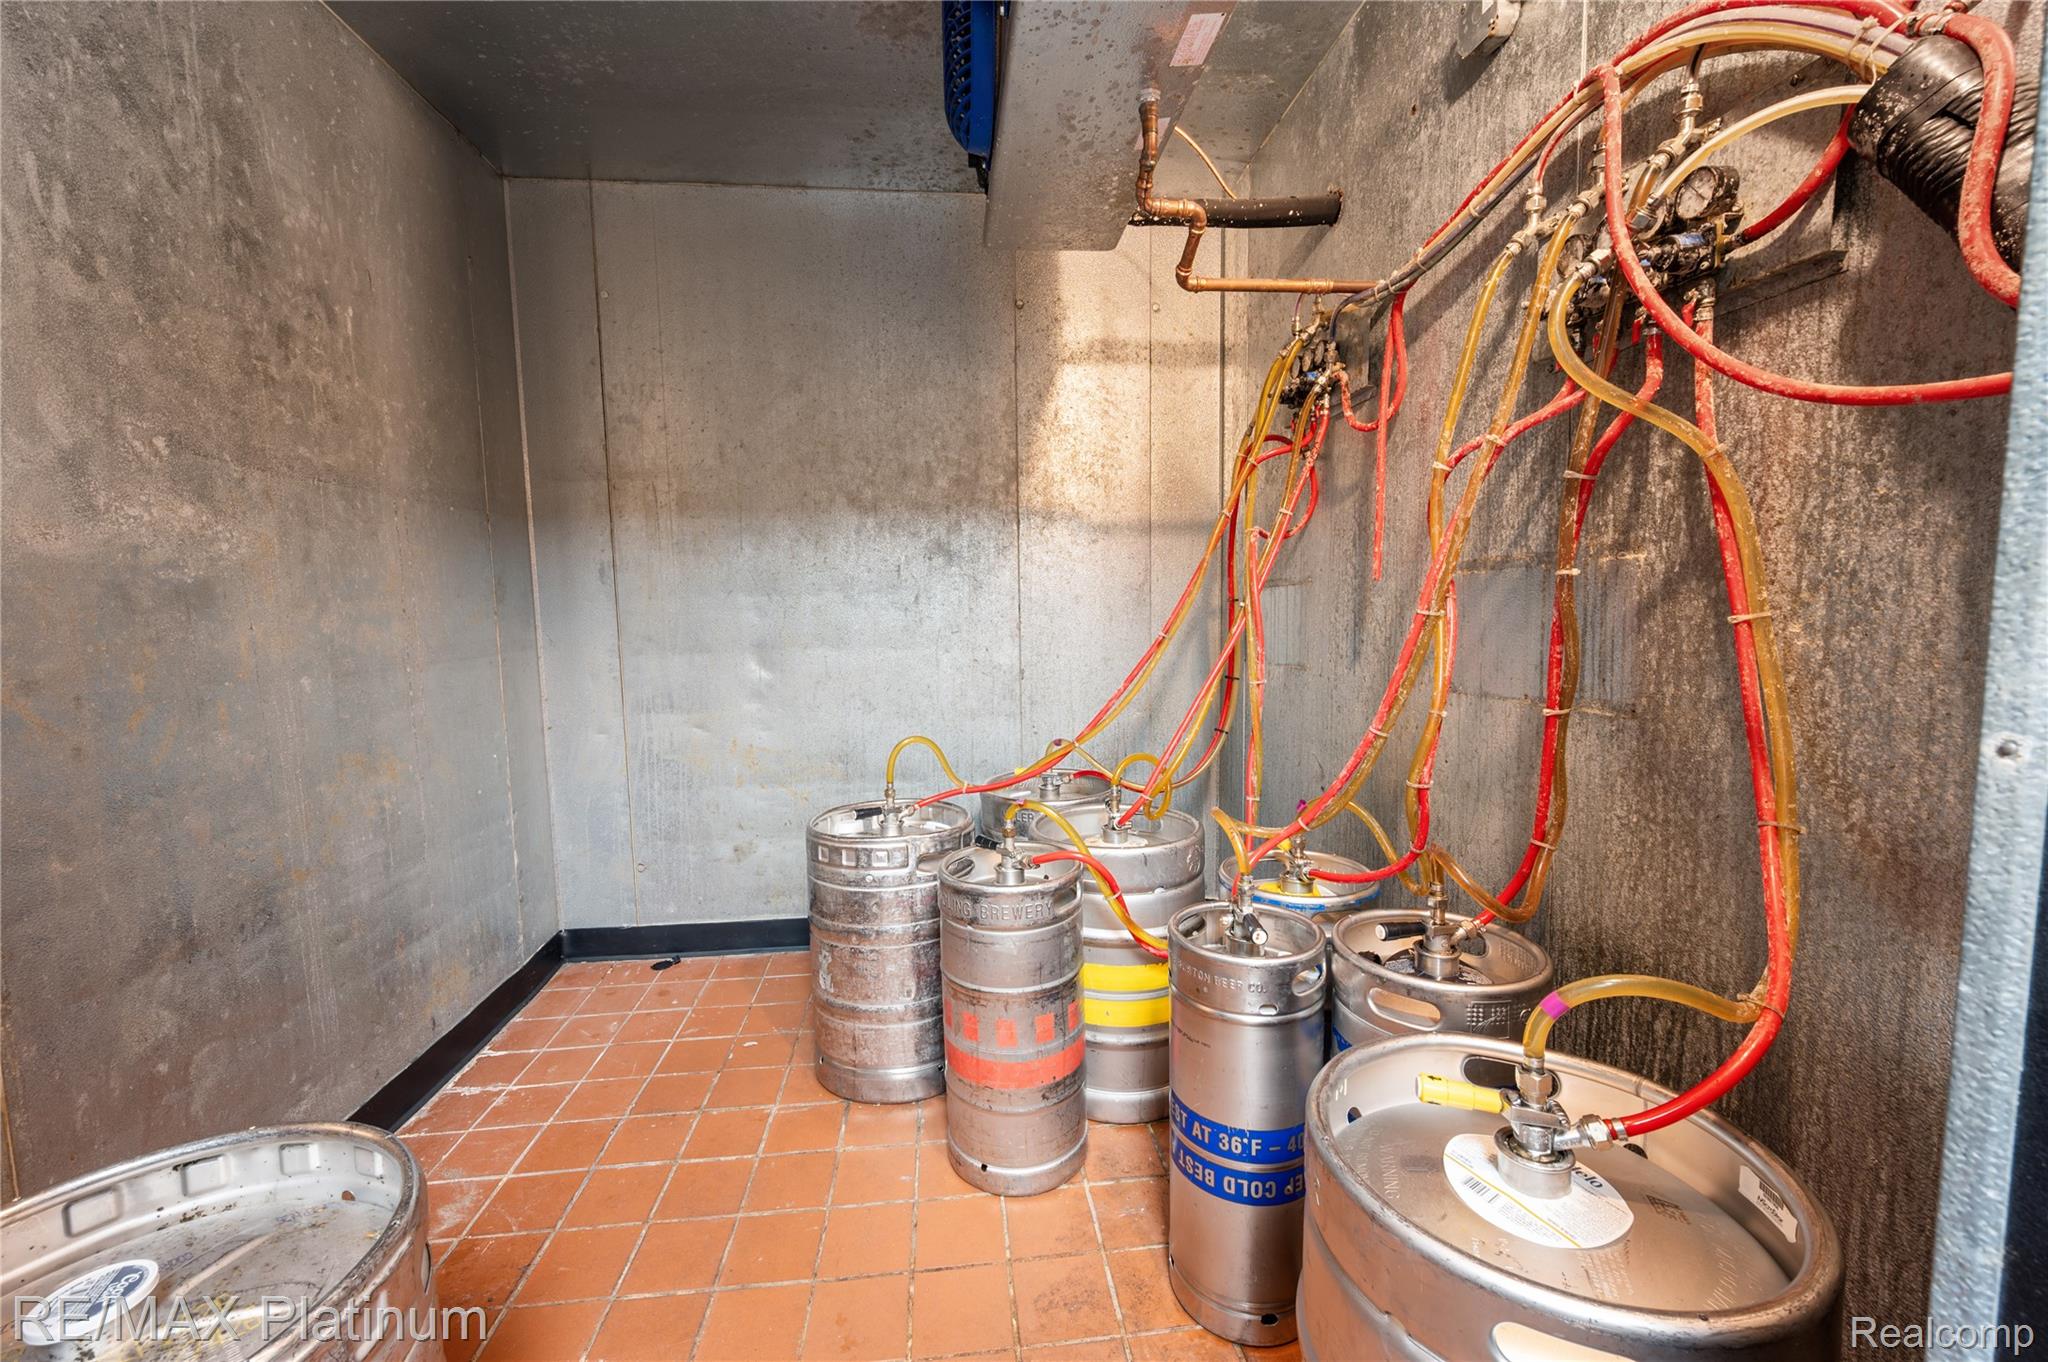
Keg room with metal beer kegs connected to colorful beverage lines.
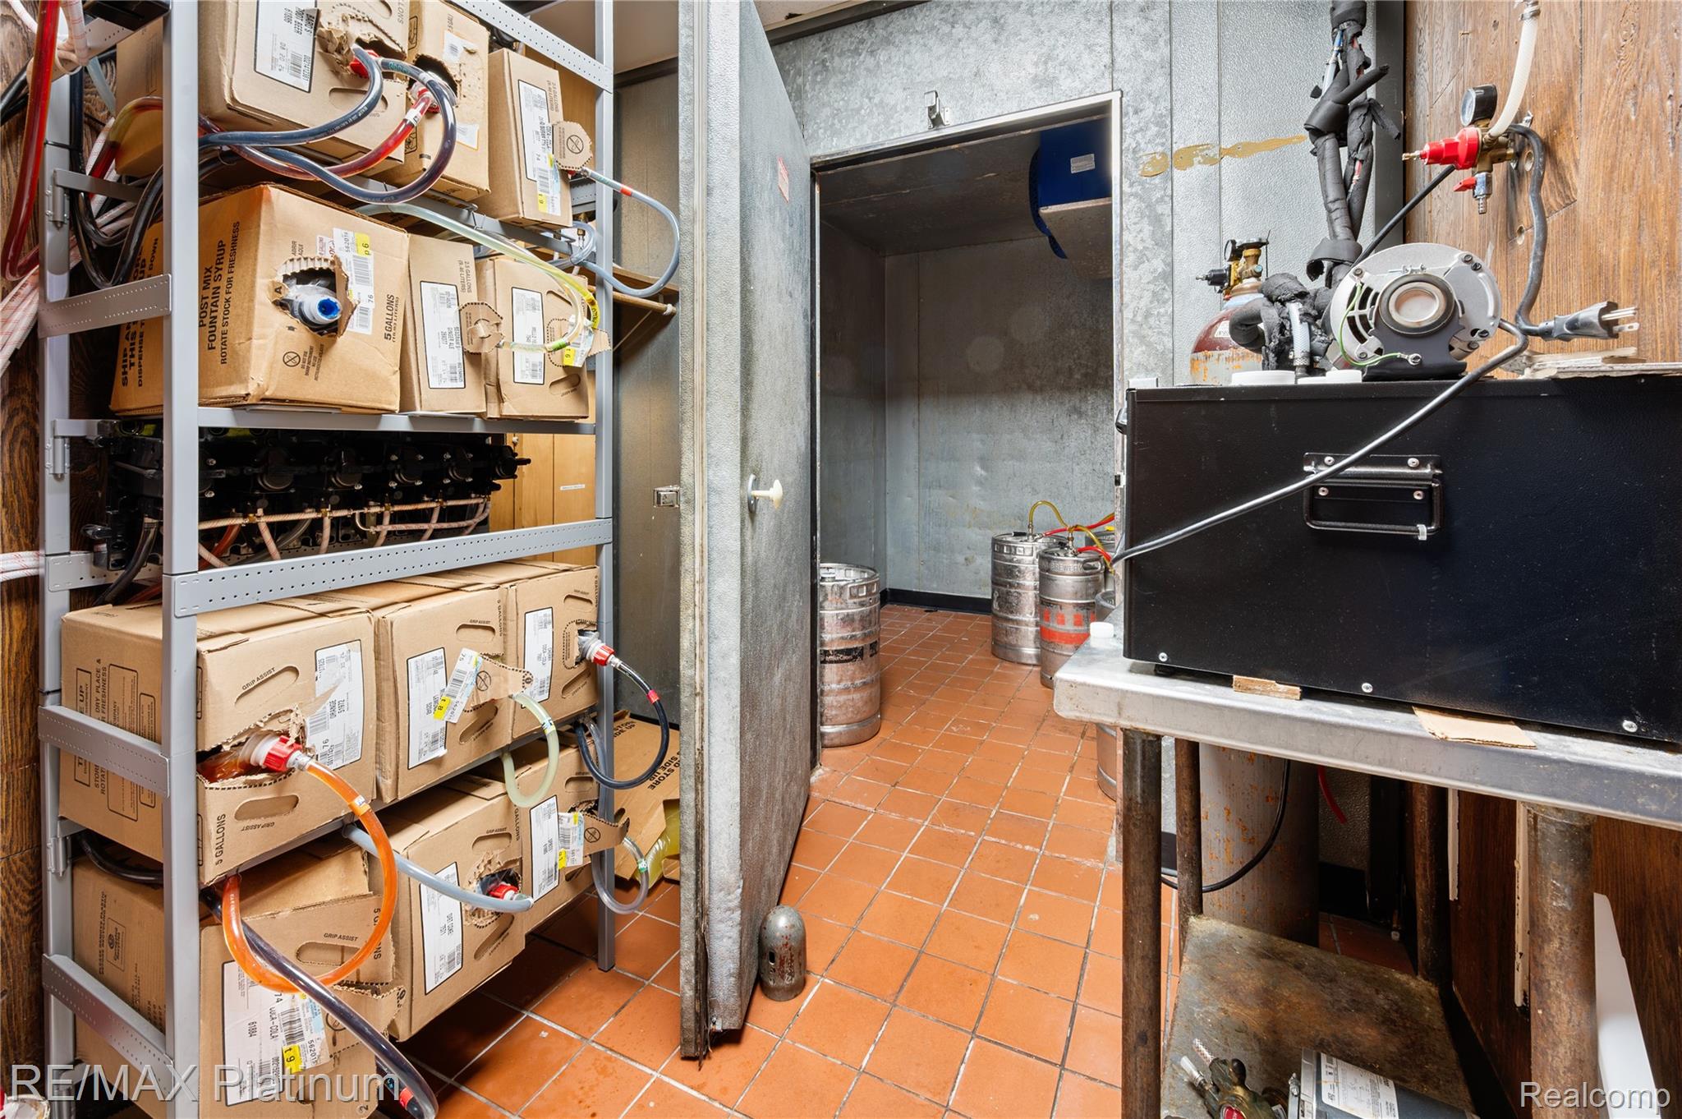
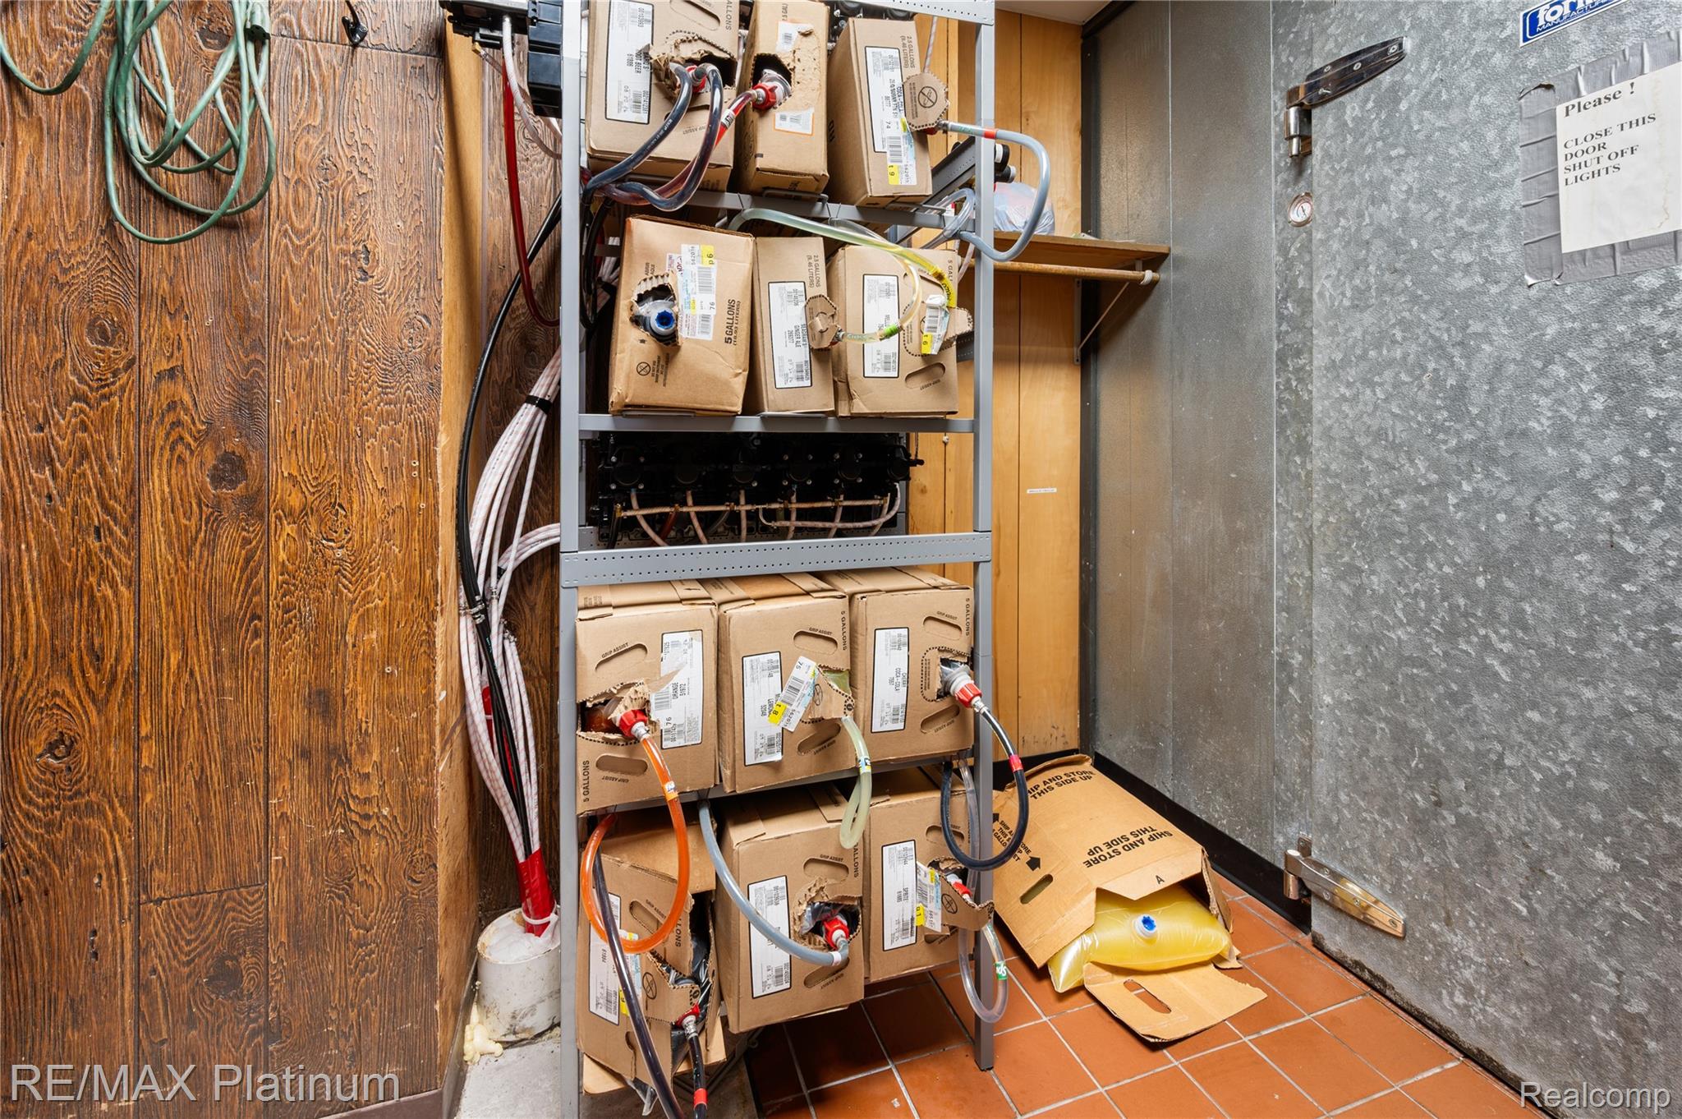
Utility room with syrup boxes and dispensing lines on metal shelving beside an open metal door.
Commercial kitchen with stainless-steel prep counters, a stone accent wall, and checkered tile flooring.
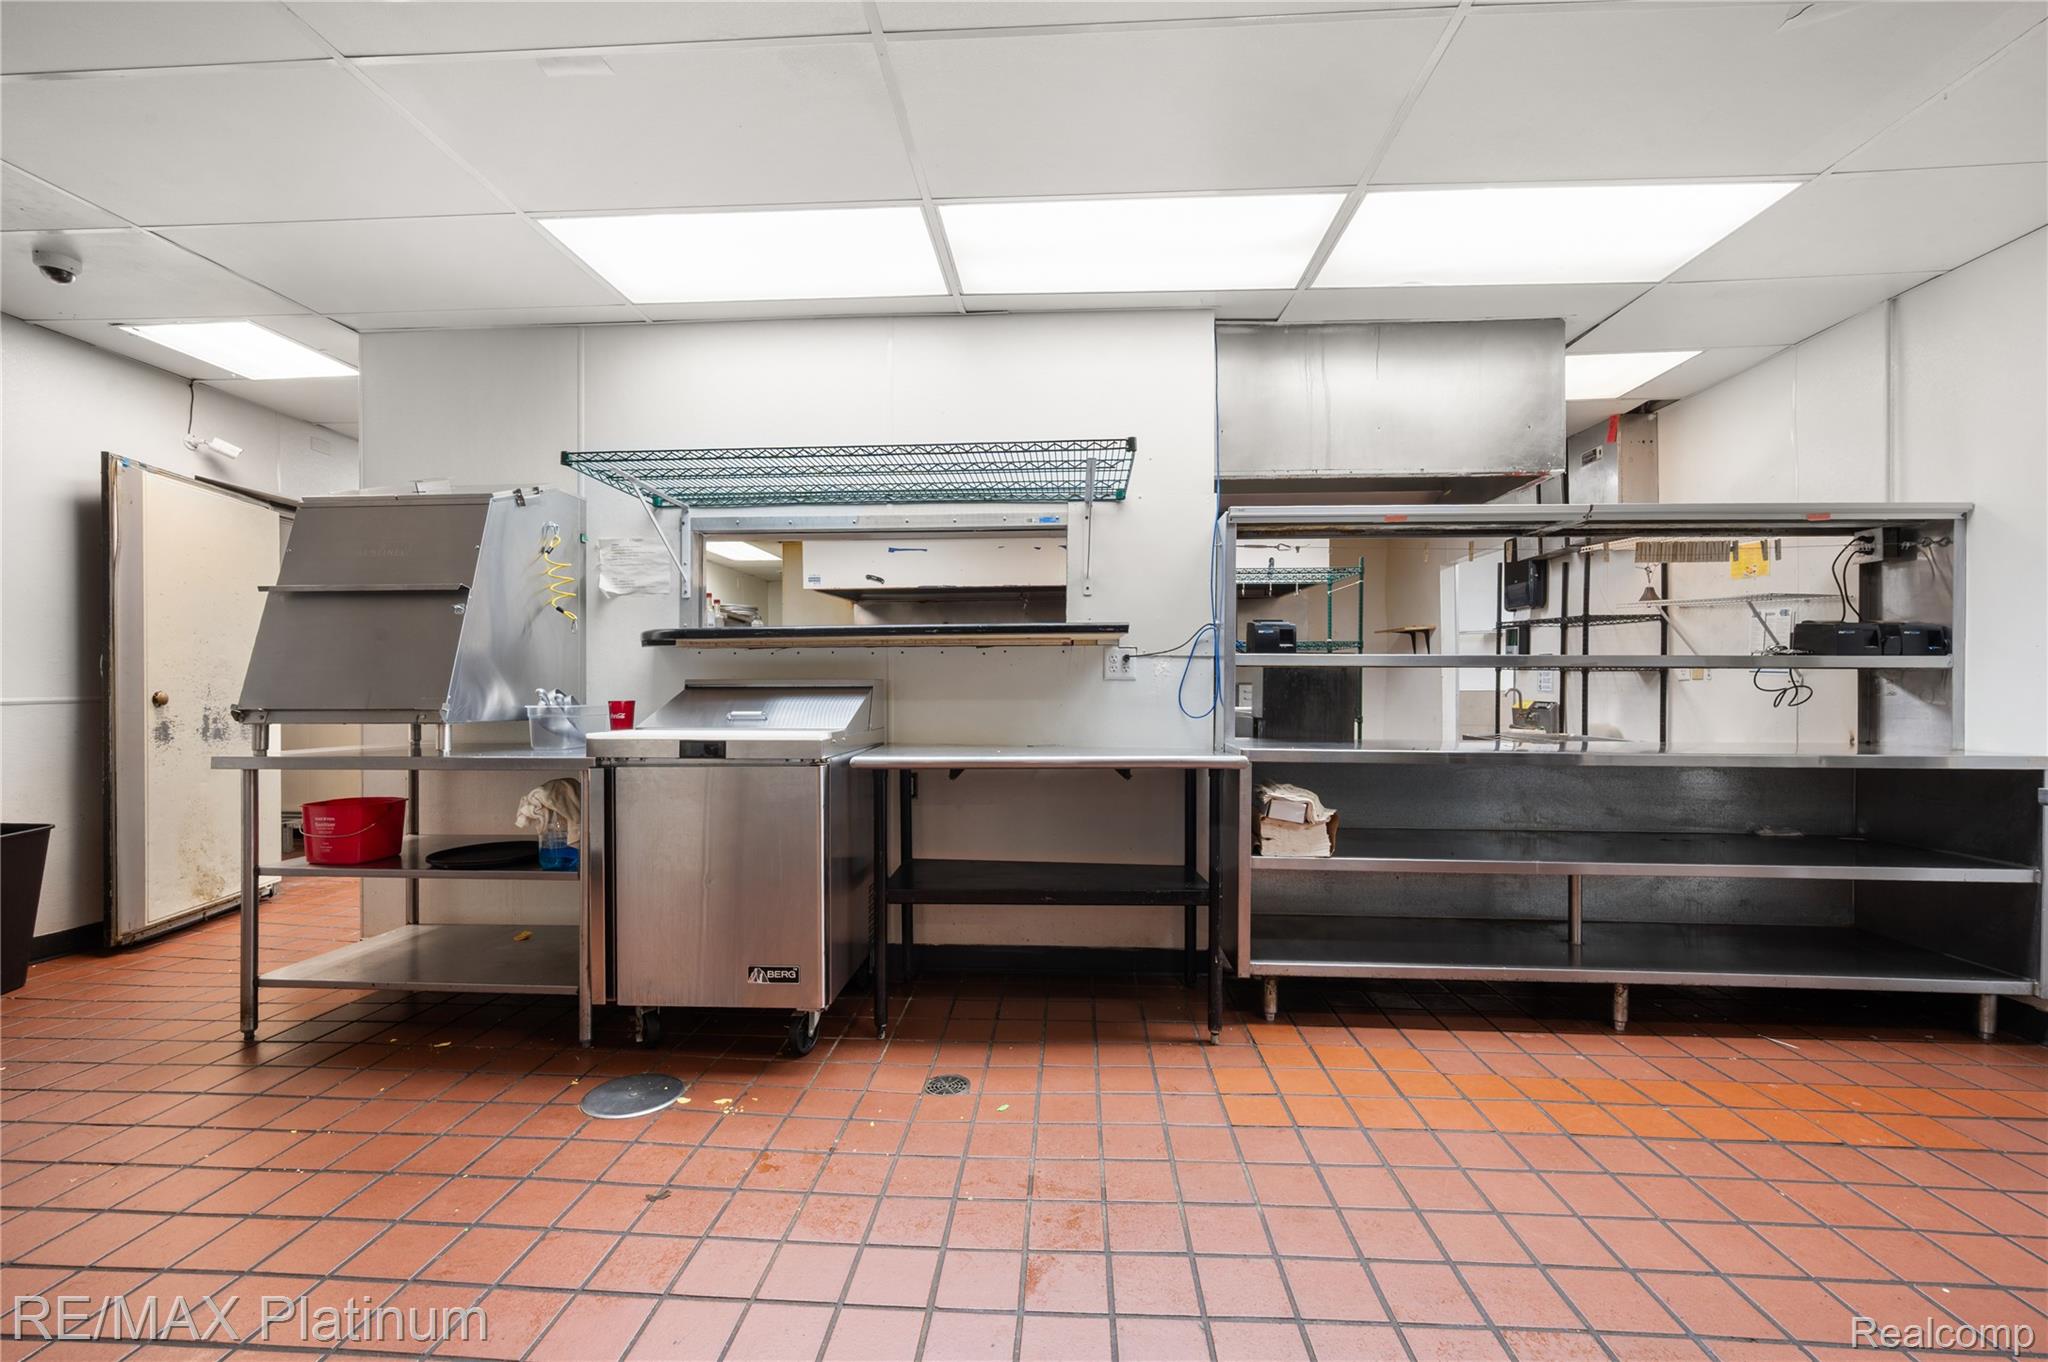
Commercial kitchen with stainless-steel prep tables, shelving, and a pass-through counter.
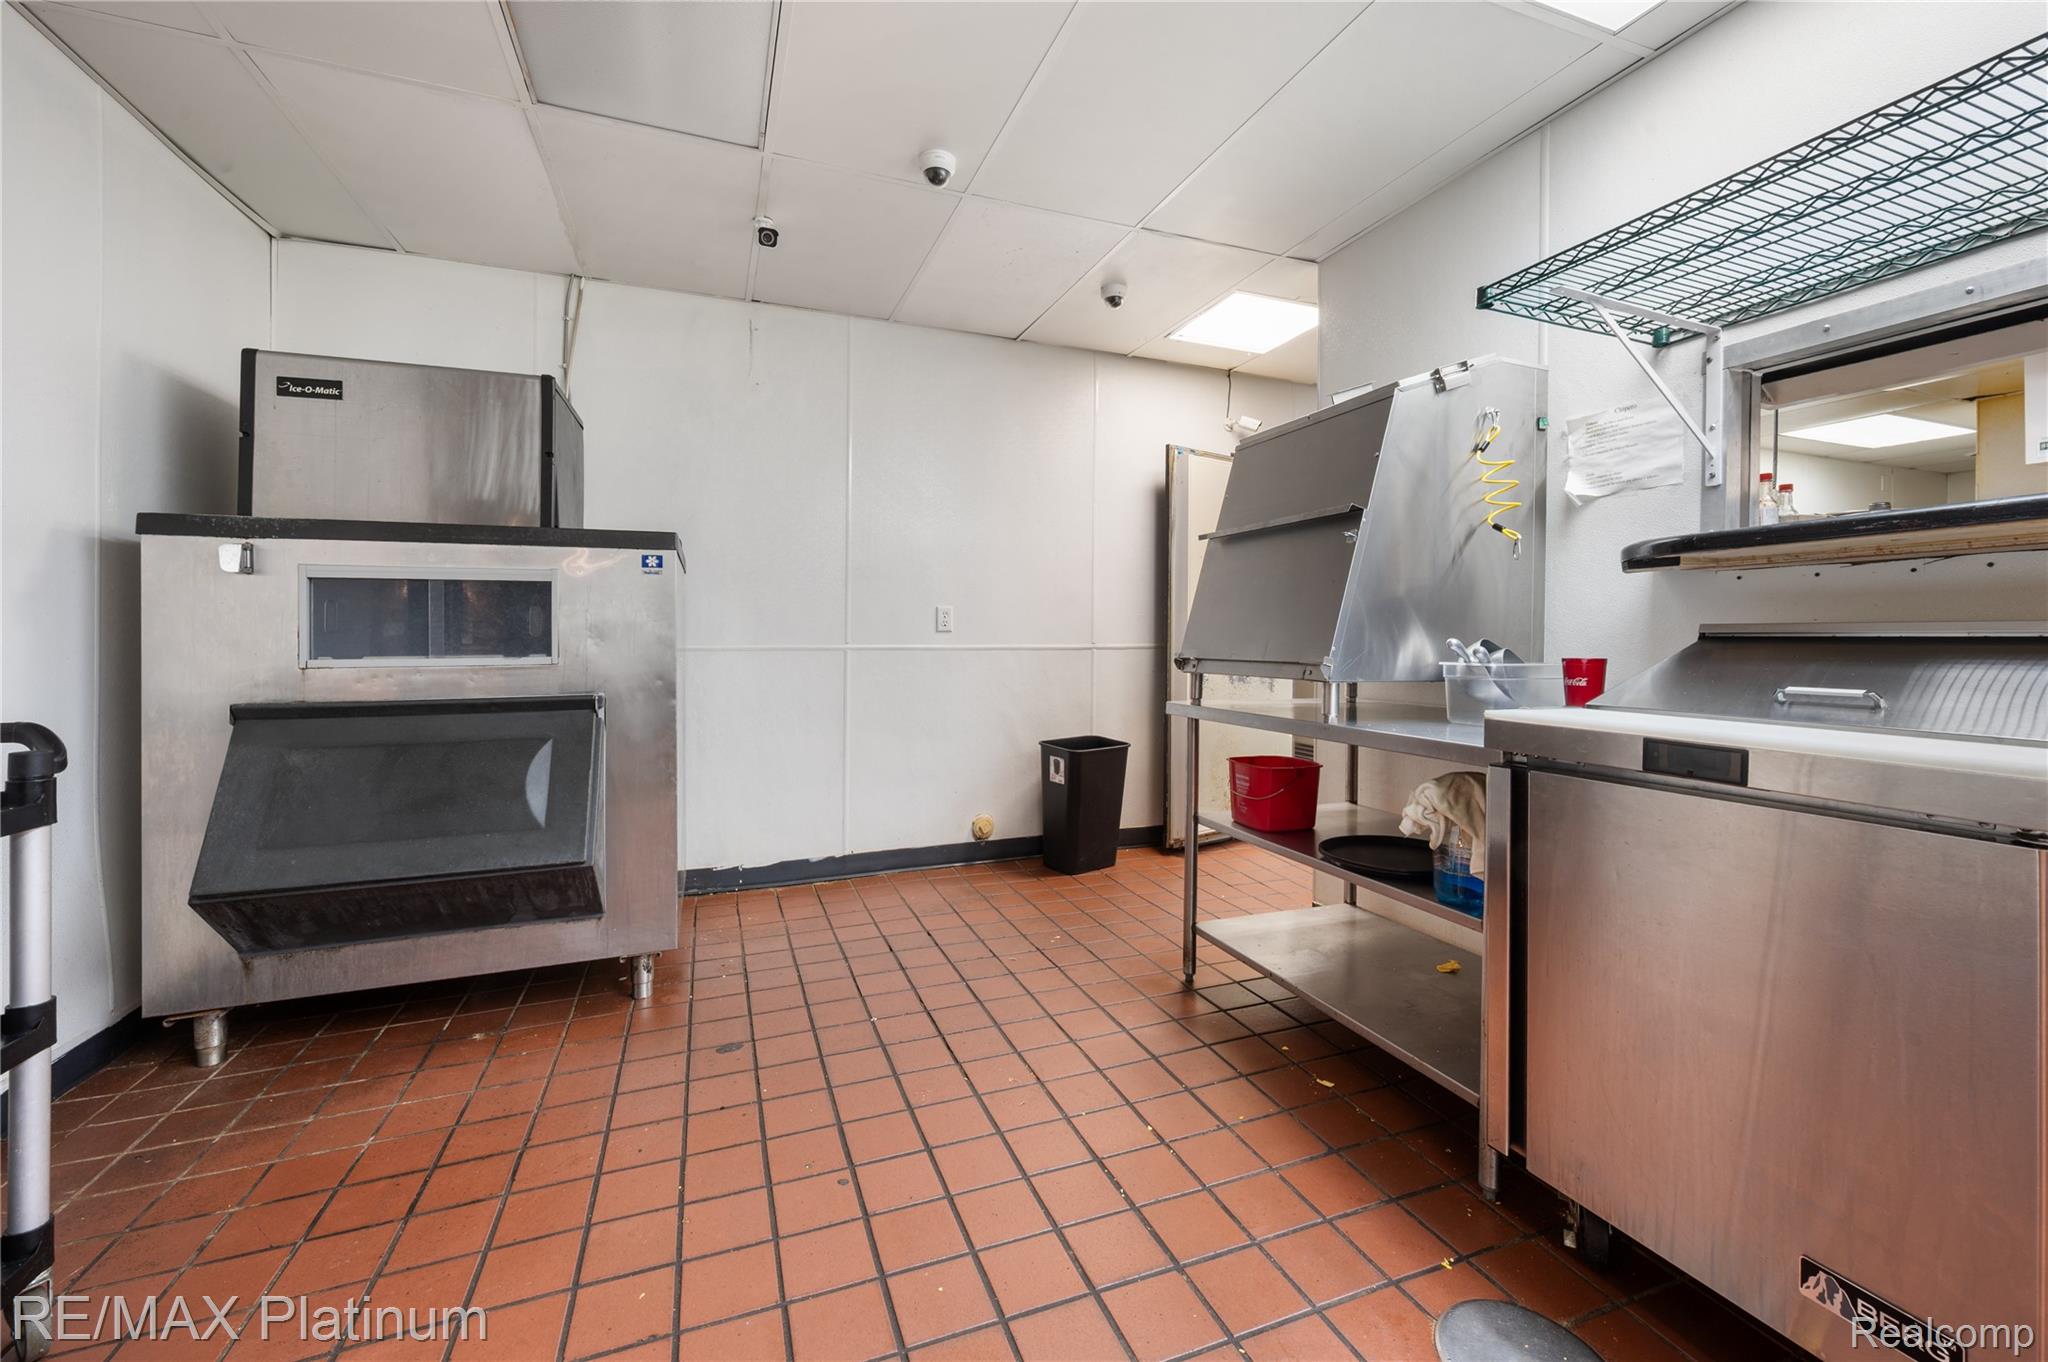
Commercial kitchen with stainless-steel equipment, a large ice machine, and reddish-brown tile flooring.
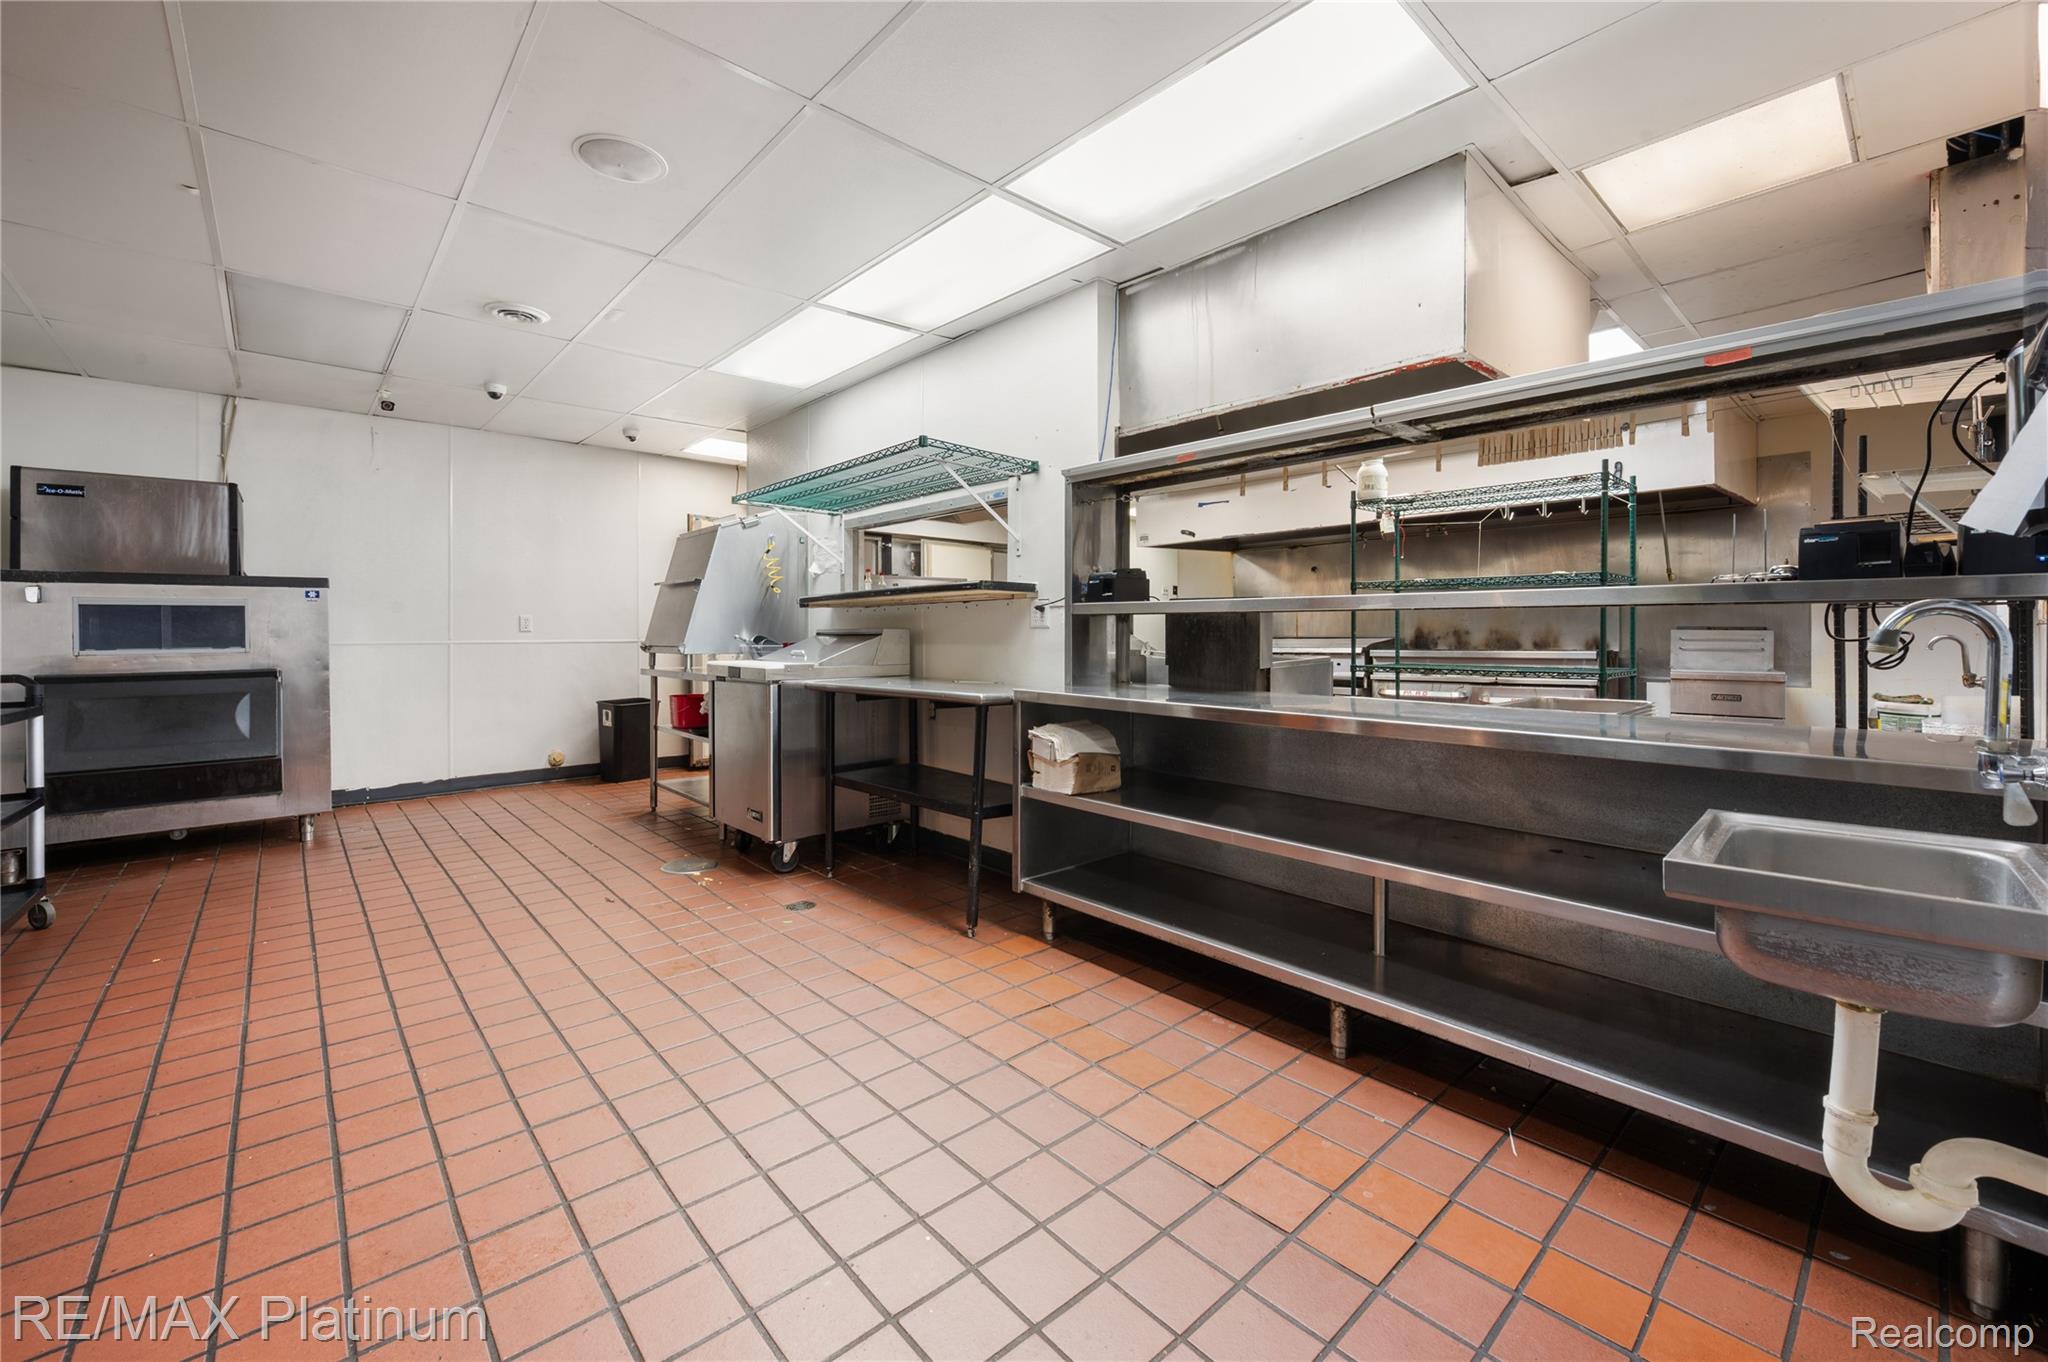
Commercial kitchen with stainless-steel work counters, sinks, and reddish-brown tile flooring.
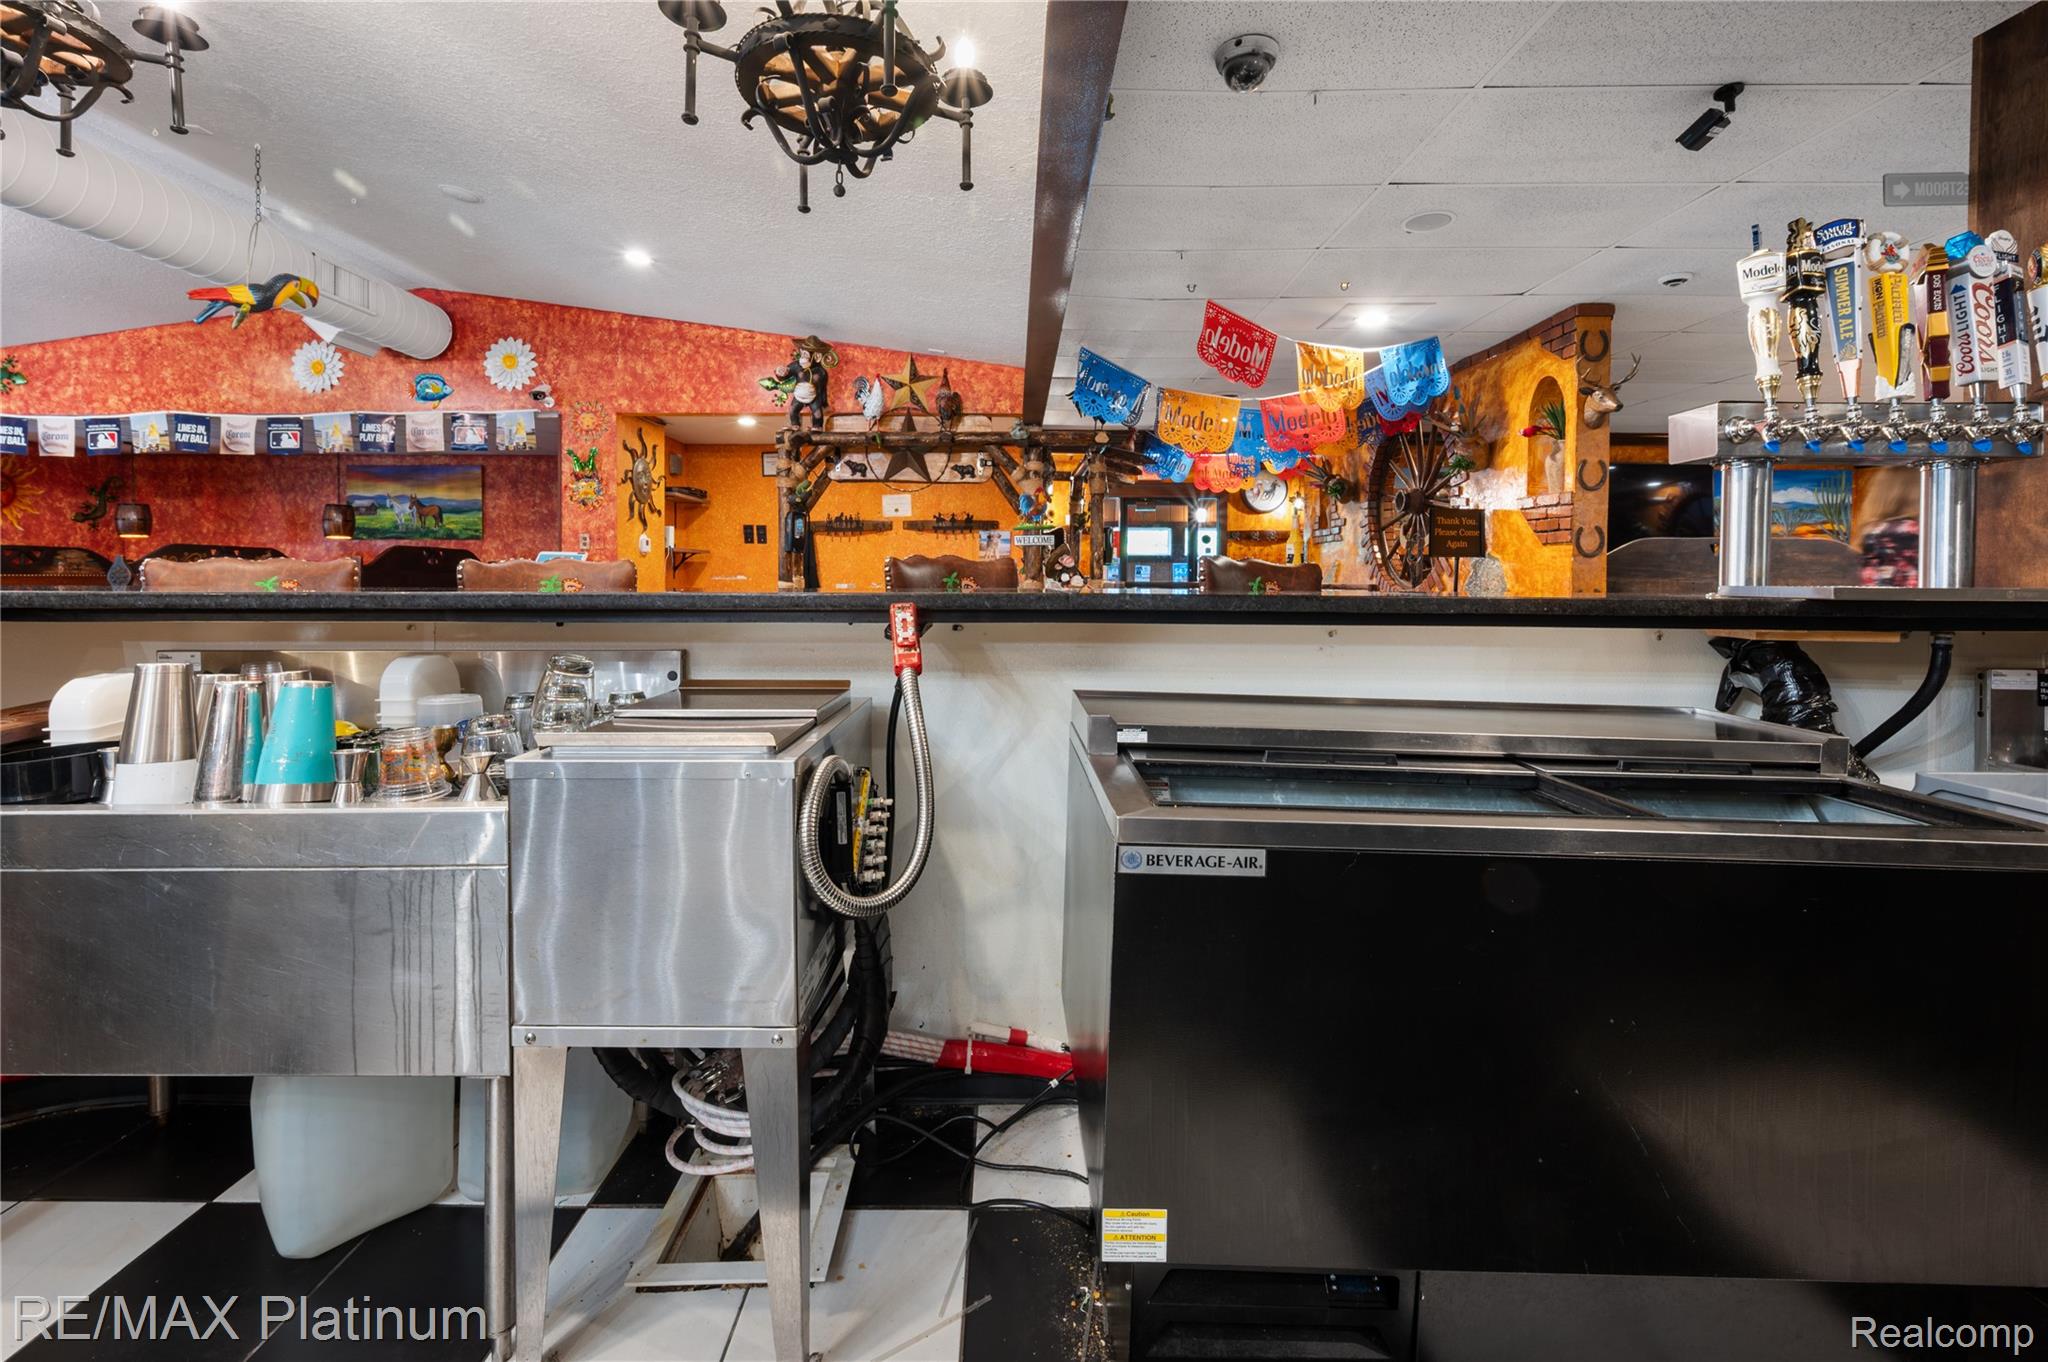
Bar interior with stainless-steel equipment, a large beverage cooler, colorful banners, and beer taps.
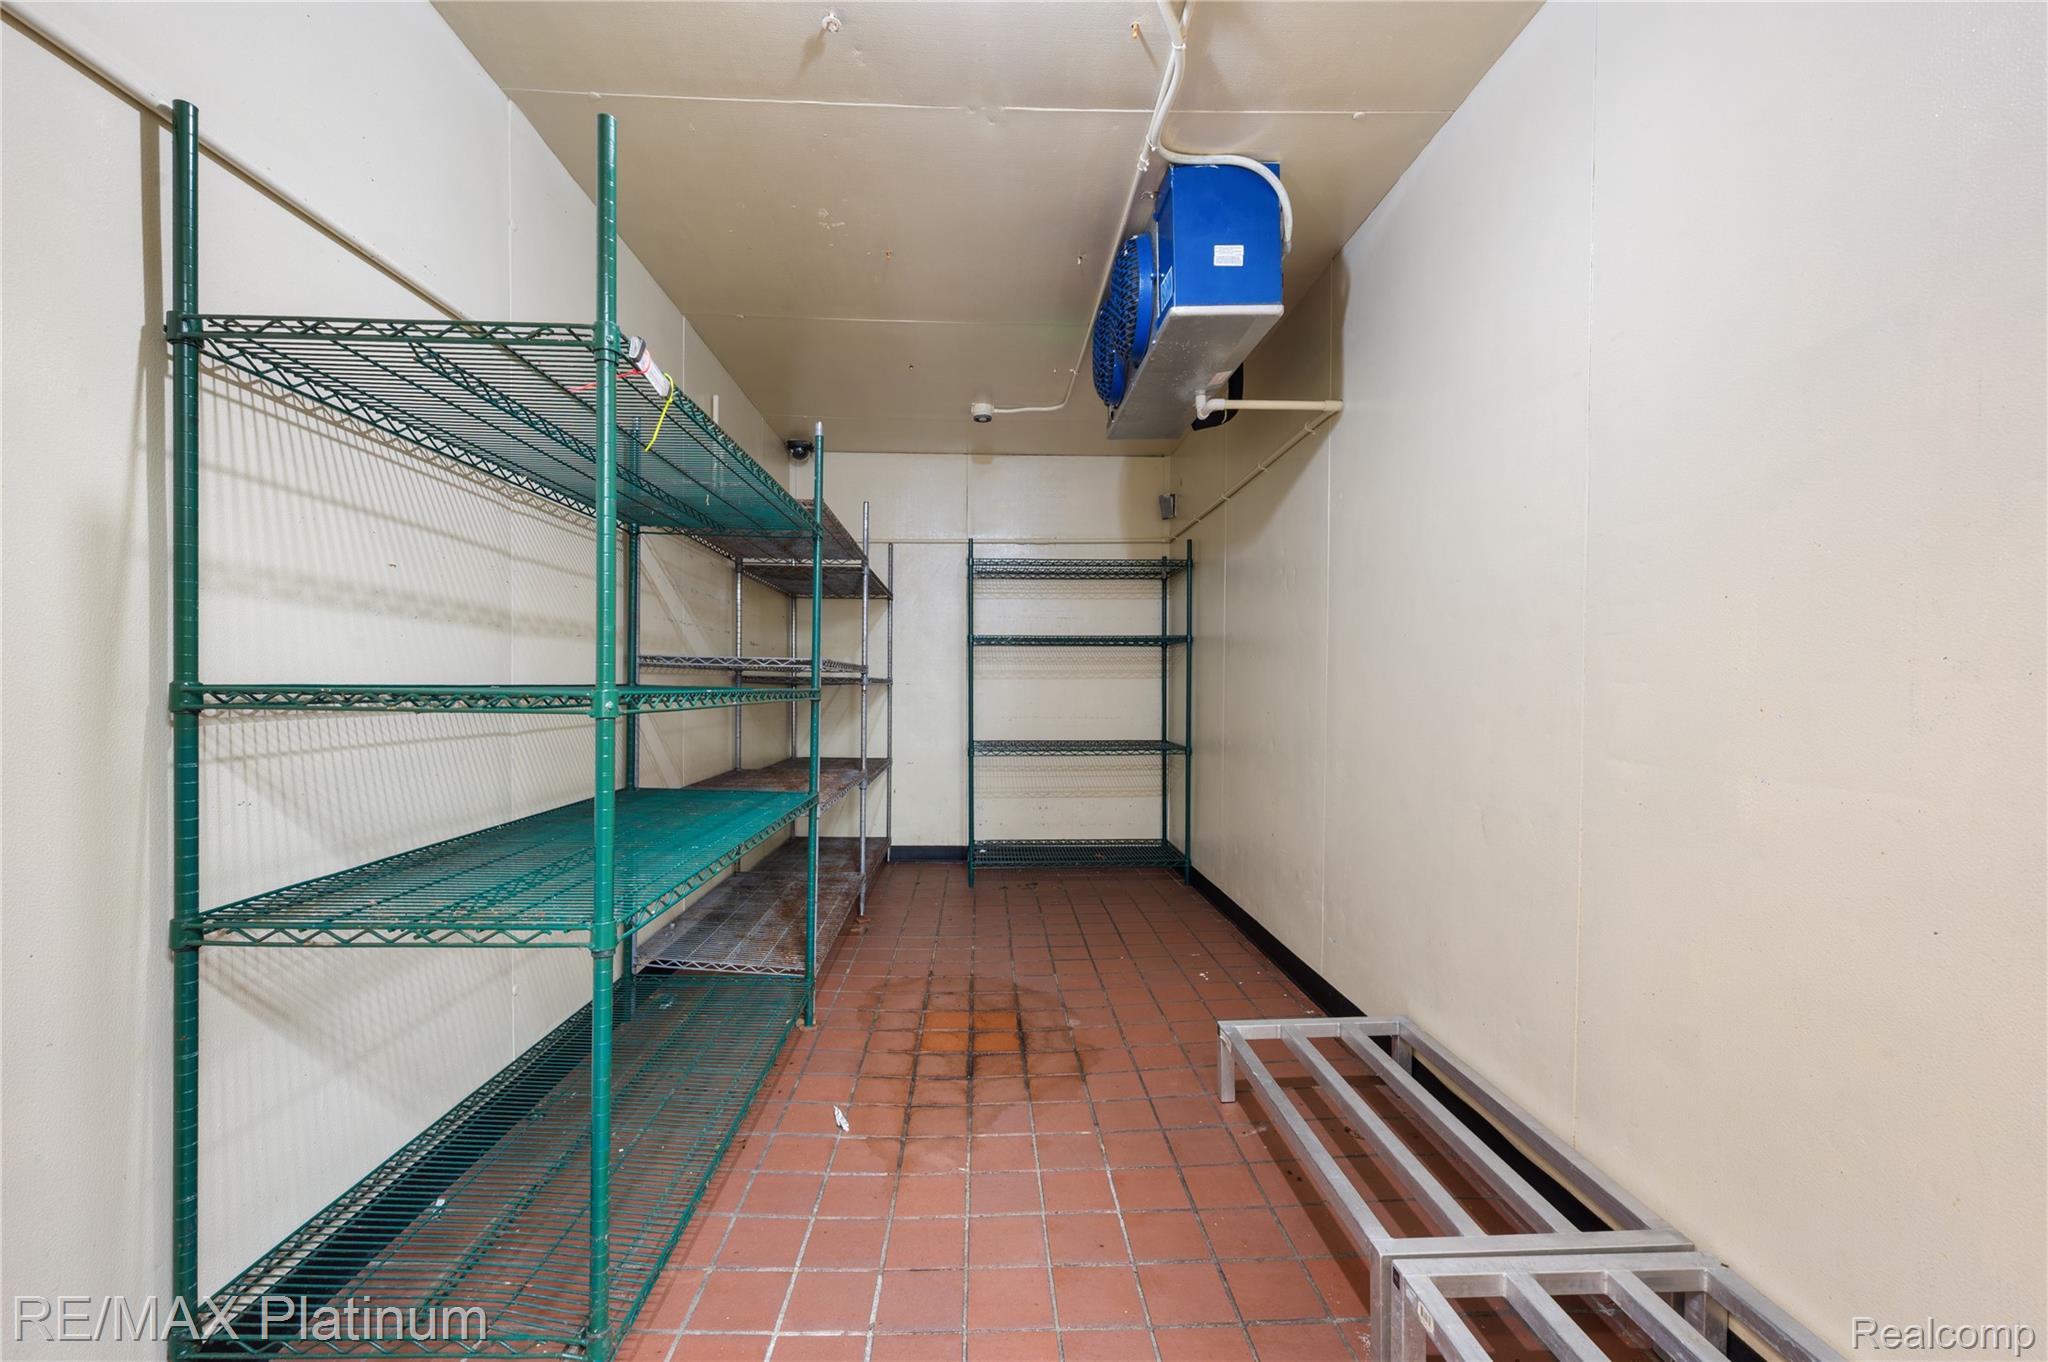
Walk-in cooler with green wire shelving, a ceiling-mounted refrigeration unit, and terracotta tile flooring.
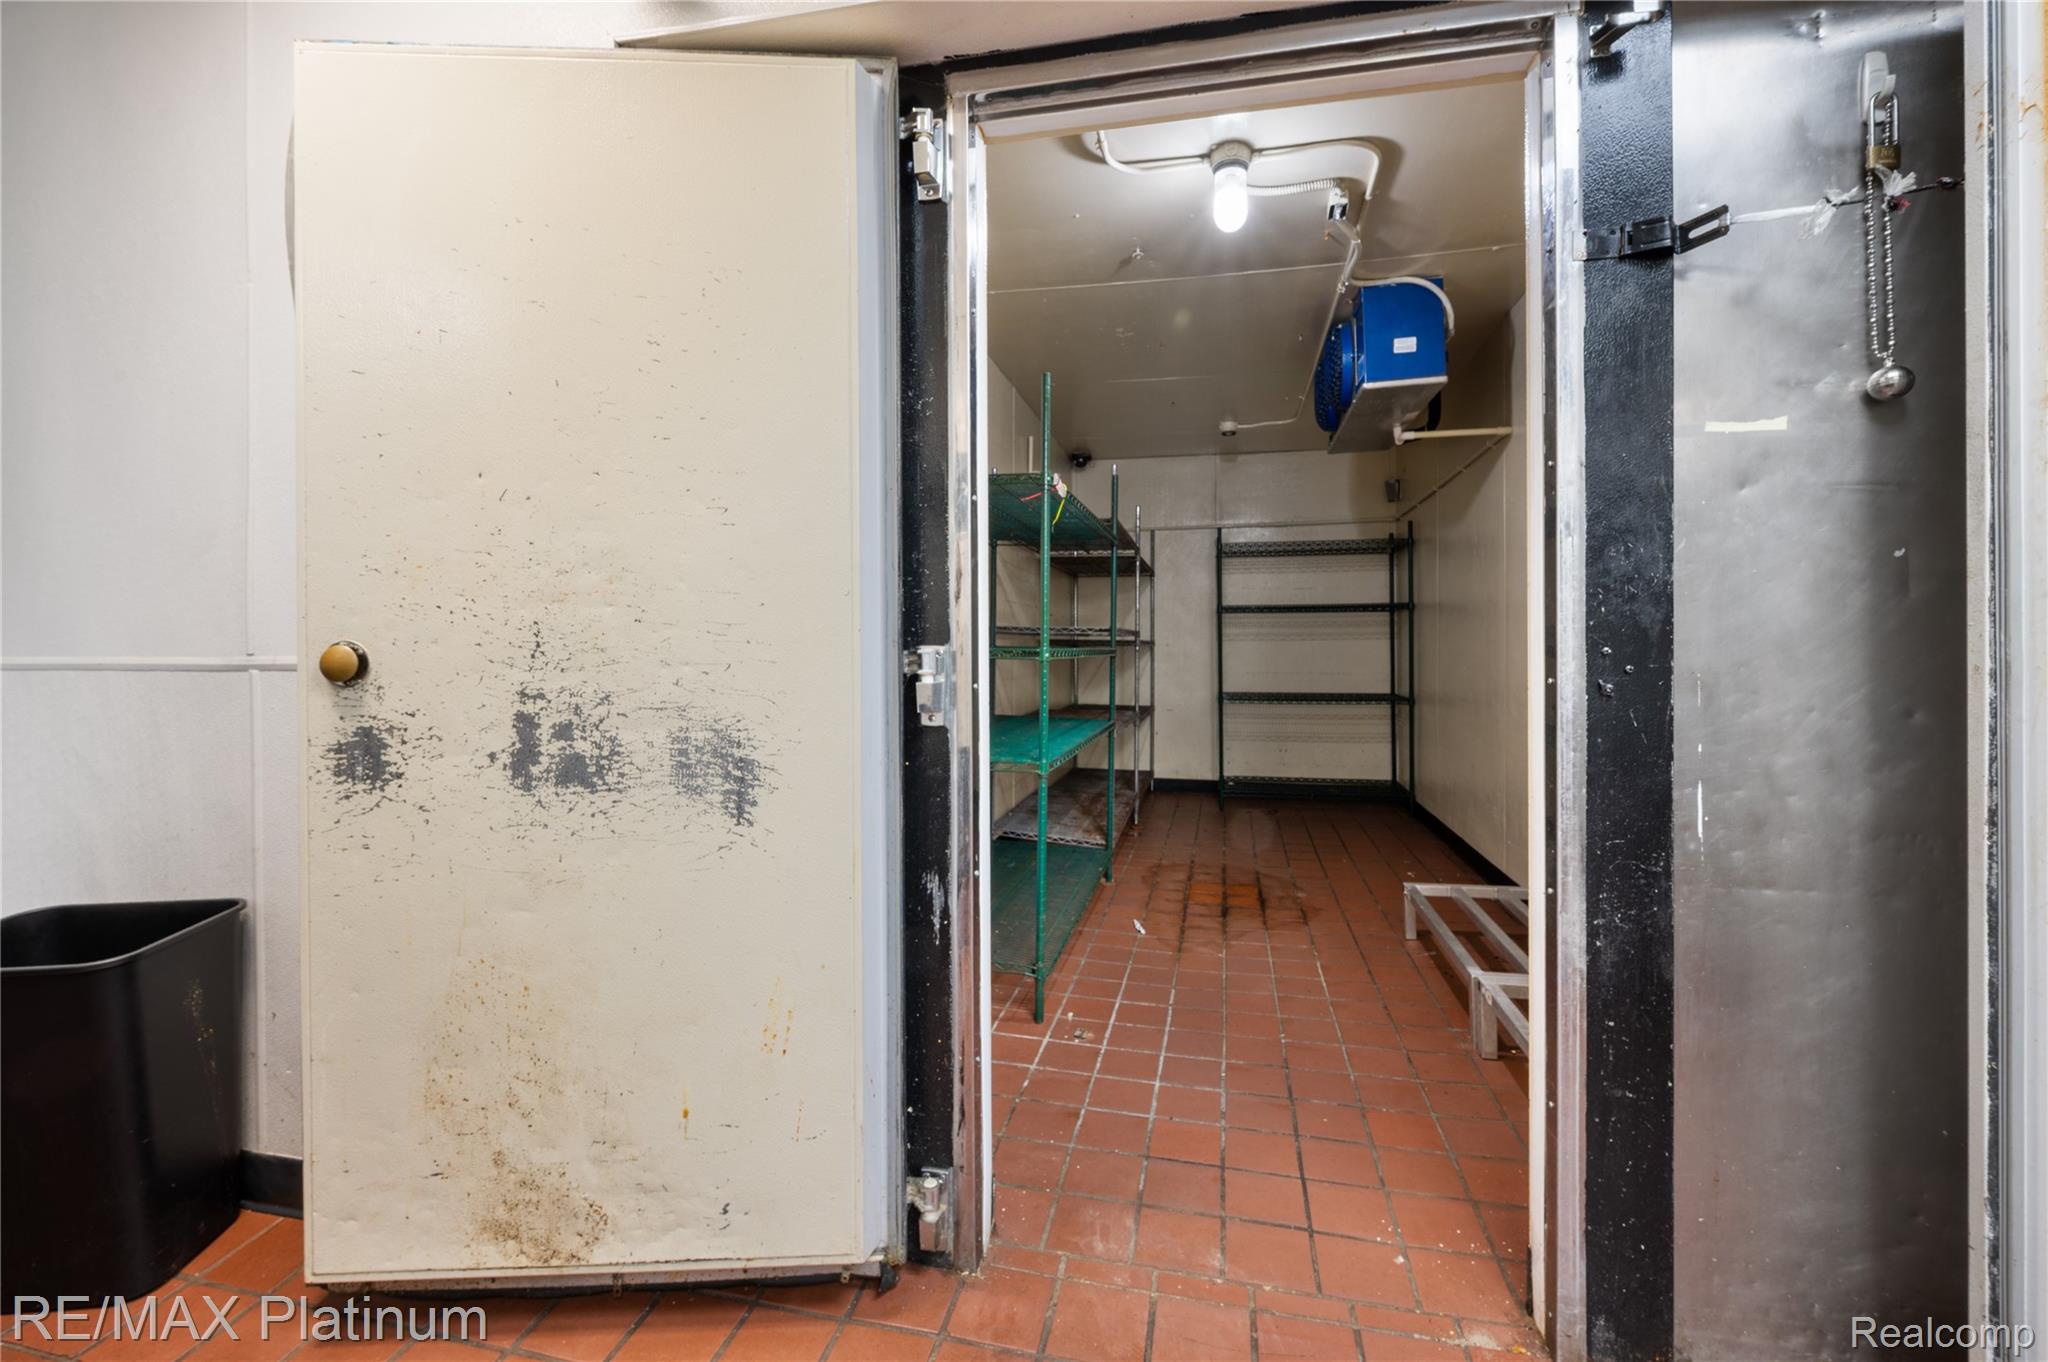
Walk-in cooler with metal shelving, red tile floor, and an open insulated door.
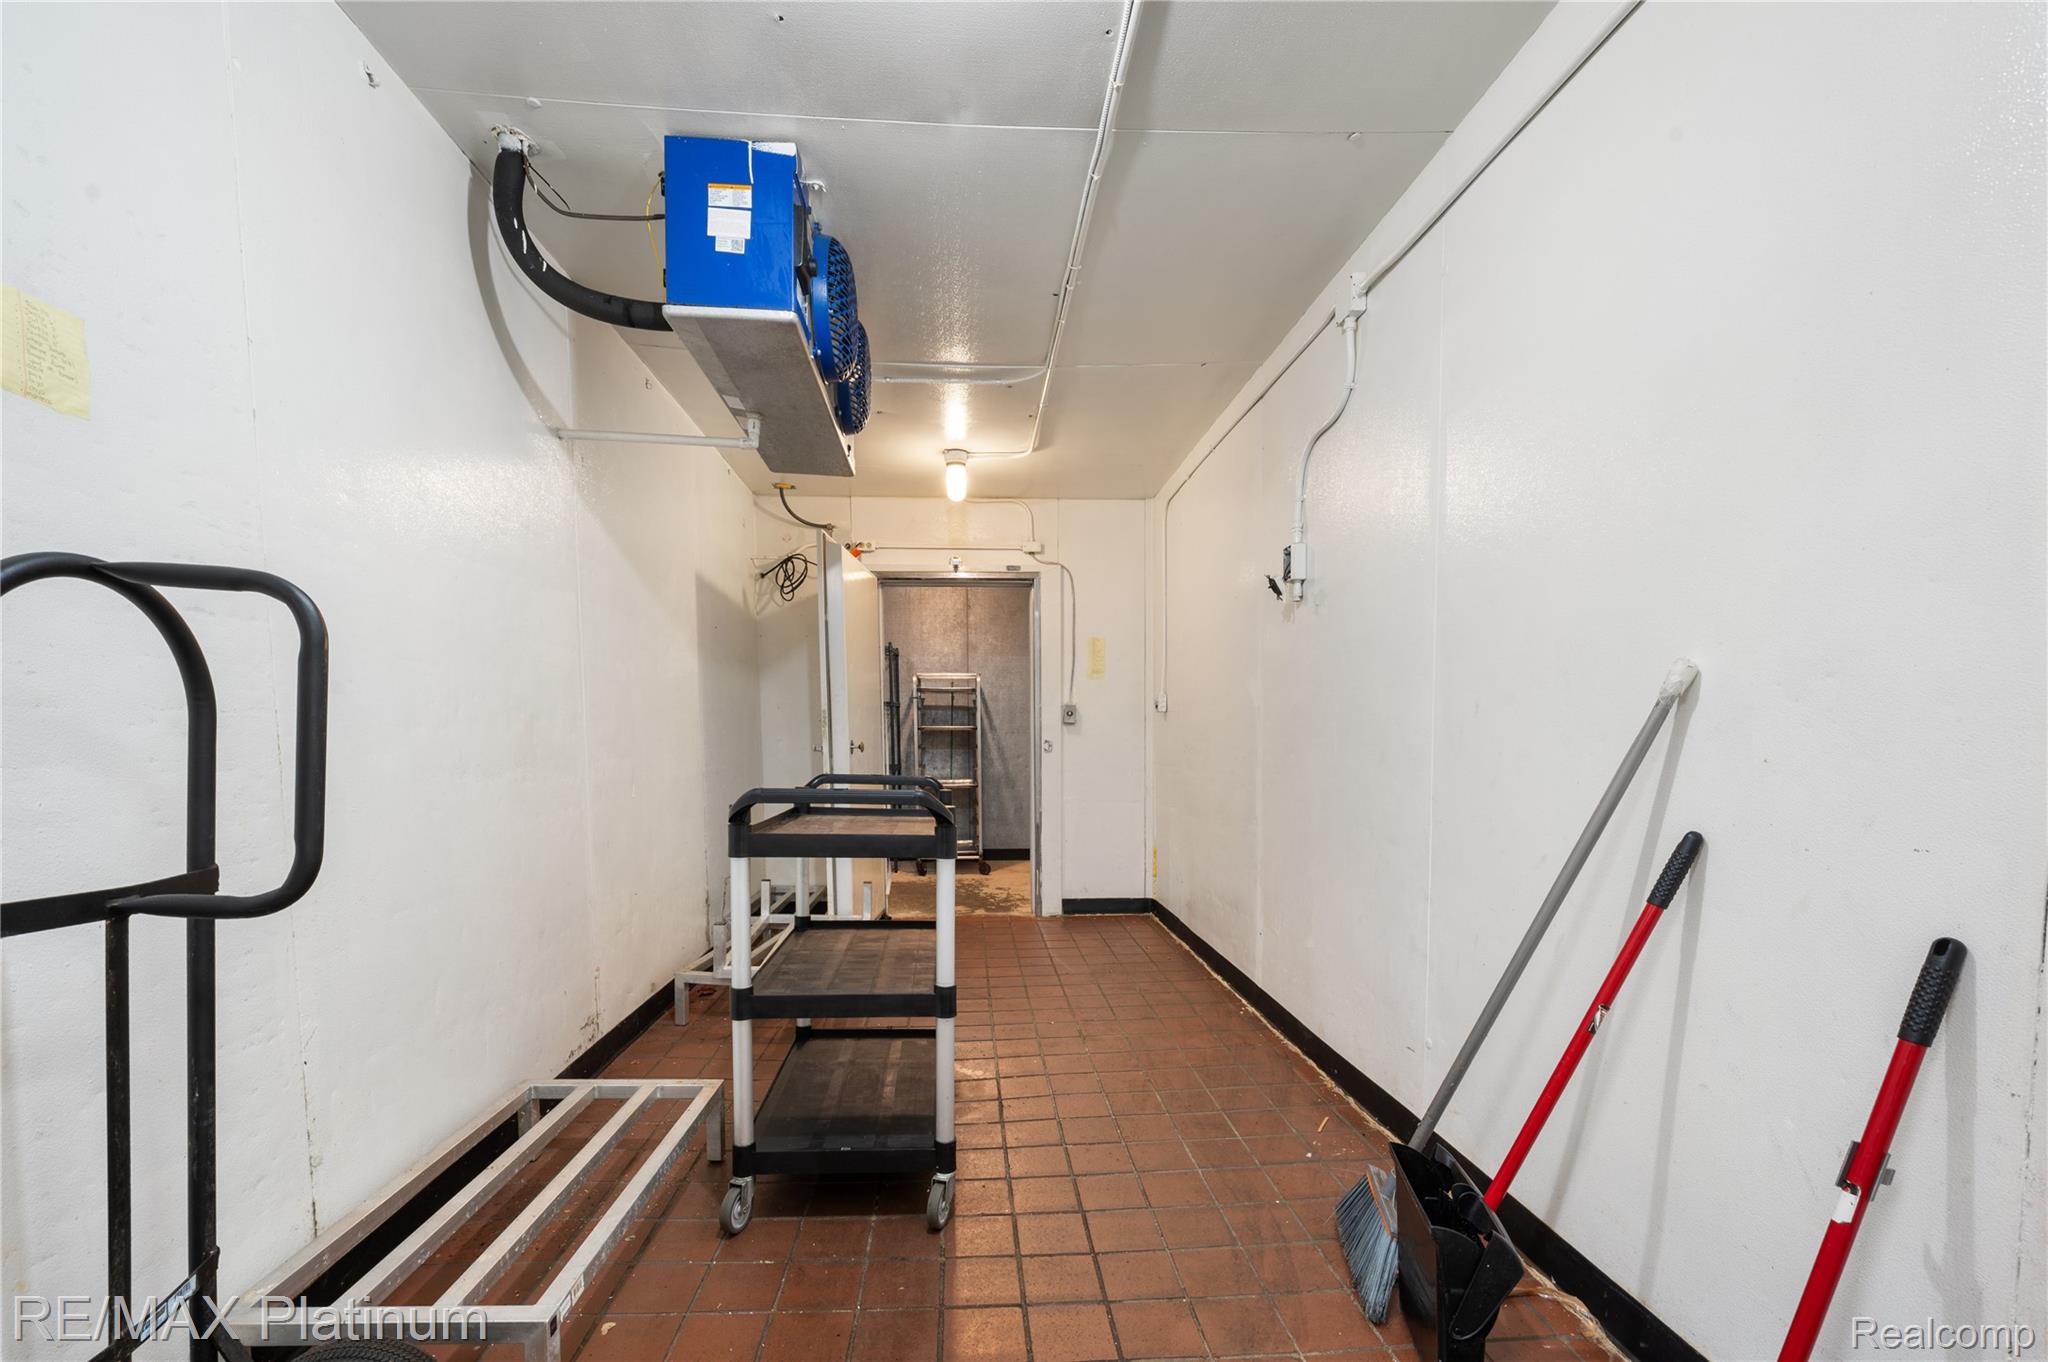
Commercial utility room with overhead refrigeration equipment, metal carts, tiled floor, and cleaning tools.
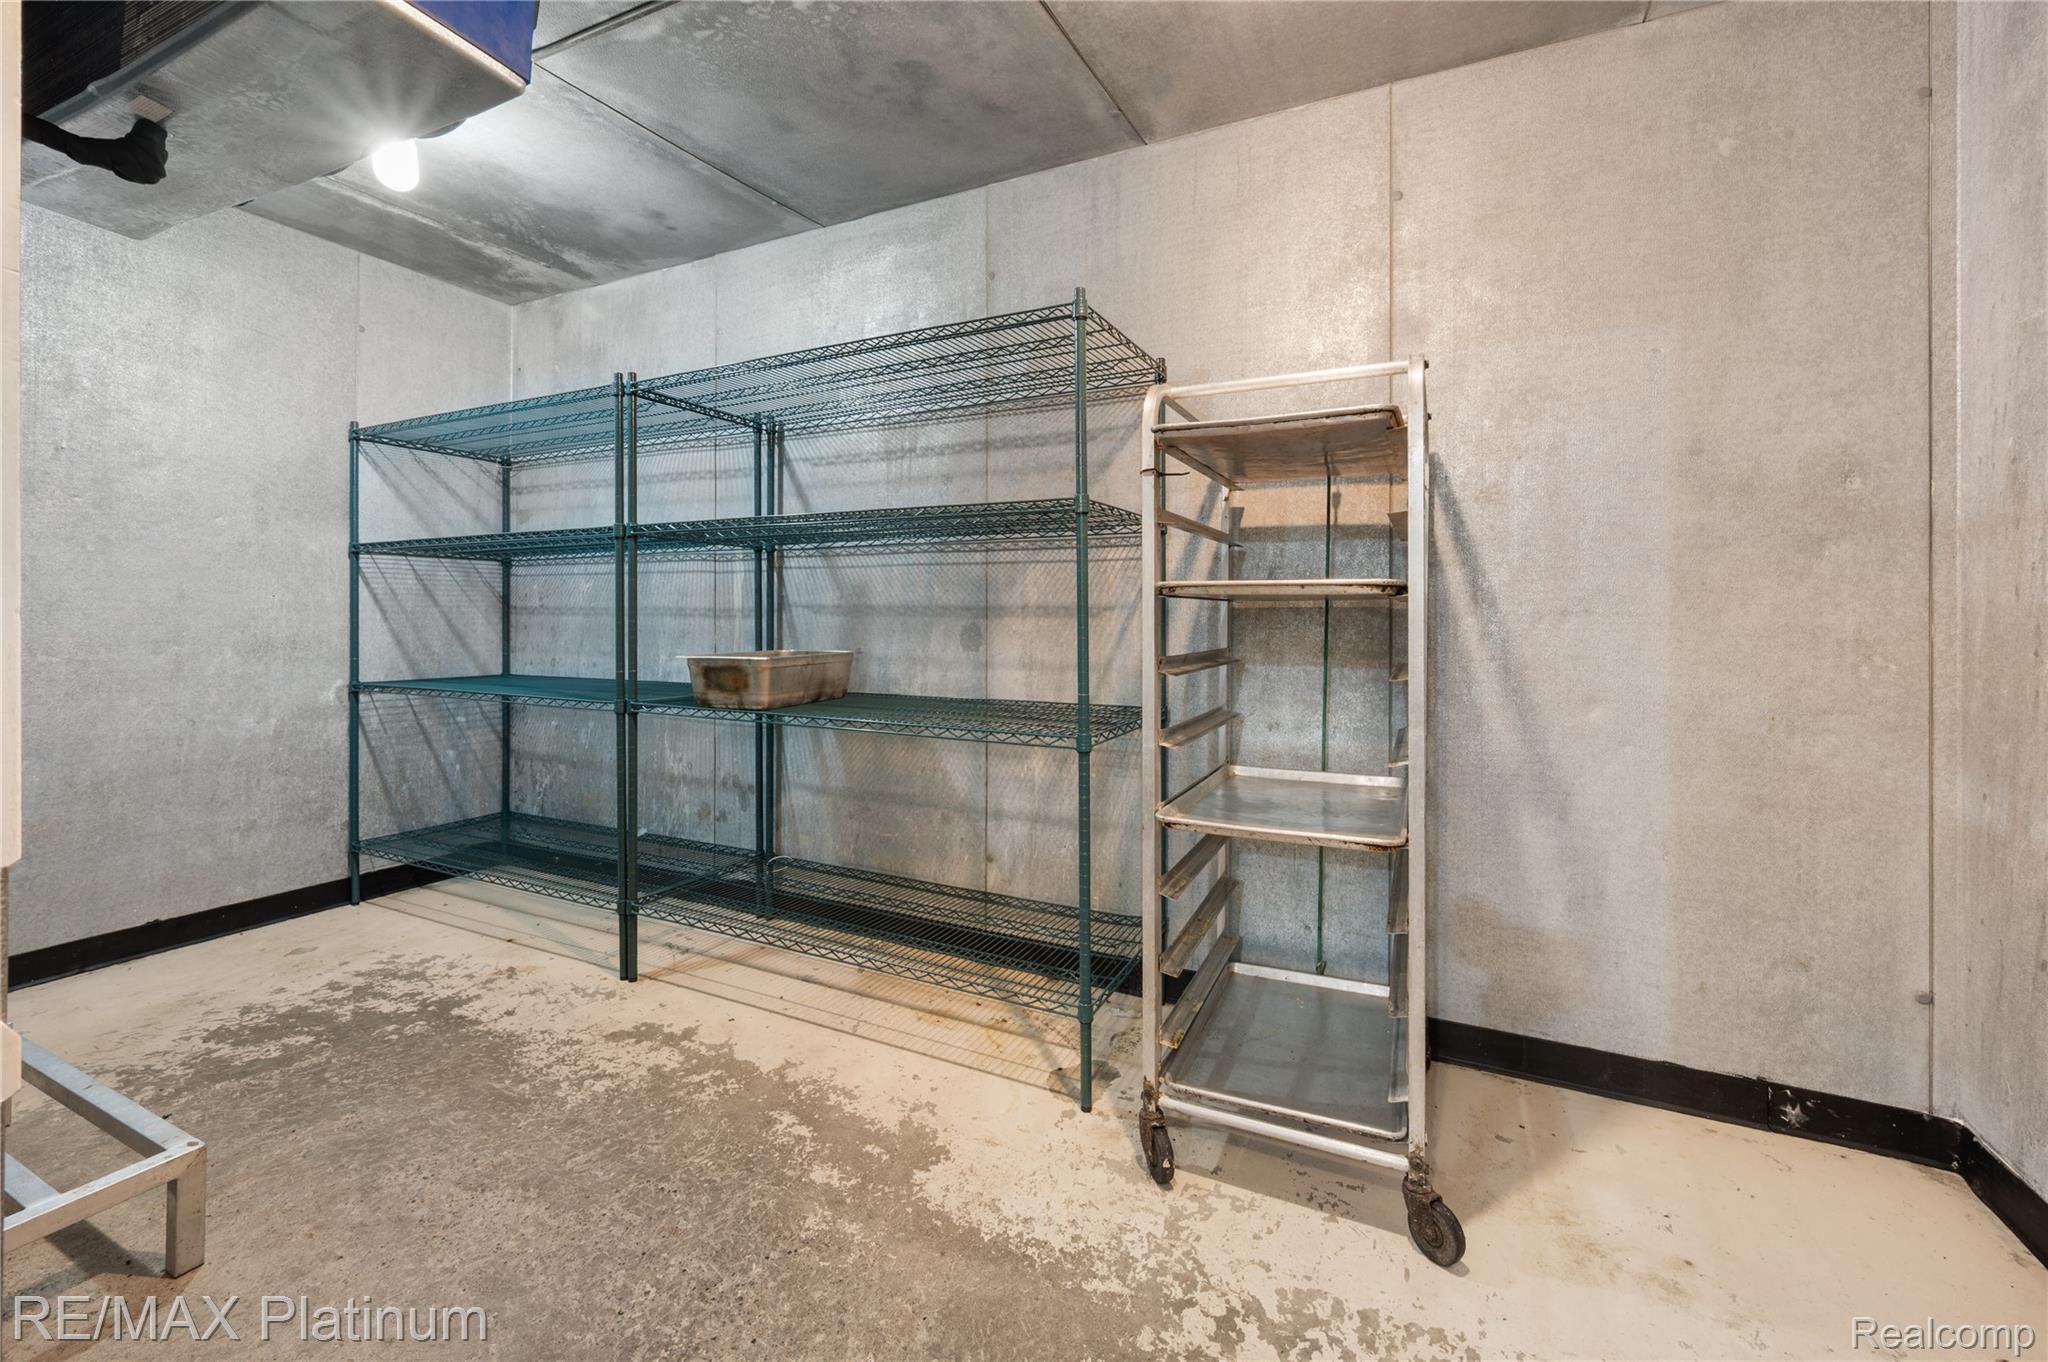
Storage room with metal wire shelves, a wheeled rack, and concrete walls and floor.
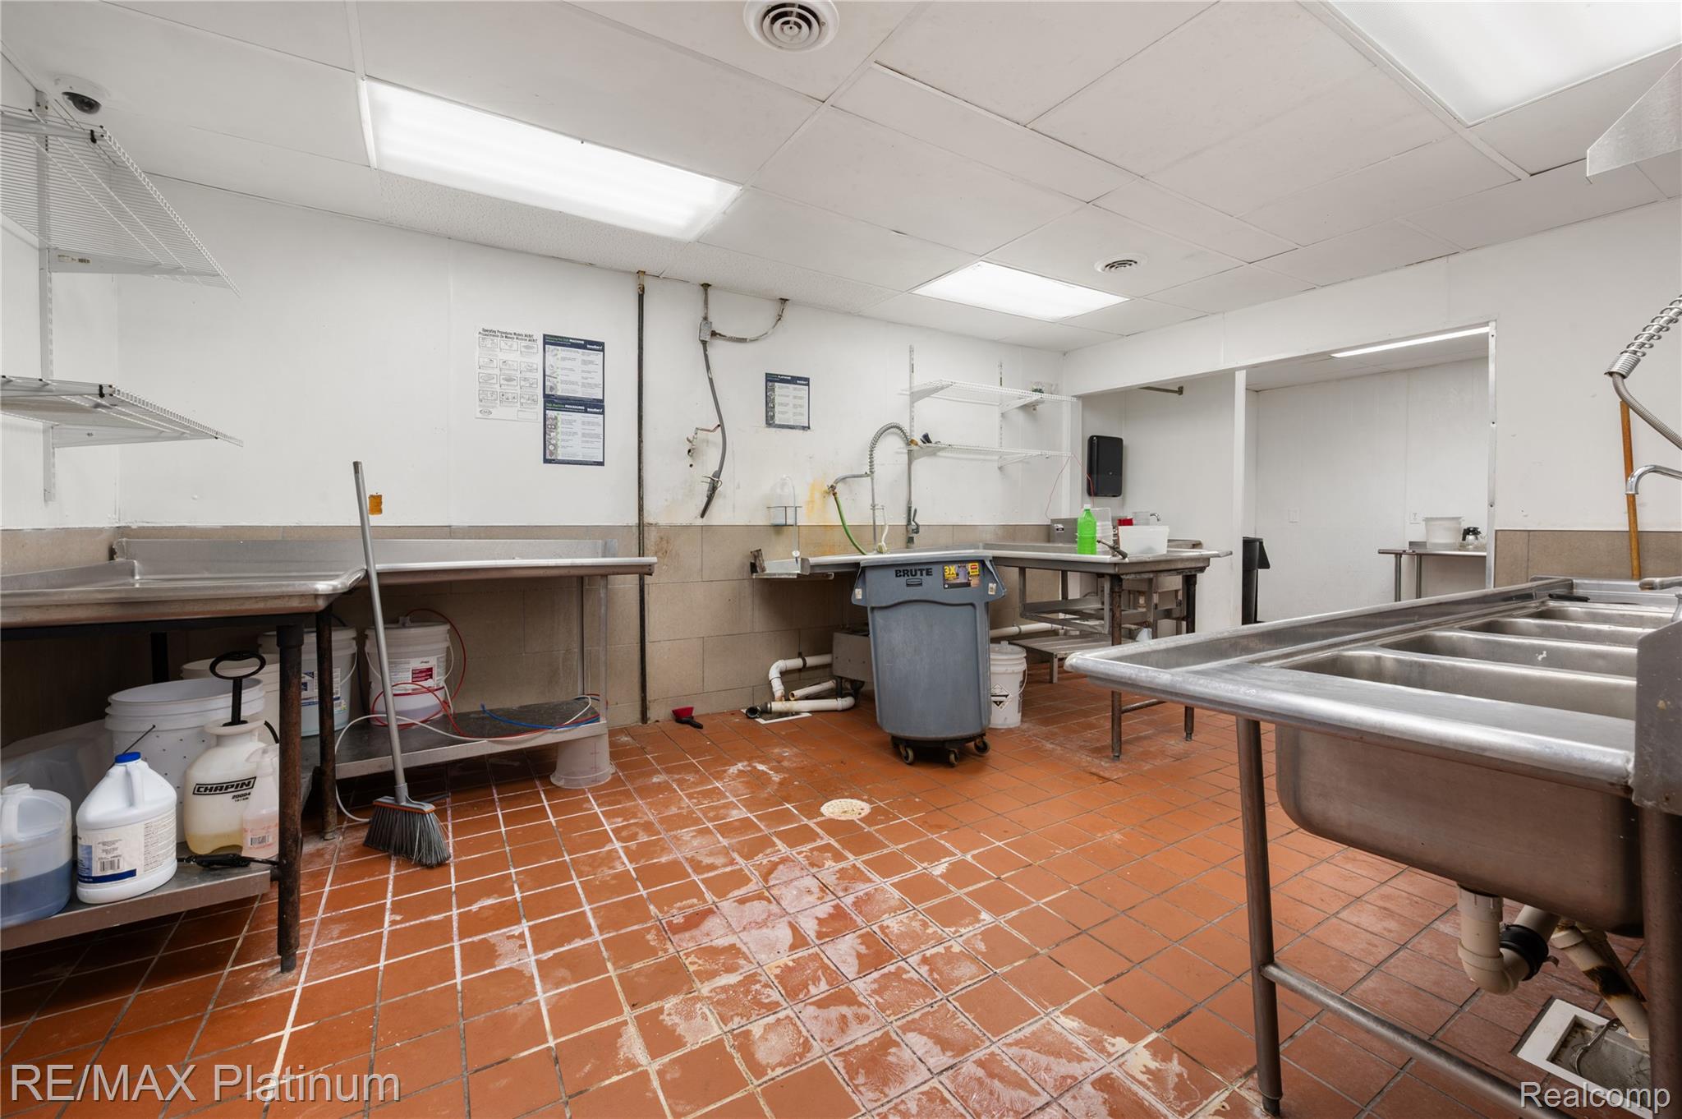
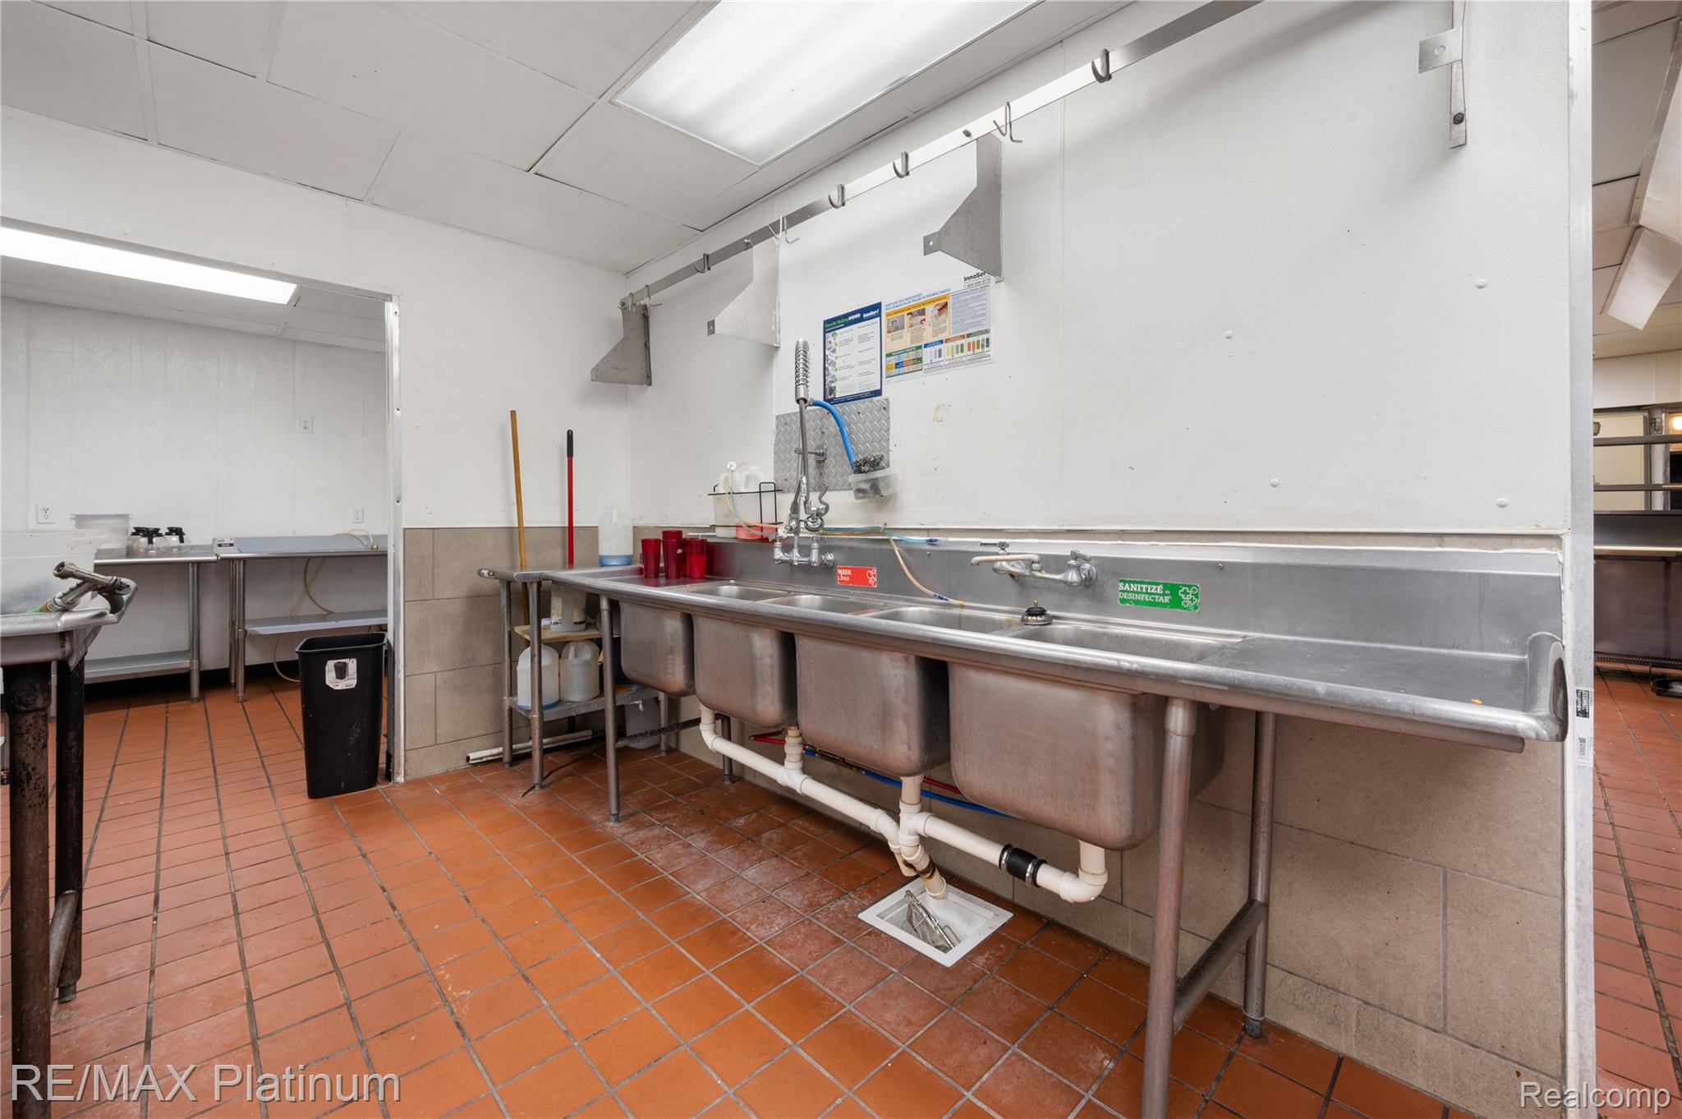
Commercial washroom with stainless-steel sinks, metal shelving, and reddish-brown tiled floors.
Commercial kitchen with a long stainless-steel sink and terracotta-colored tile floor.
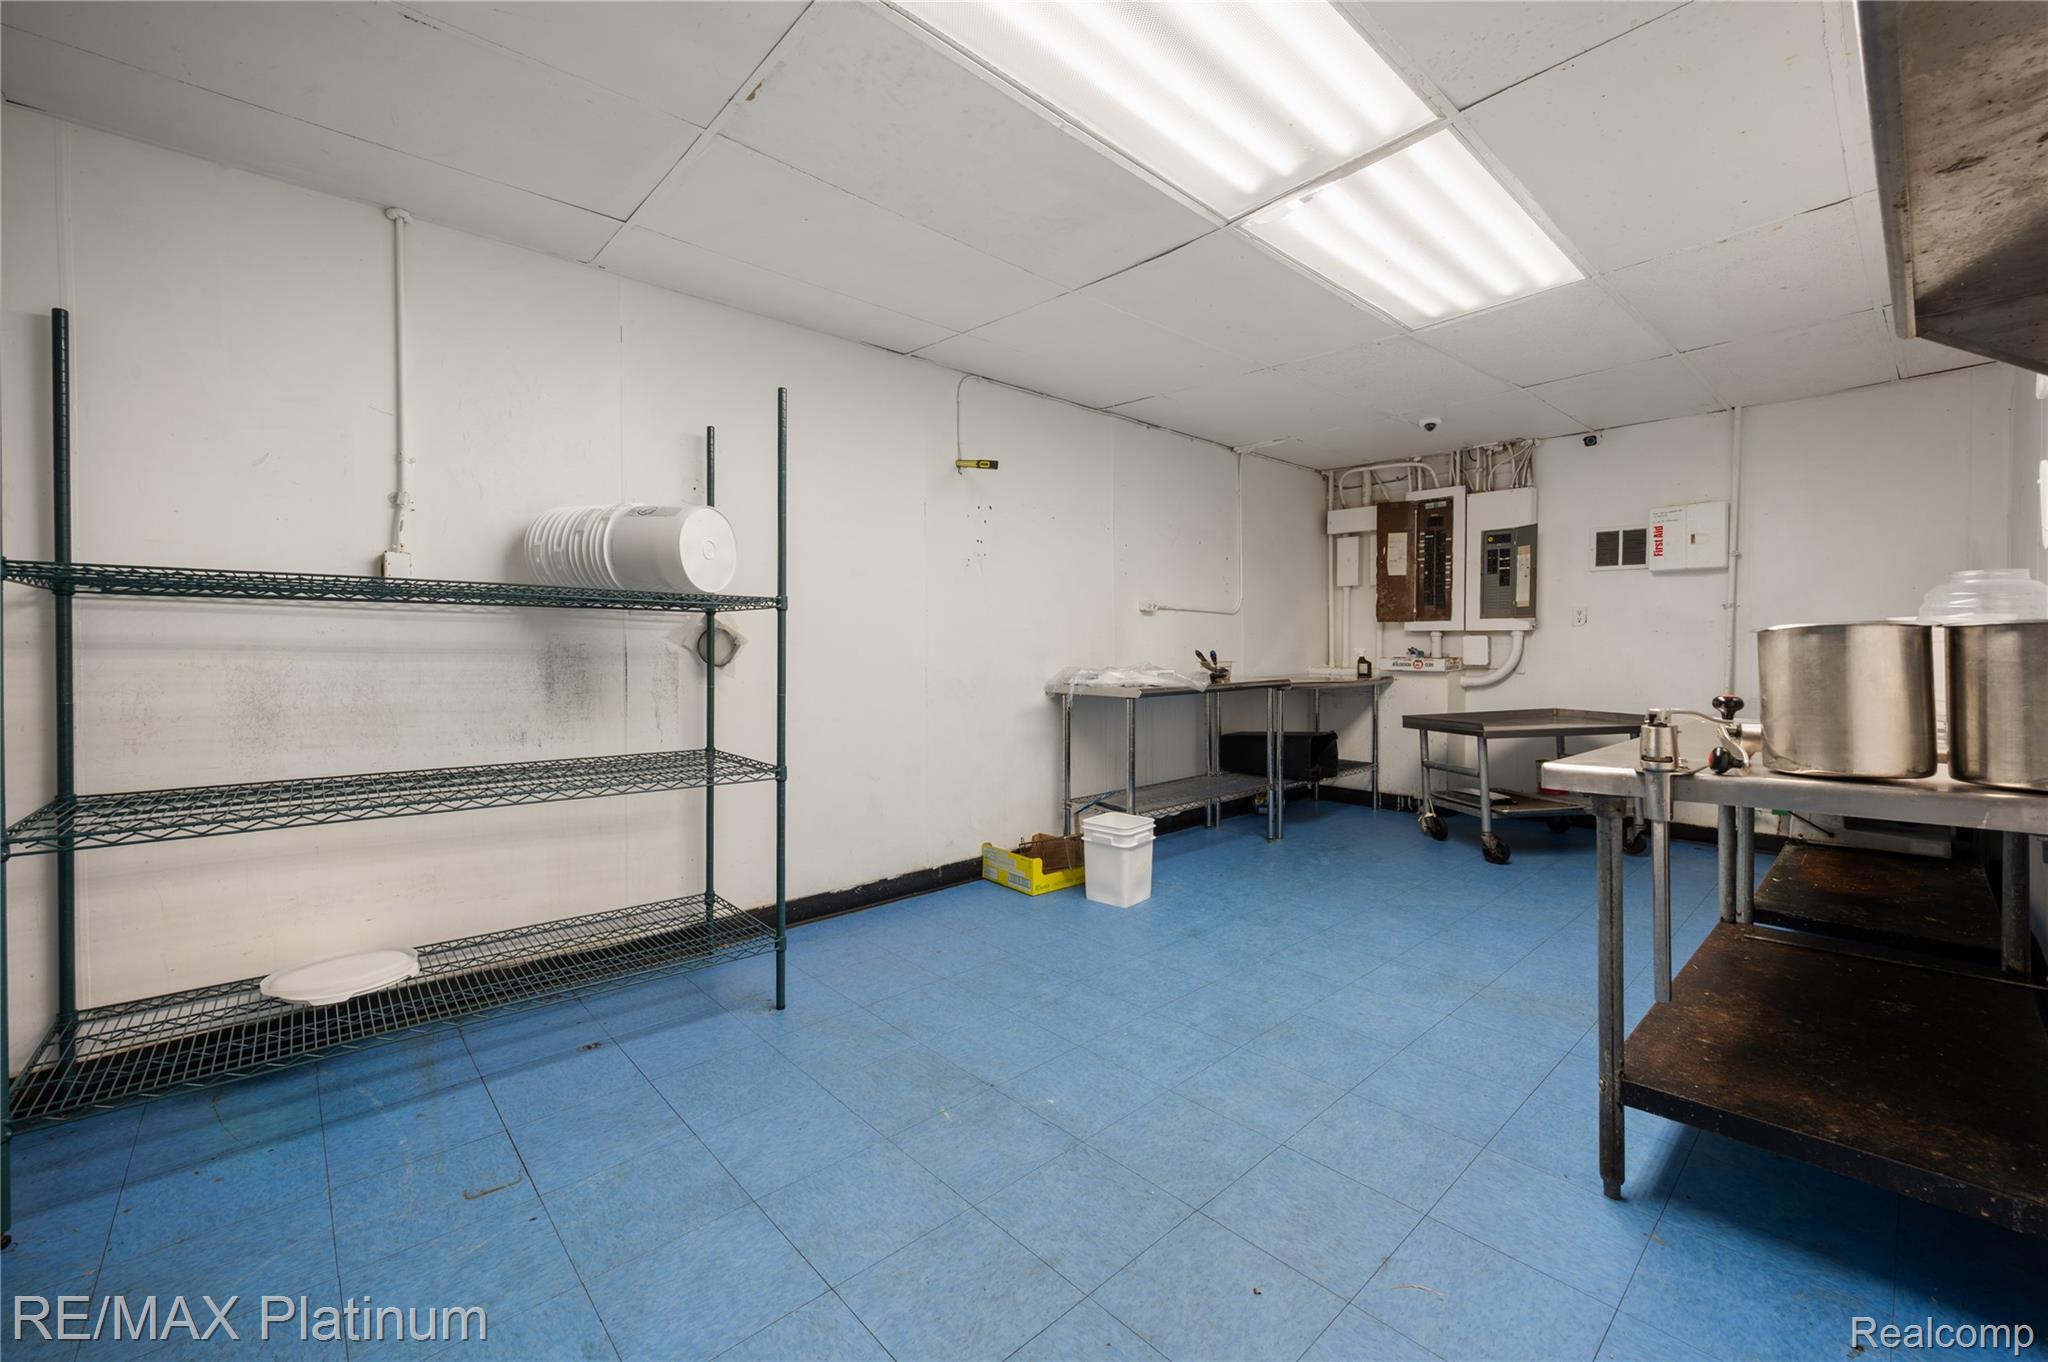
Commercial kitchen with blue tile flooring, wire shelving, stainless-steel tables, and large metal containers.
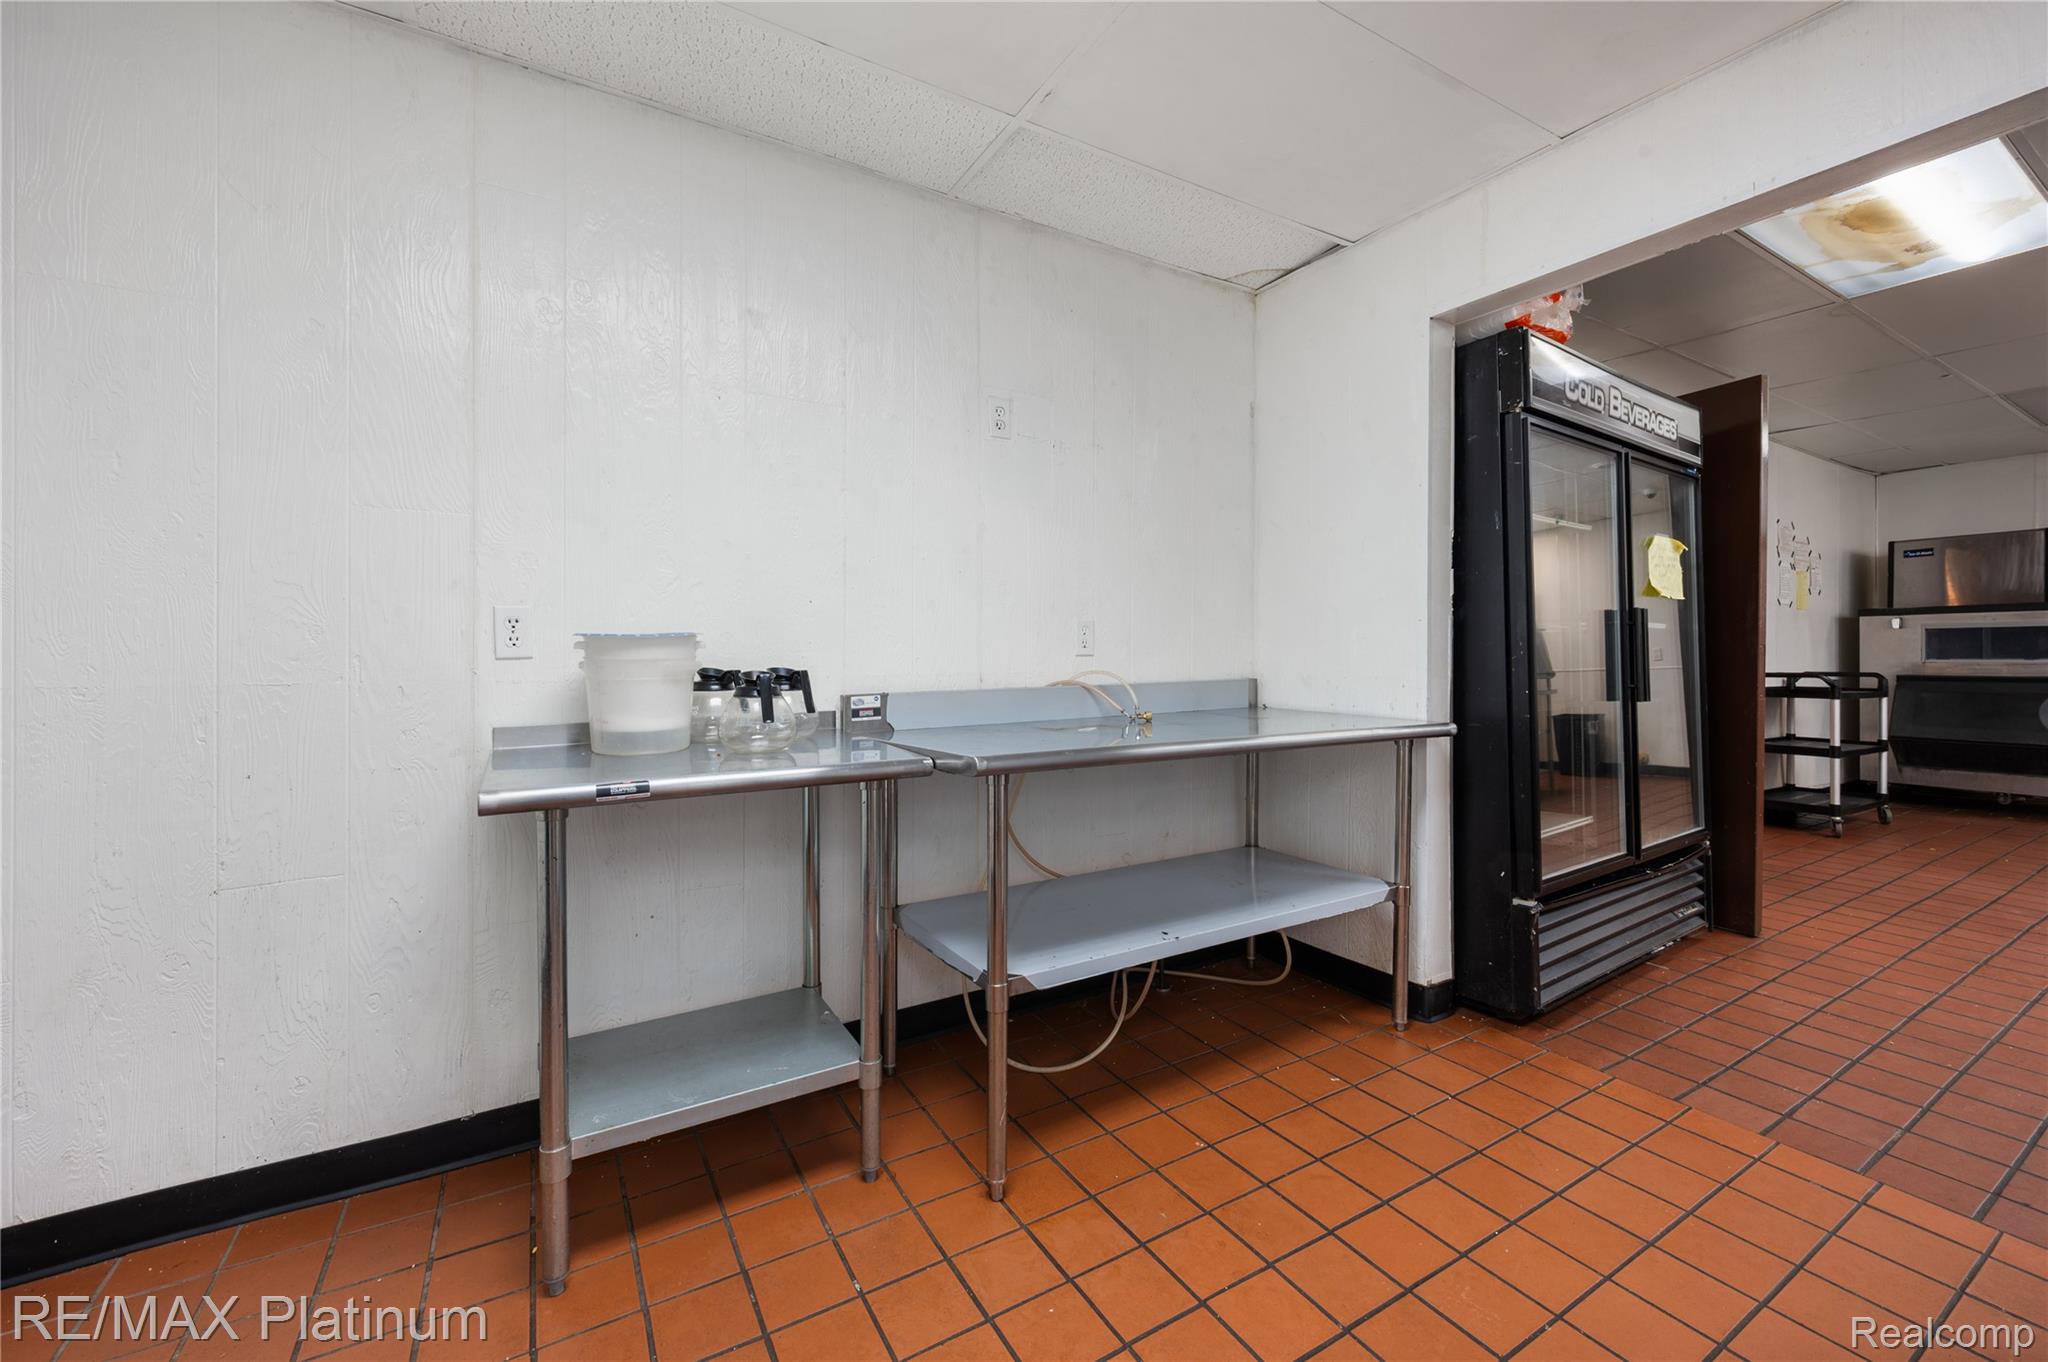
Commercial prep area with stainless-steel work tables, a sink, and a glass-door beverage cooler.
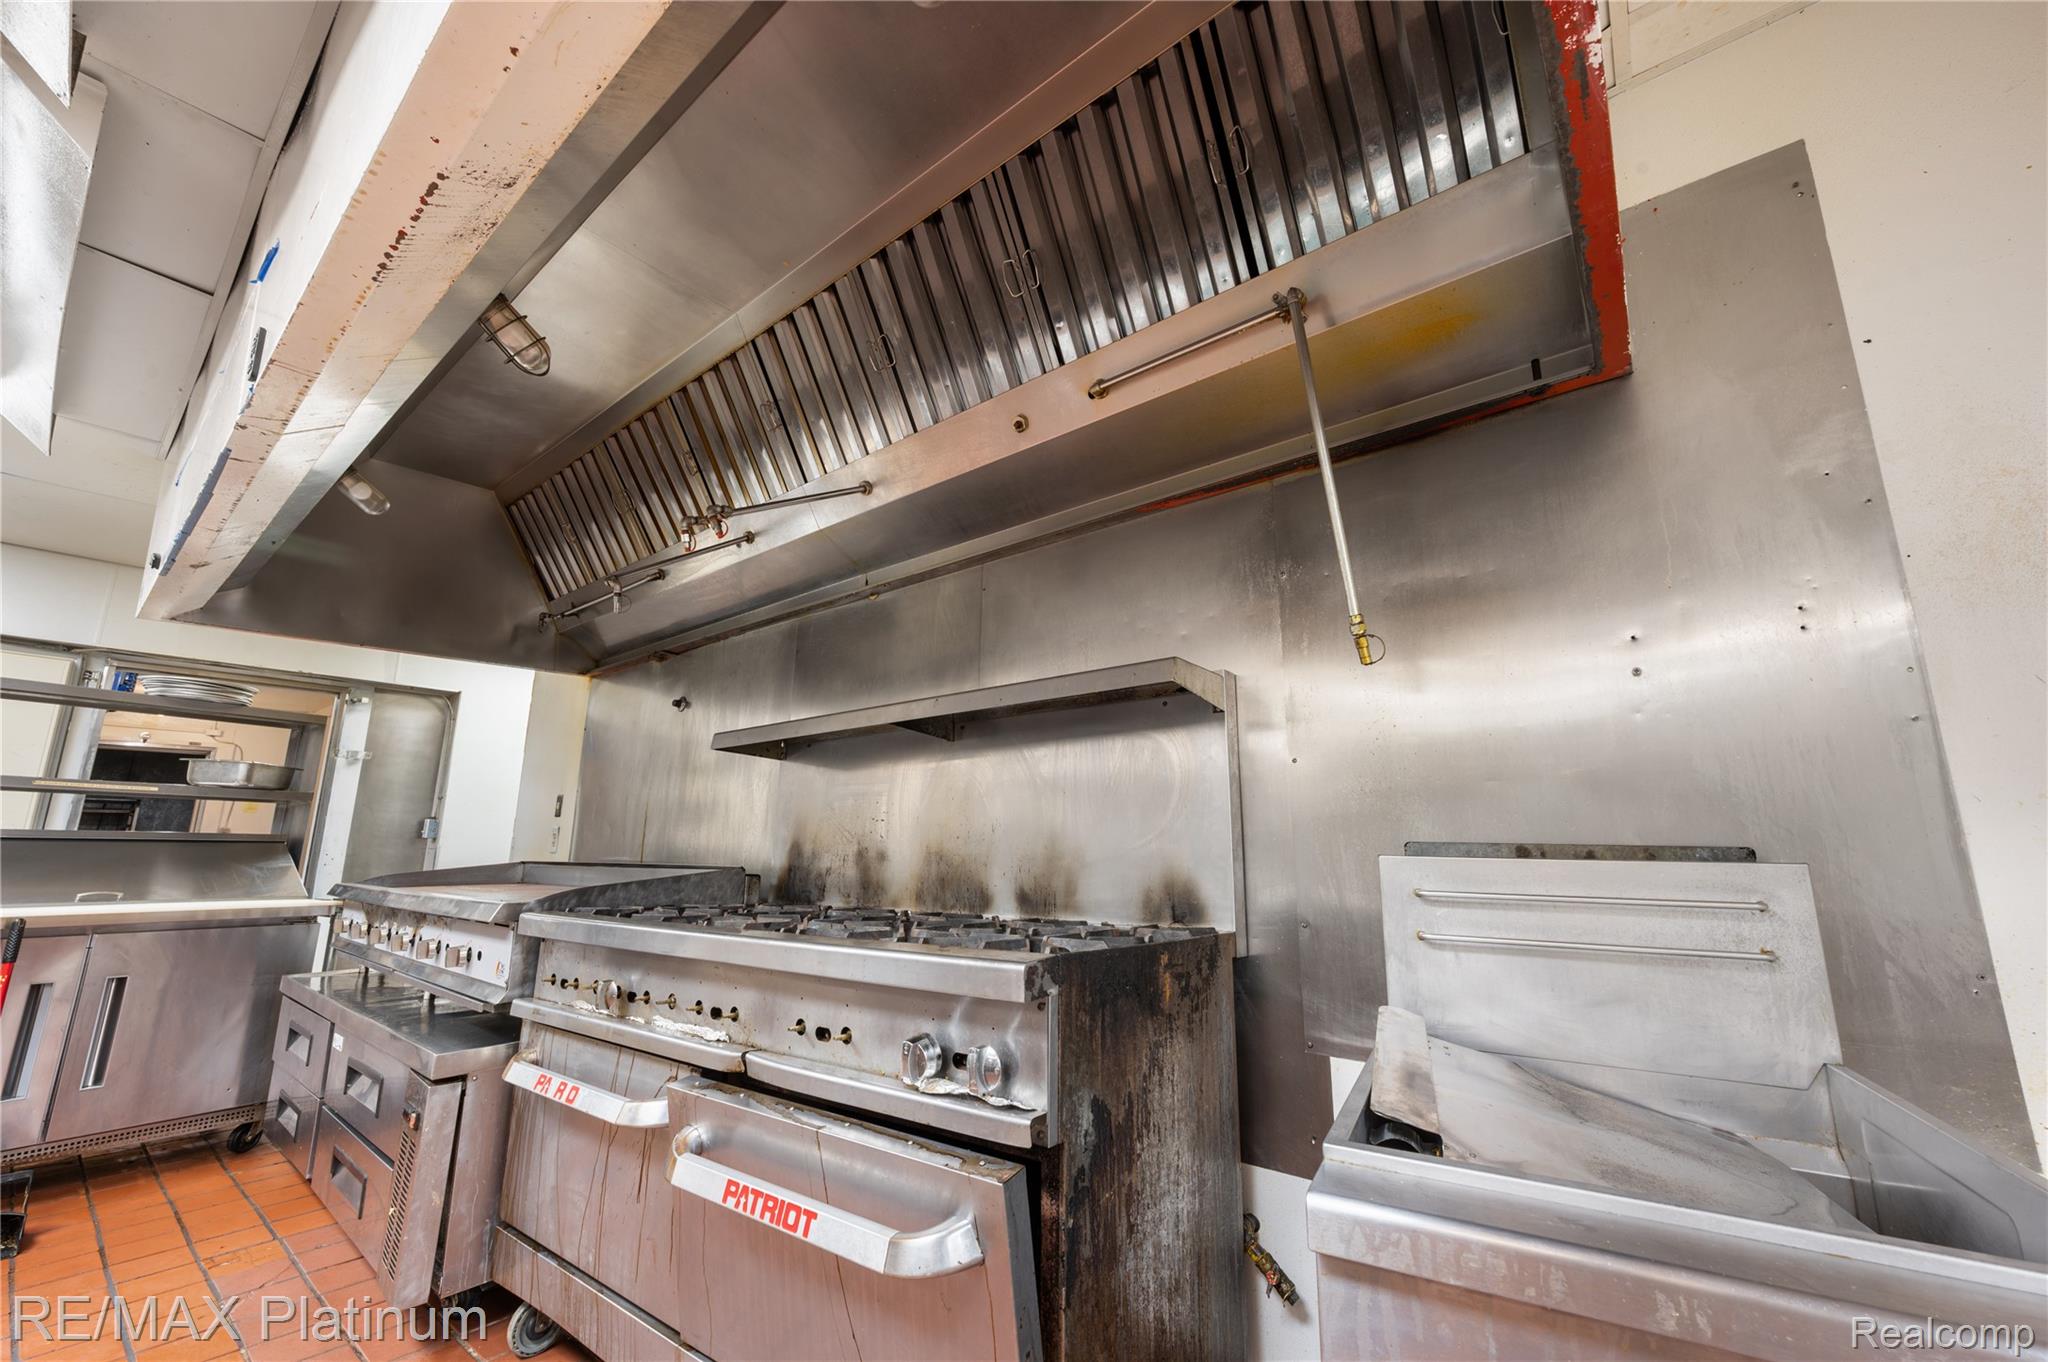
Commercial kitchen with a large stainless-steel exhaust hood, range, and prep equipment.
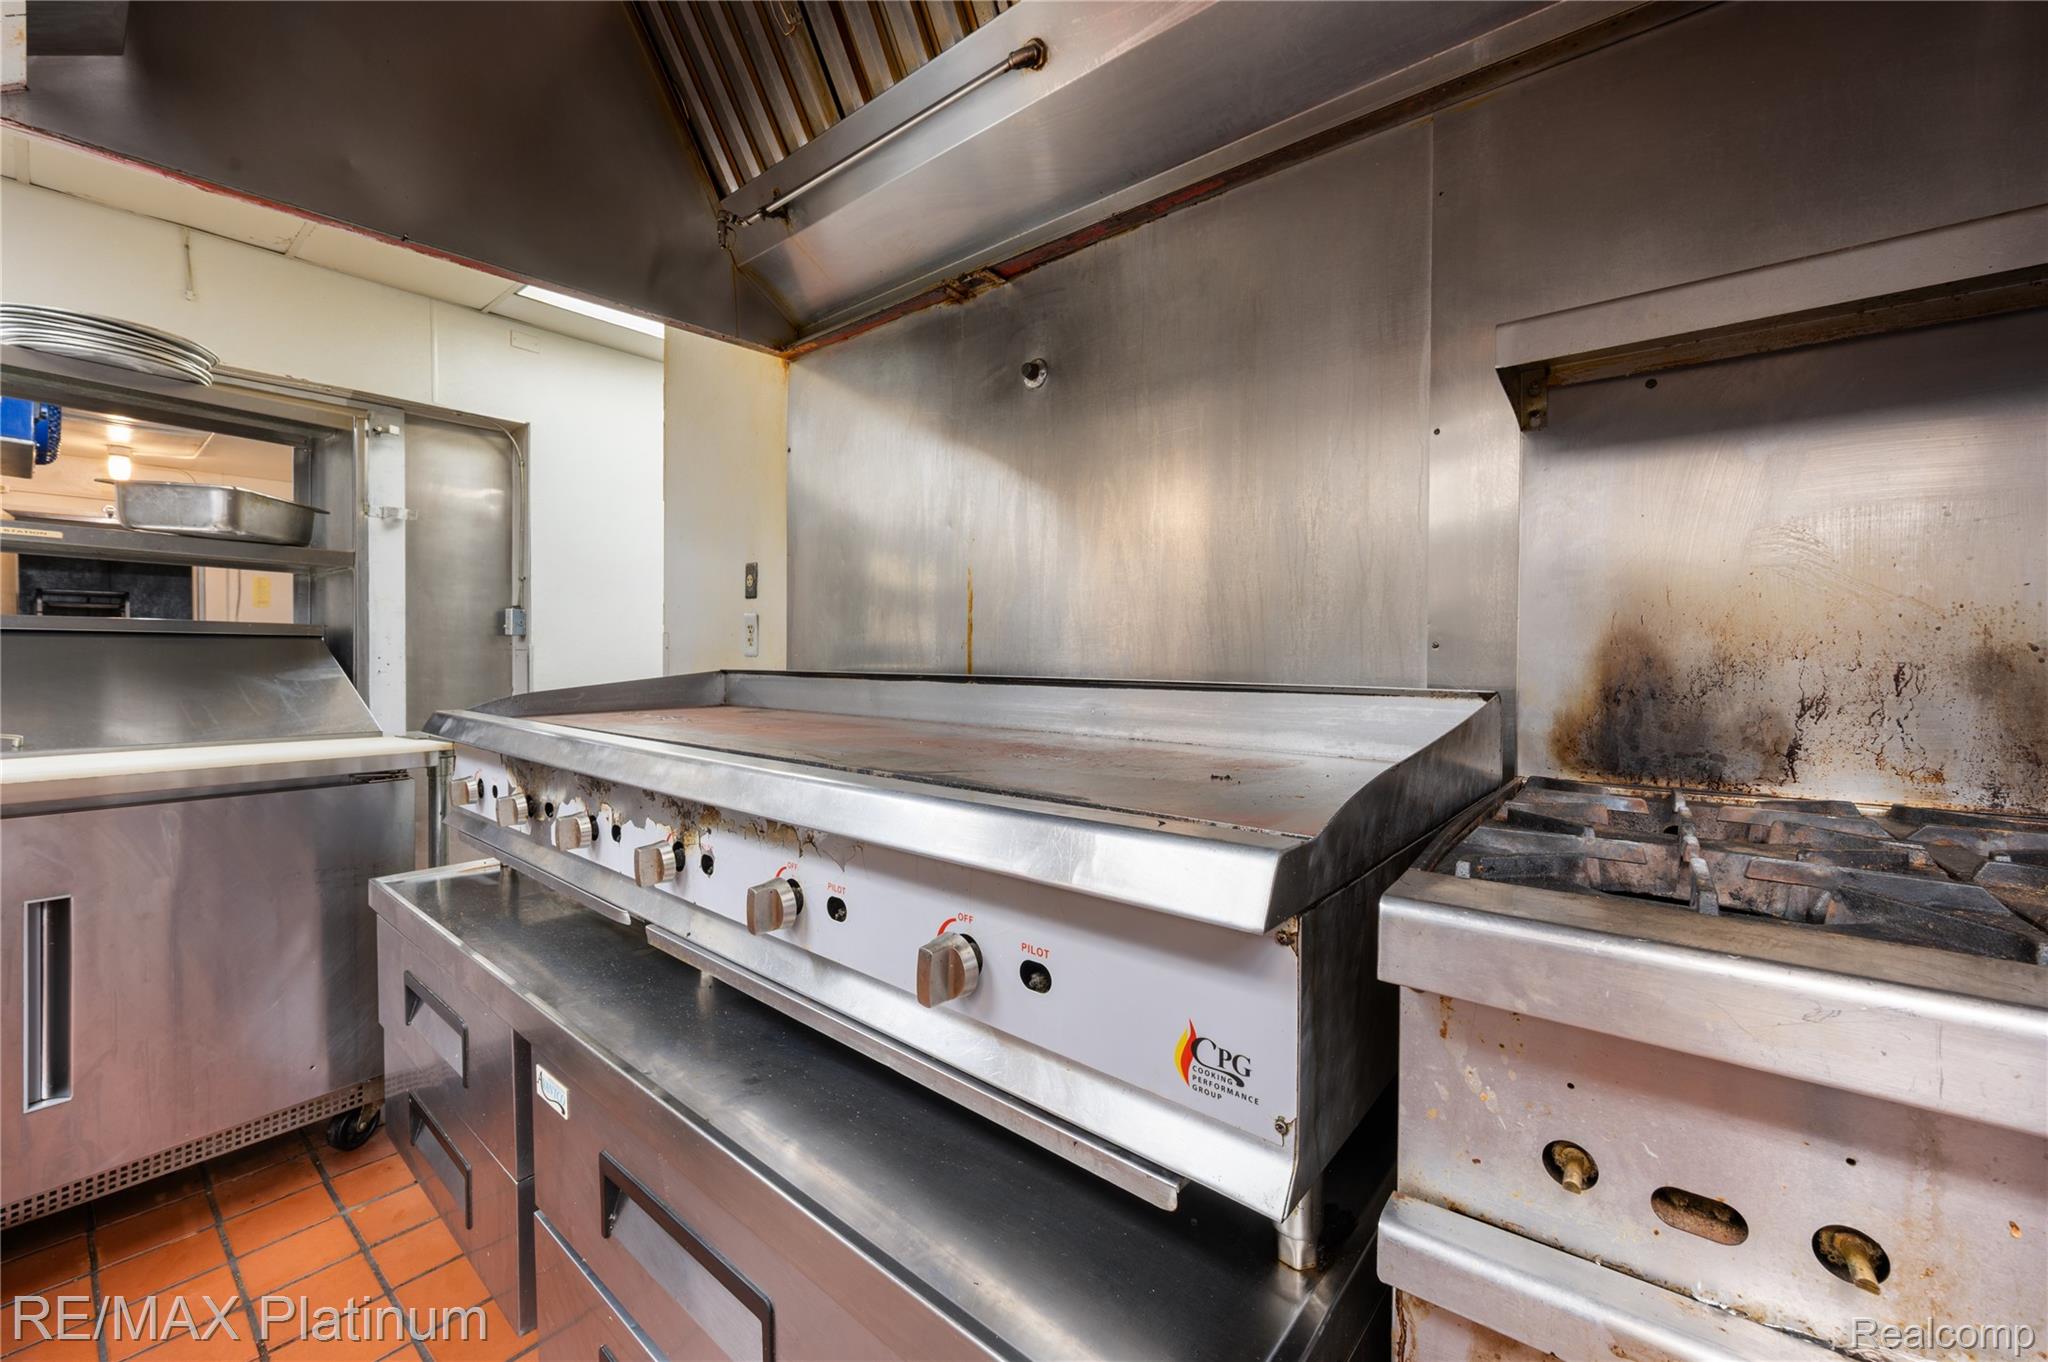
Commercial kitchen with a stainless-steel griddle, gas range, and large exhaust hood.
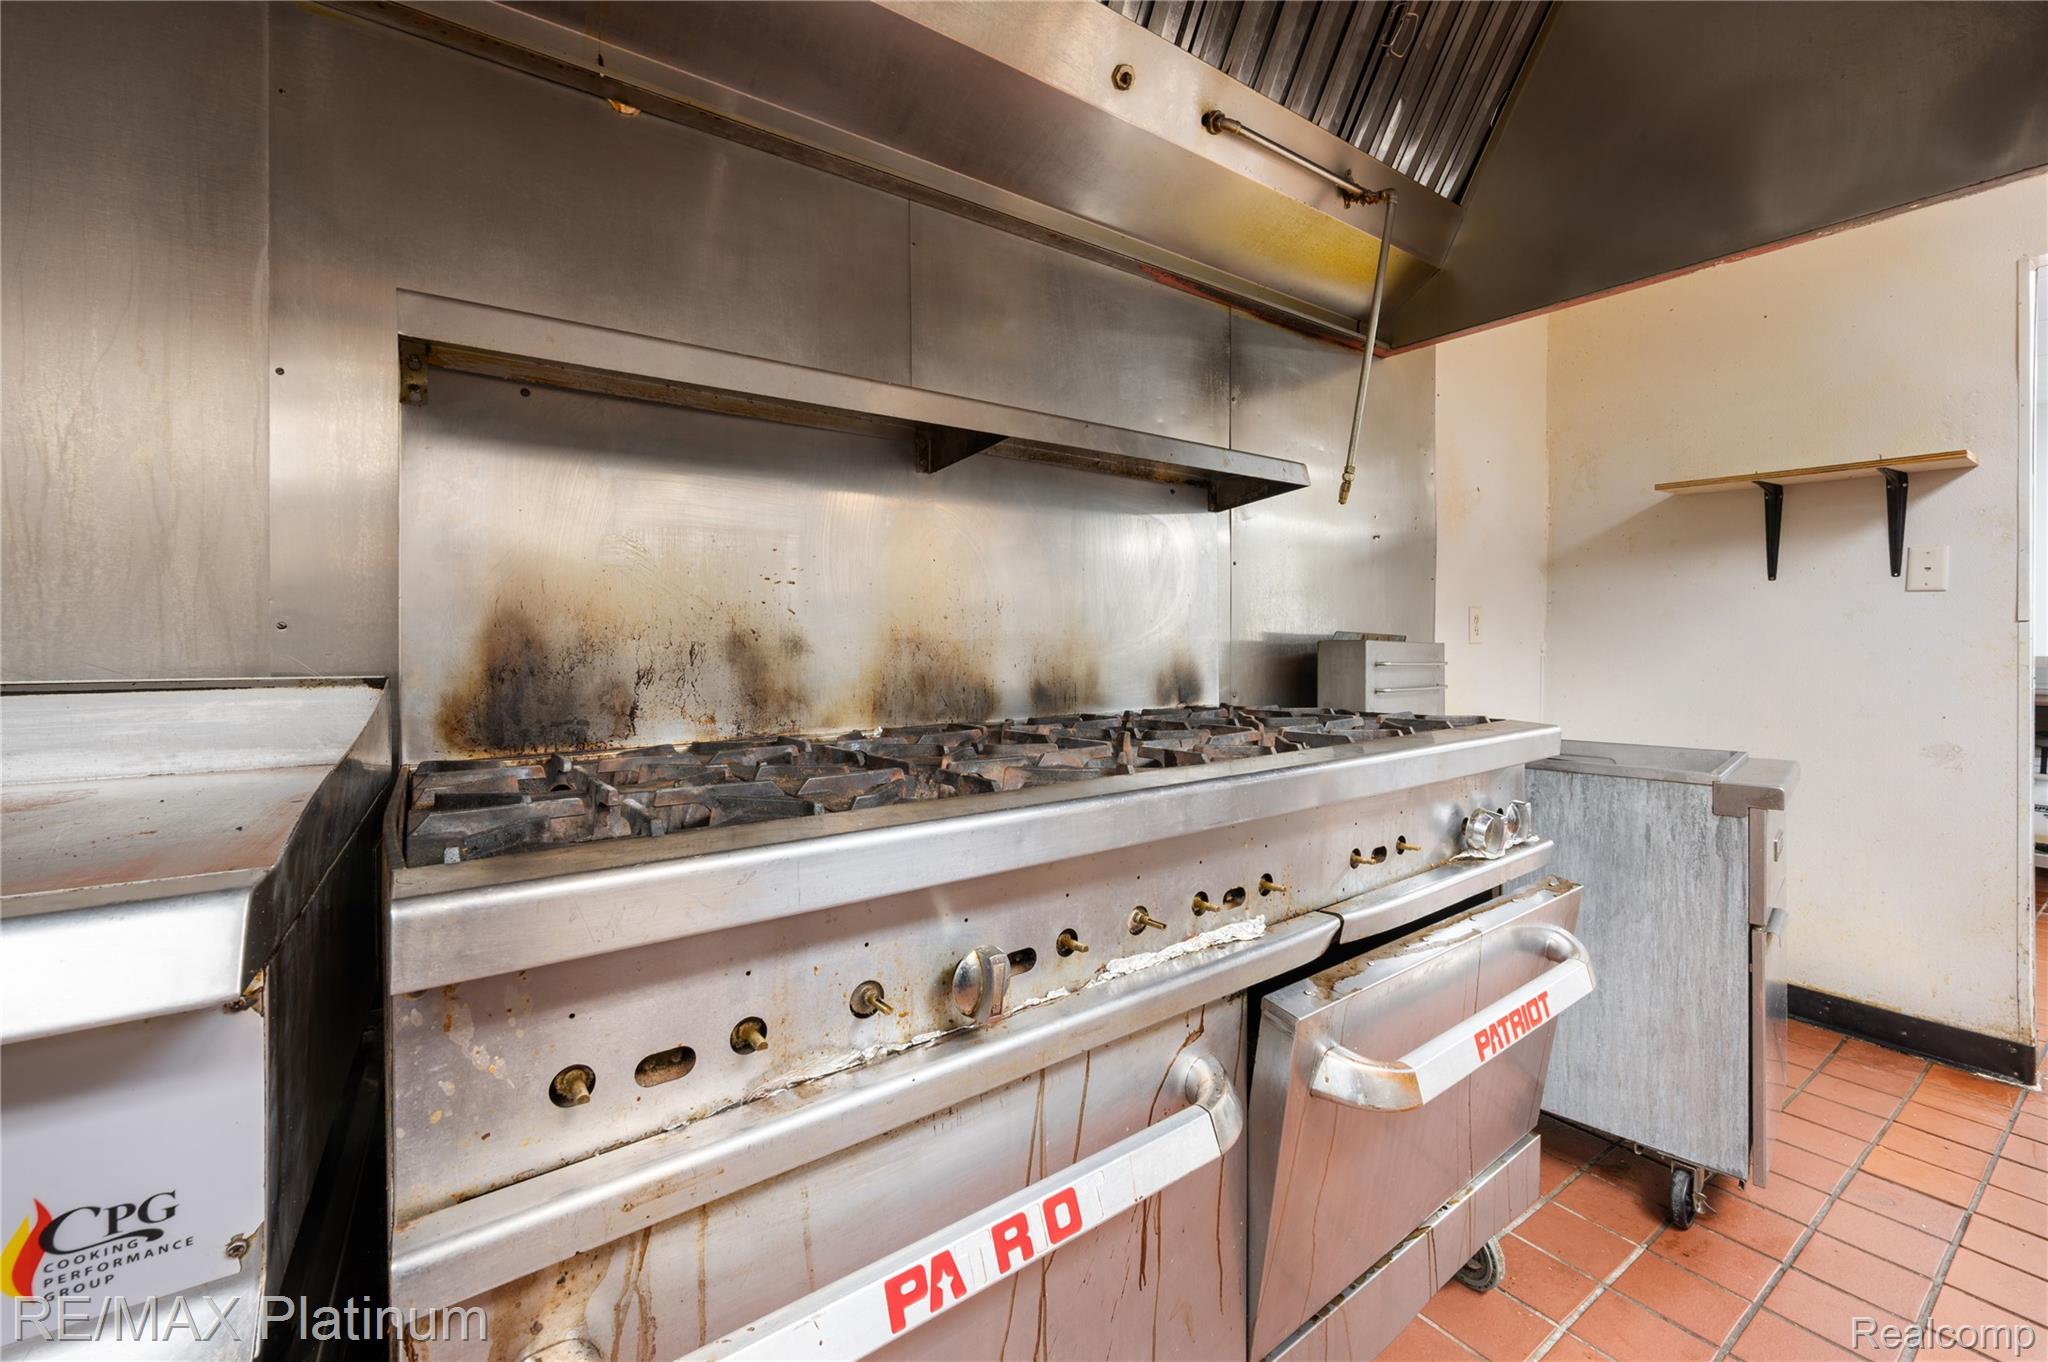
Commercial kitchen with a large stainless-steel range, griddle, and exhaust hood.
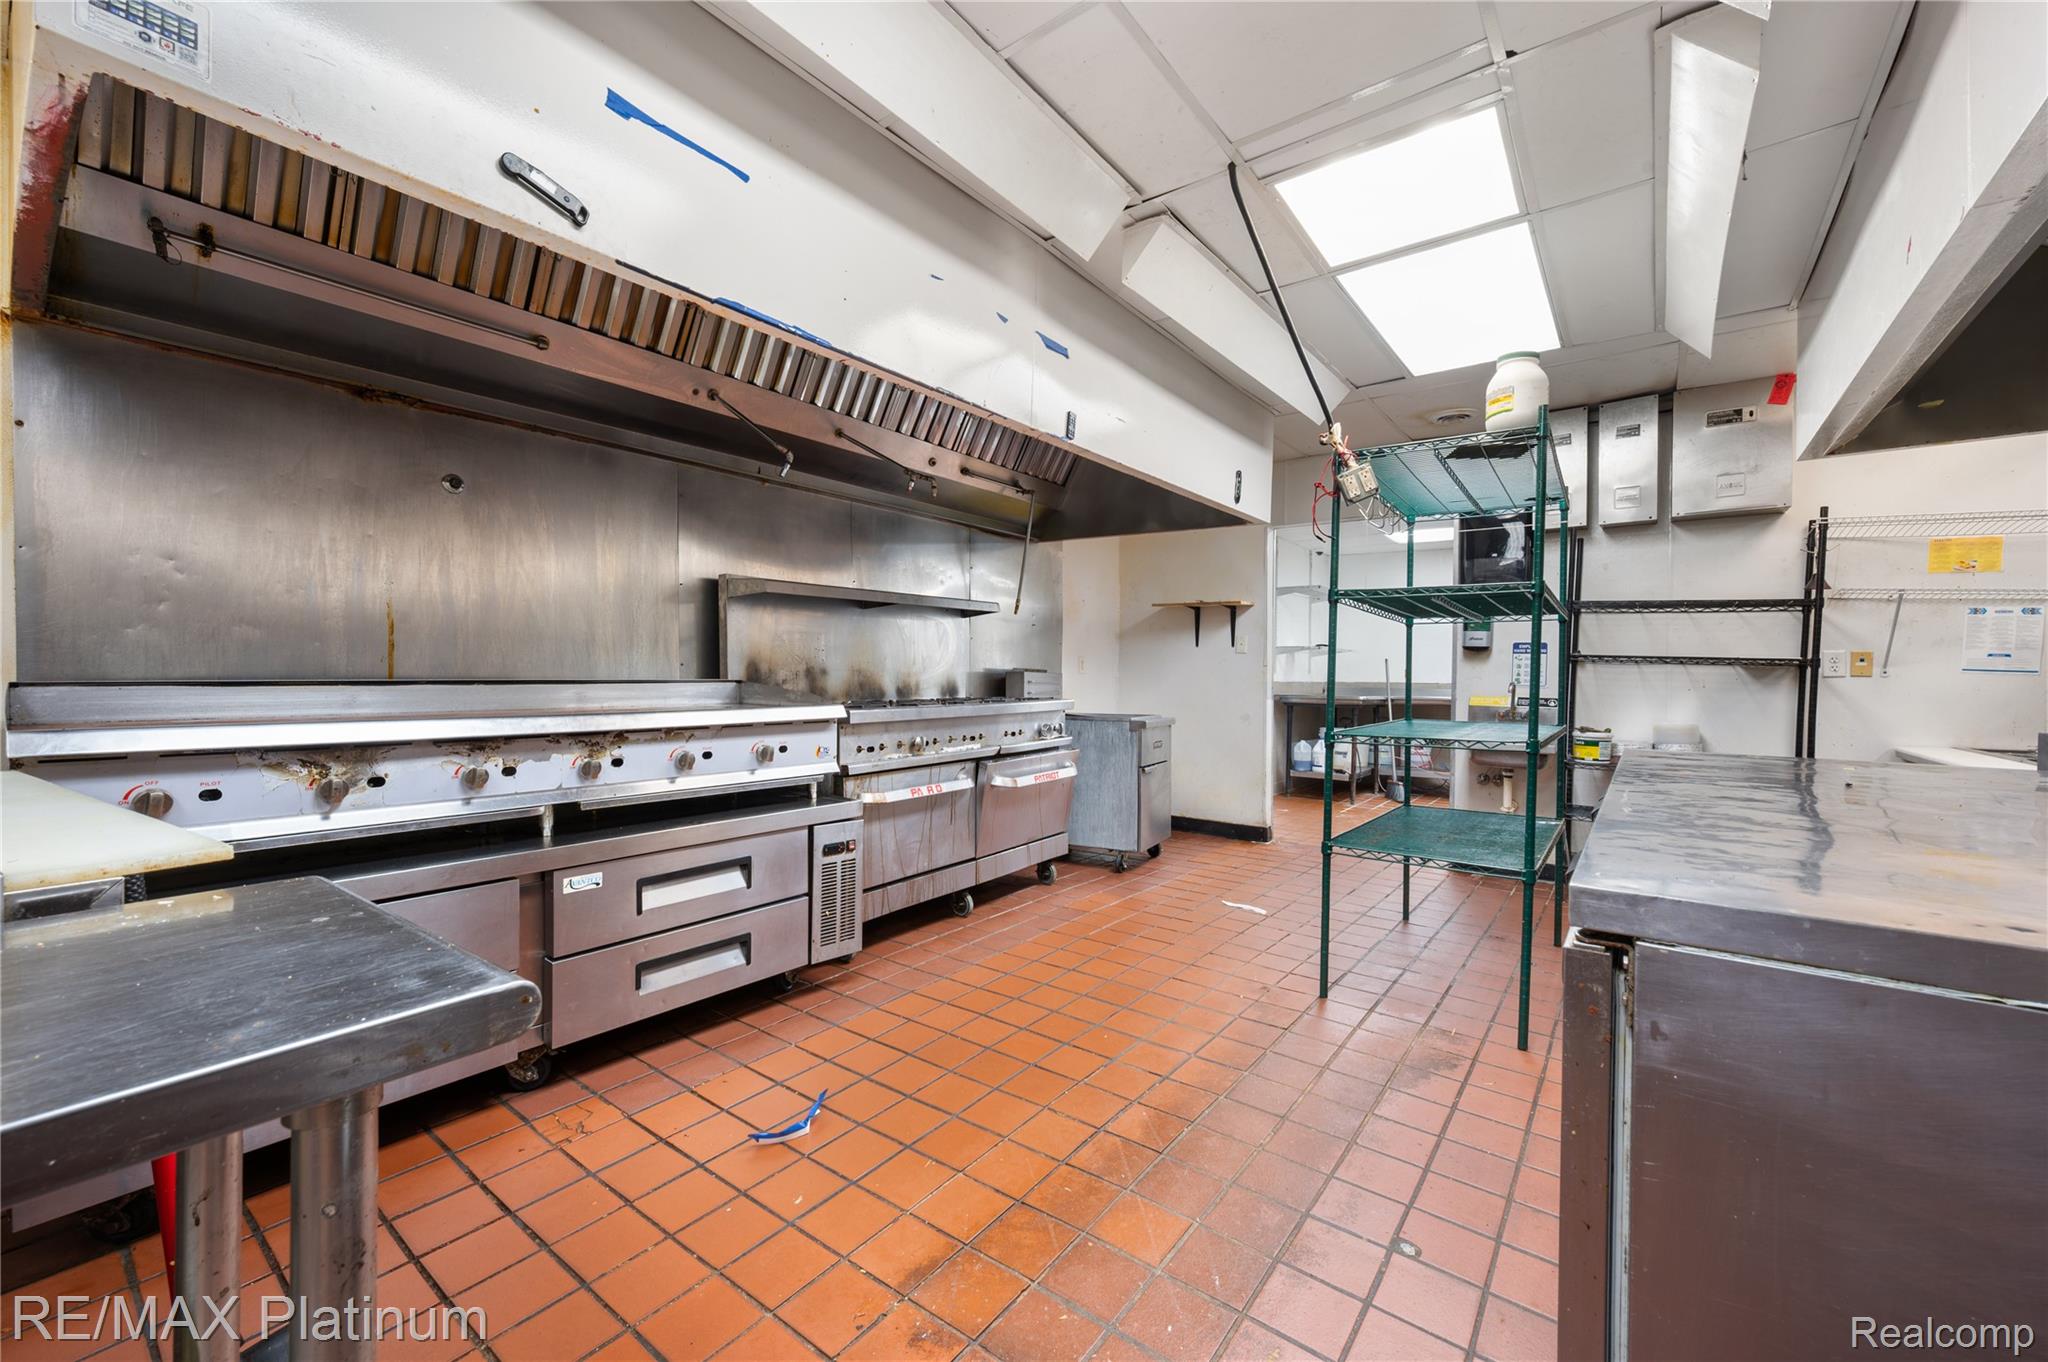
Commercial kitchen with a long stainless-steel range, overhead exhaust hood, and tiled floor.
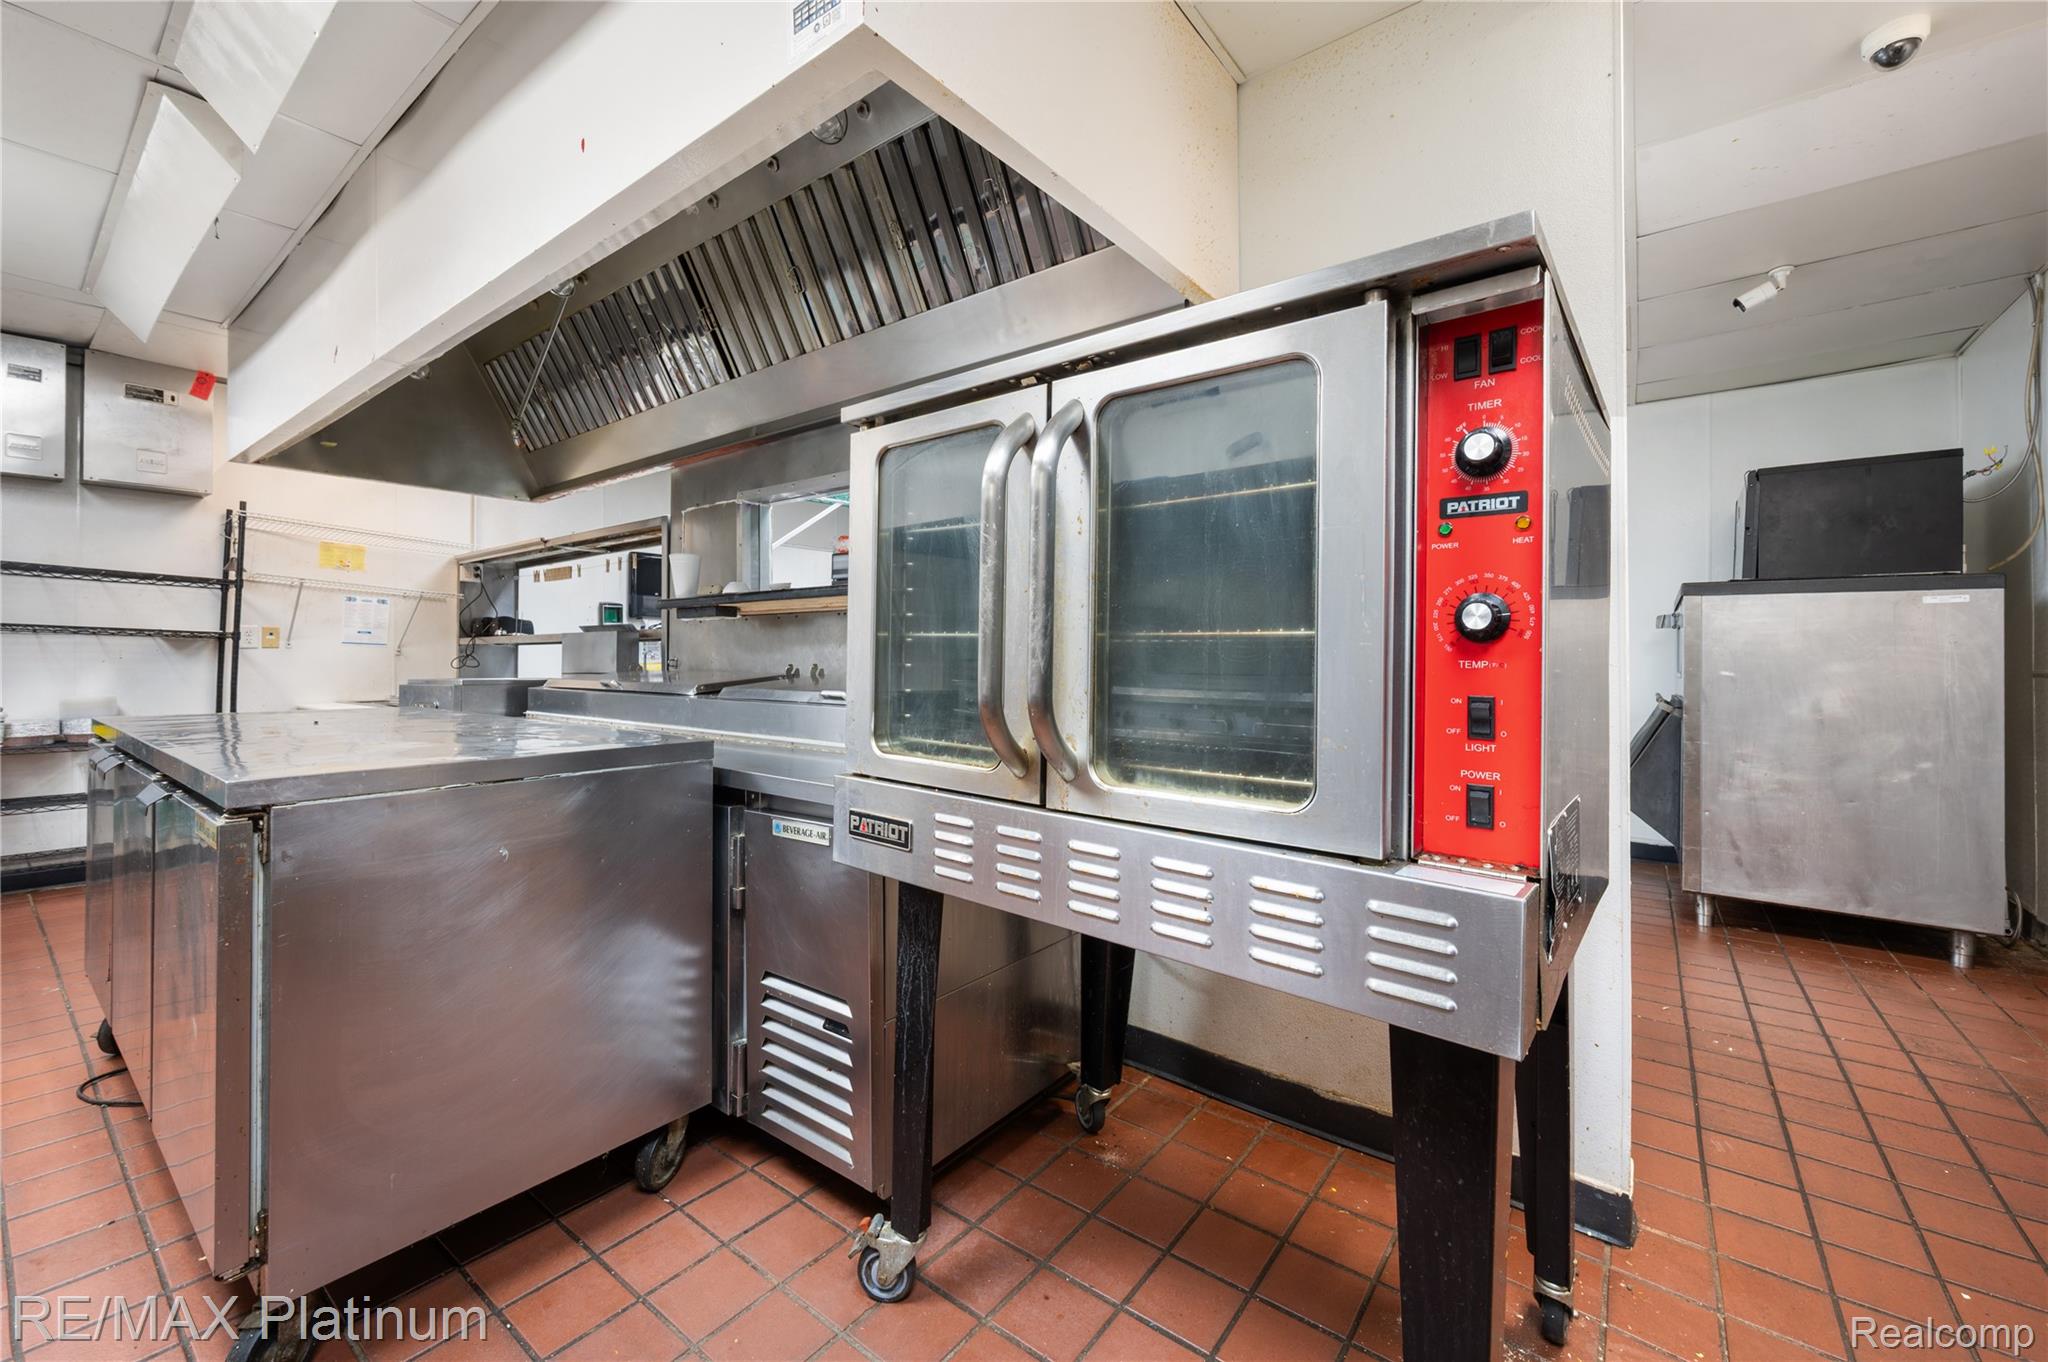
Commercial kitchen with a large stainless-steel oven, ventilation hood, and red tile floor.
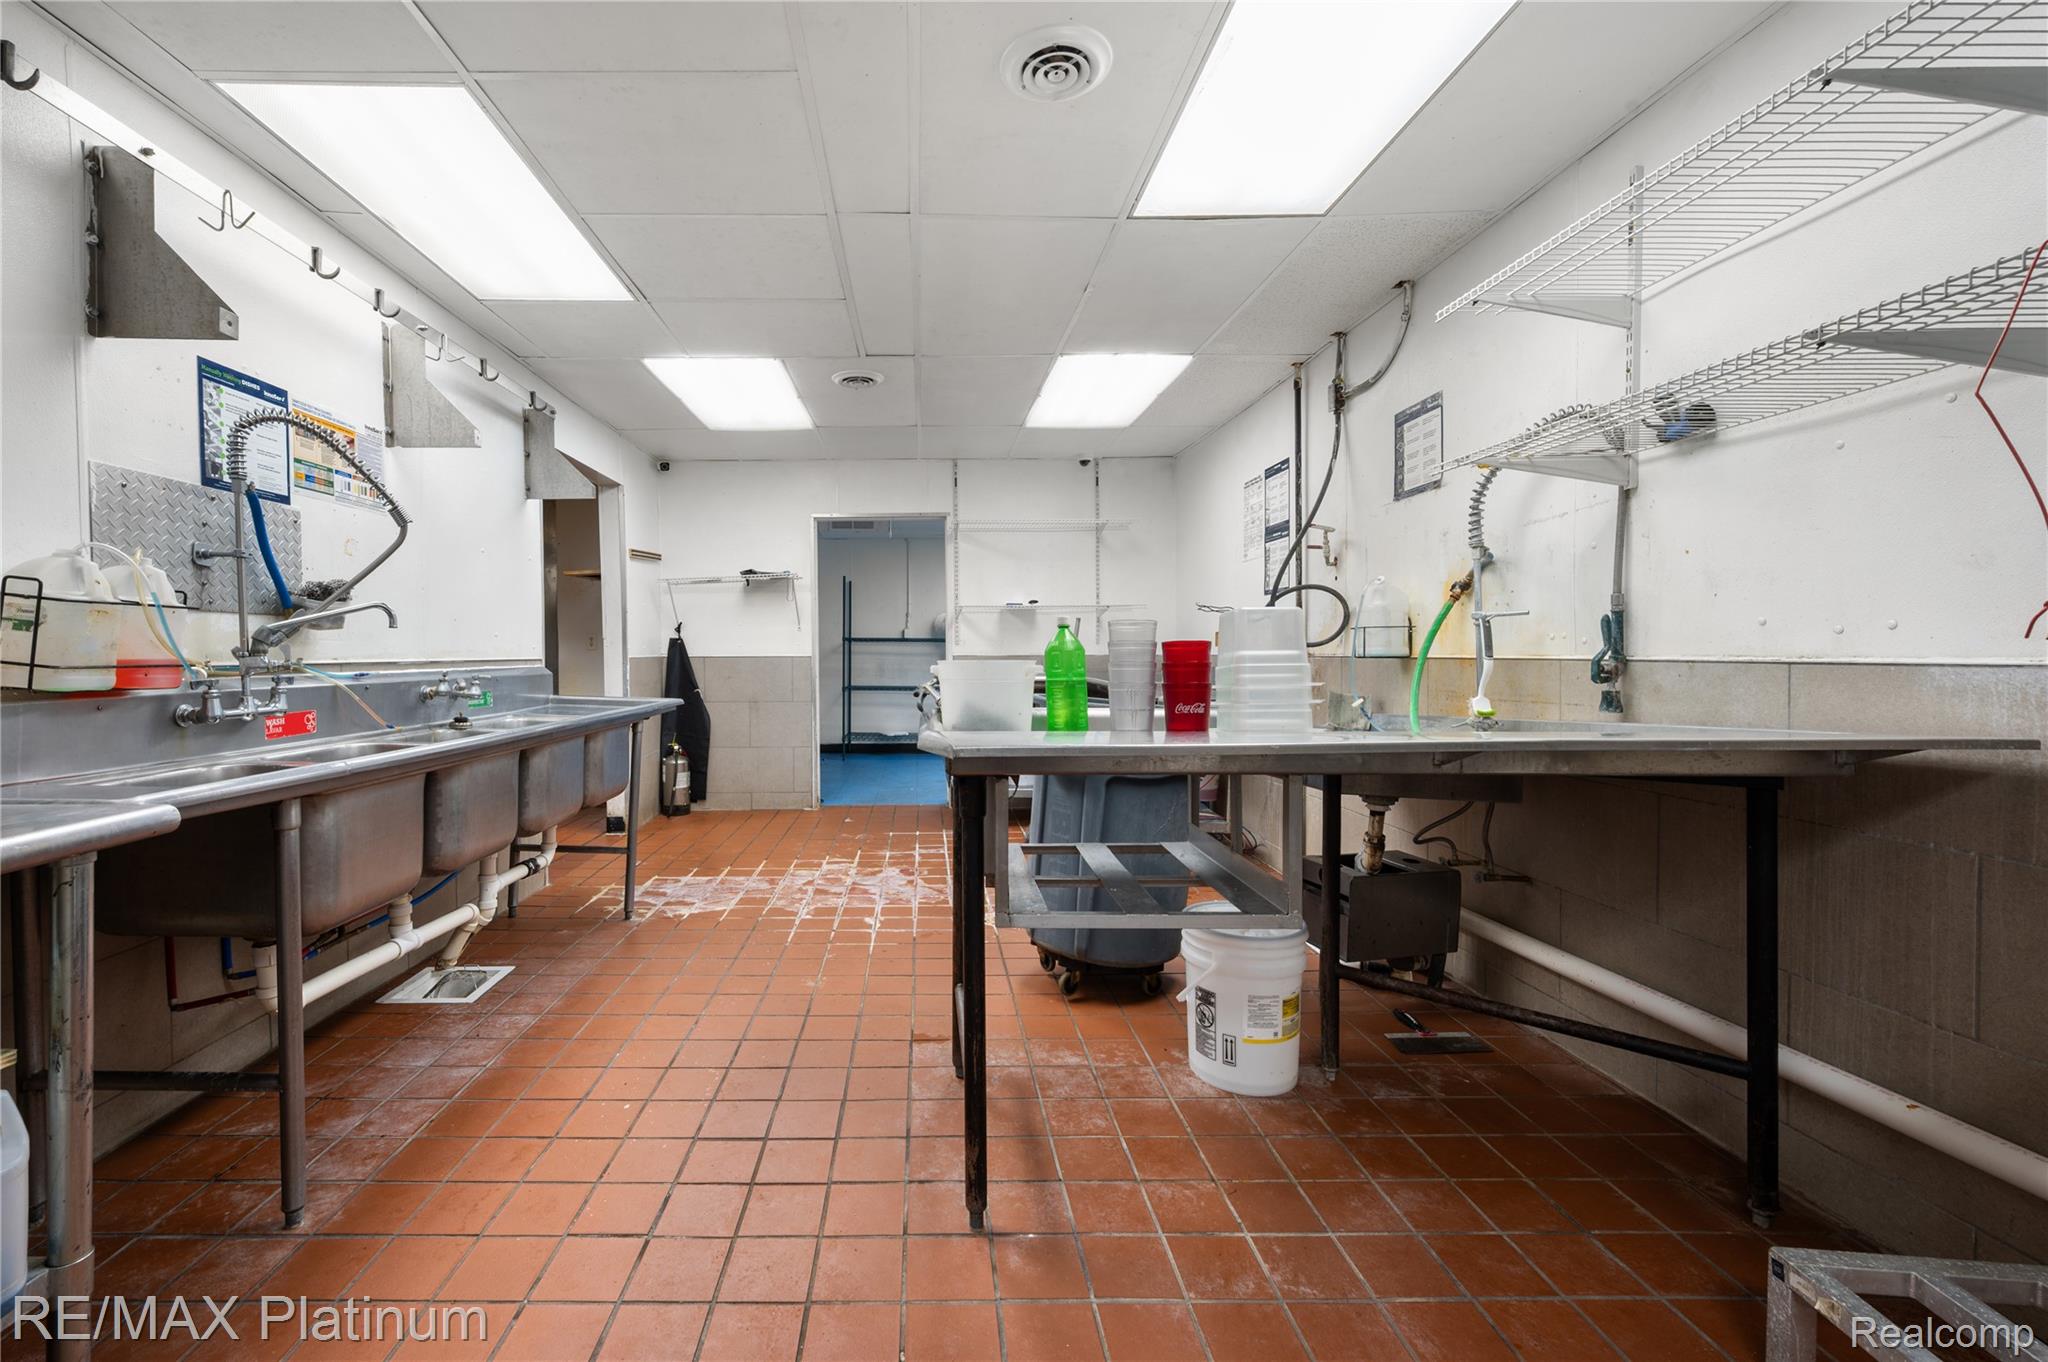
Commercial kitchen with stainless-steel sinks, a worktable, and wire shelving.
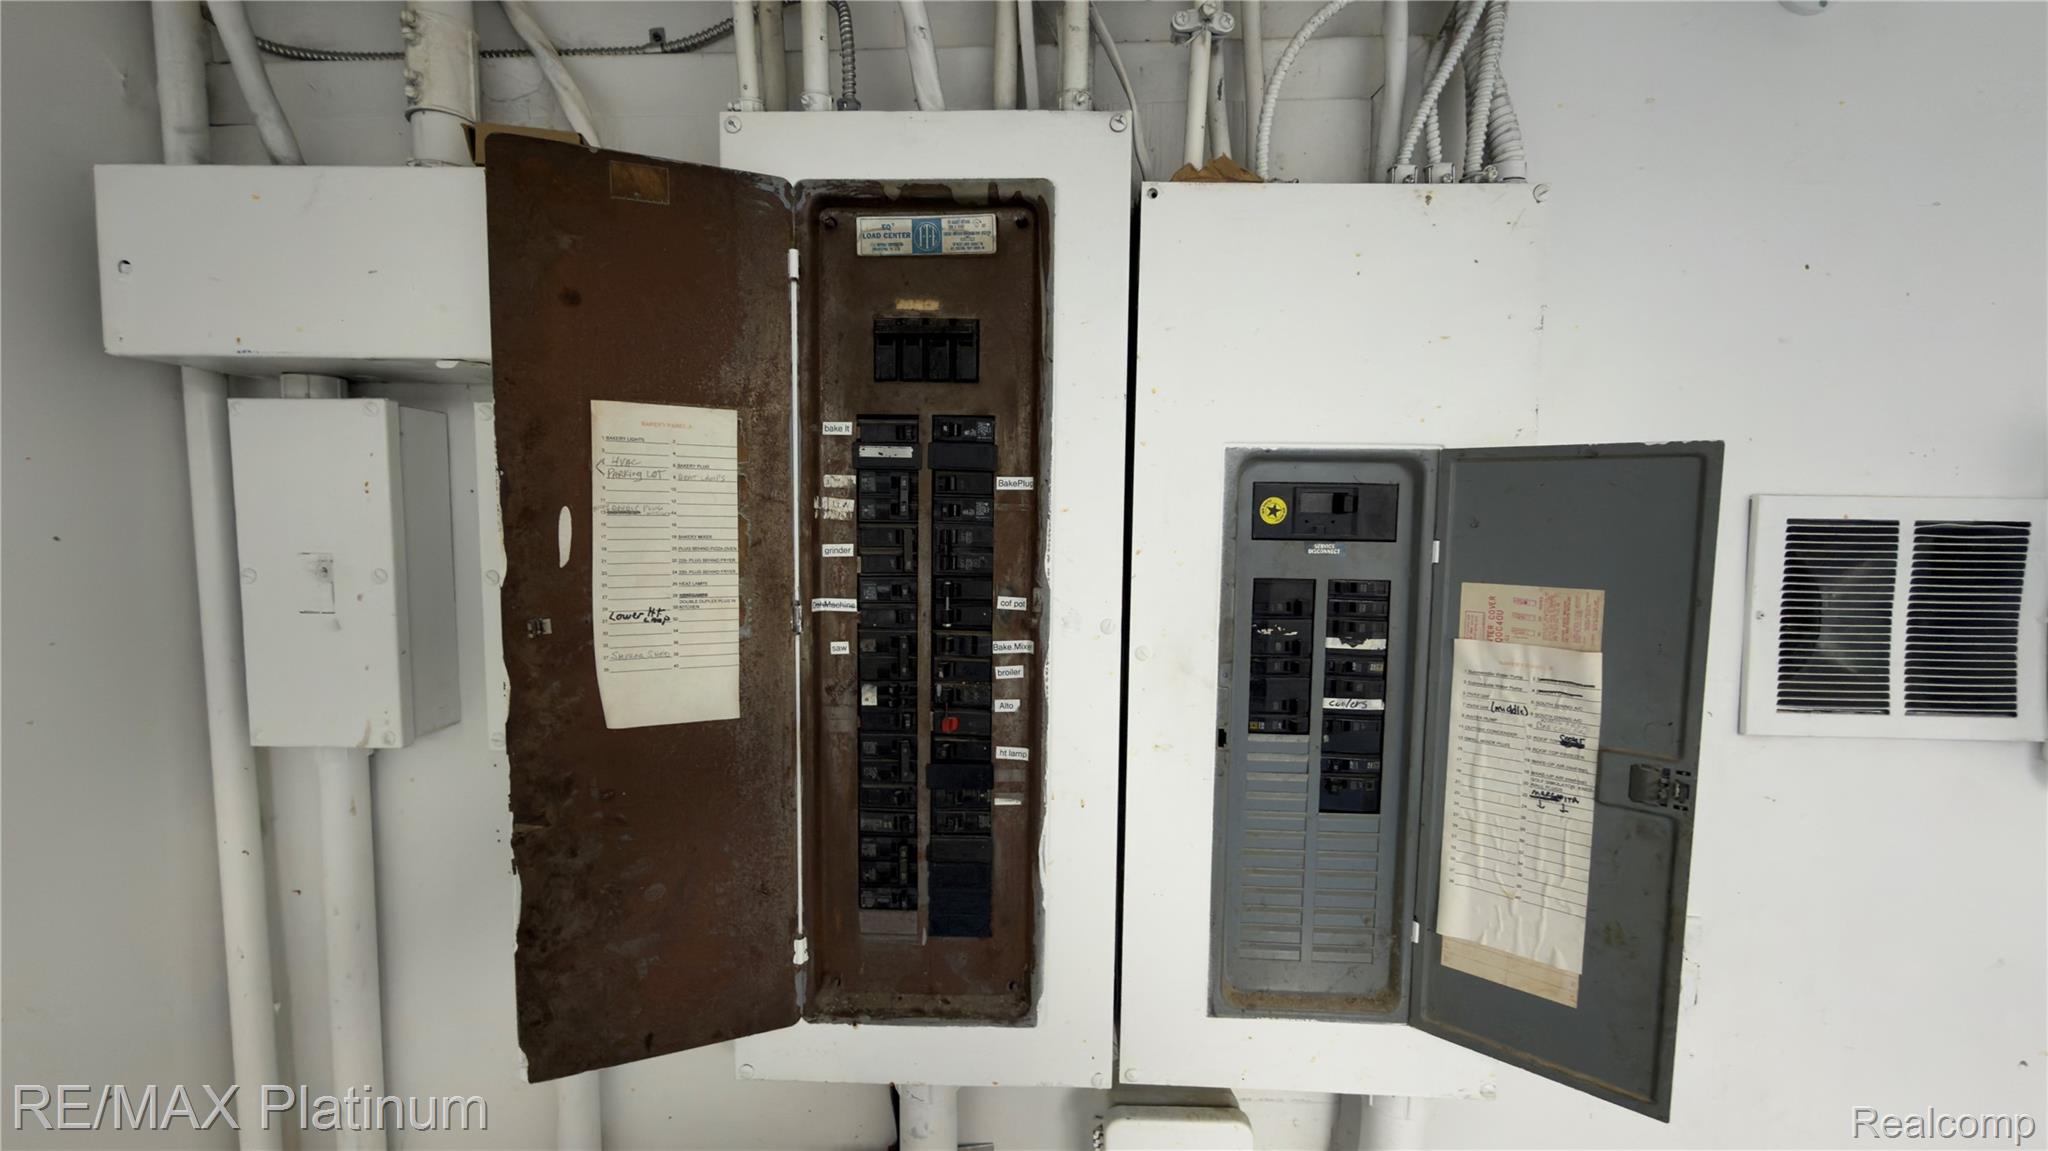
Two open electrical breaker panels with labeled circuits and wiring conduits above.
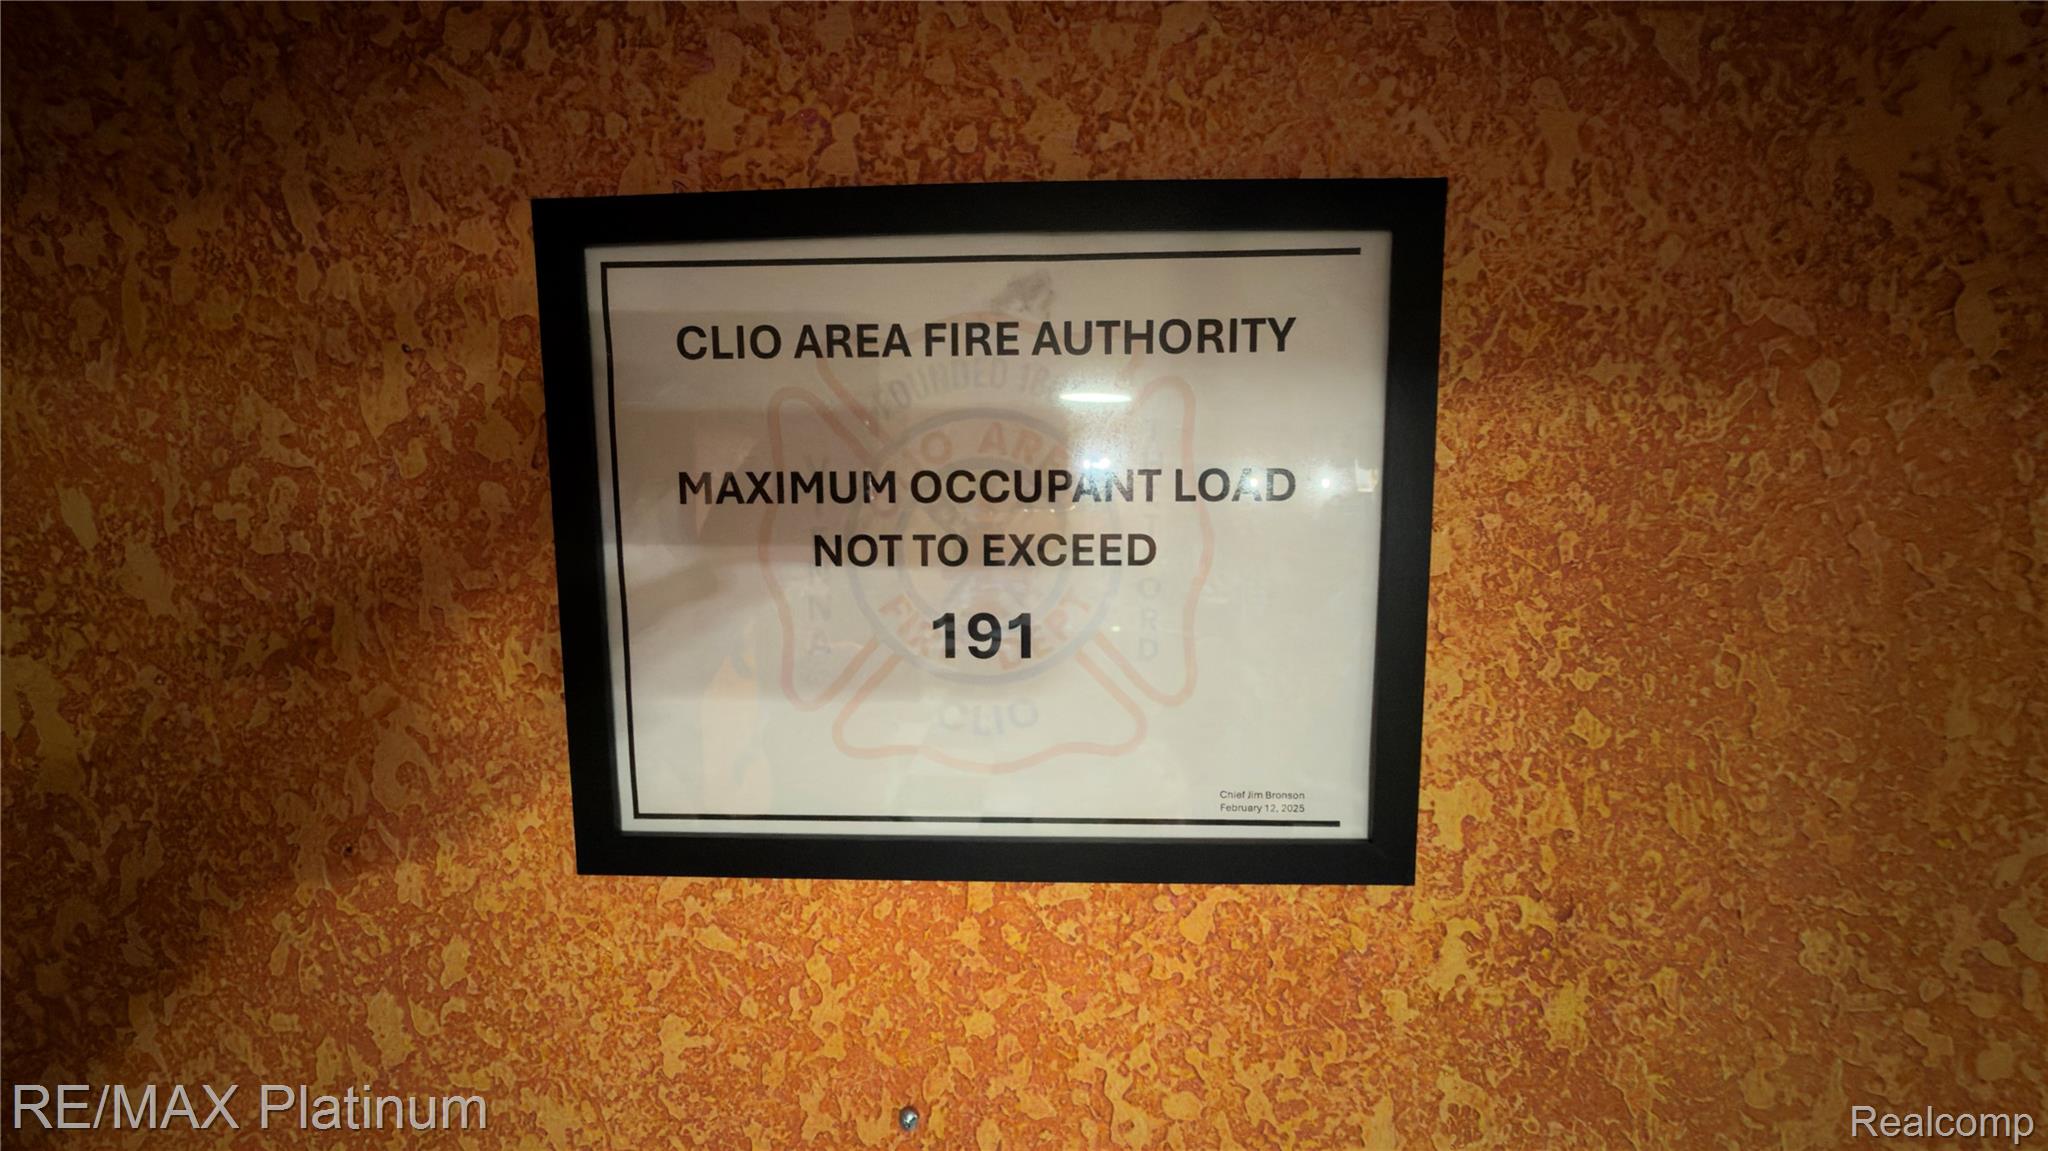
Framed Clio Area Fire Authority notice listing a maximum occupant load of 191.
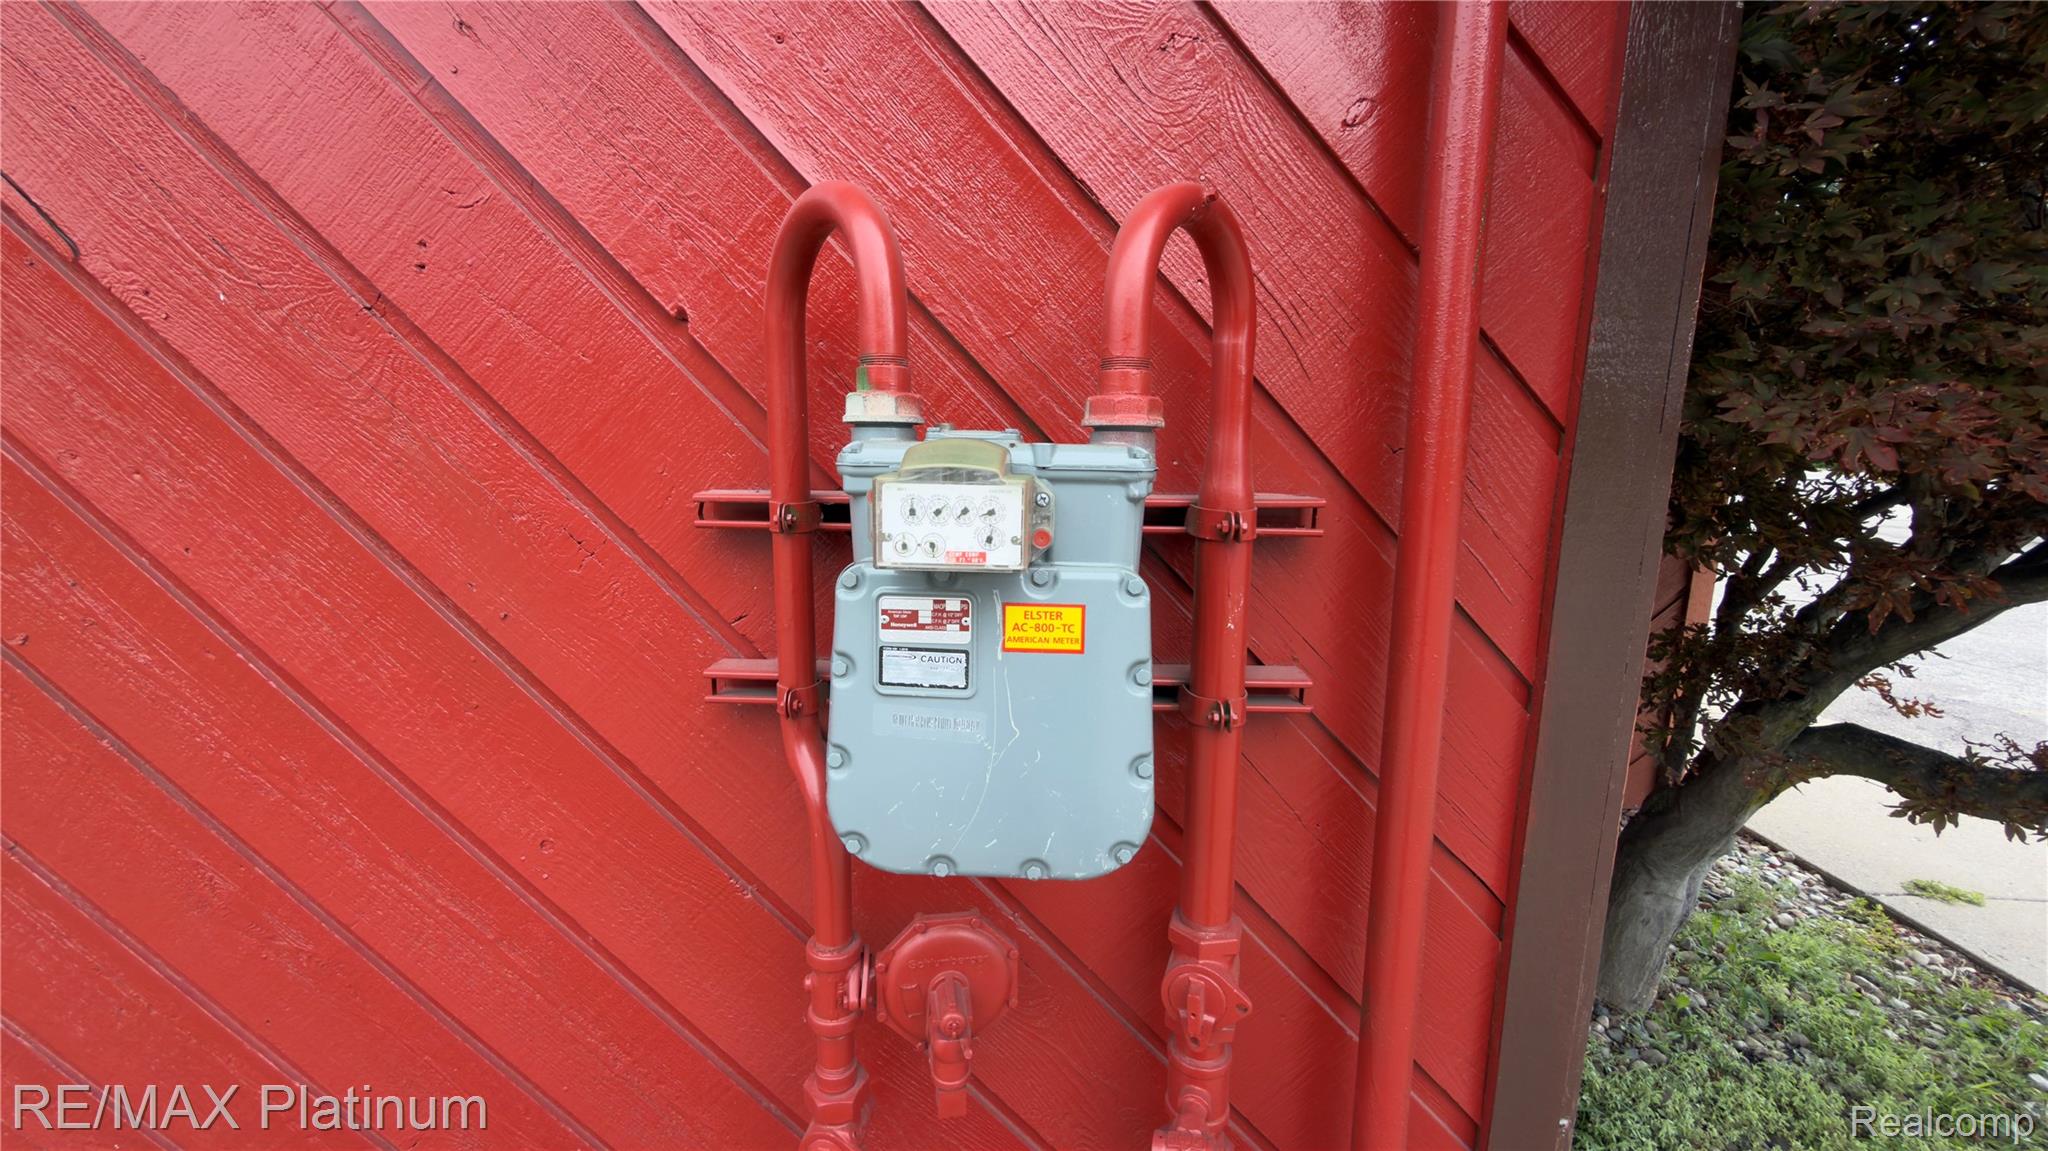
Gas meter and red pipes mounted on diagonal red siding.
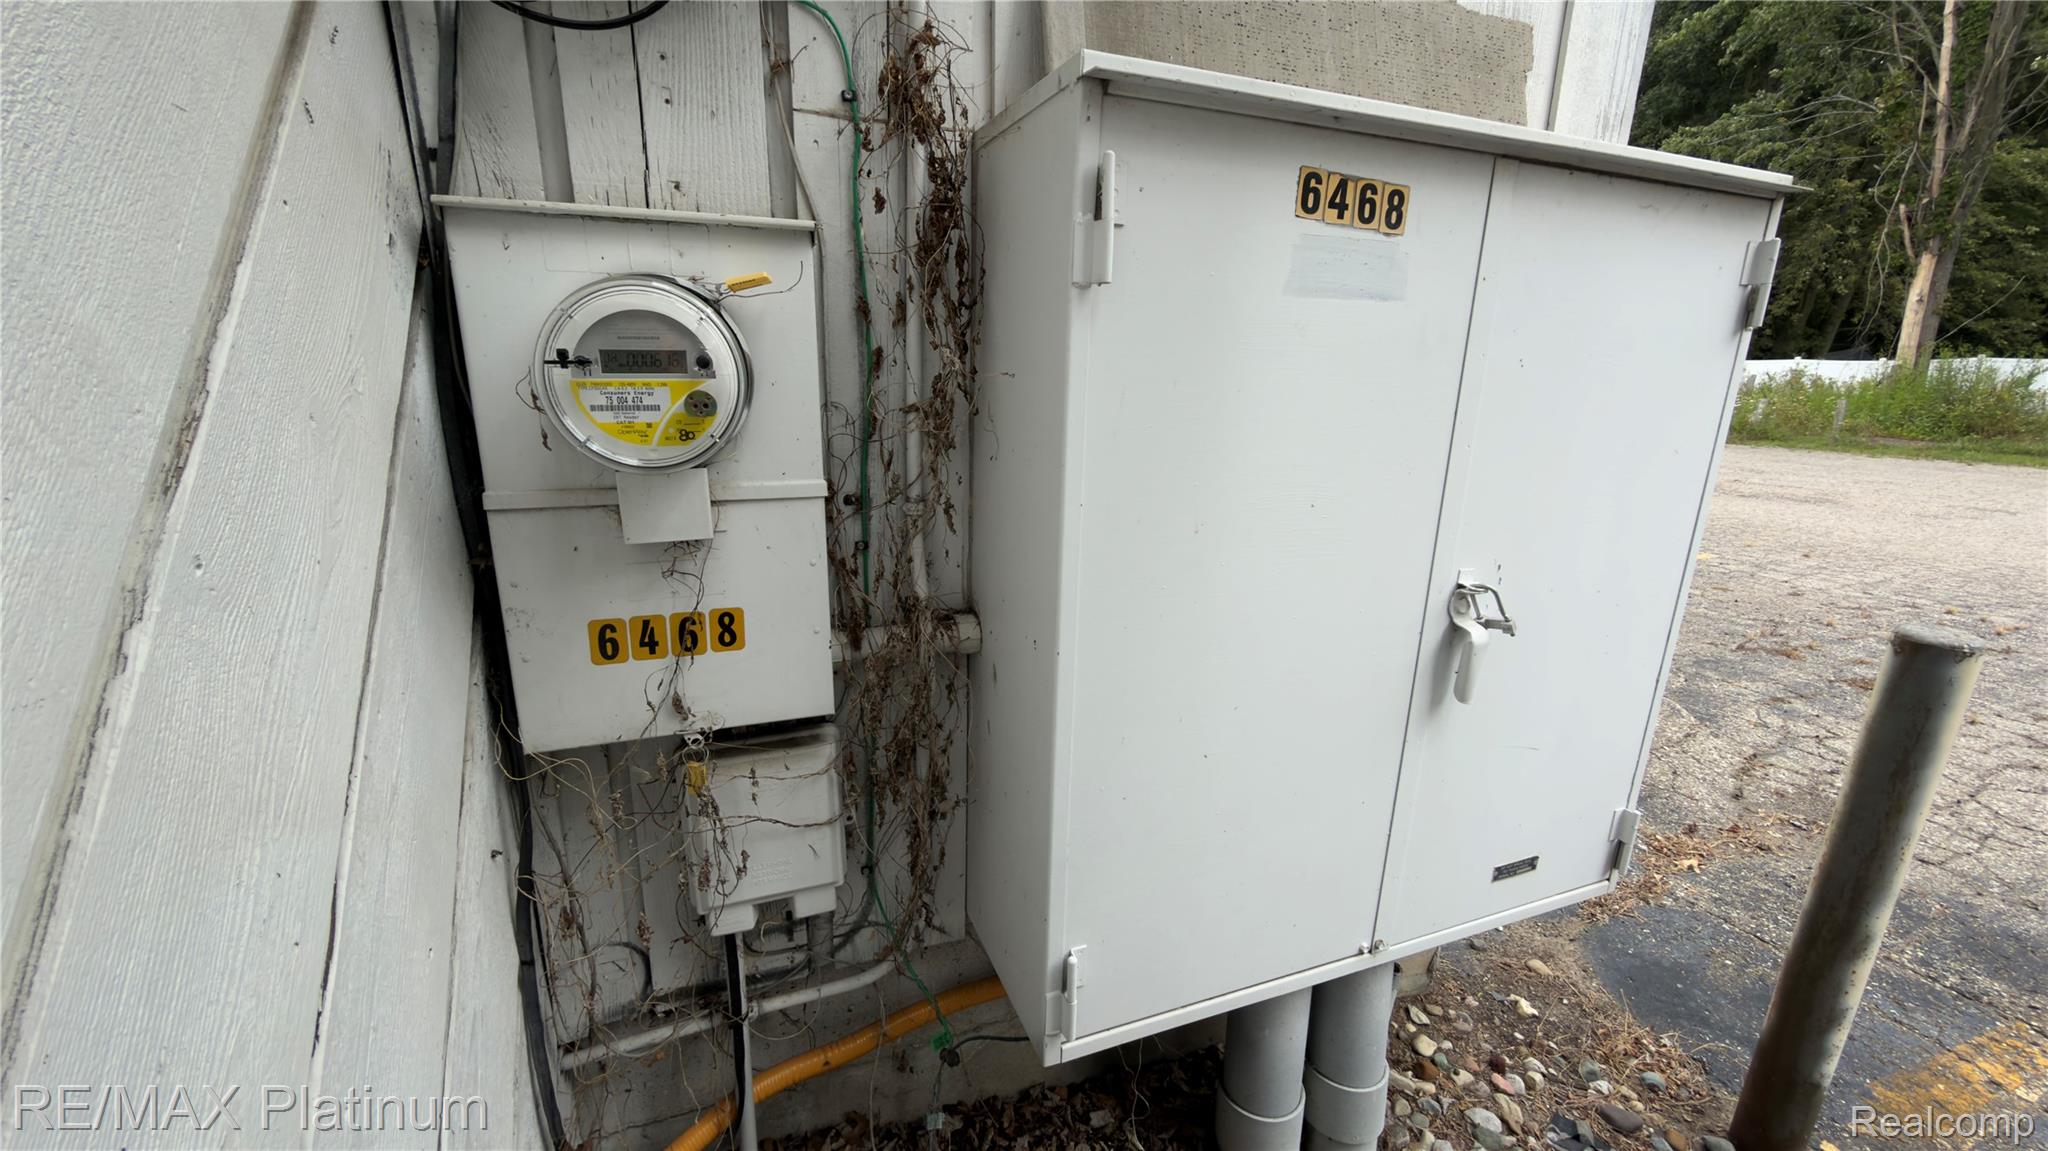
Exterior utility meter and large white cabinet, both marked 6468.
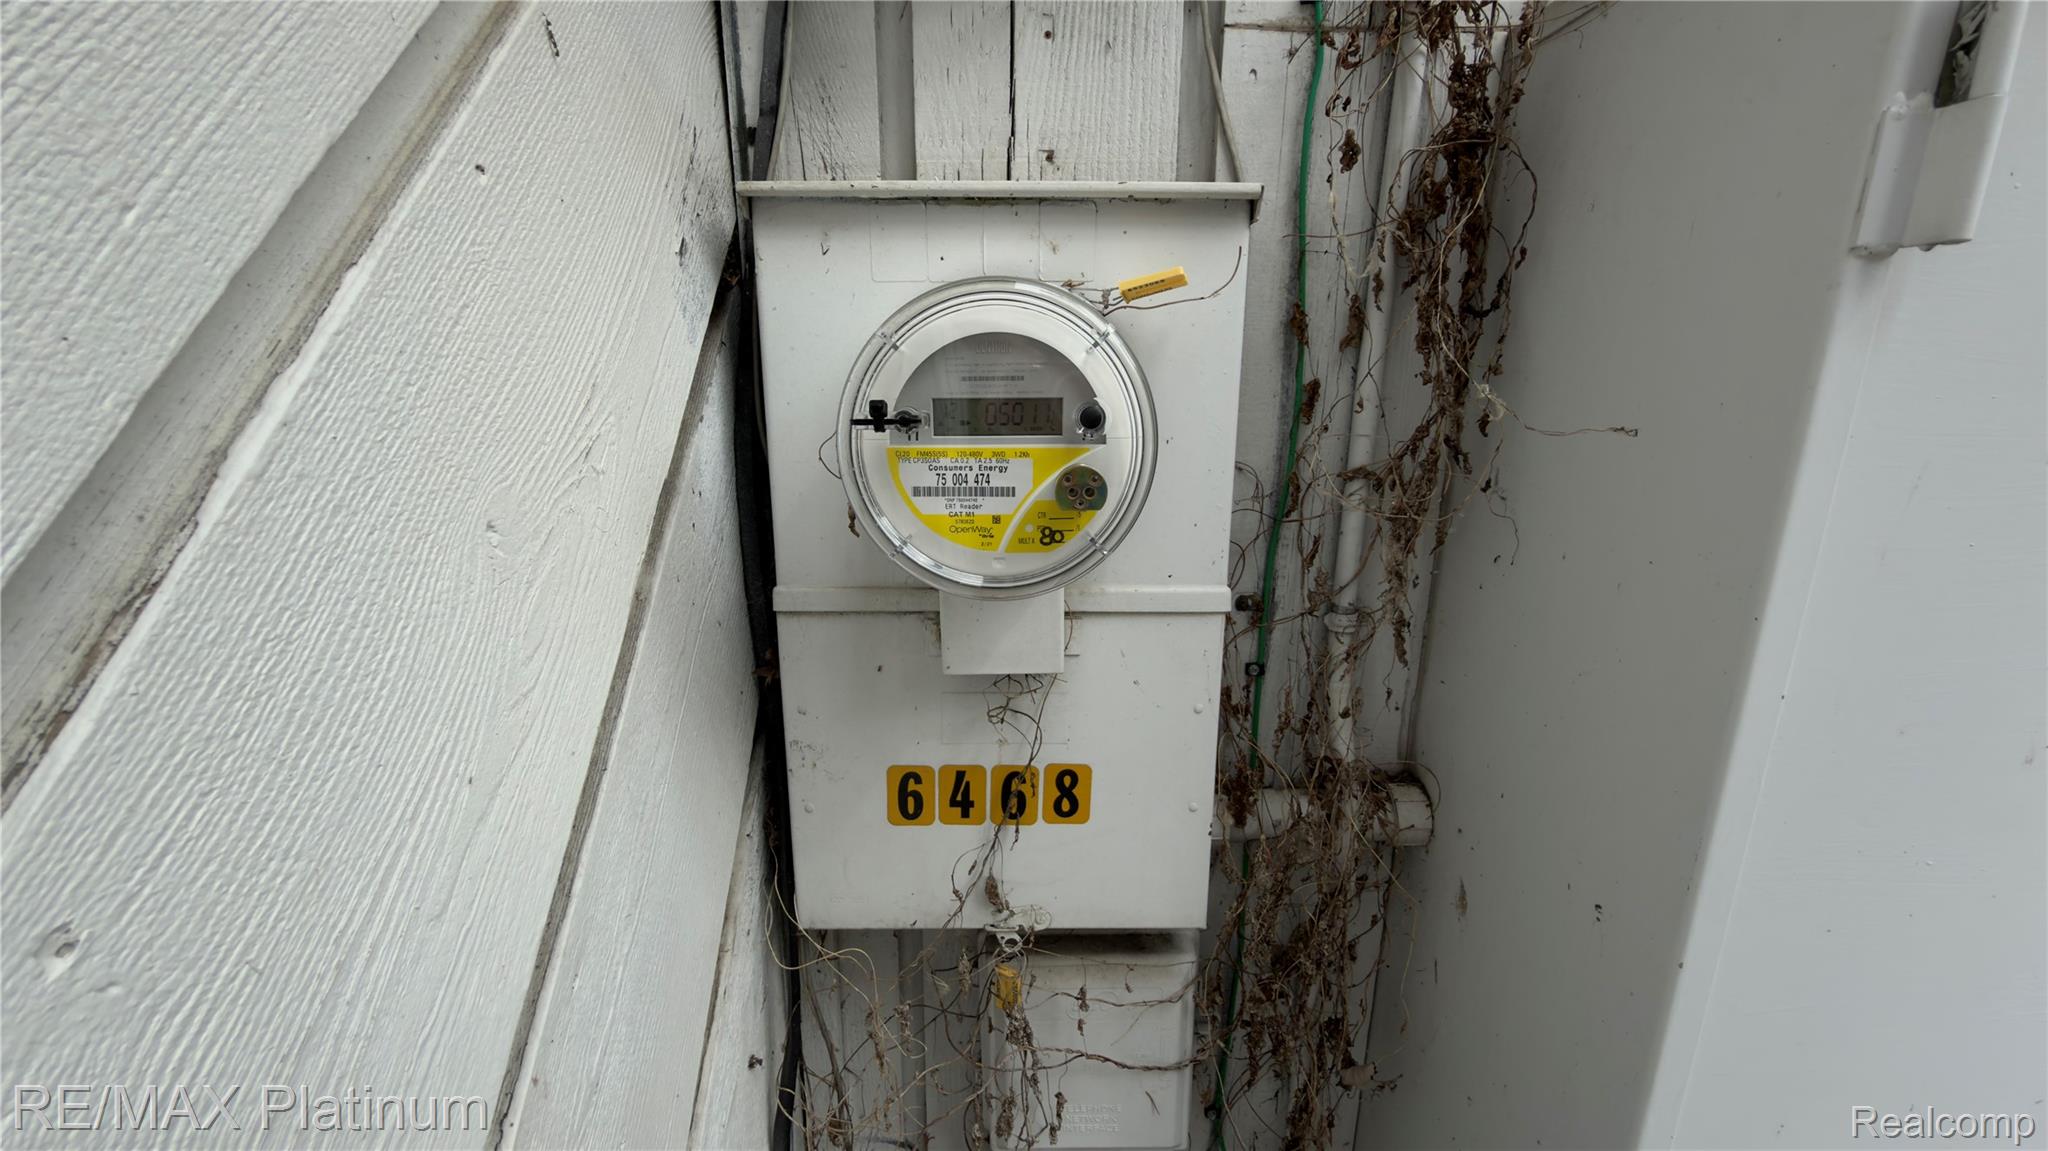
Exterior electric meter on white siding, with address number 6468 below it and dried vines alongside.
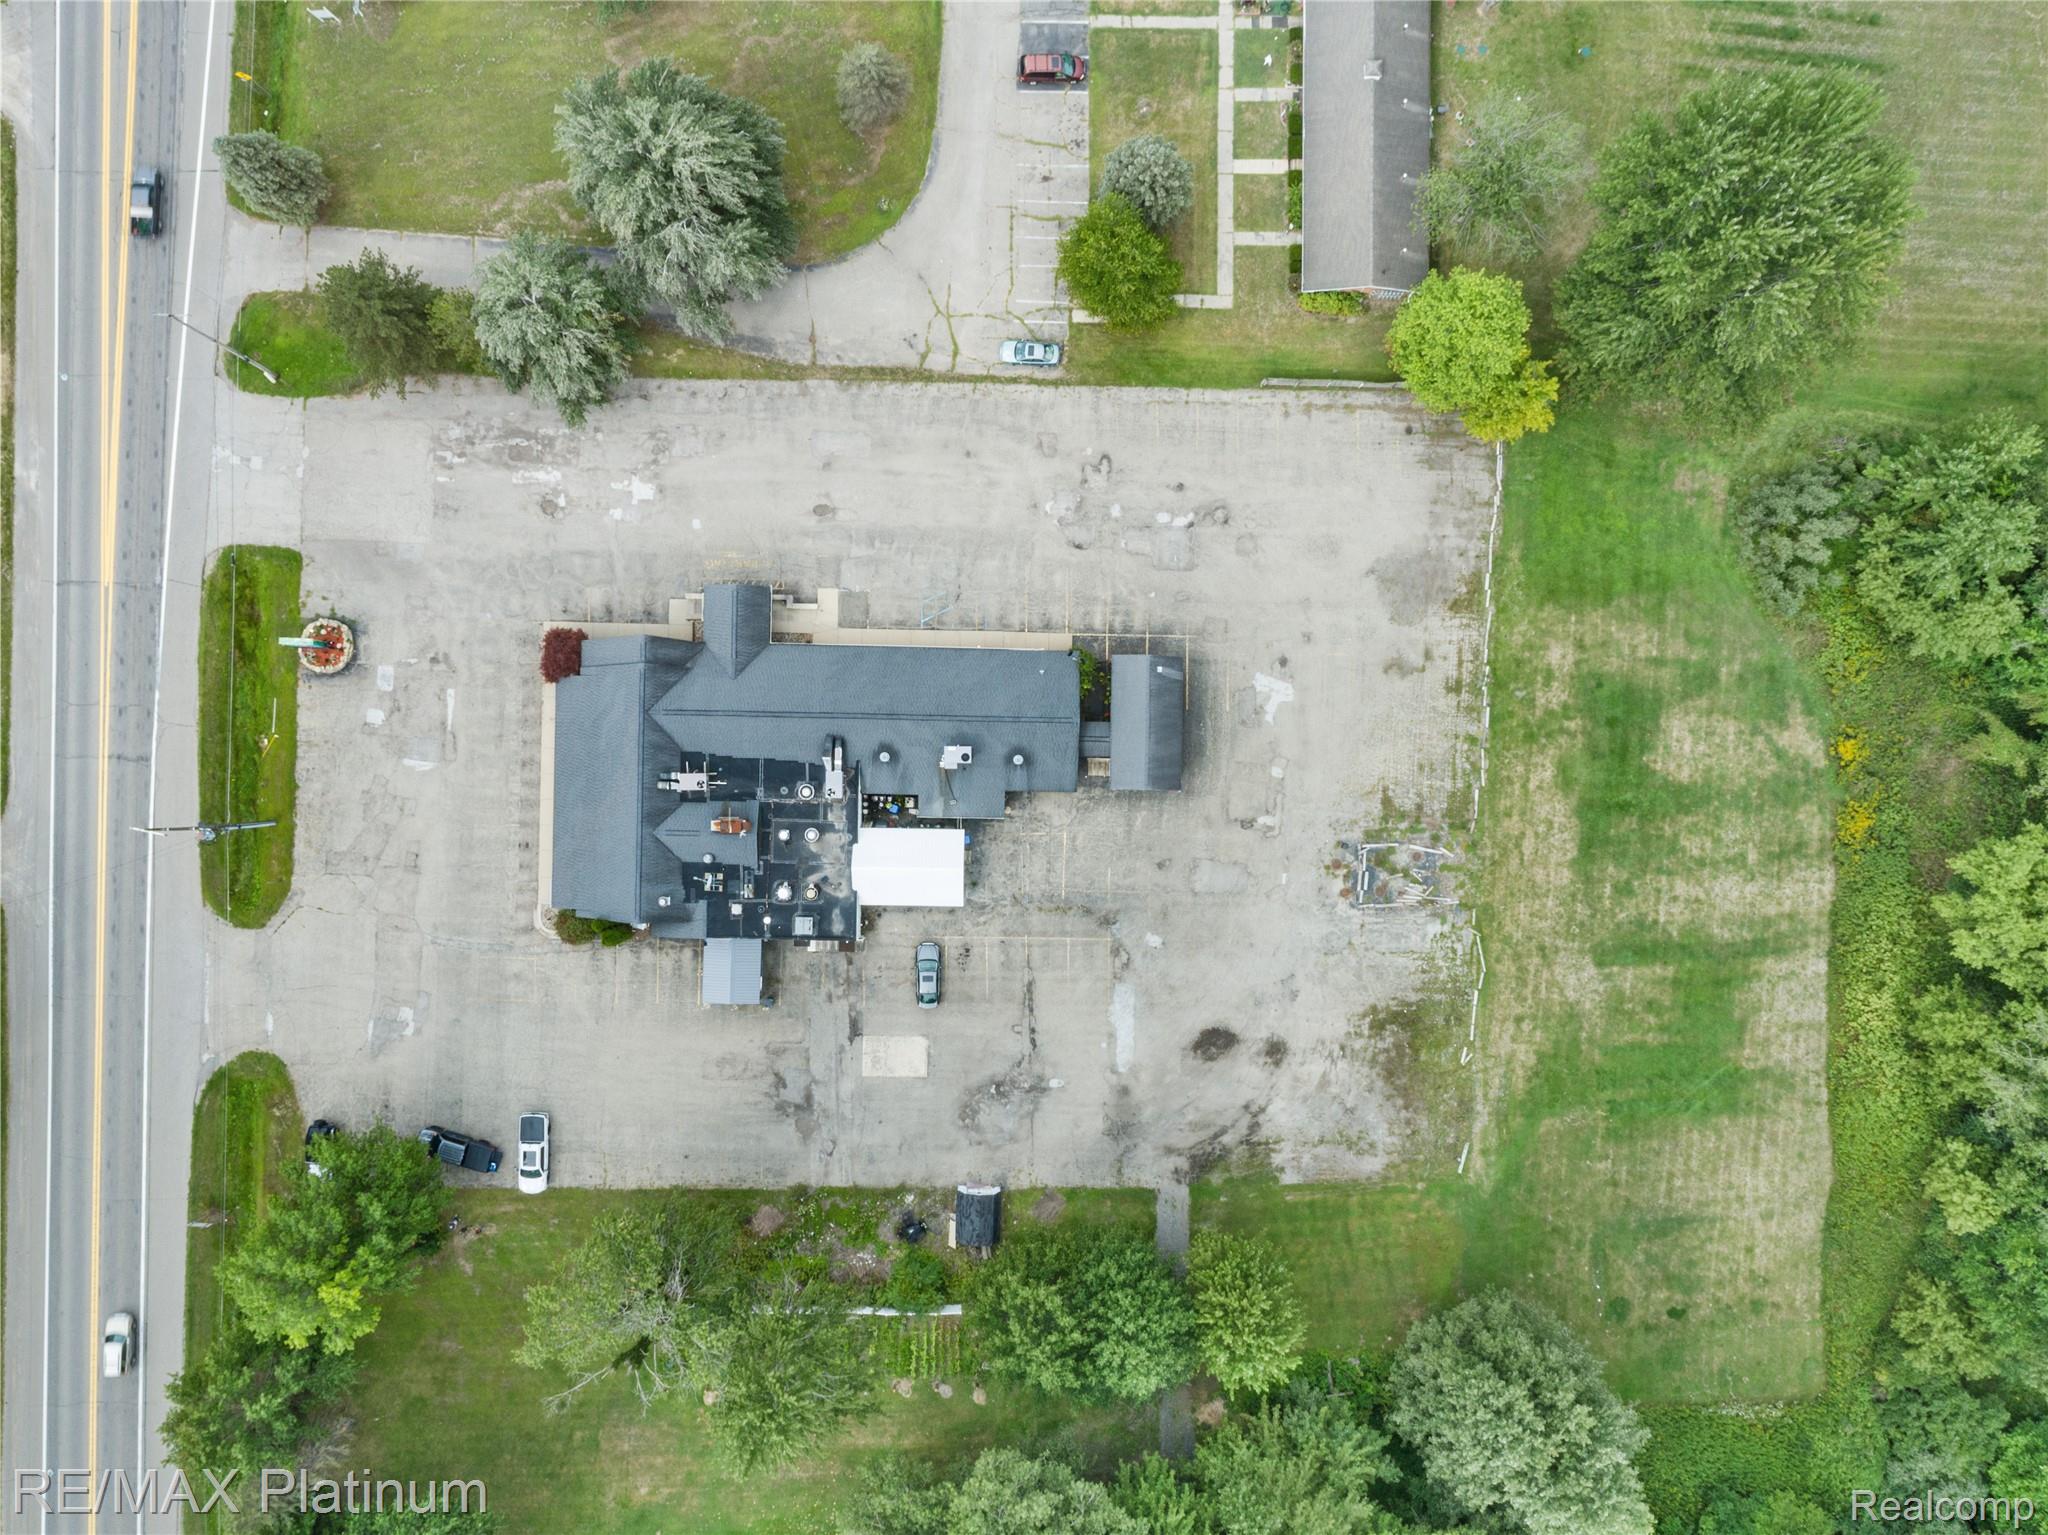
Aerial view of a commercial building and large parking lot beside a road, surrounded by lawns and trees.
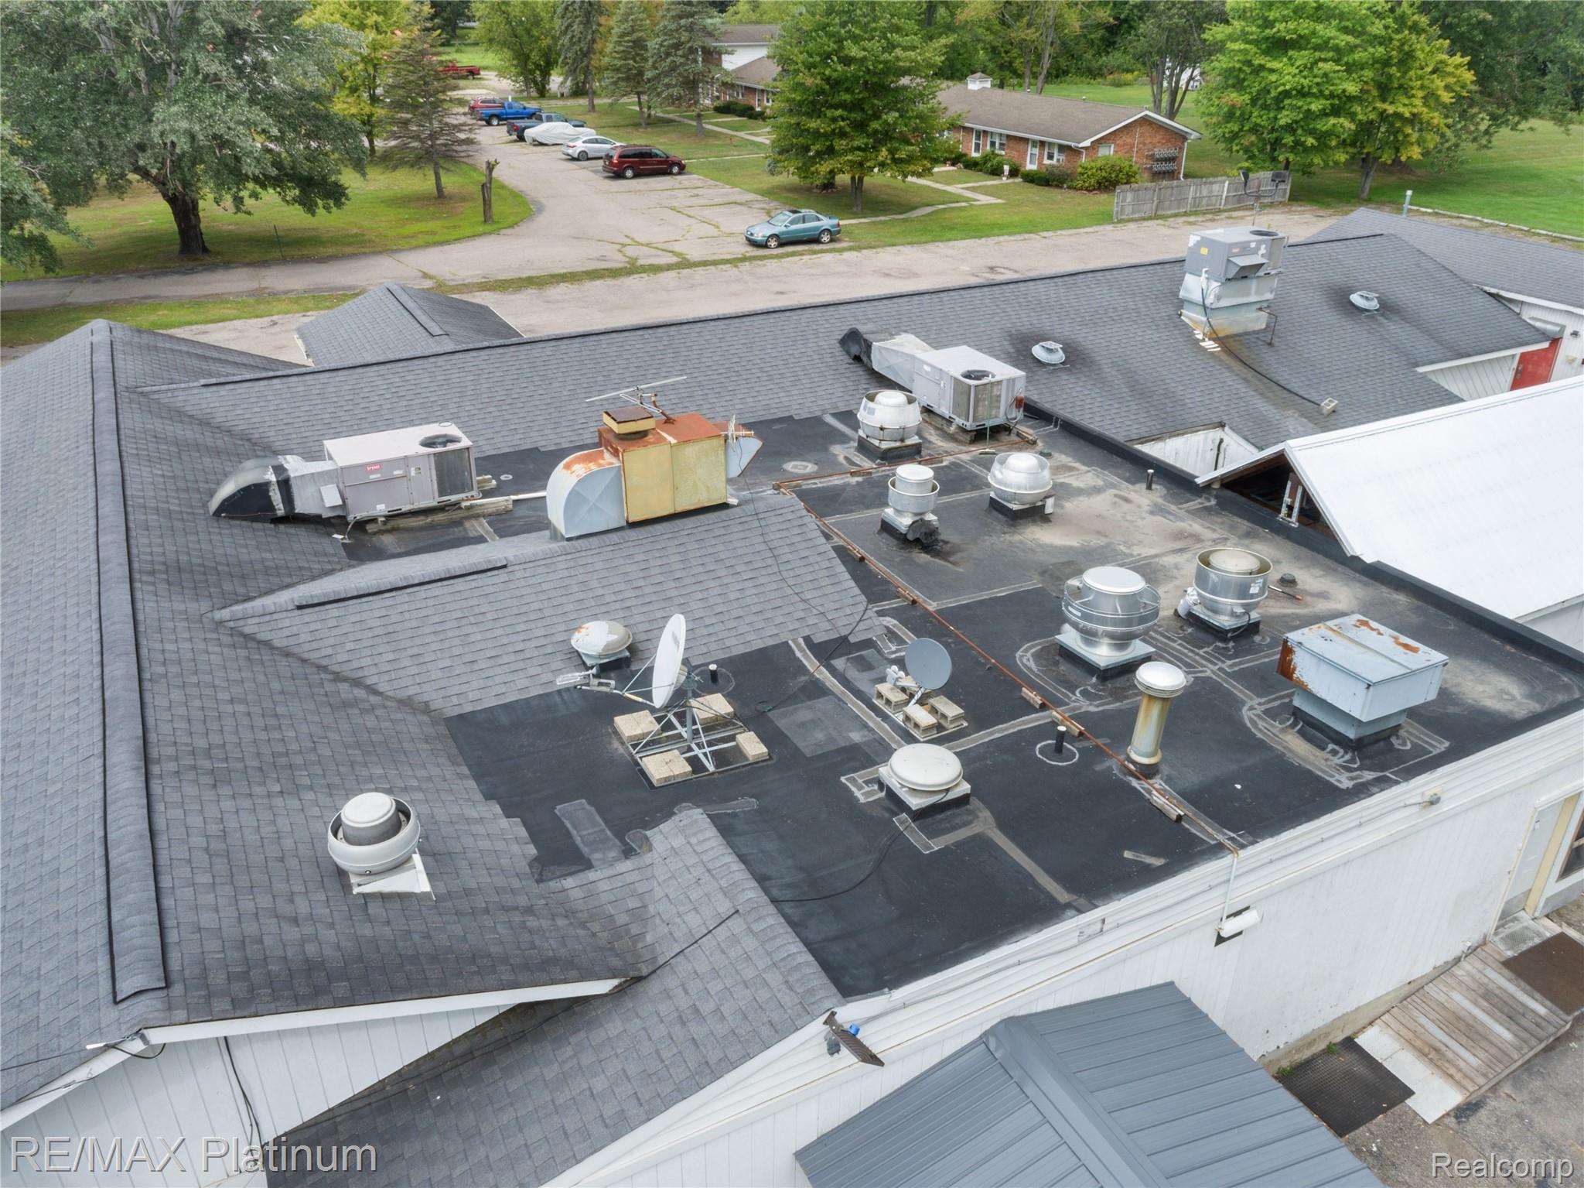
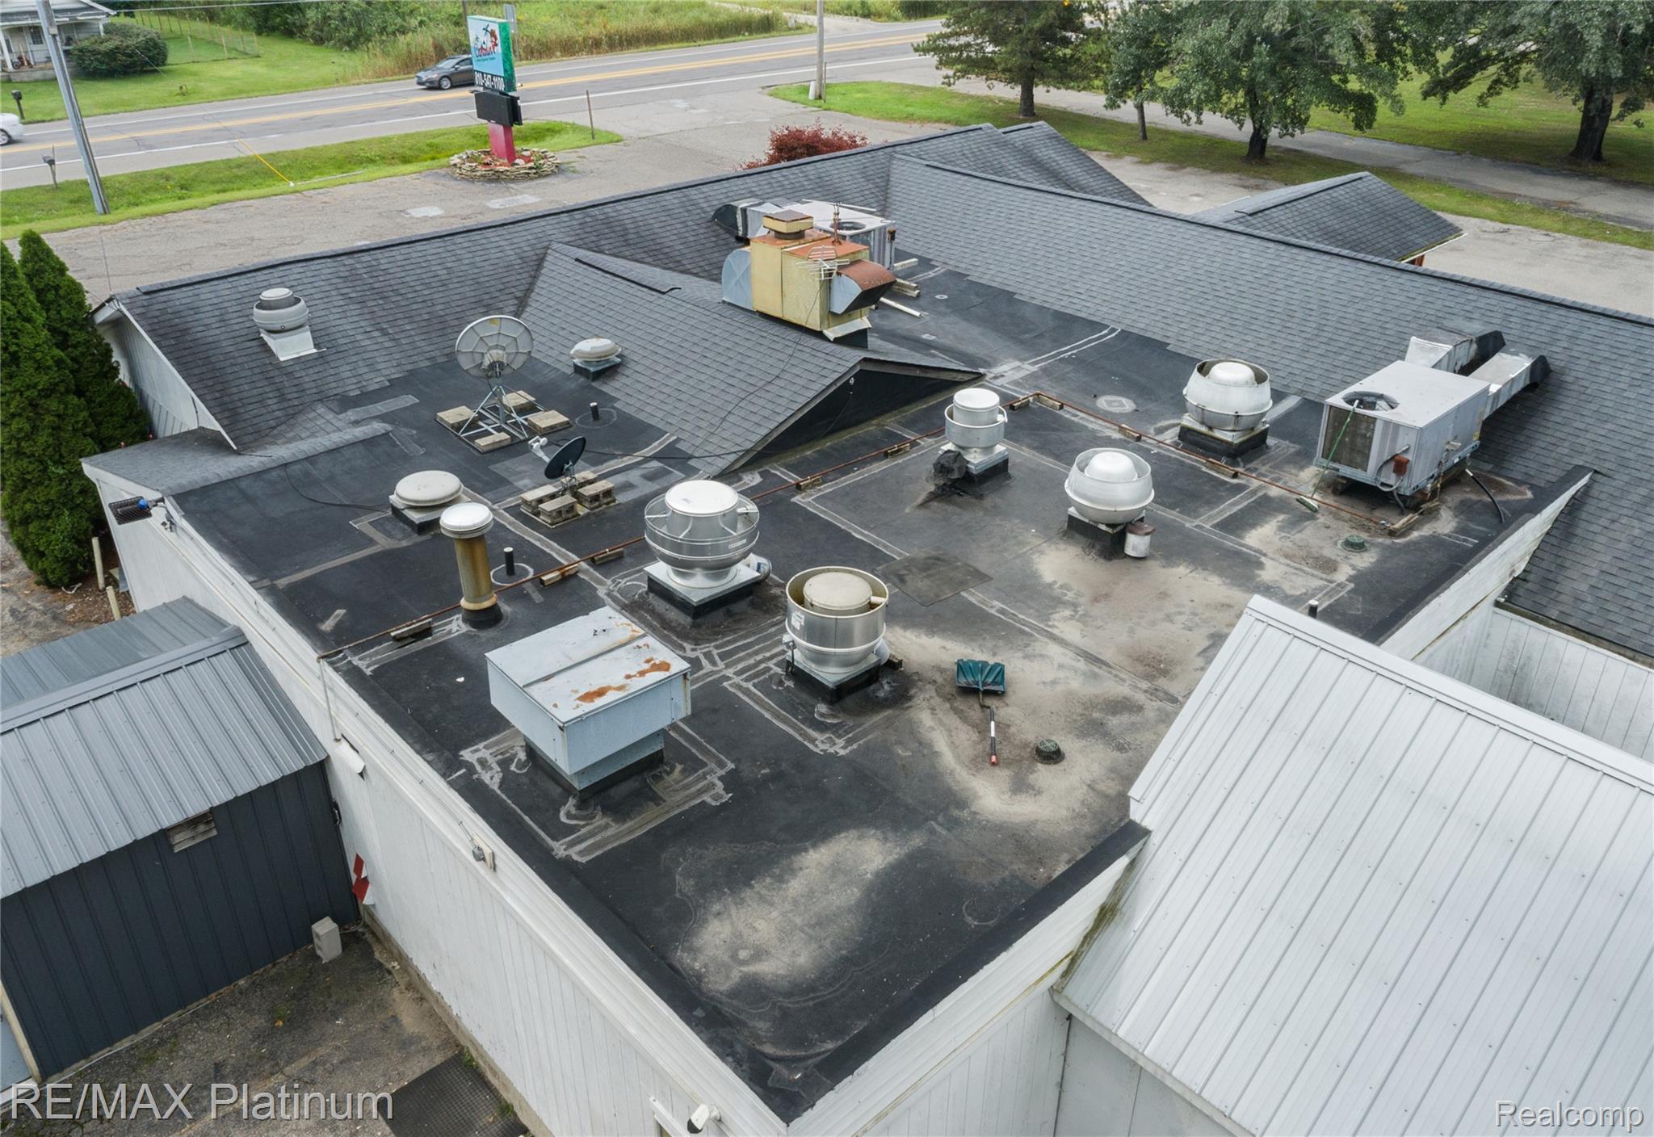
Aerial view of a large roof crowded with HVAC units, vents, and satellite dishes.
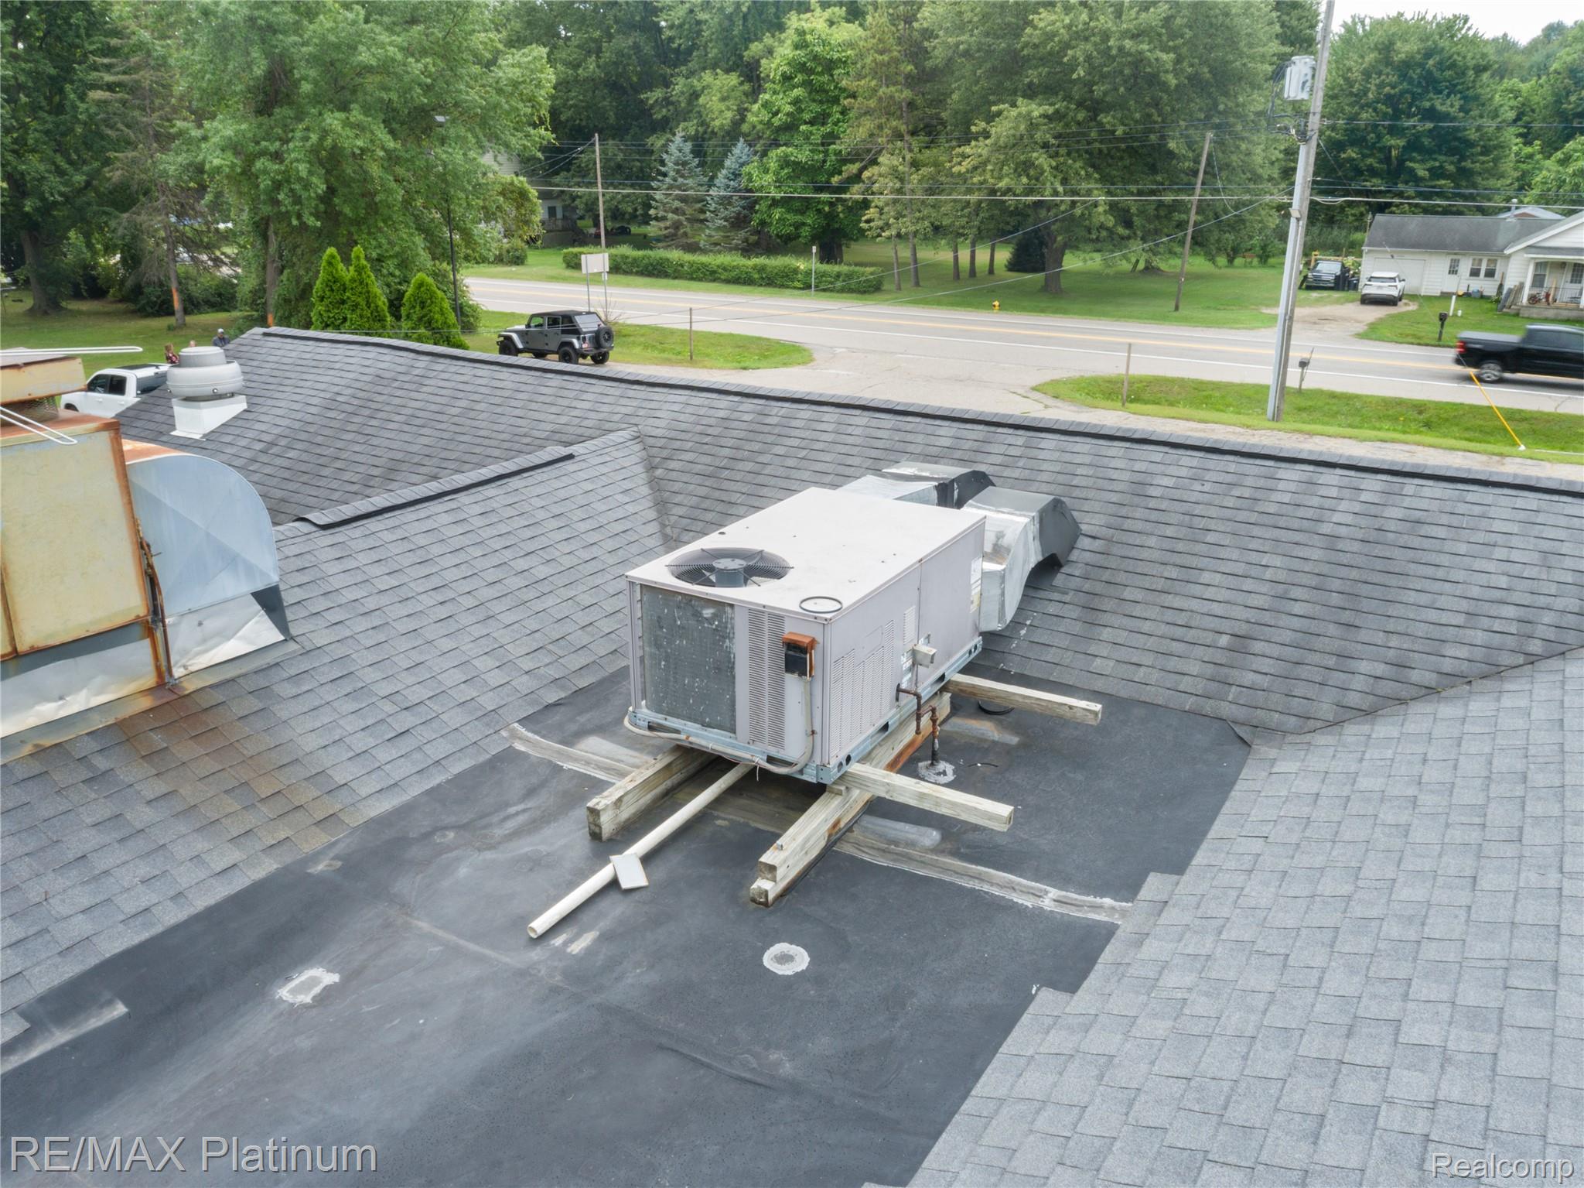
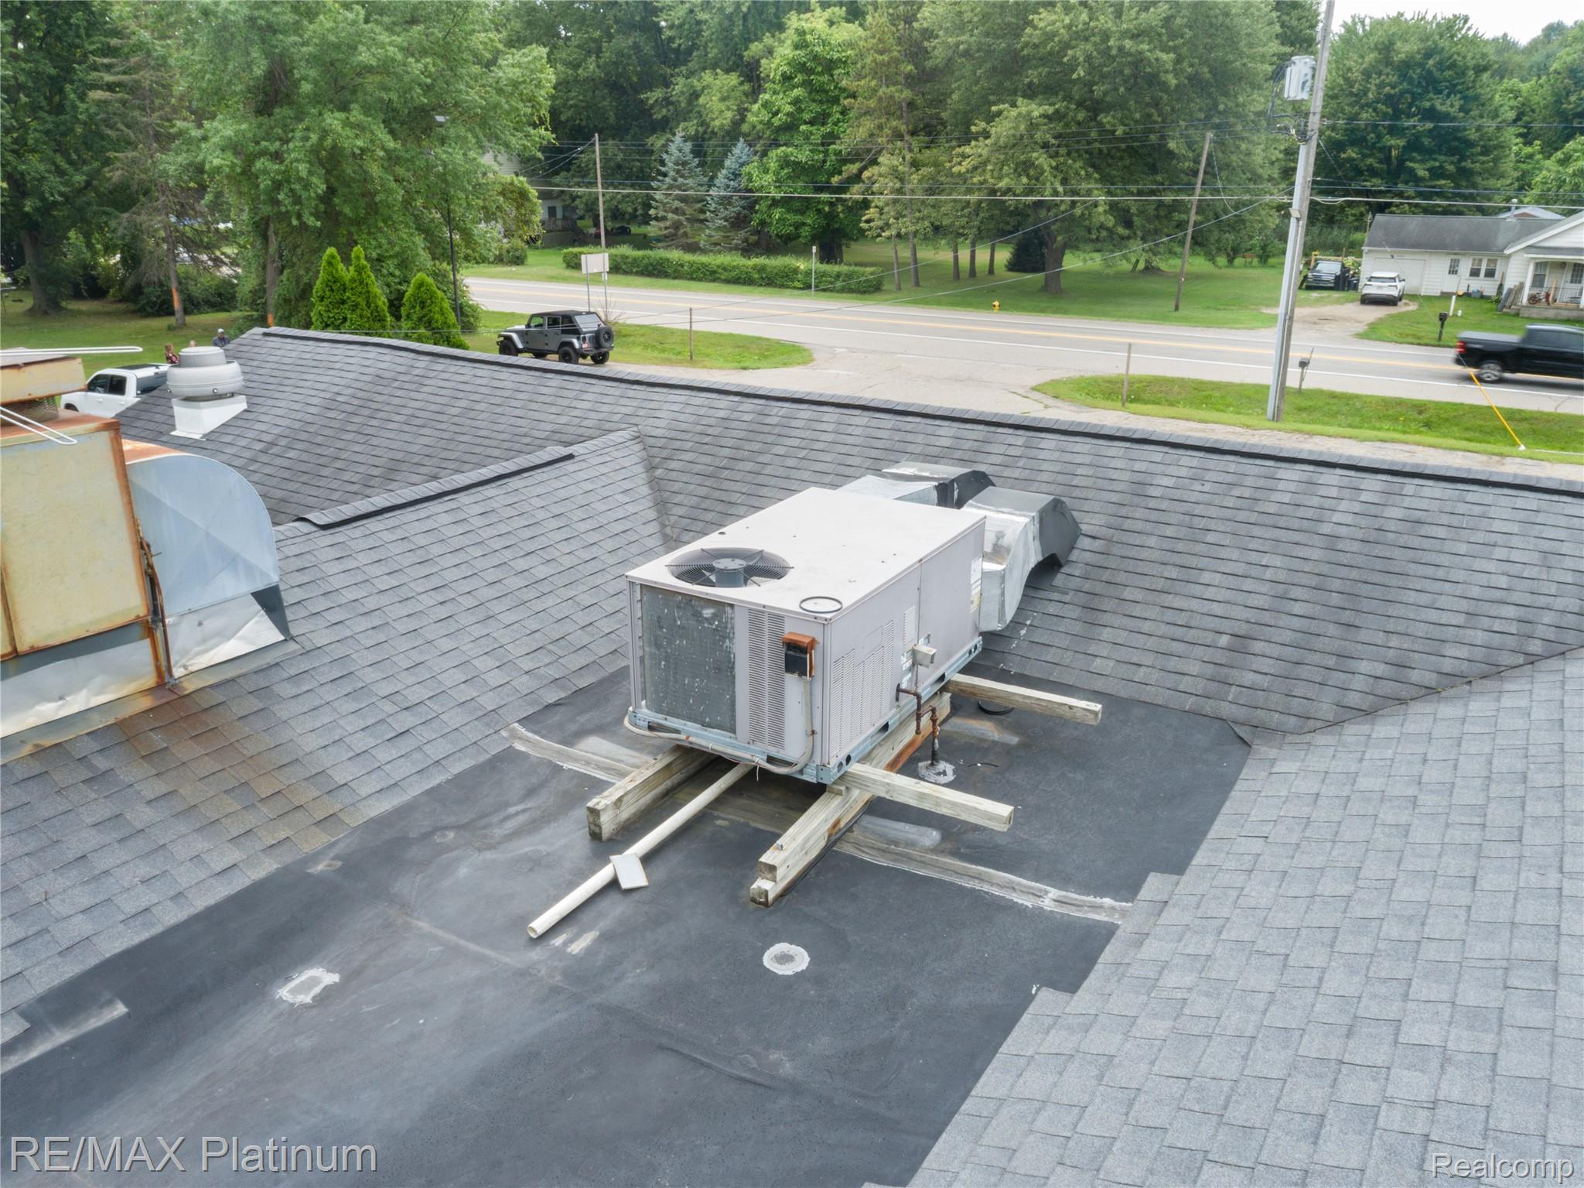
Gray shingle roof with a large rooftop HVAC unit and metal vents.
Building roof with gray shingles, flat sections, rooftop HVAC equipment, vents, and satellite dishes.
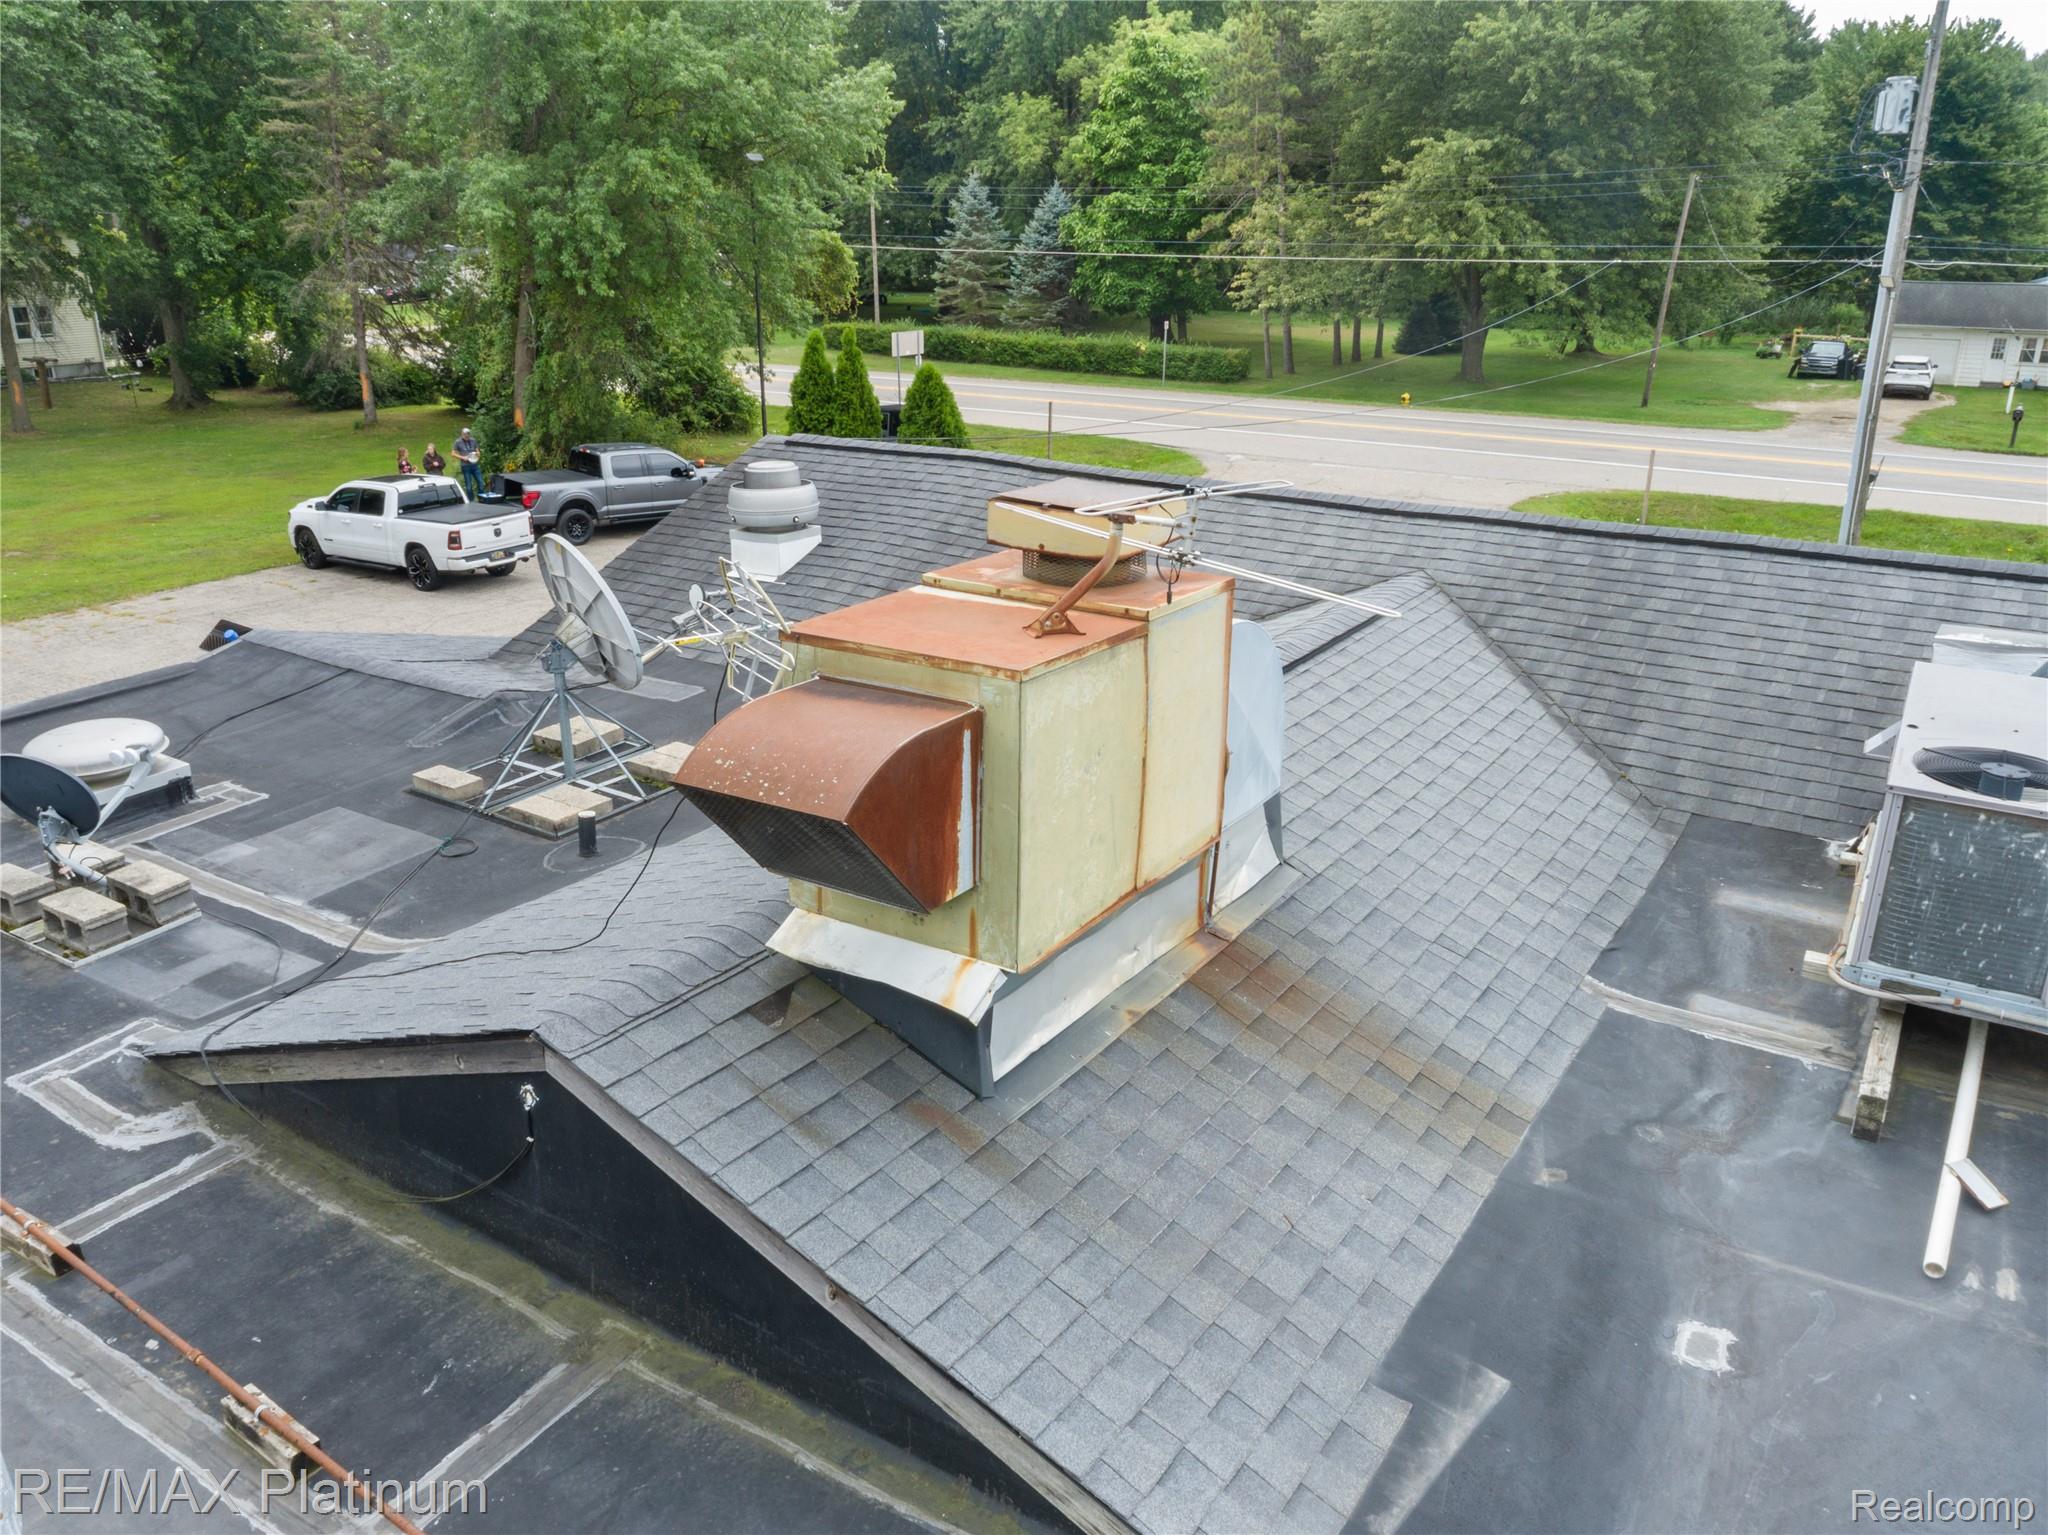
Commercial building roof with large rust-stained ventilation equipment, satellite dishes, and antennas.
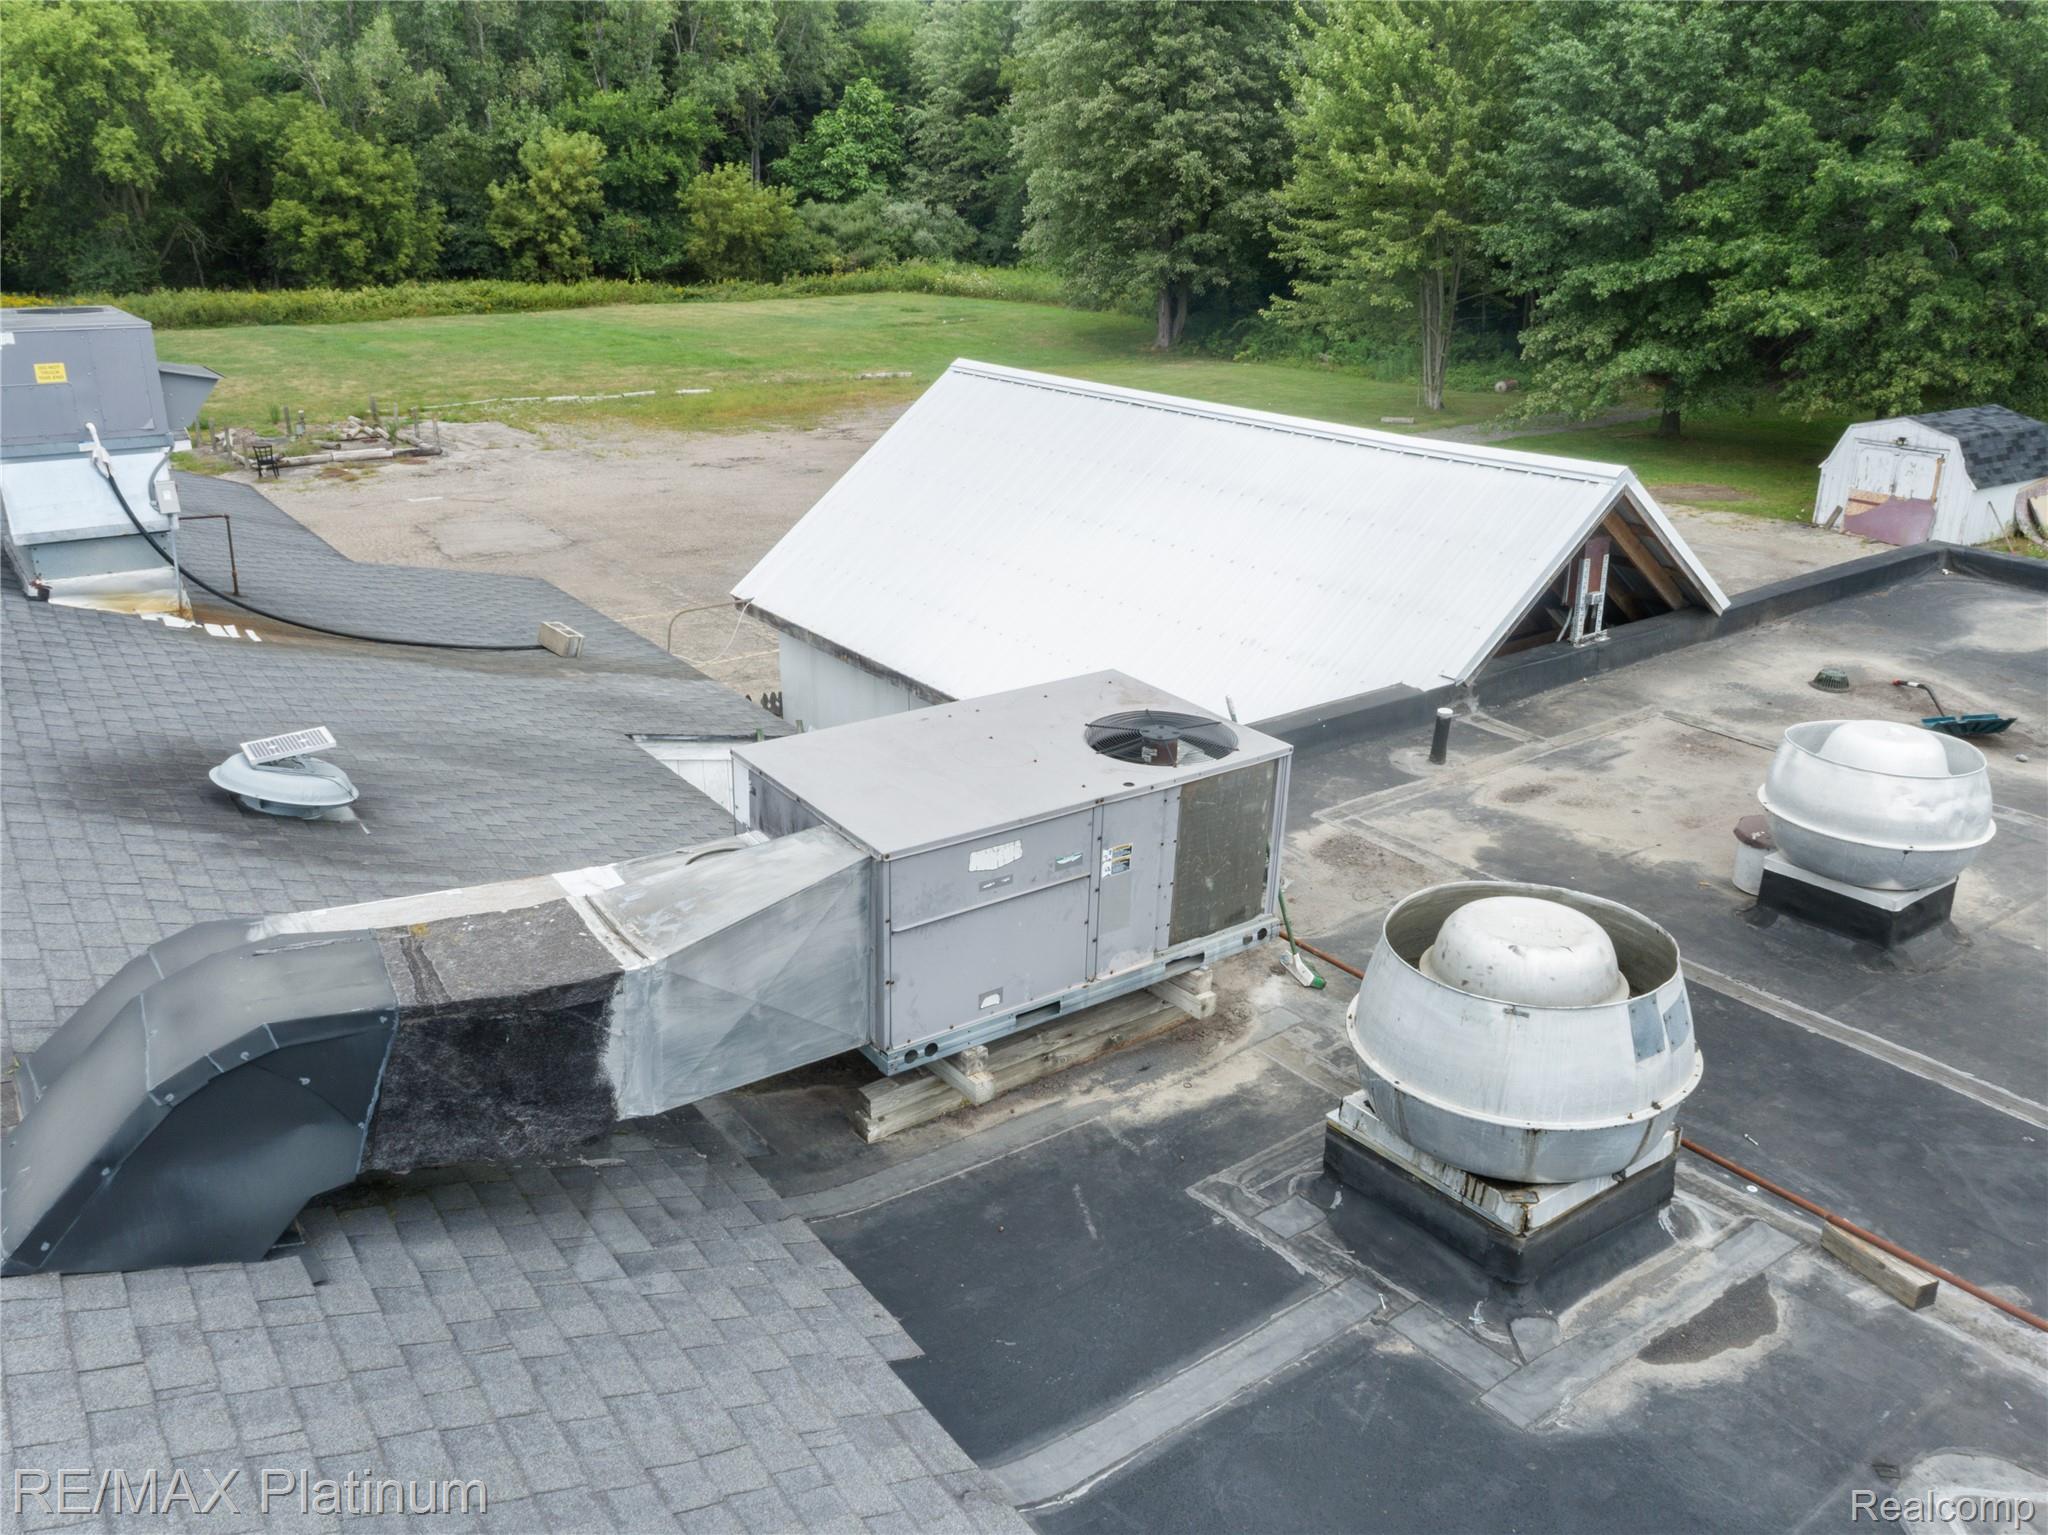
Commercial rooftop with large HVAC units and exhaust fans, overlooking a white metal-roofed outbuilding and tree-lined lawn.
Commercial building roof with numerous HVAC units, vents, and satellite dishes.
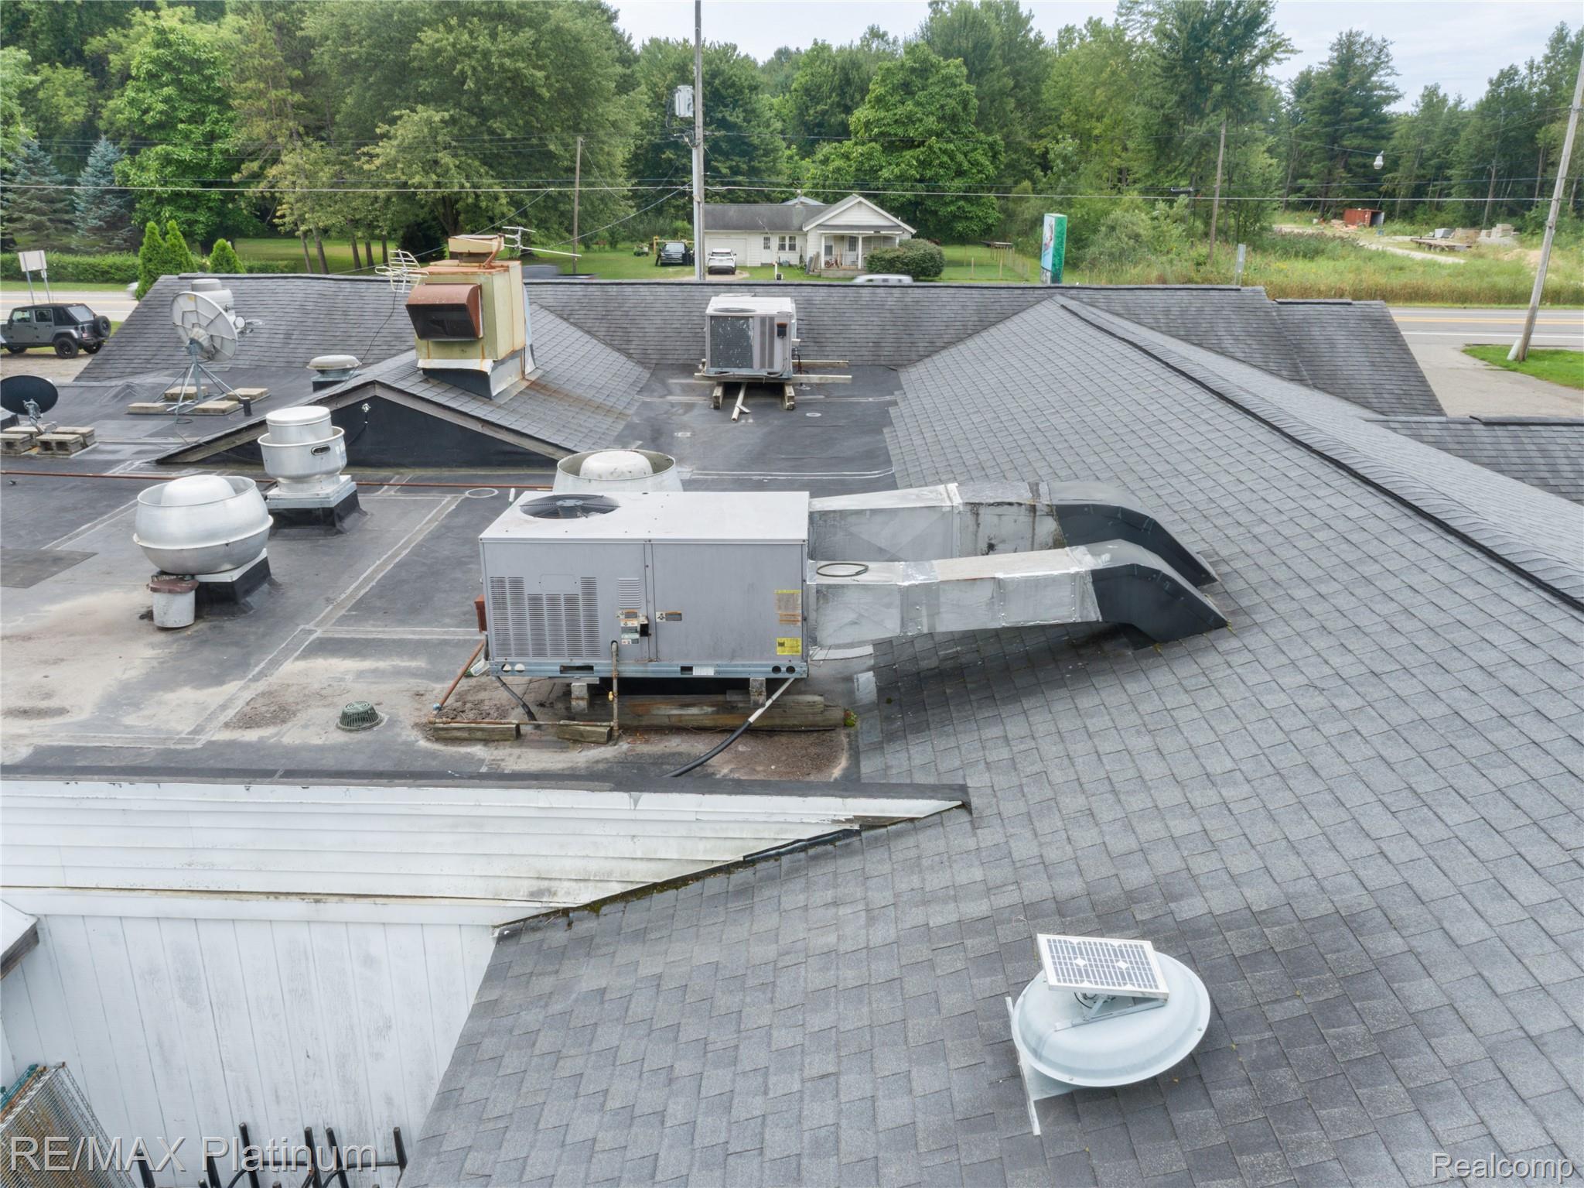
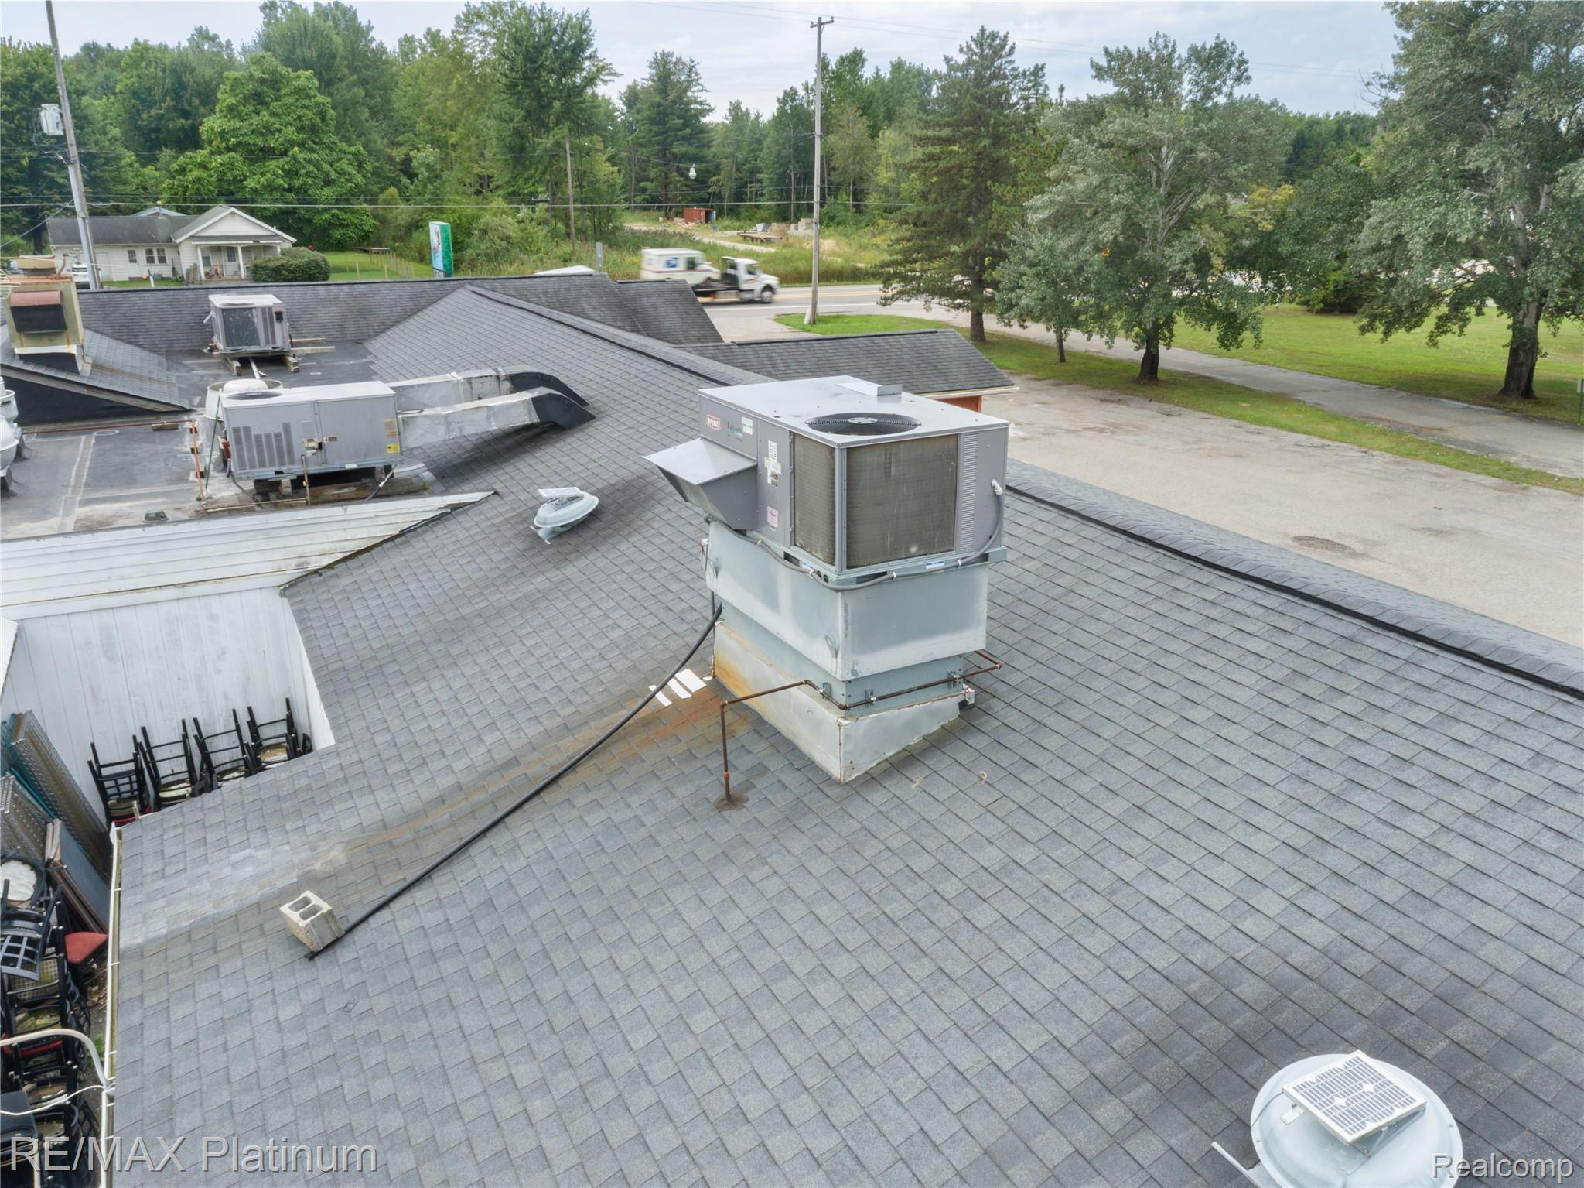
Commercial roof with a rooftop HVAC unit, ductwork, and gray shingles beside a tree-lined road.
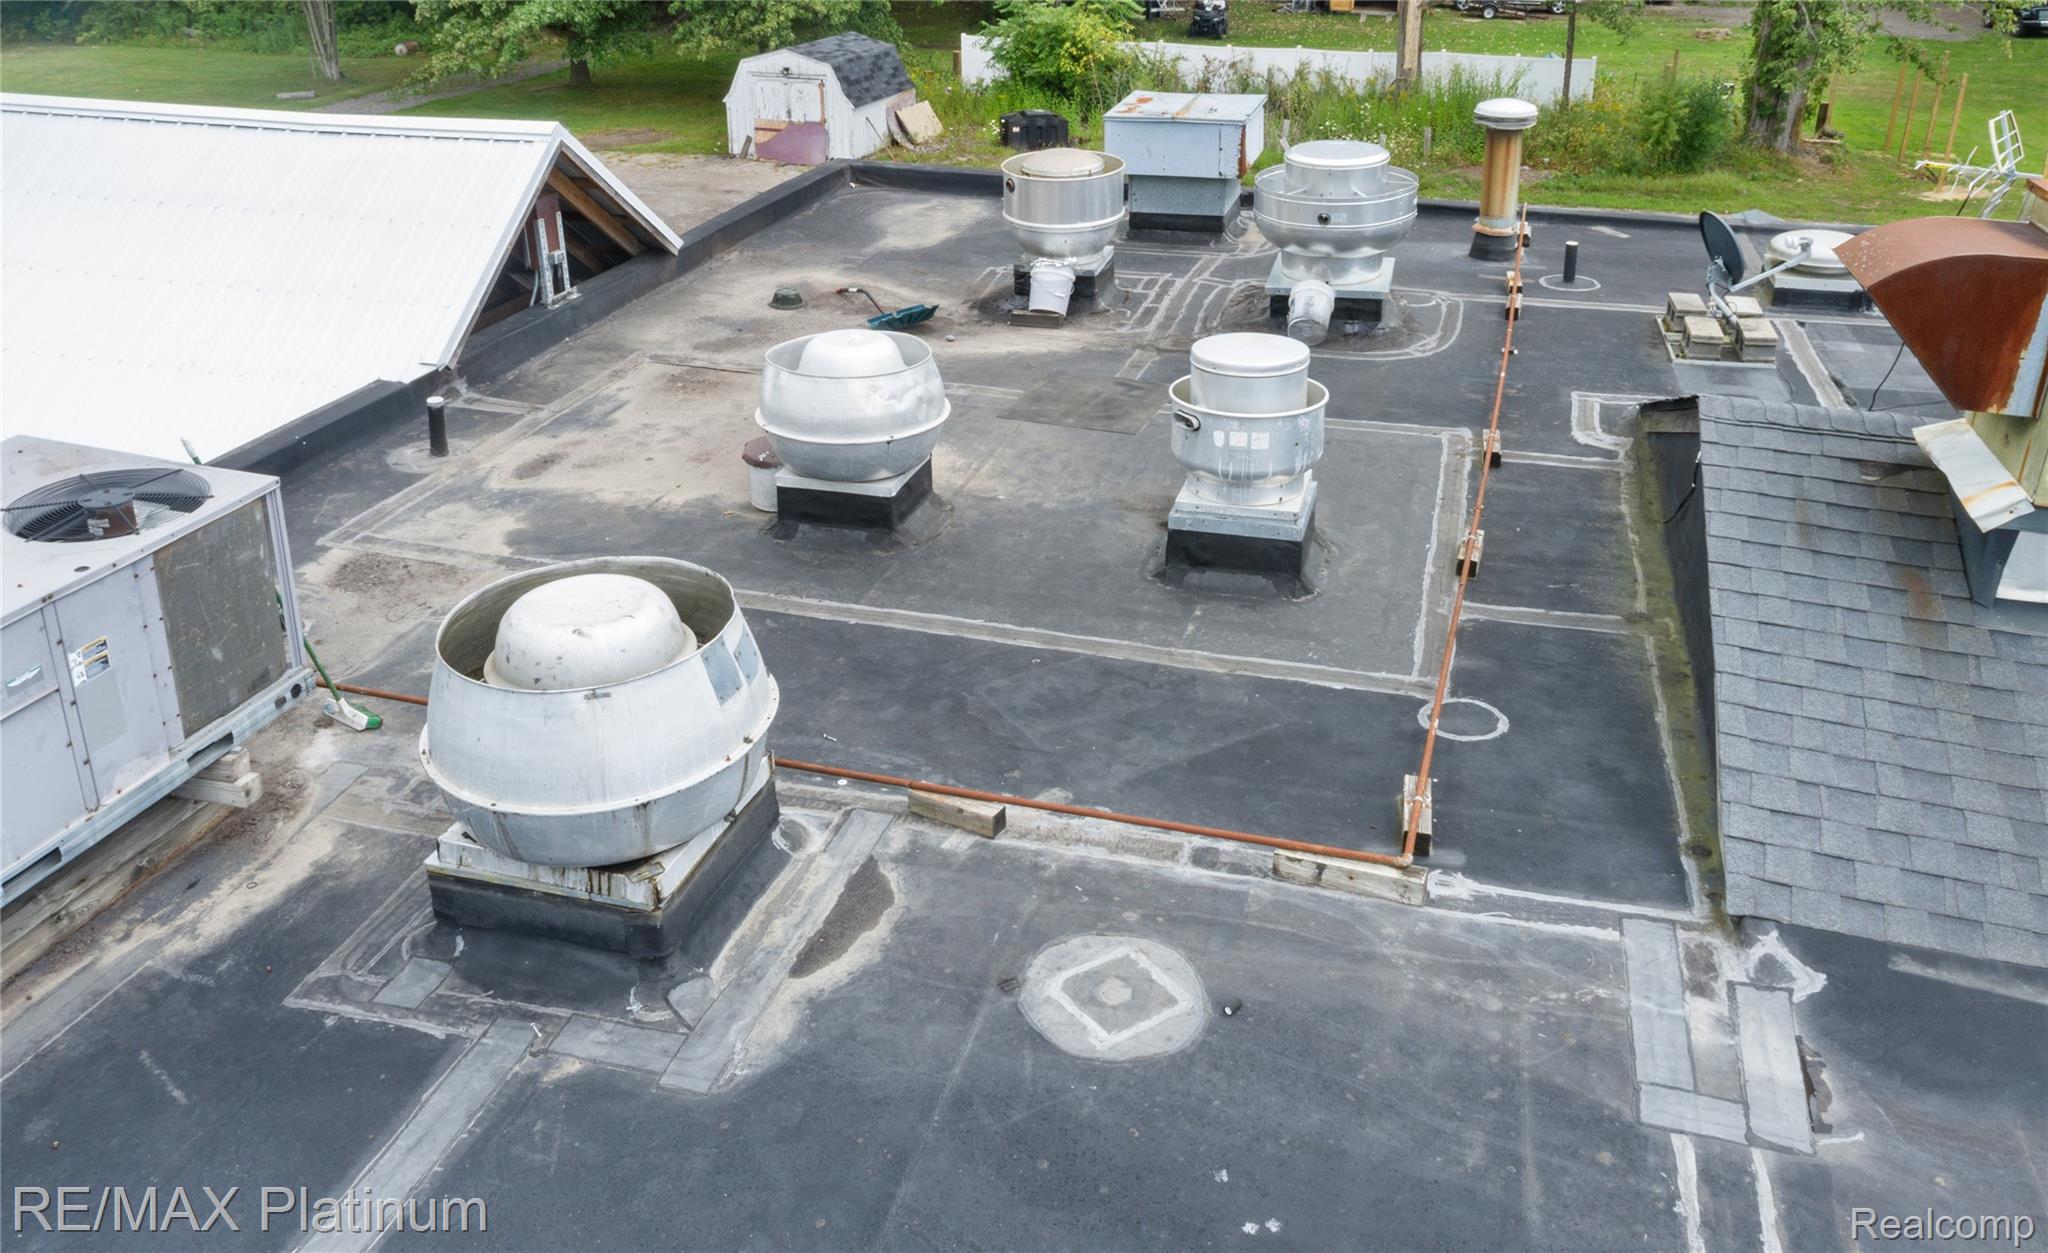
Flat commercial roof with multiple rooftop ventilation fans and HVAC units.
Large shingle roof with multiple rooftop HVAC units and vents.
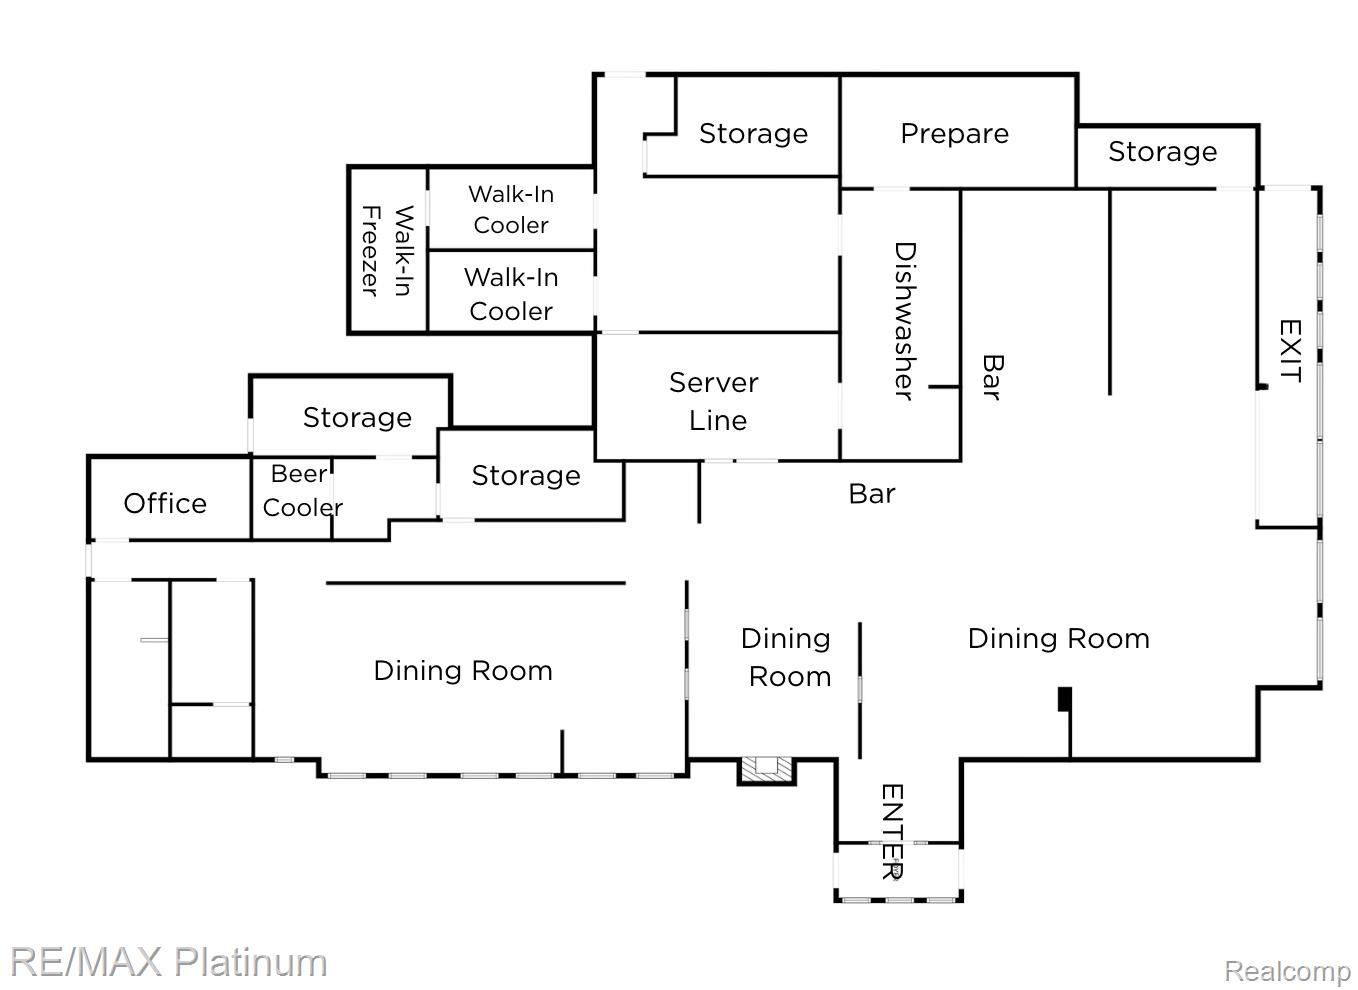
Floor plan showing dining rooms, bars, kitchen service areas, storage, office, entrance, and exit.
VIEW PHOTOS
$549,999

6468 W Vienna Road

7,044 Sq.Ft. 3.38 Acres

Description

Prime Clio Restaurant & Investment Opportunity! This impressive 7,000+ sq ft restaurant sits on approximately 3.38 acres in a medium-traffic, highly visible location. The property features an updated commercial kitchen, fully furnished restaurant space, and an existing liquor license, offering an excellent opportunity for an owner/operator or investor. The expansive property provides ample space for parking and potential patio/outdoor use. A turnkey opportunity with the infrastructure and location to bring your restaurant concept to life. Great visibility, substantial acreage, and a ready-to-go restaurant setup make this a rare commercial opportunity in Clio!

Share Property

Location

6468 W Vienna Road, Clio, MI 48420

Status

For Sale
Christine Champlin

Christine Champlin

TITLE

Real Estate Advisor

Property Amenities

Area & Lot
Lot Area 3.38 Acres
Living area 7,044 Sq.Ft.
MLS® ID 20261069833
Year Built 1962
School District Clio
Type Commercial
Status For Sale
Exterior
Stories 1
Air conditioning Central Air
Heat type Forced Air
Water Source Public
Security Features Security System
Sewer Public Sewer
Parking Parking Lot
Roof Asphalt, Rubber
Utilities Above Ground Utilities
Finance
Sales Price $549,999
Real Estate Tax $8,607 yearly
Red commercial building with a gabled roof, parking lot, and large red-leaved tree.

Schedule a Showing

I would love to show you this beautiful property. Please select your preferred date and time below. I will be in touch shortly to confirm your appointment.

Schedule a Showing

I would love to show you this beautiful property. Please select your preferred date and time below. I will be in touch shortly to confirm your appointment.

Thank you for your interest in 6468 W Vienna Road, Clio, MI 48420. We are reviewing your request and will be in touch shortly!

Mortgage Calculator

Estimate your monthly mortgage payment, including the principal and interest, property taxes, and HOA. Adjust the values to generate a more accurate rate.

All estimates are provided for informational purposes only. Actual amounts may vary.
$0,000 Your Payment 20 15 65
$0,000 Your Payment

Work With Christine

Get assistance in determining current property value, crafting a competitive offer, writing and negotiating a contract, and much more. Contact Christine today.
