Search

Leave a Message

Thank you for your message. I will be in touch with you shortly.

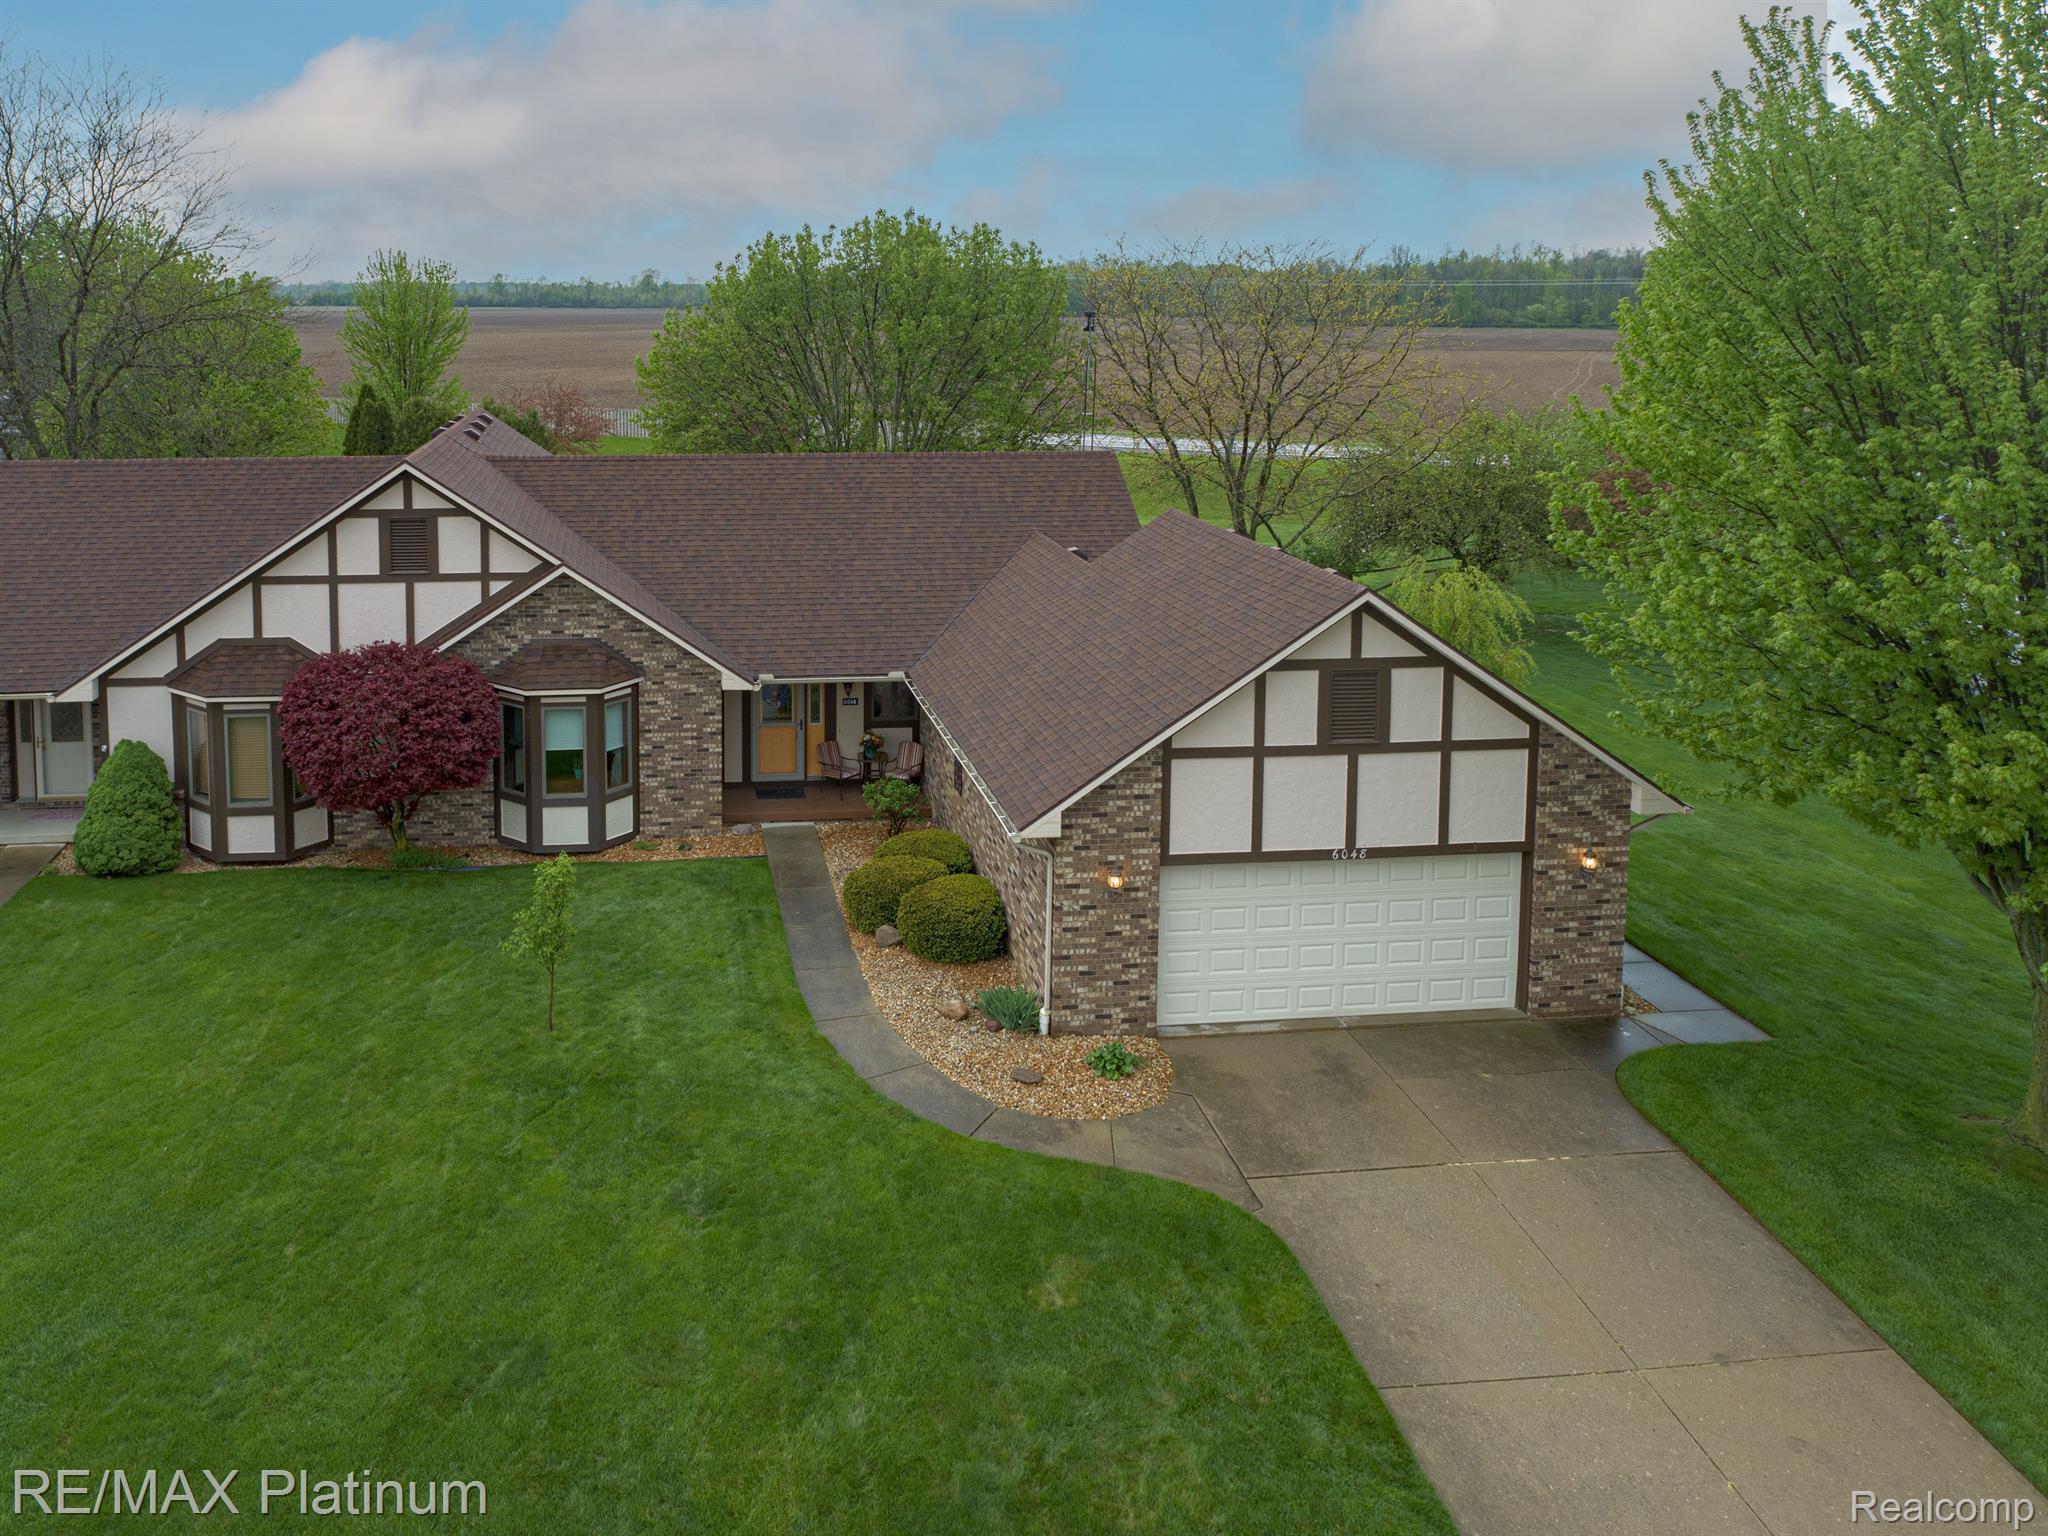
Tudor-style brick and stucco home with a two-car garage, curved driveway, and broad lawn.
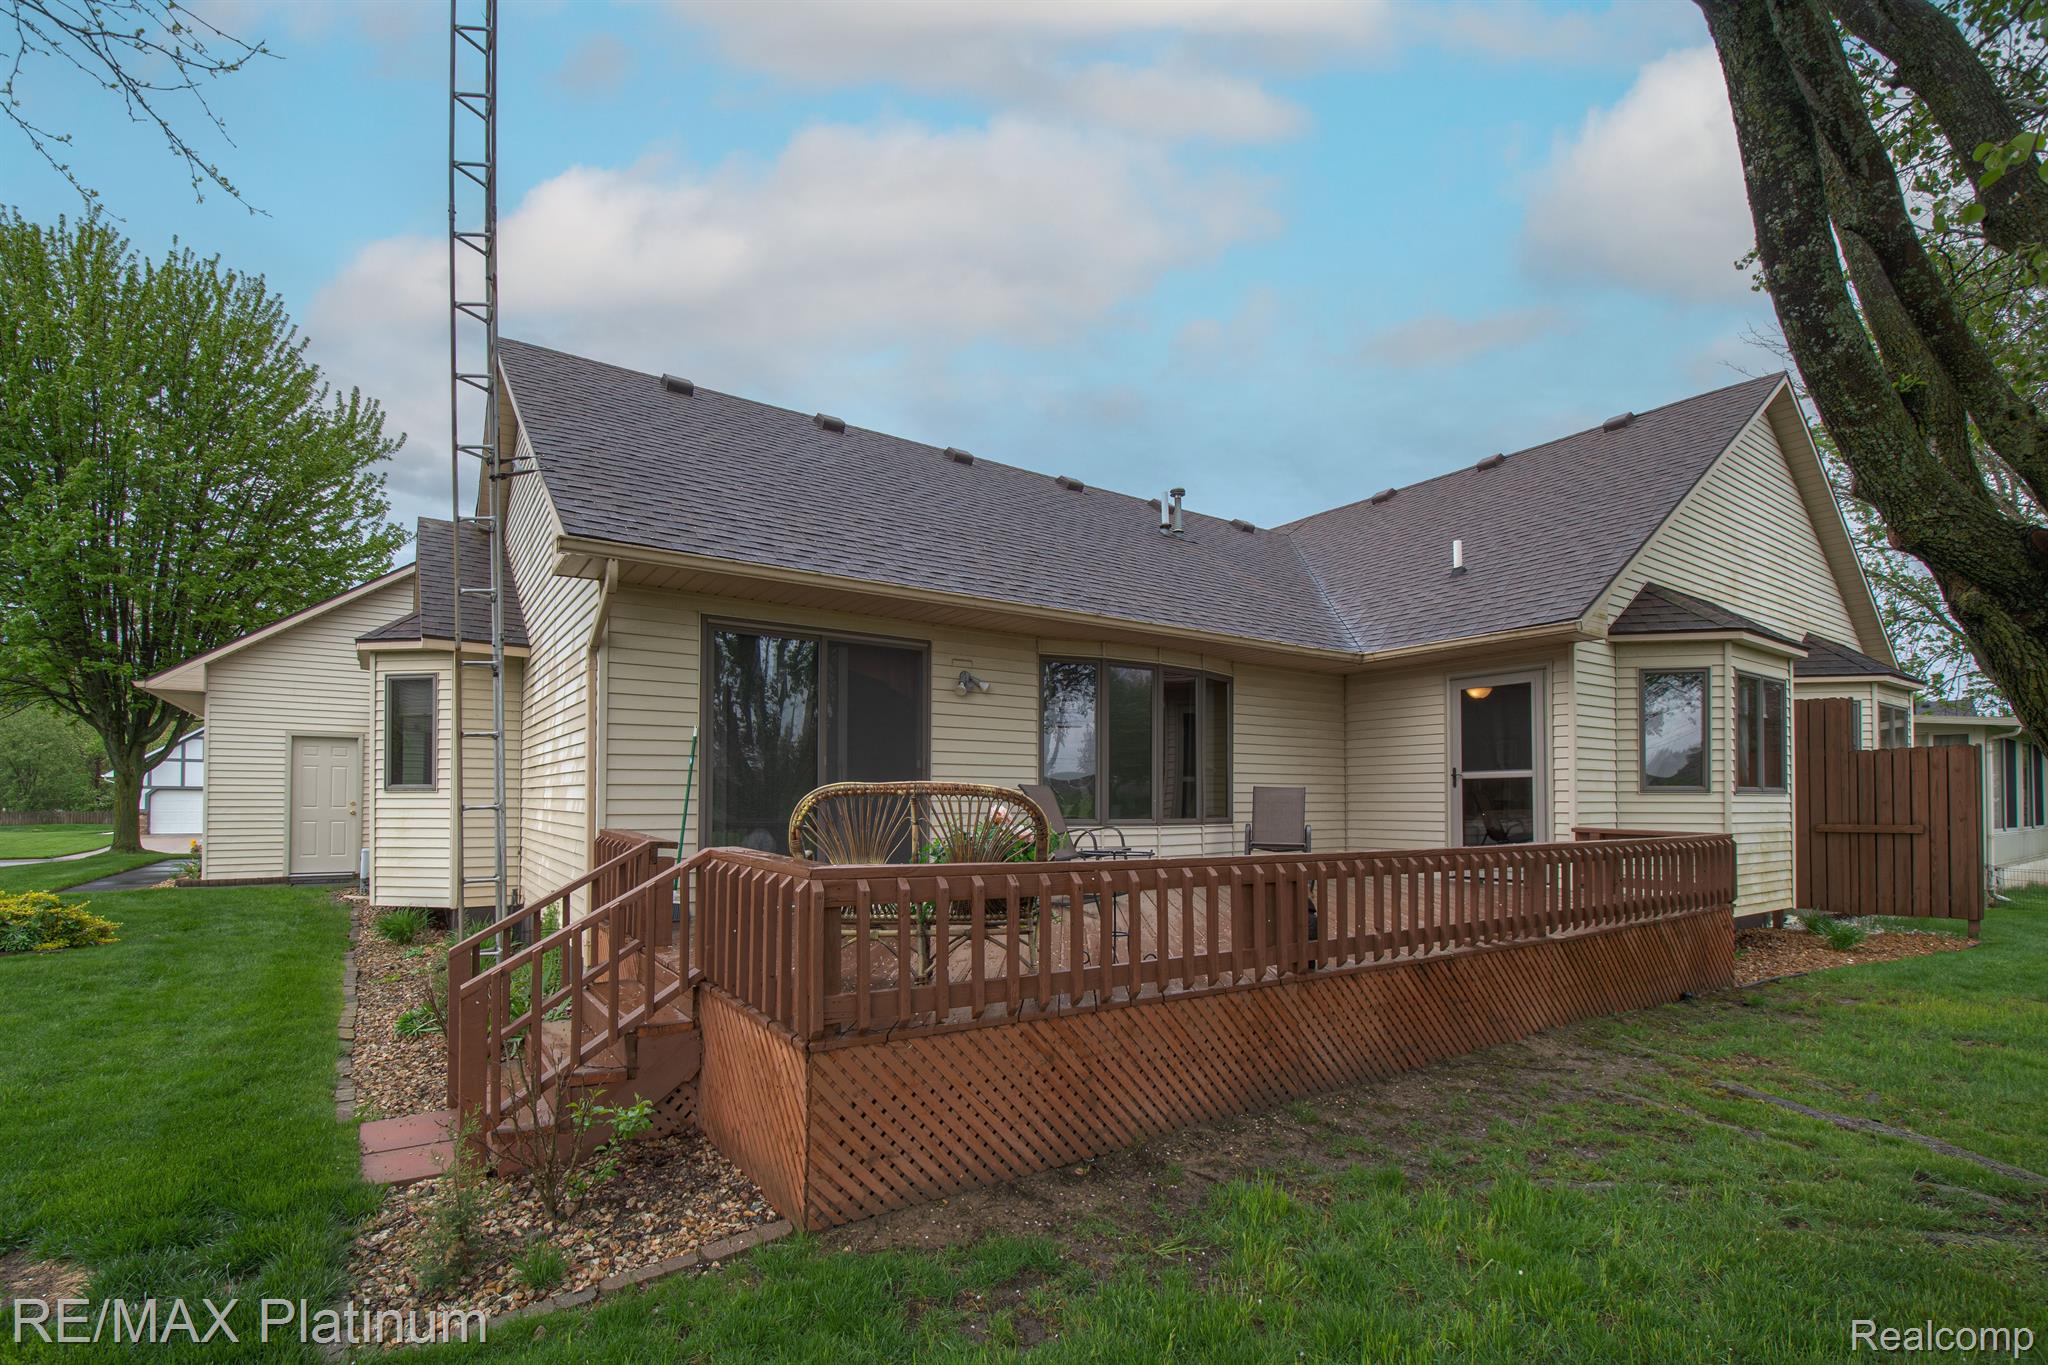
Rear exterior of a beige home with a raised wooden deck and lattice skirting.
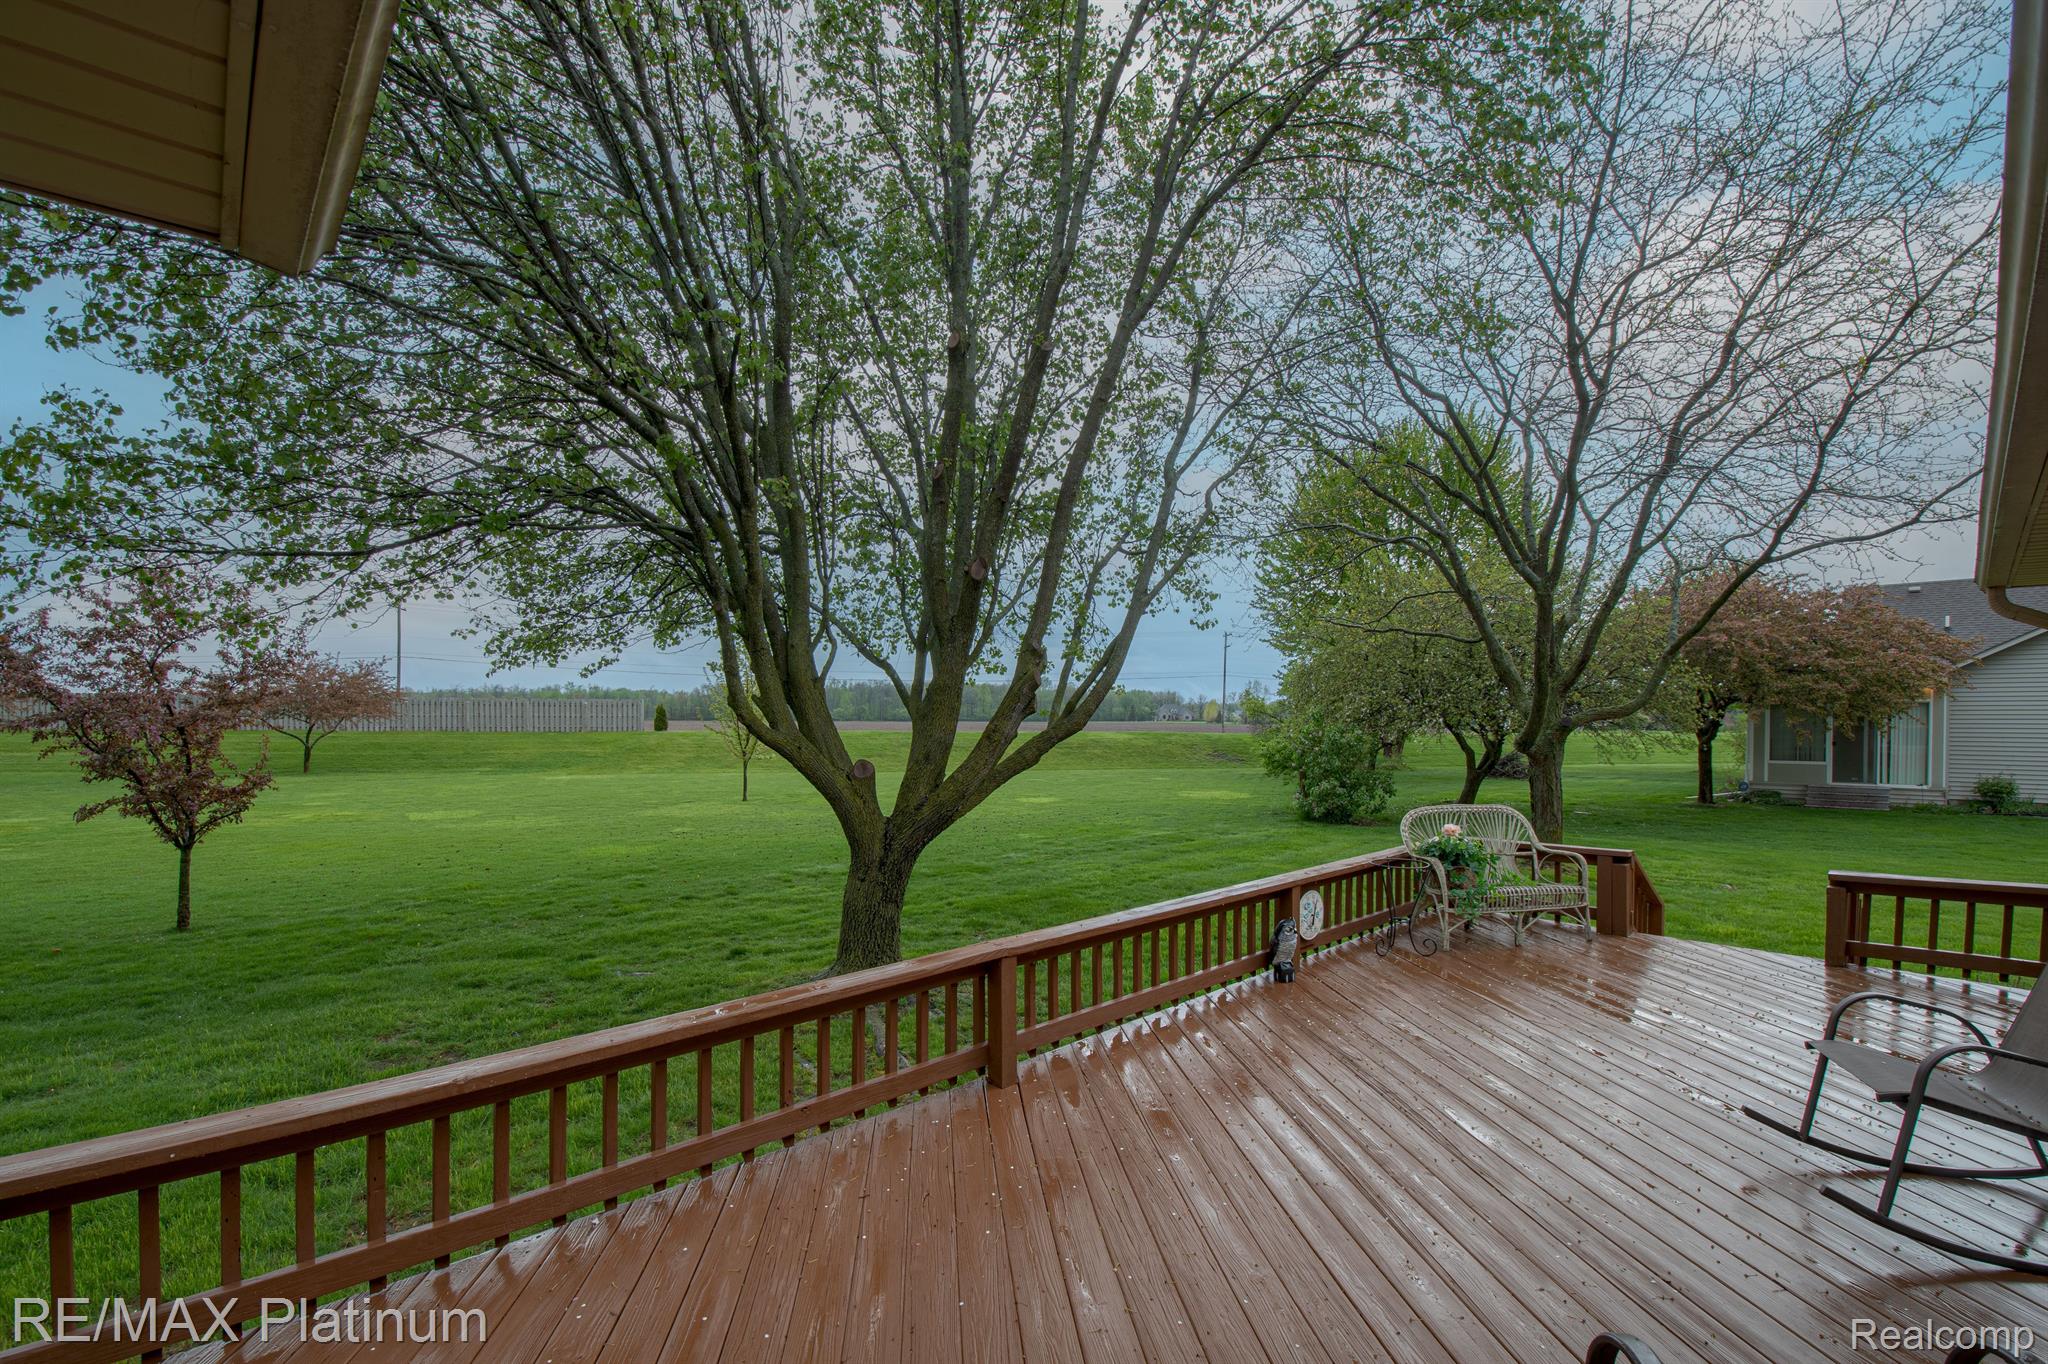
Wooden backyard deck with patio chairs overlooking a spacious lawn and mature trees.
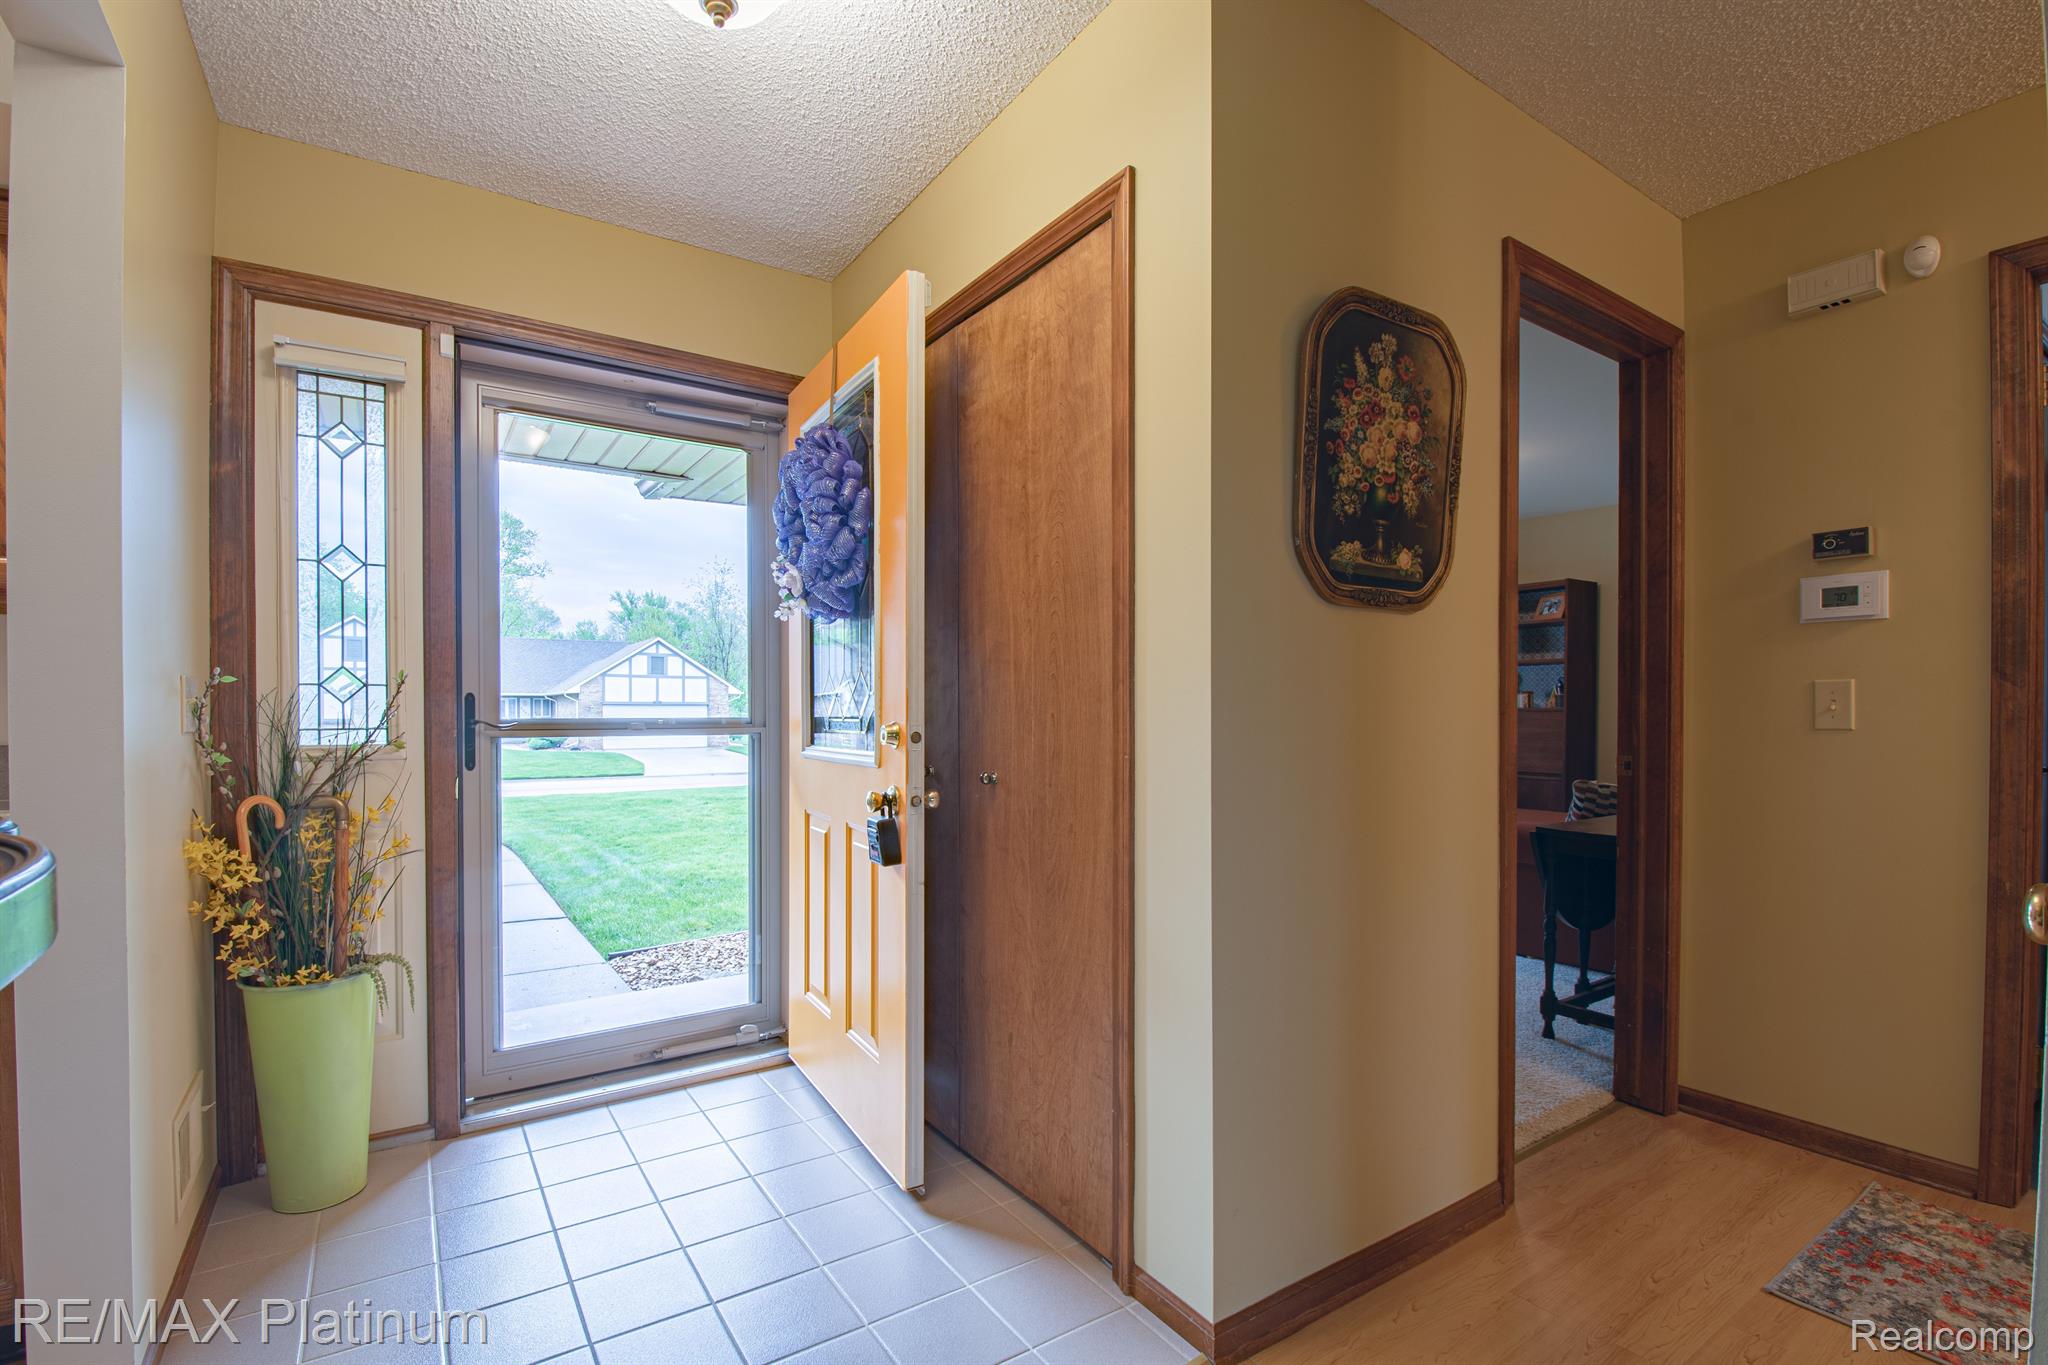
Entry foyer with tiled floor, open front door, decorative glass sidelight, and a view of the lawn.
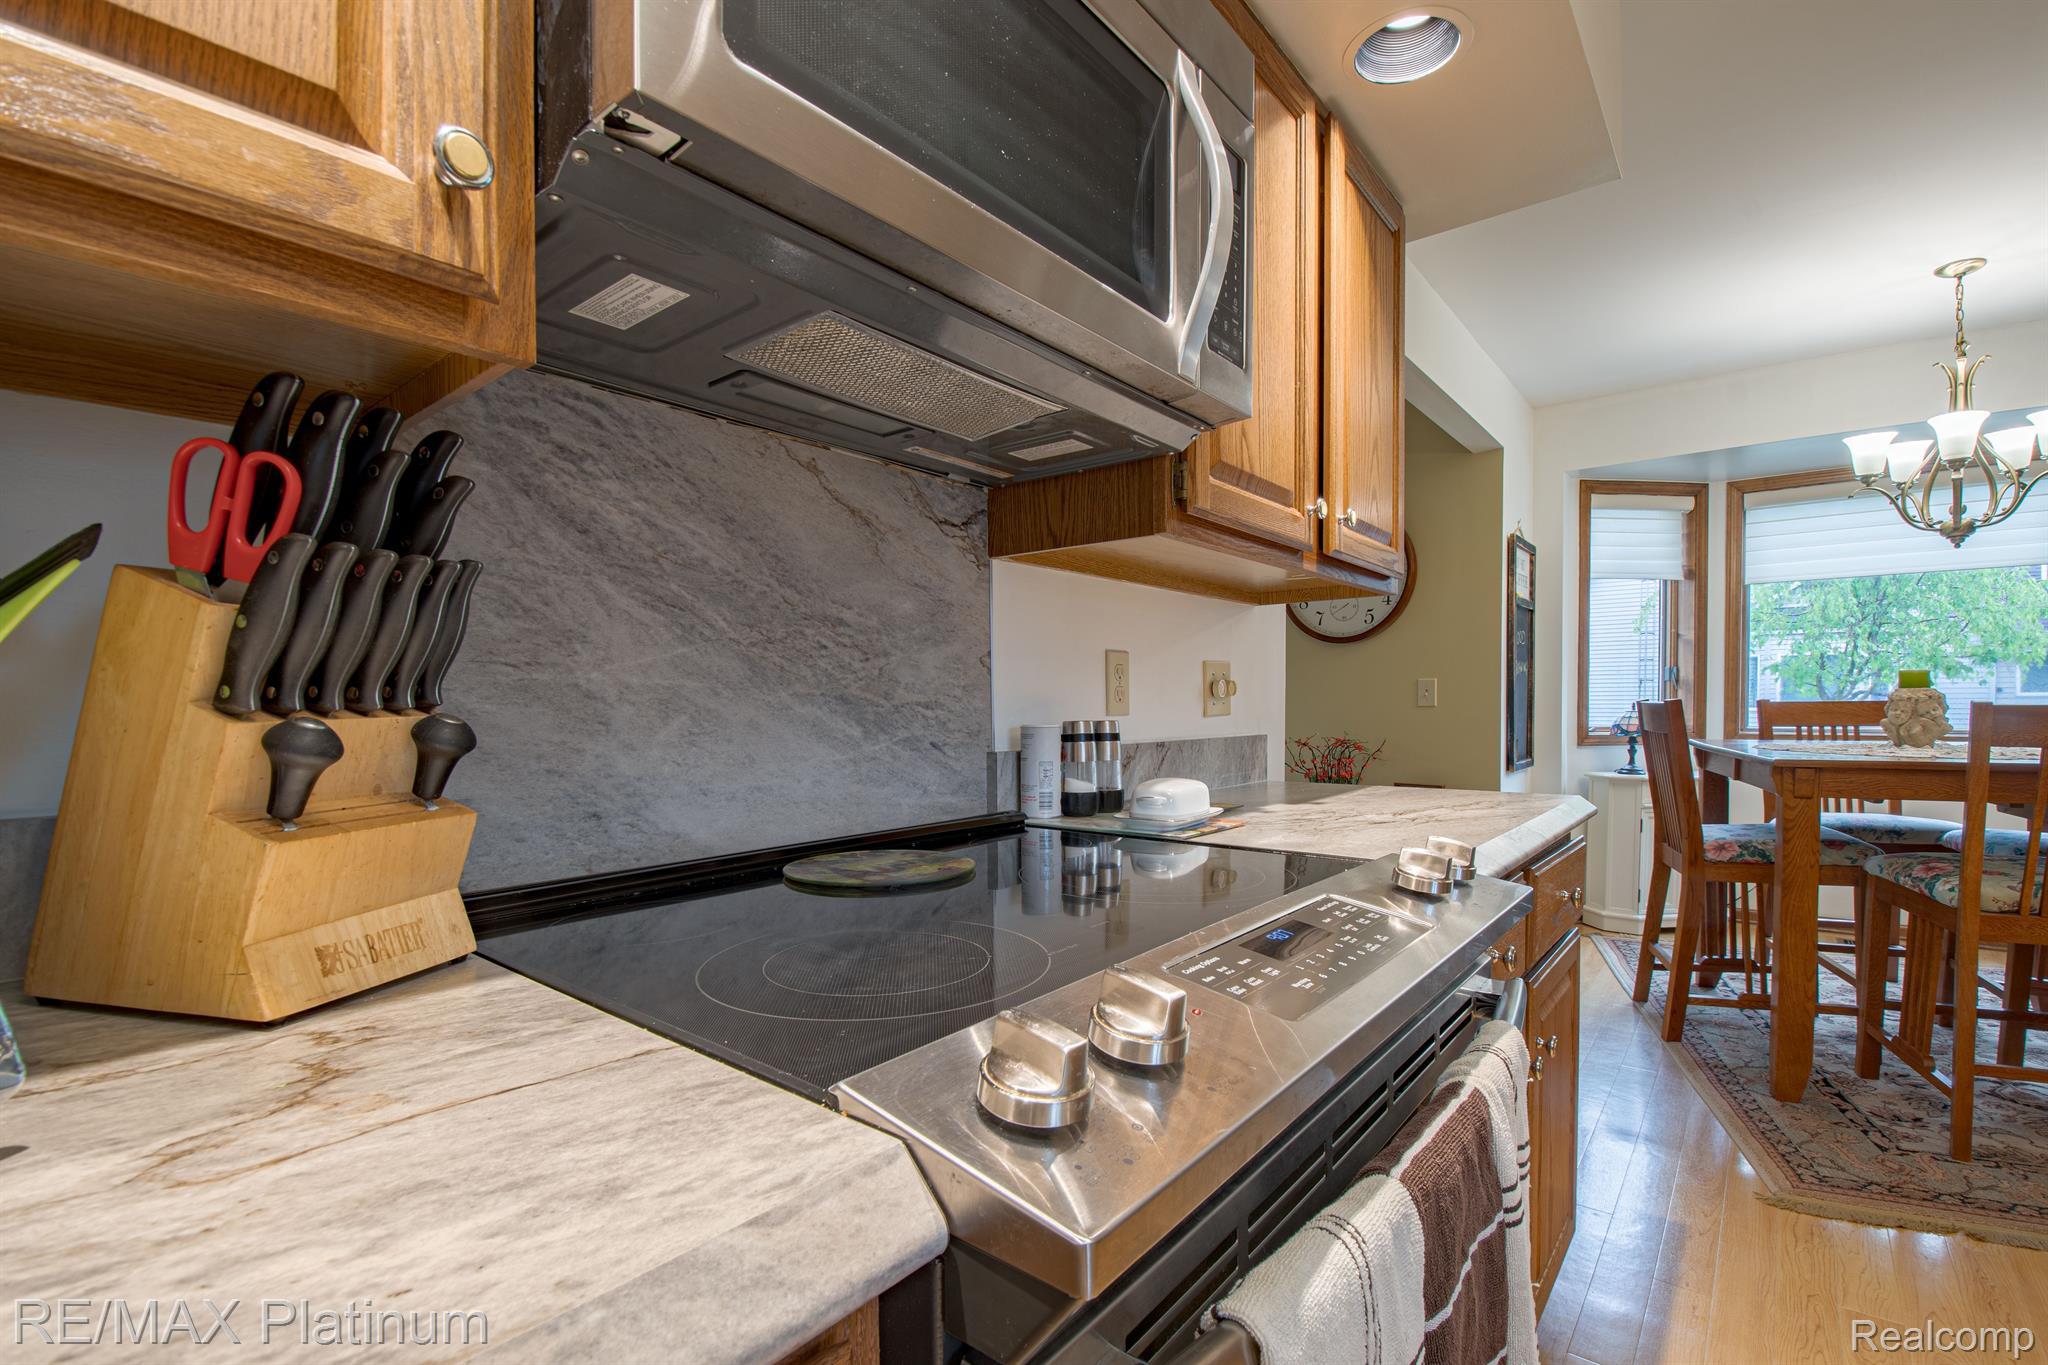
Kitchen with wood cabinets, stone counters, and stainless-steel range opening to a dining area.
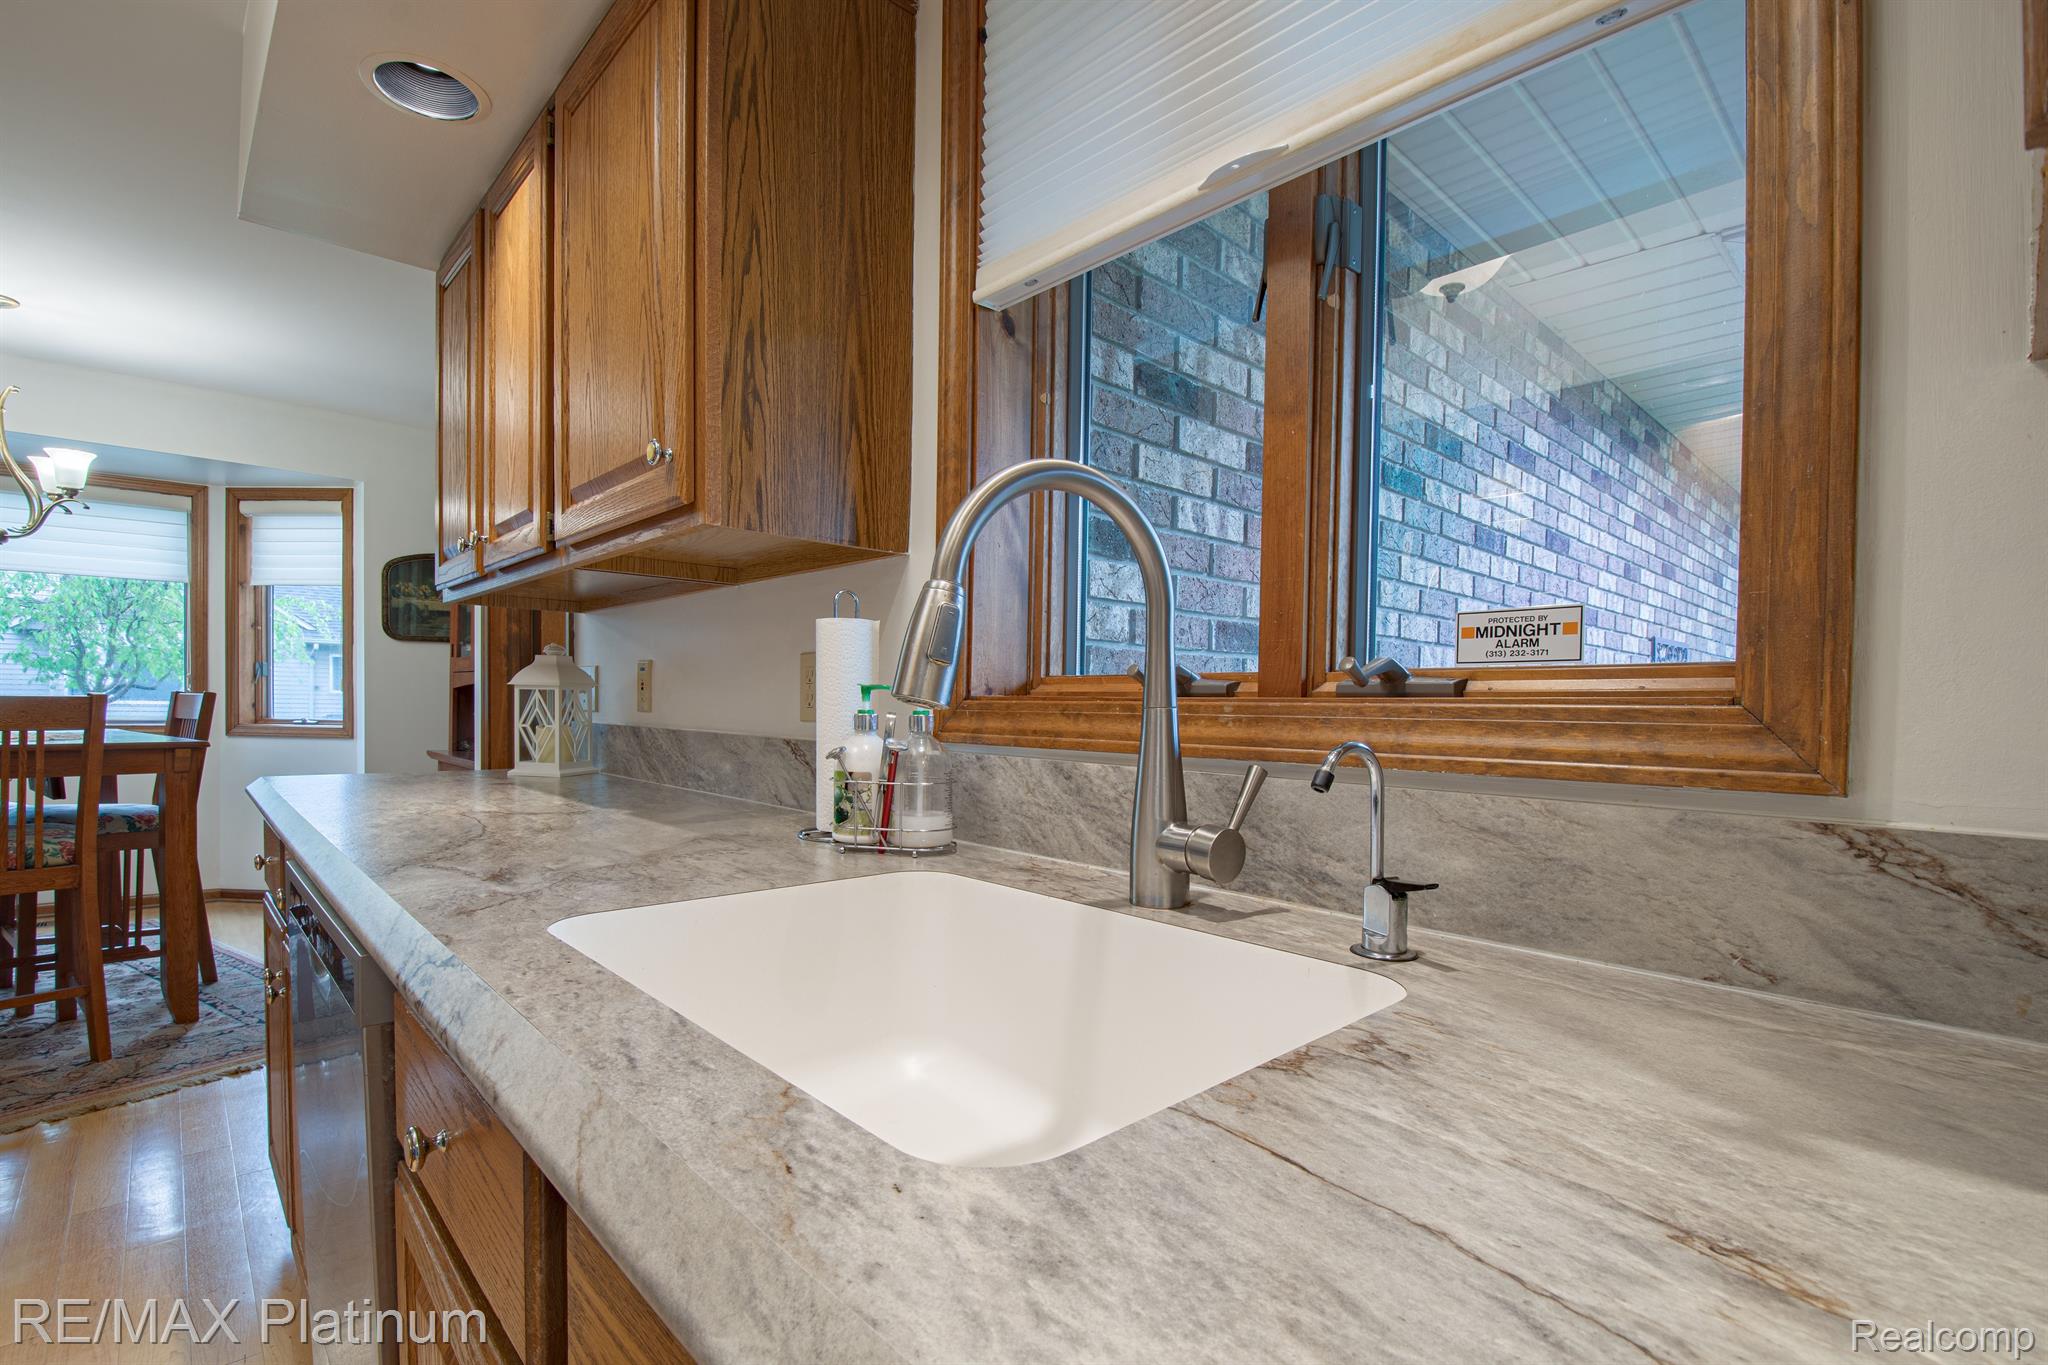
Kitchen with a broad stone-pattern countertop, undermount sink, and wood-framed window.
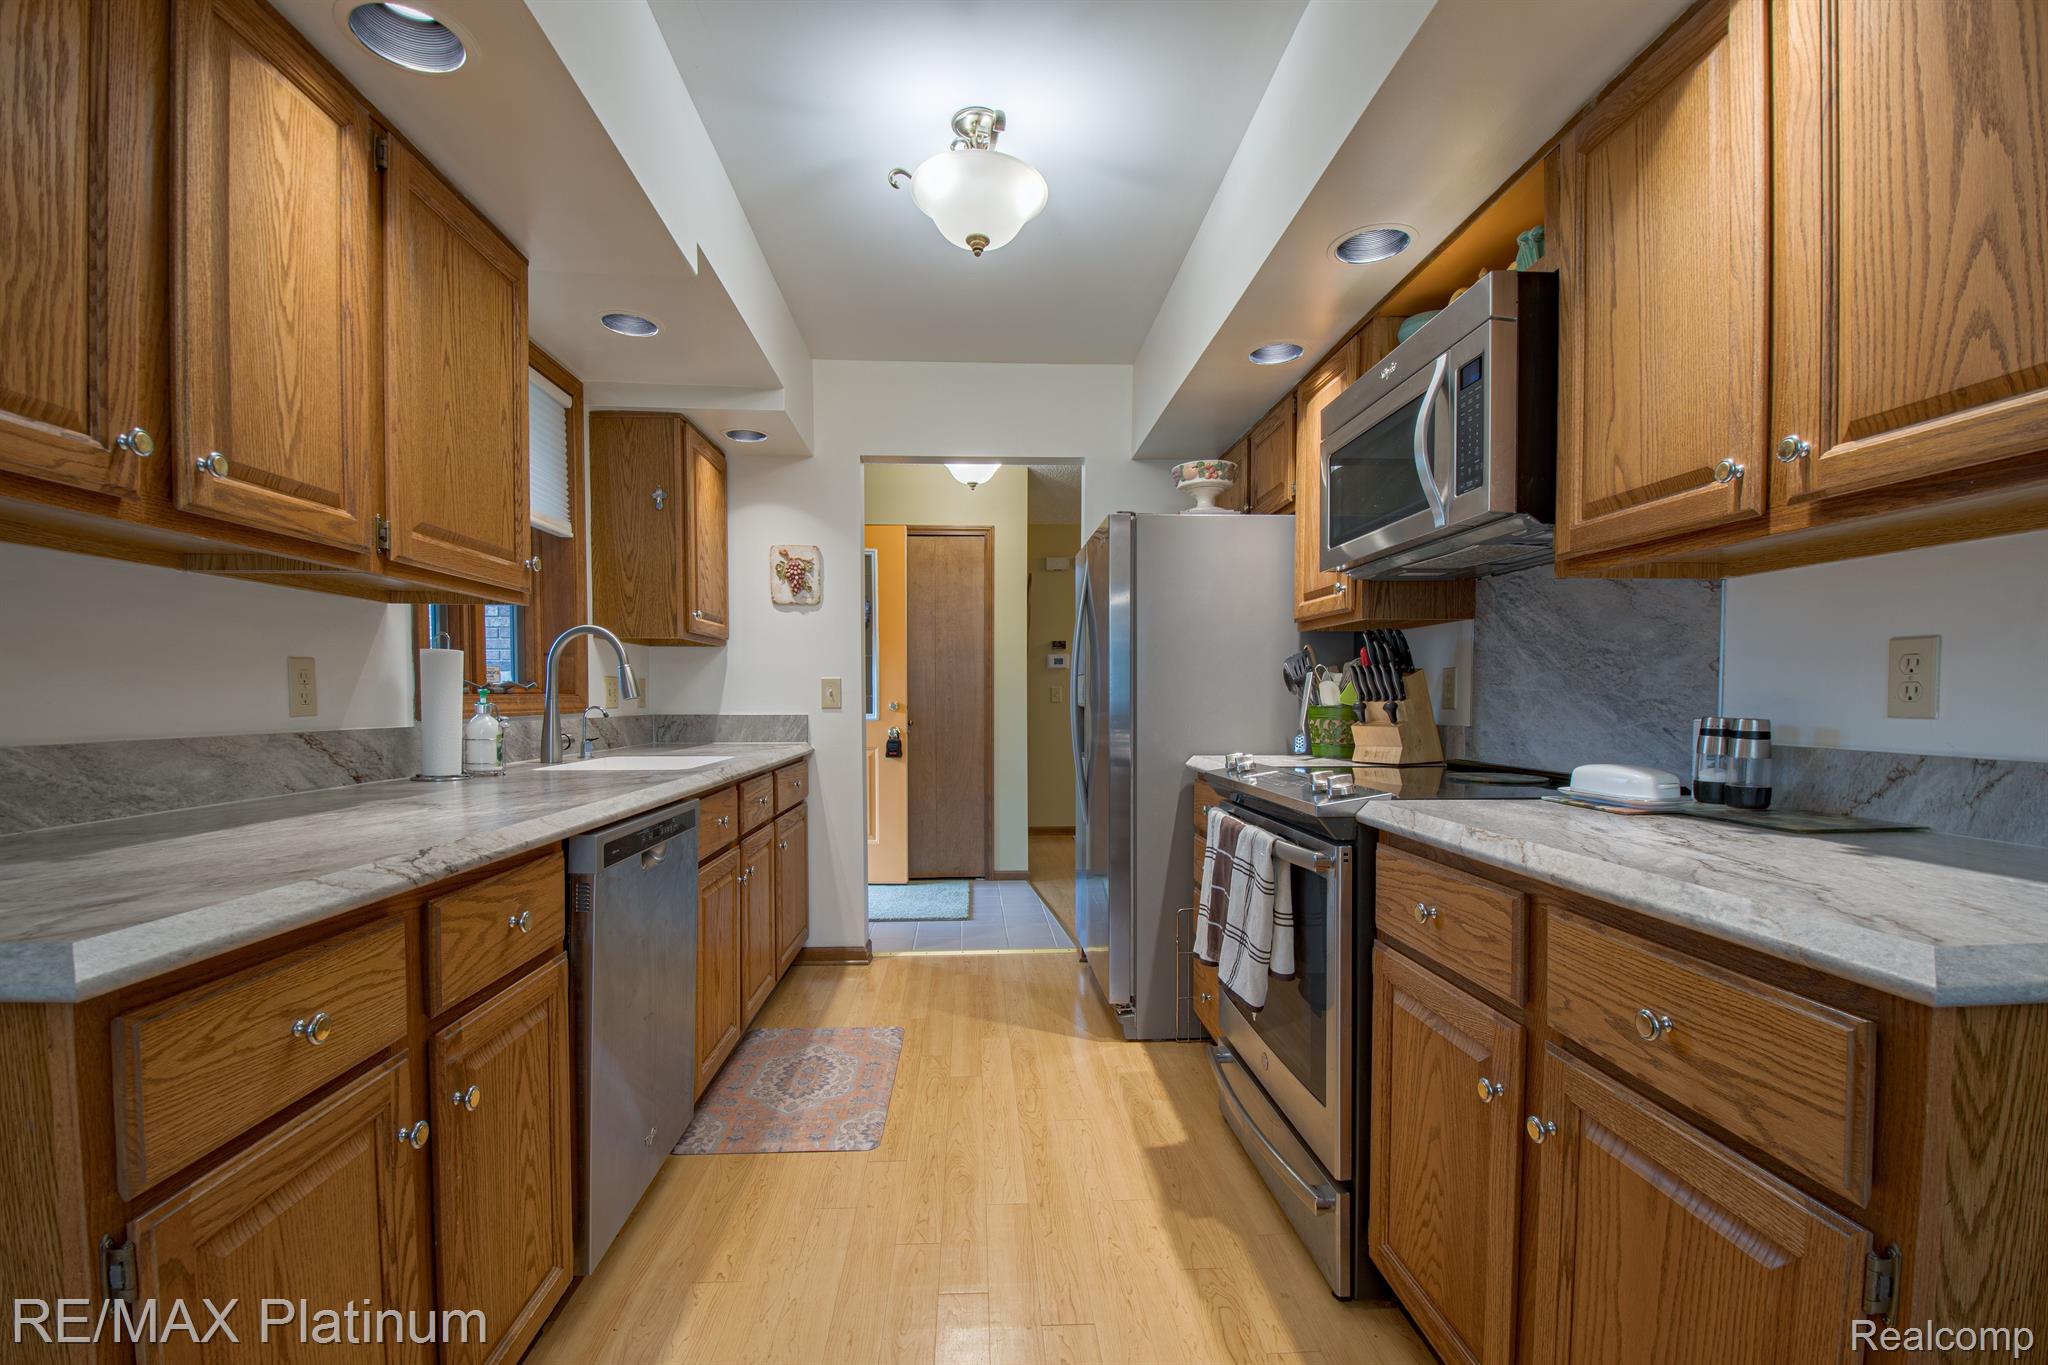
Galley kitchen with oak cabinets, gray countertops, and stainless steel appliances.
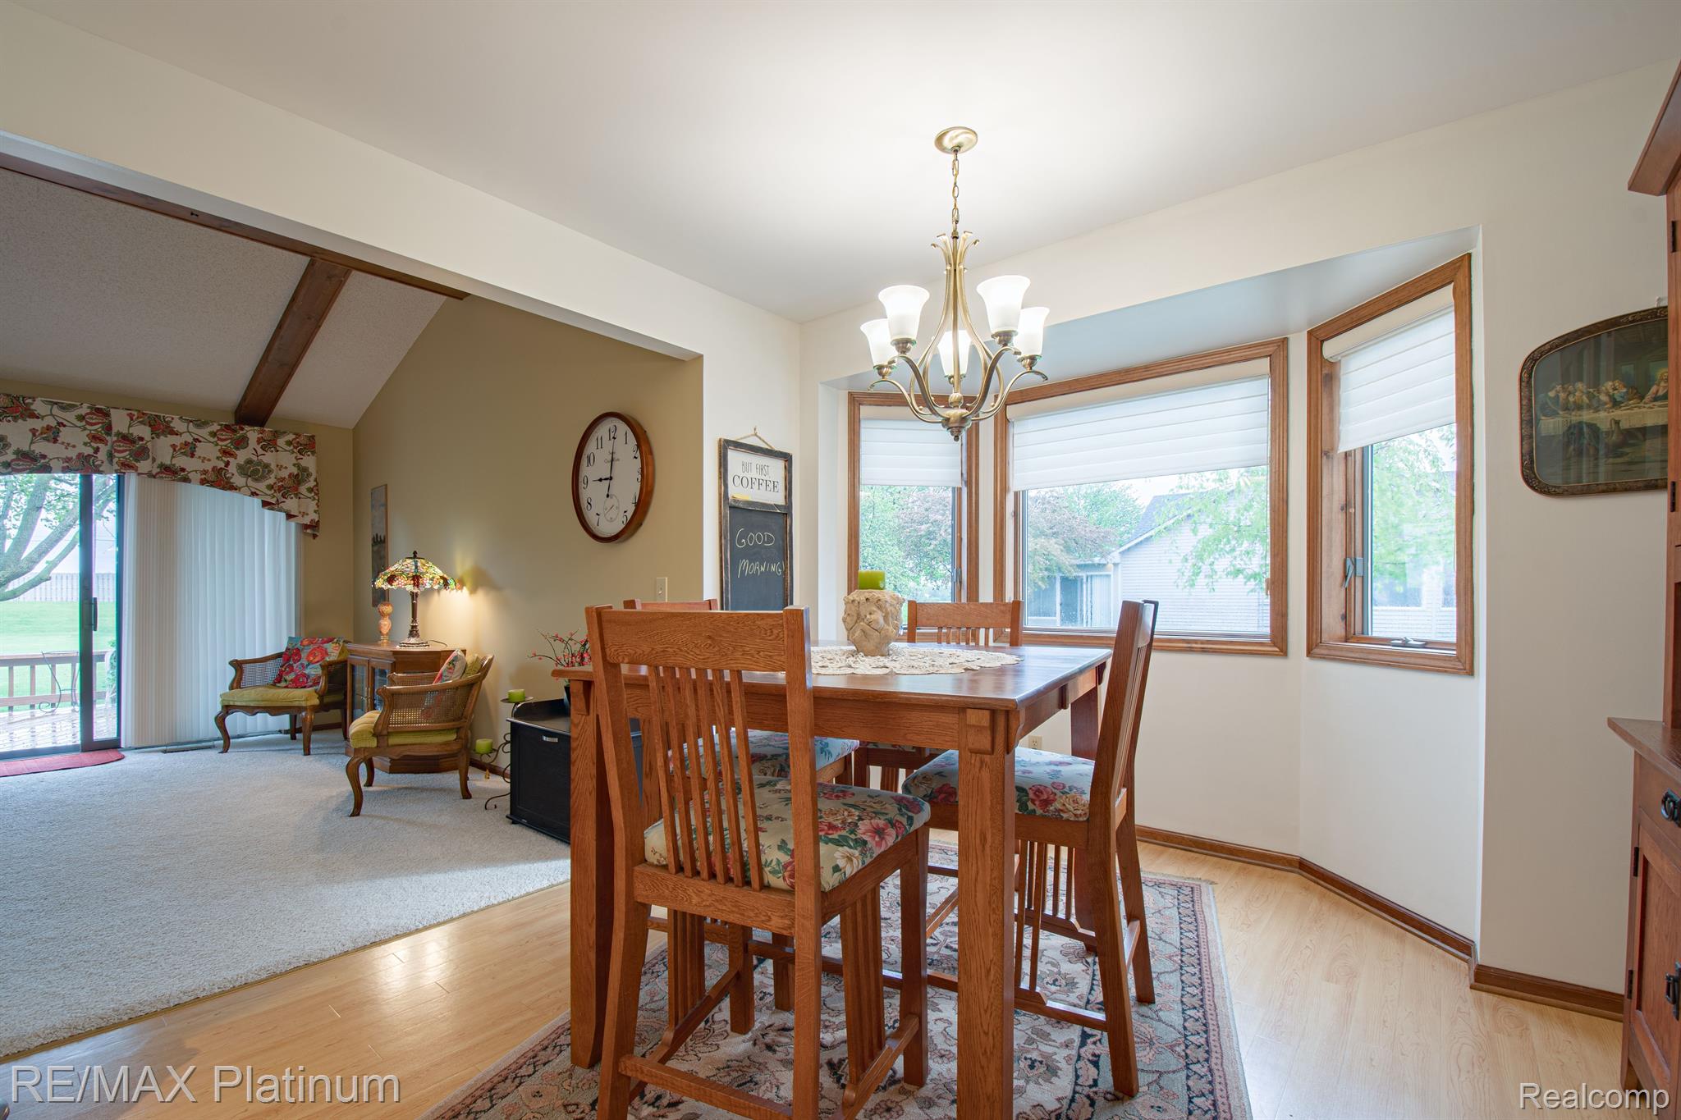
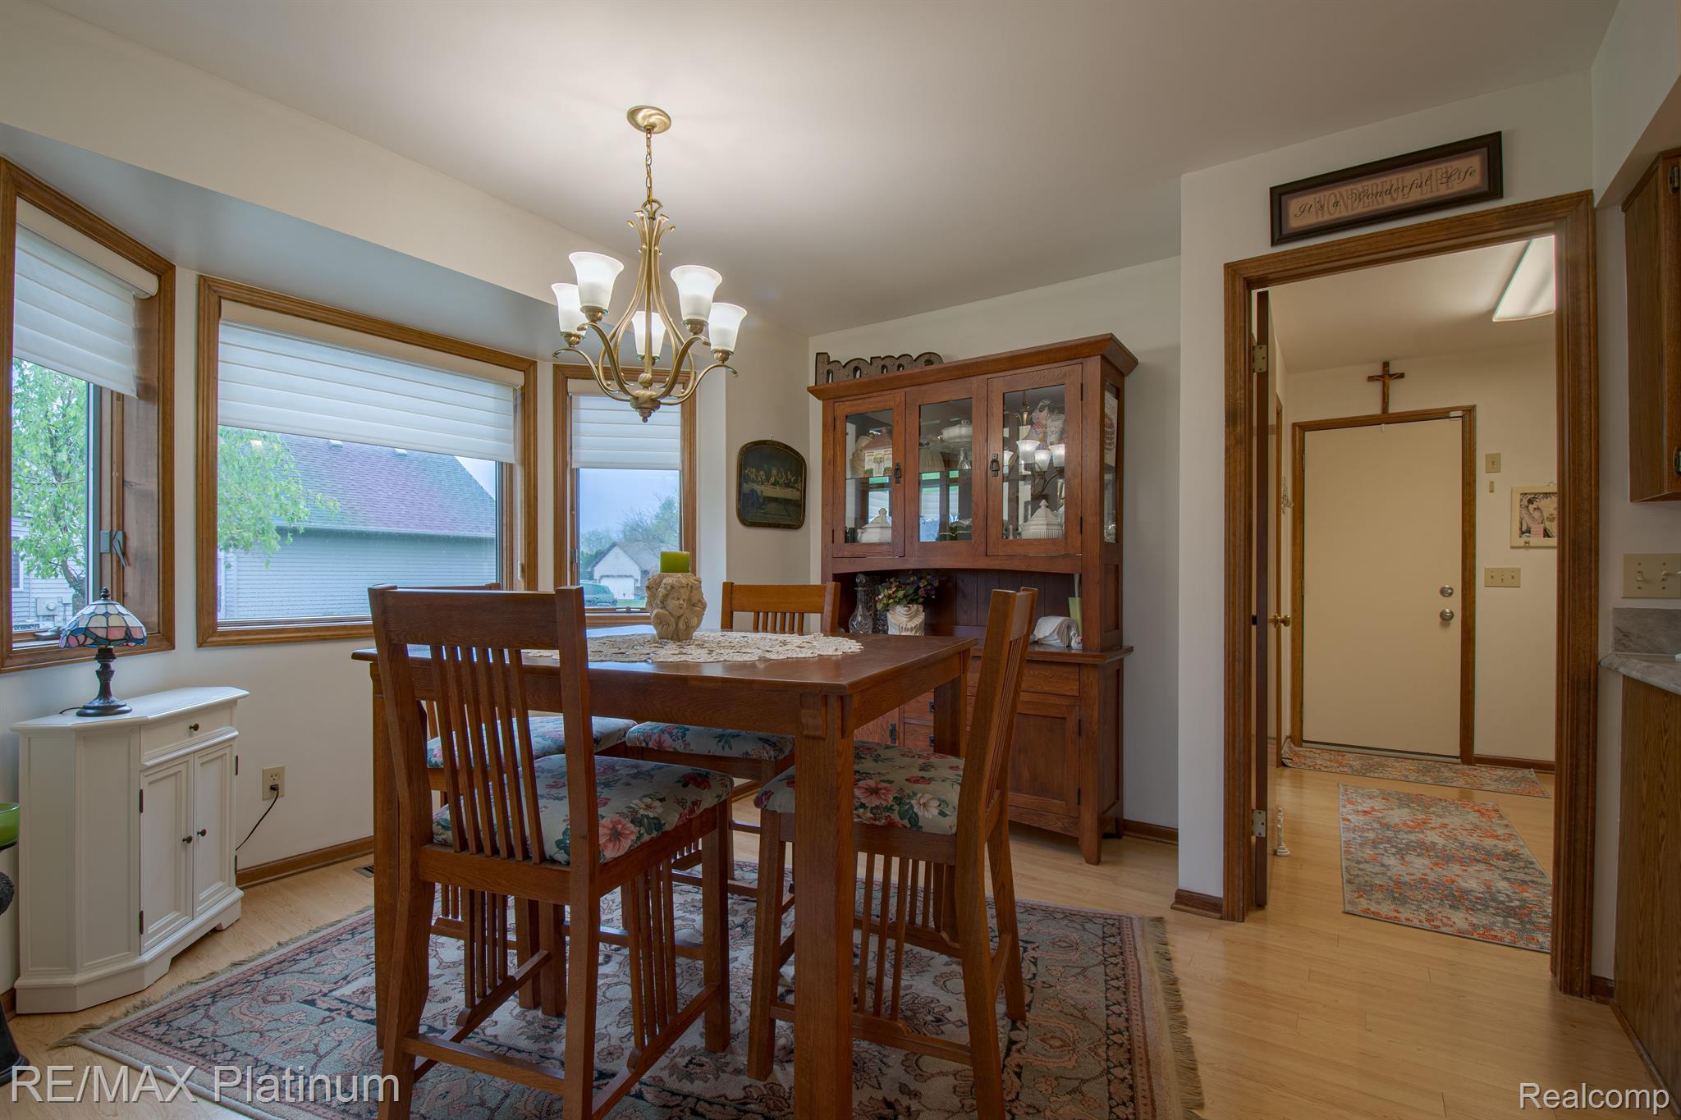
Dining area with a wooden table, chandelier, and large wood-trimmed windows.
Dining room with a wooden table, glass-front china cabinet, chandelier, and large windows.
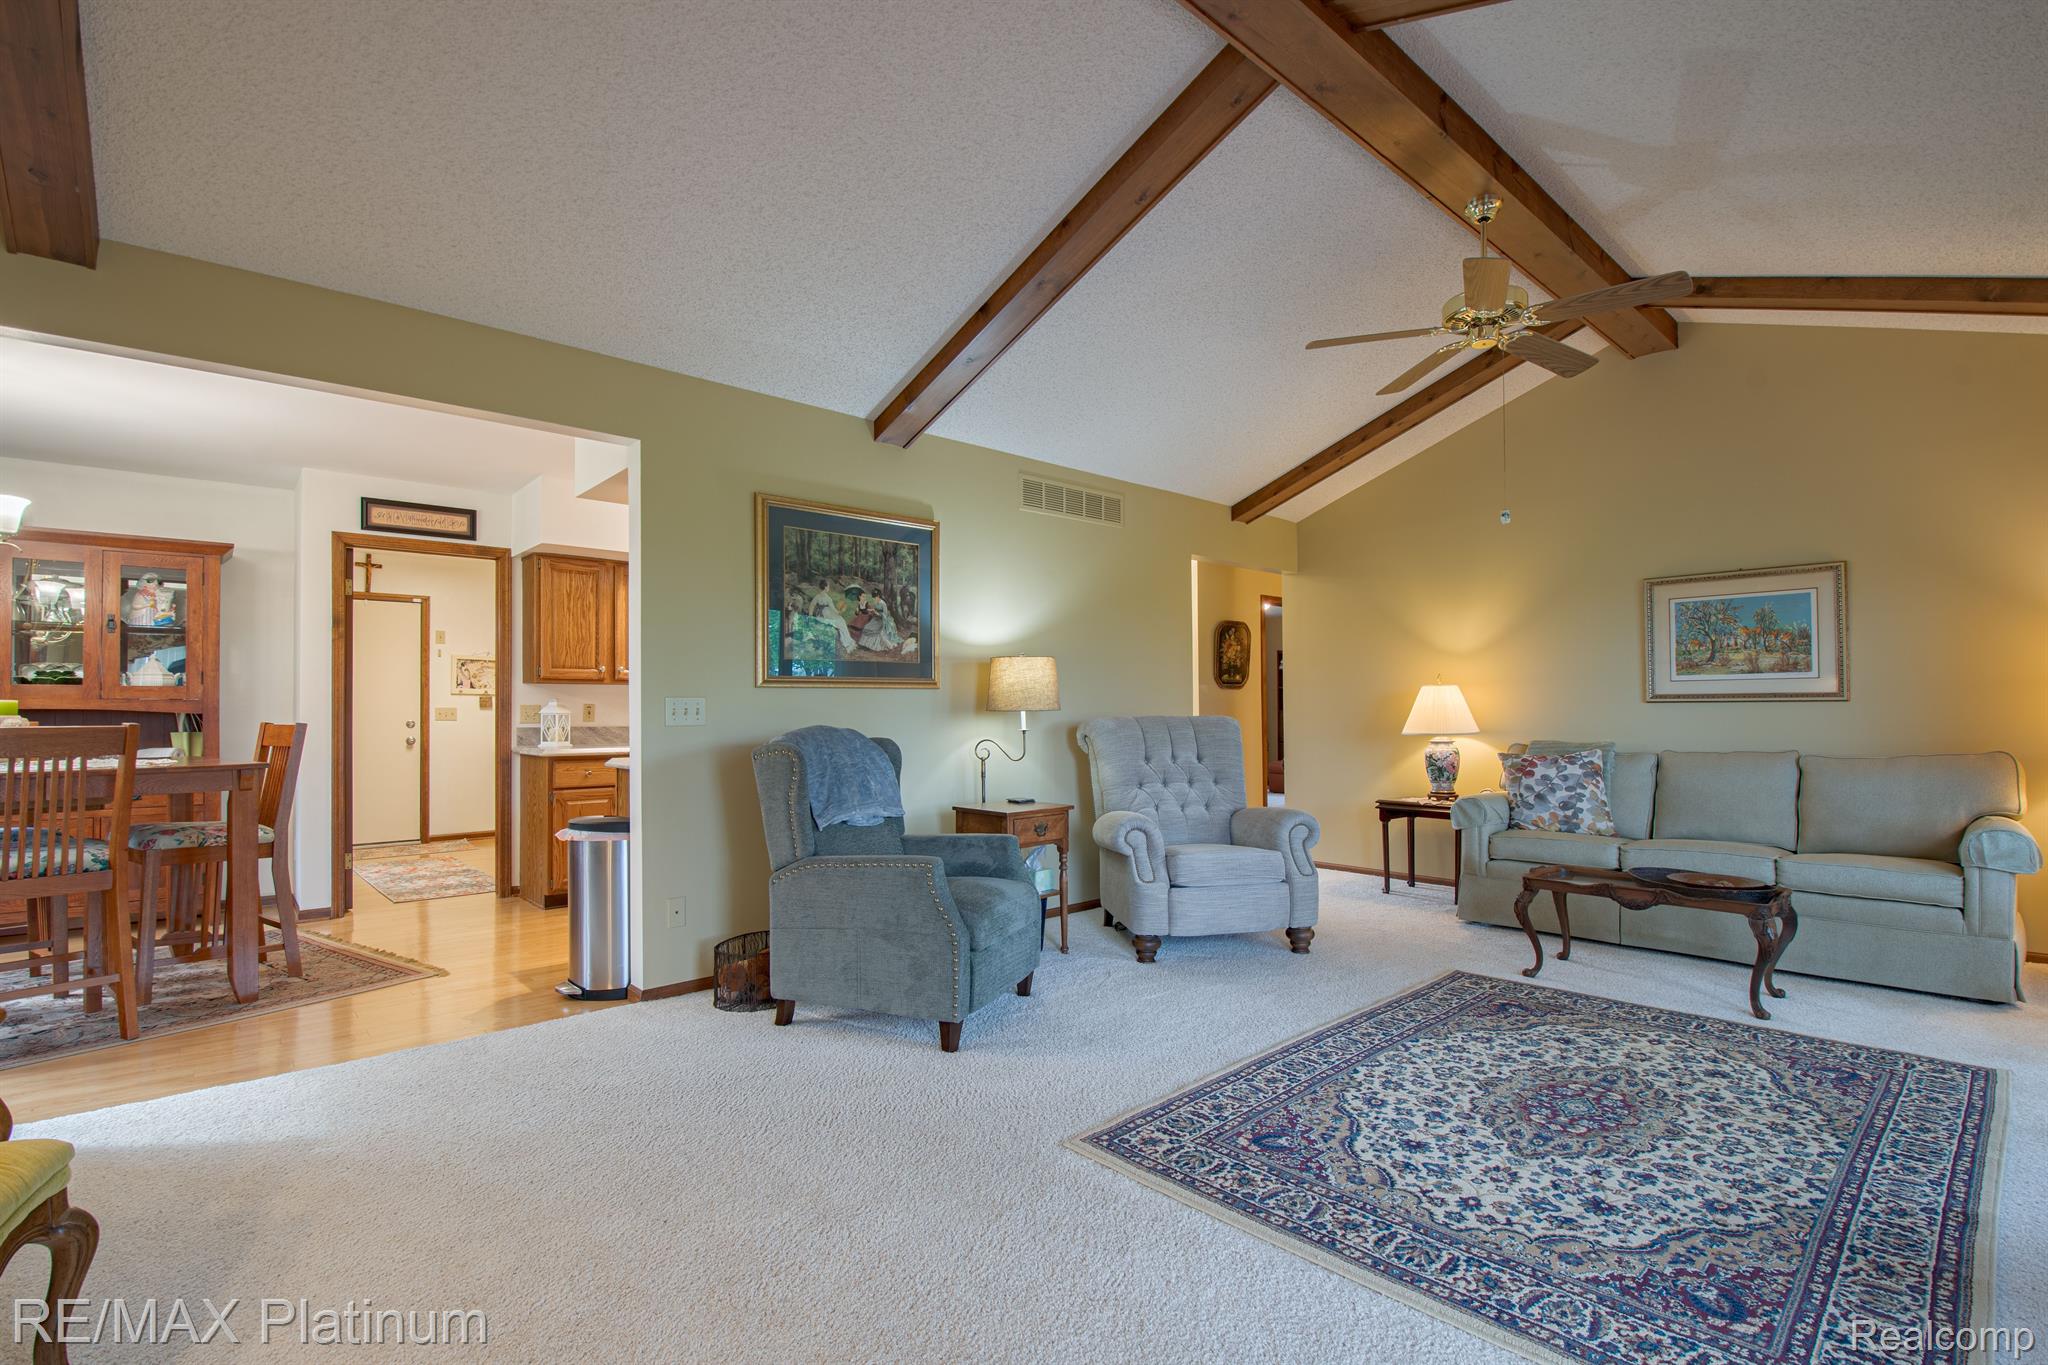
Living room with vaulted wood-beam ceiling, gray seating, patterned rug, and adjoining dining area.
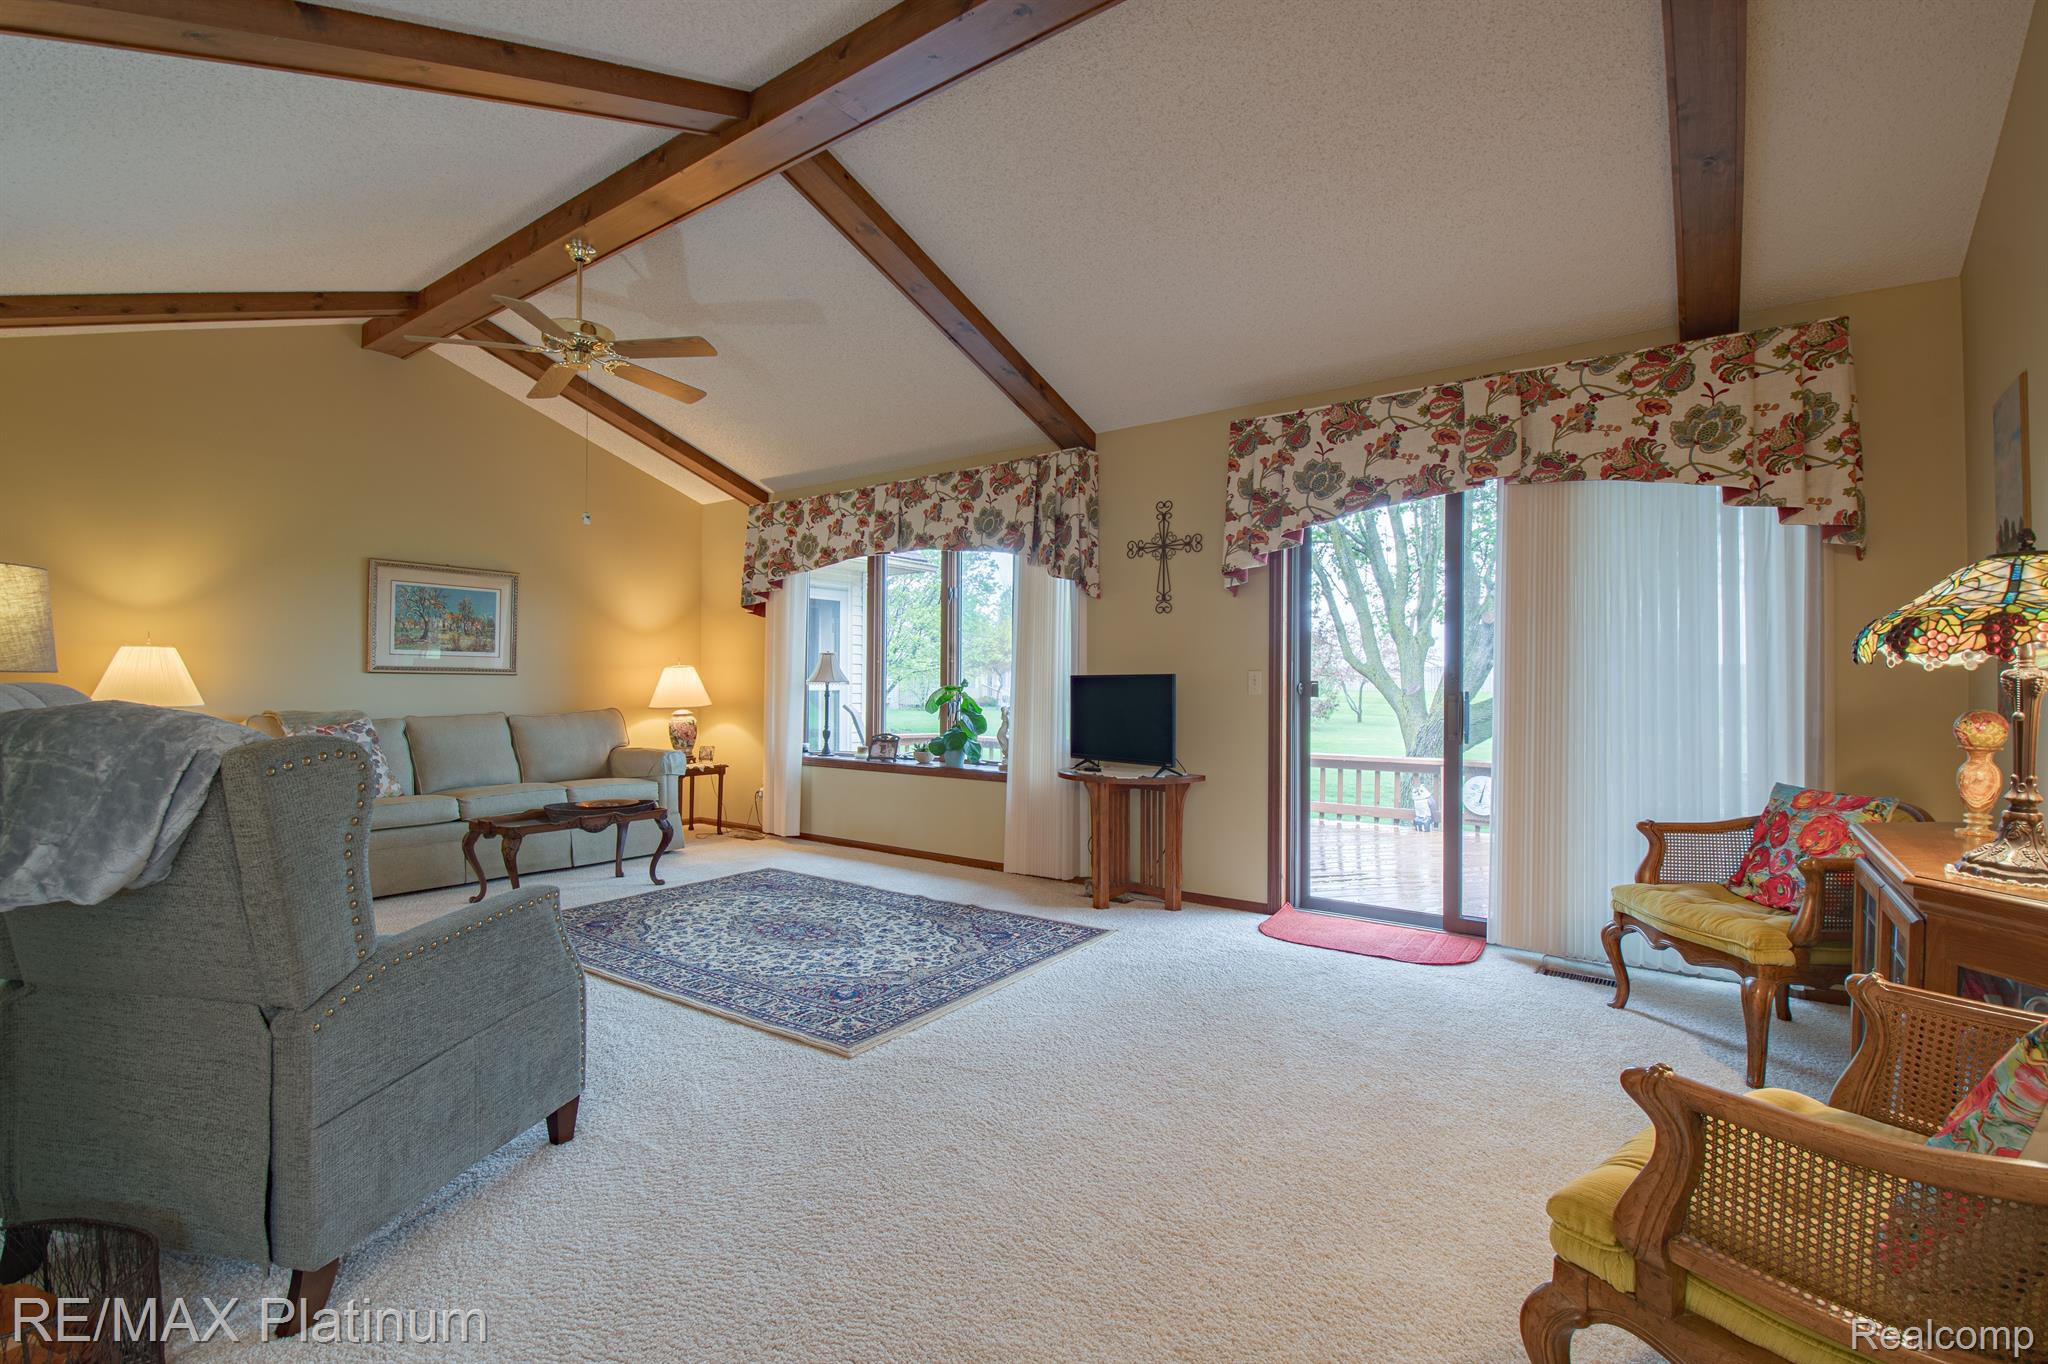
Living room with vaulted wood-beam ceiling, furnished seating, and sliding doors to a deck.
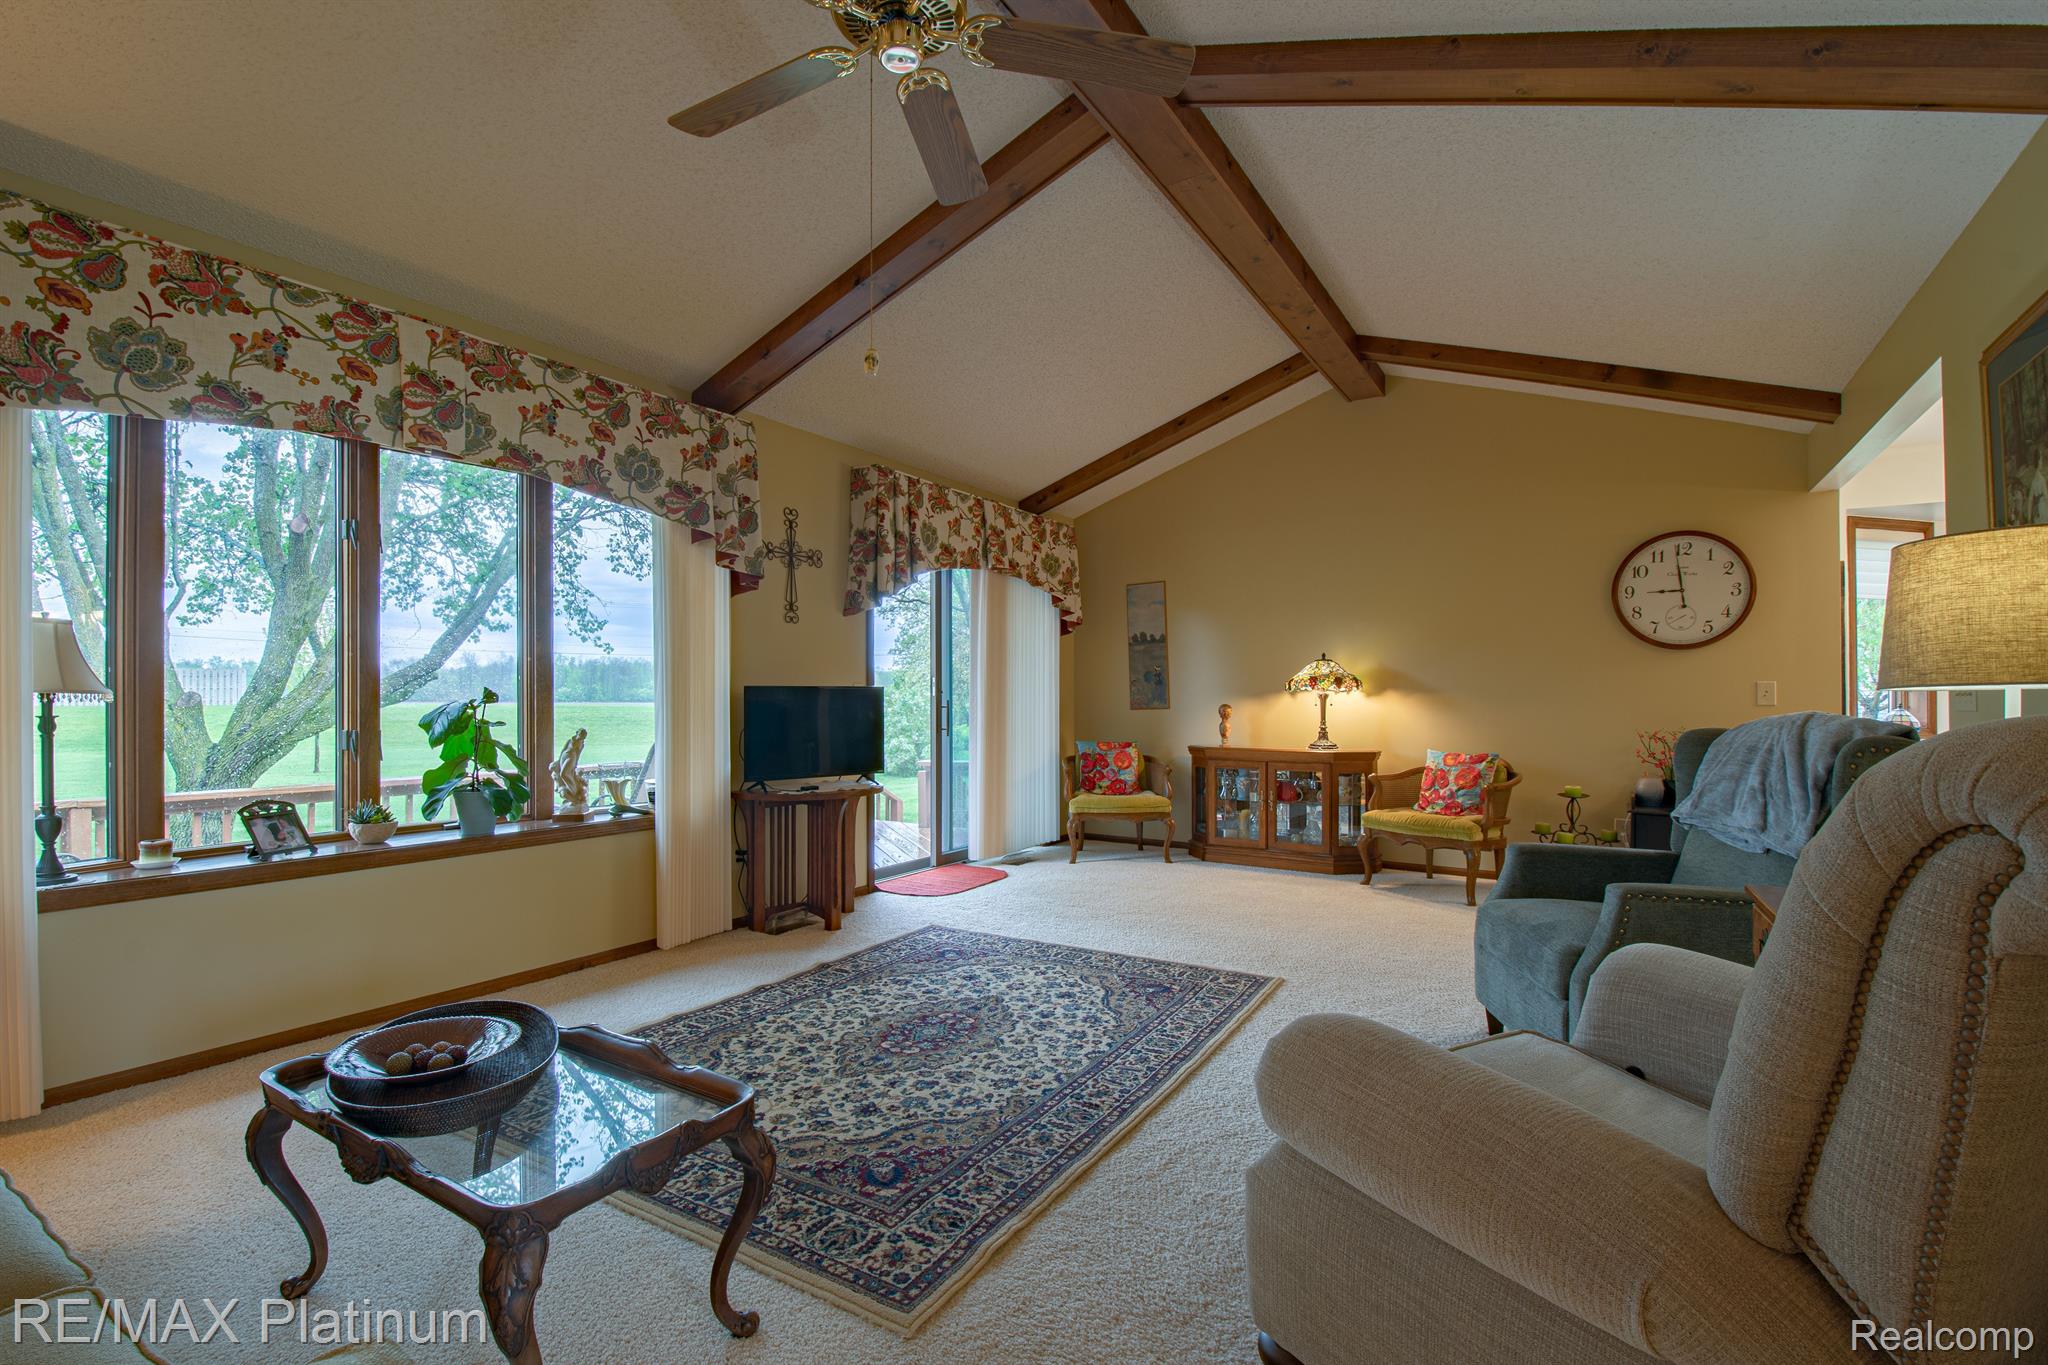
Living room with vaulted wood-beam ceiling, large windows, and a patterned rug.
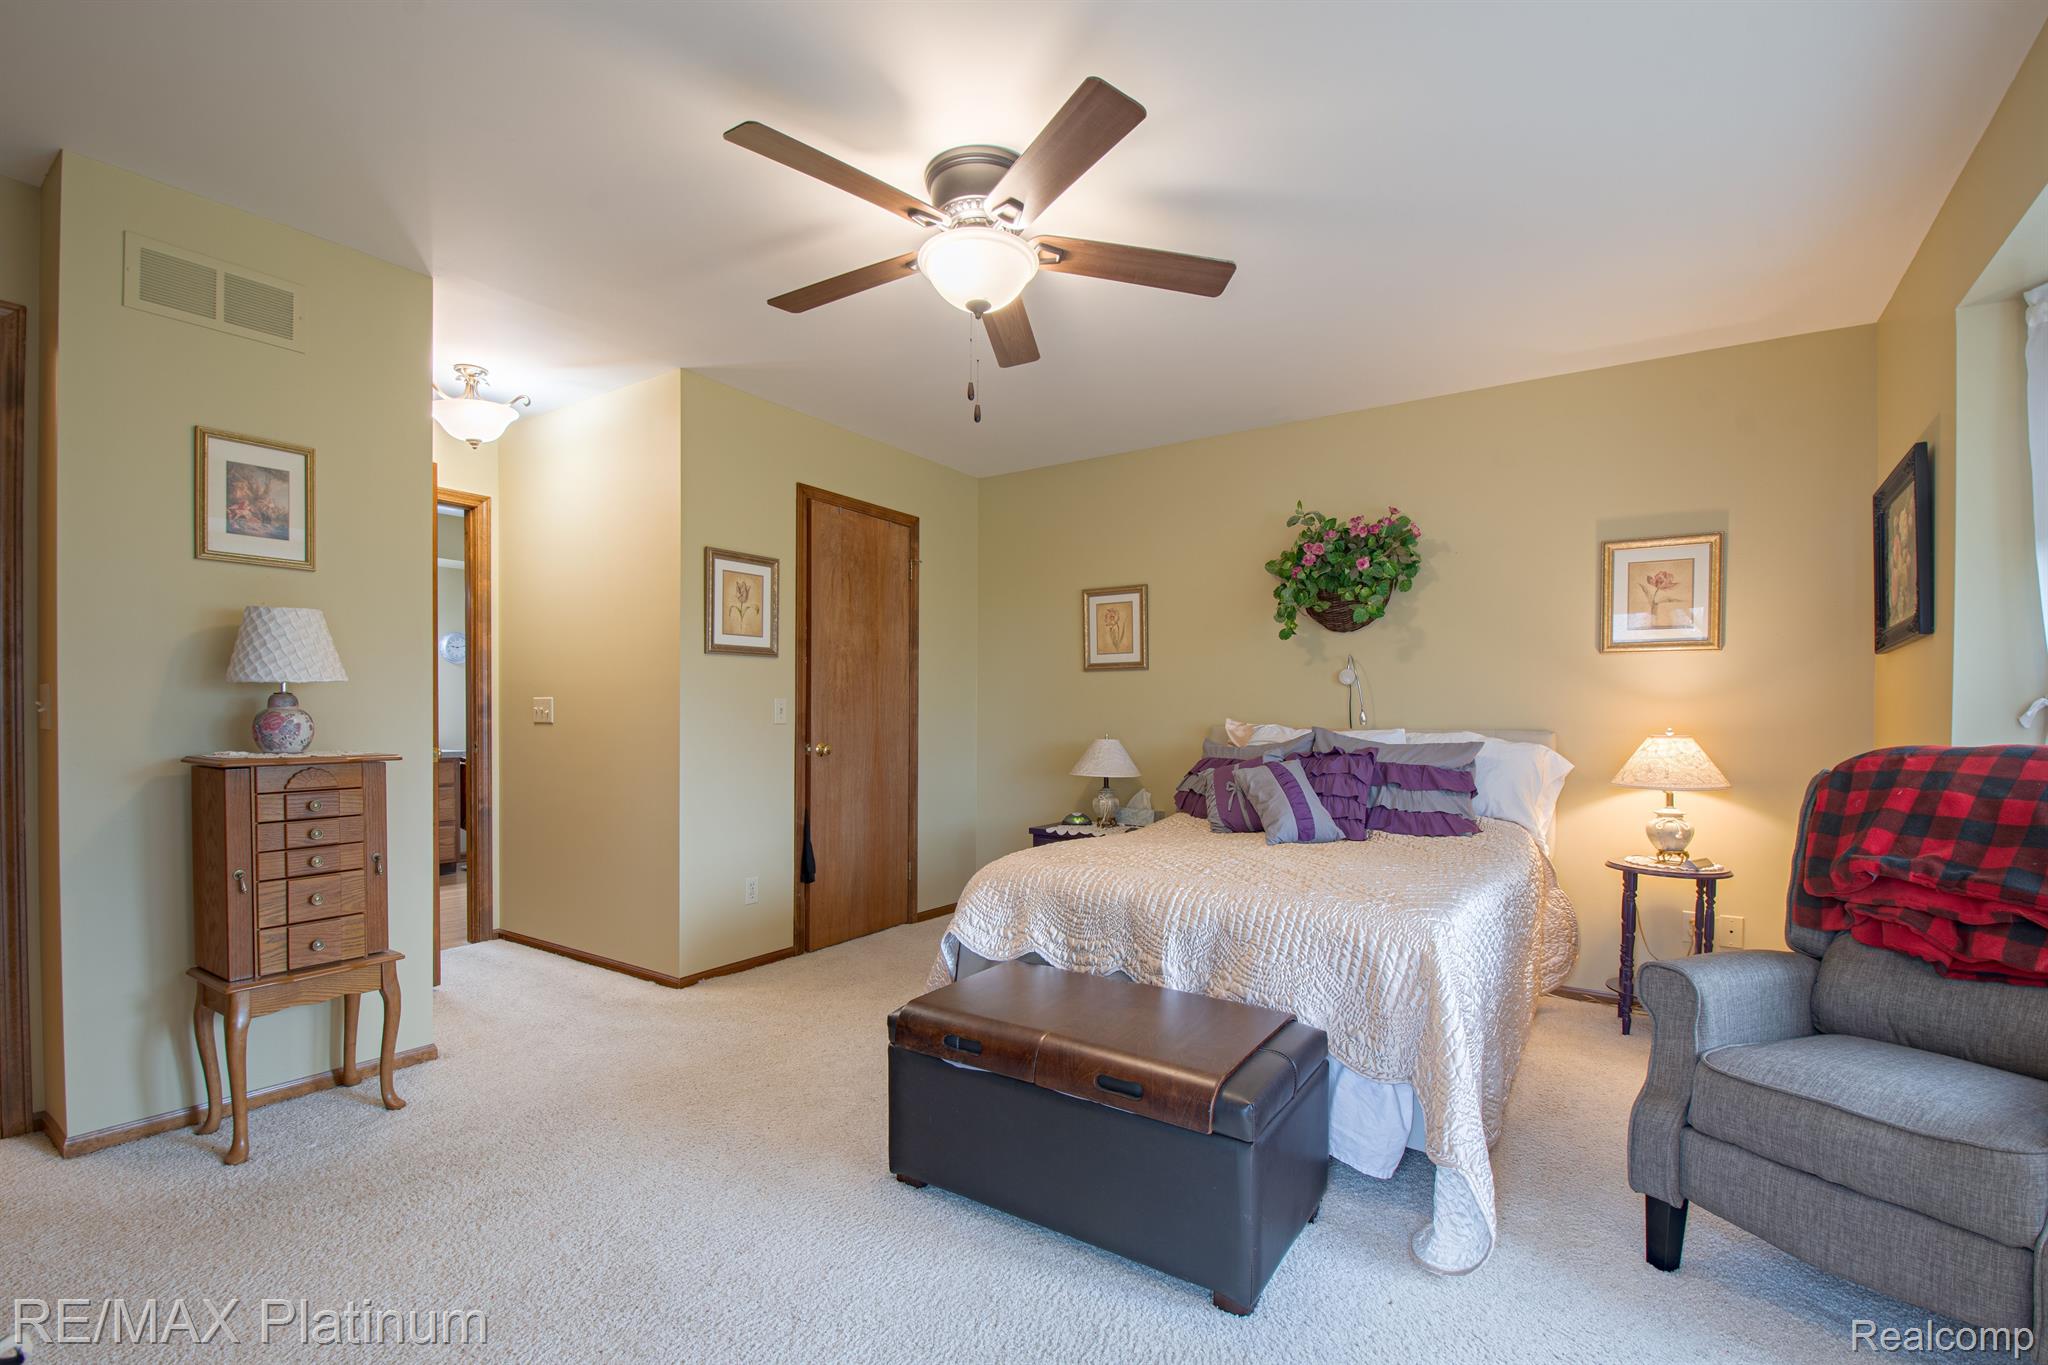
Furnished bedroom with a large bed, purple pillows, ceiling fan, and gray armchair.
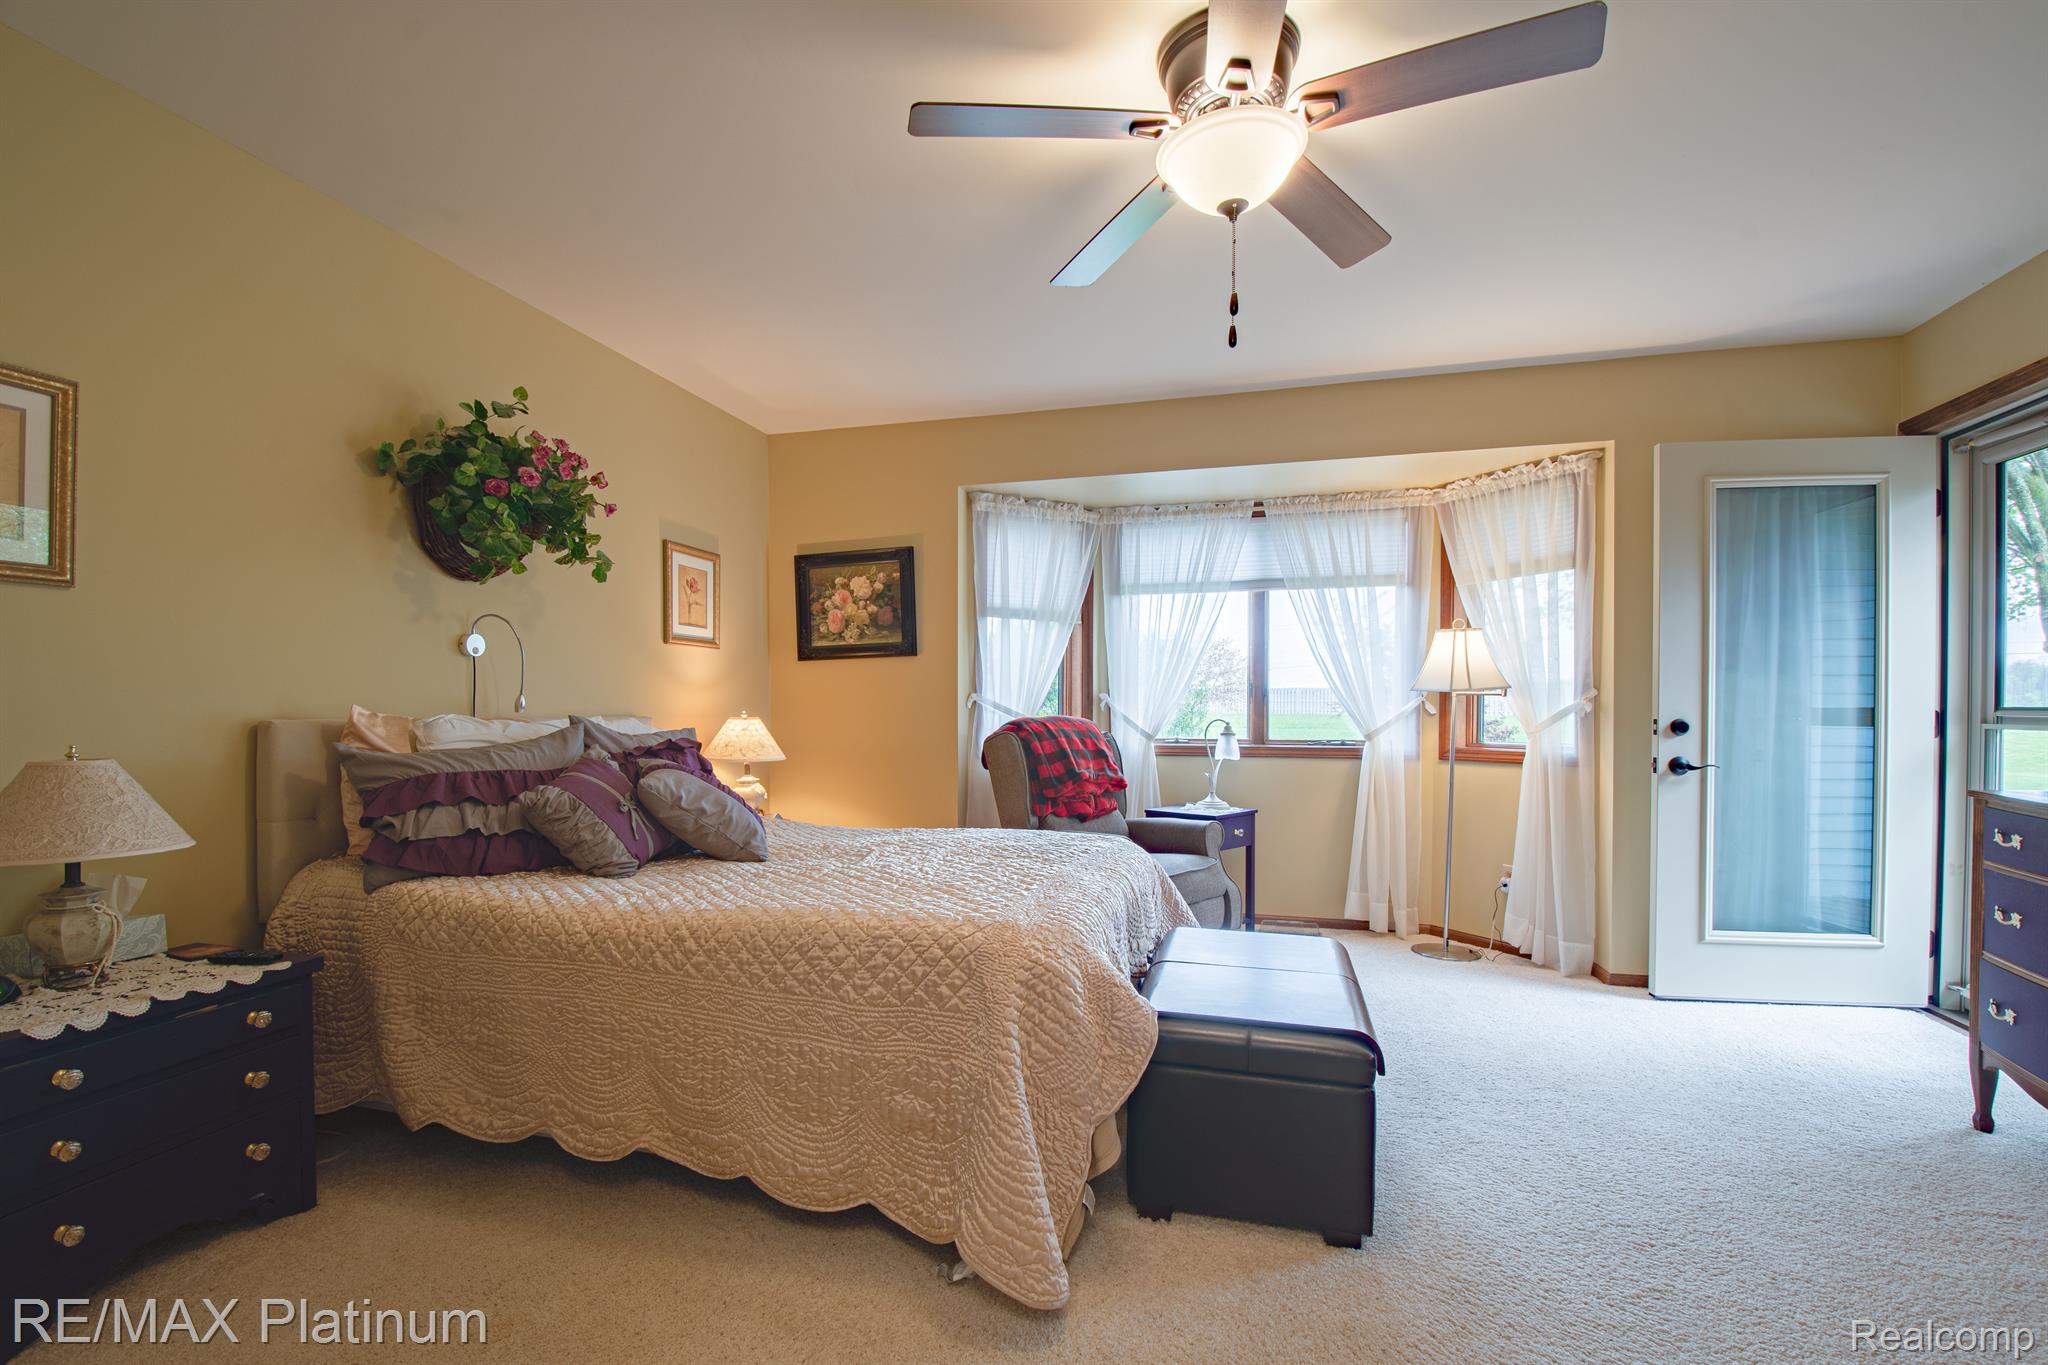
Furnished bedroom with a large quilted bed, ceiling fan, and curtained windows beside an open glass-panel door.
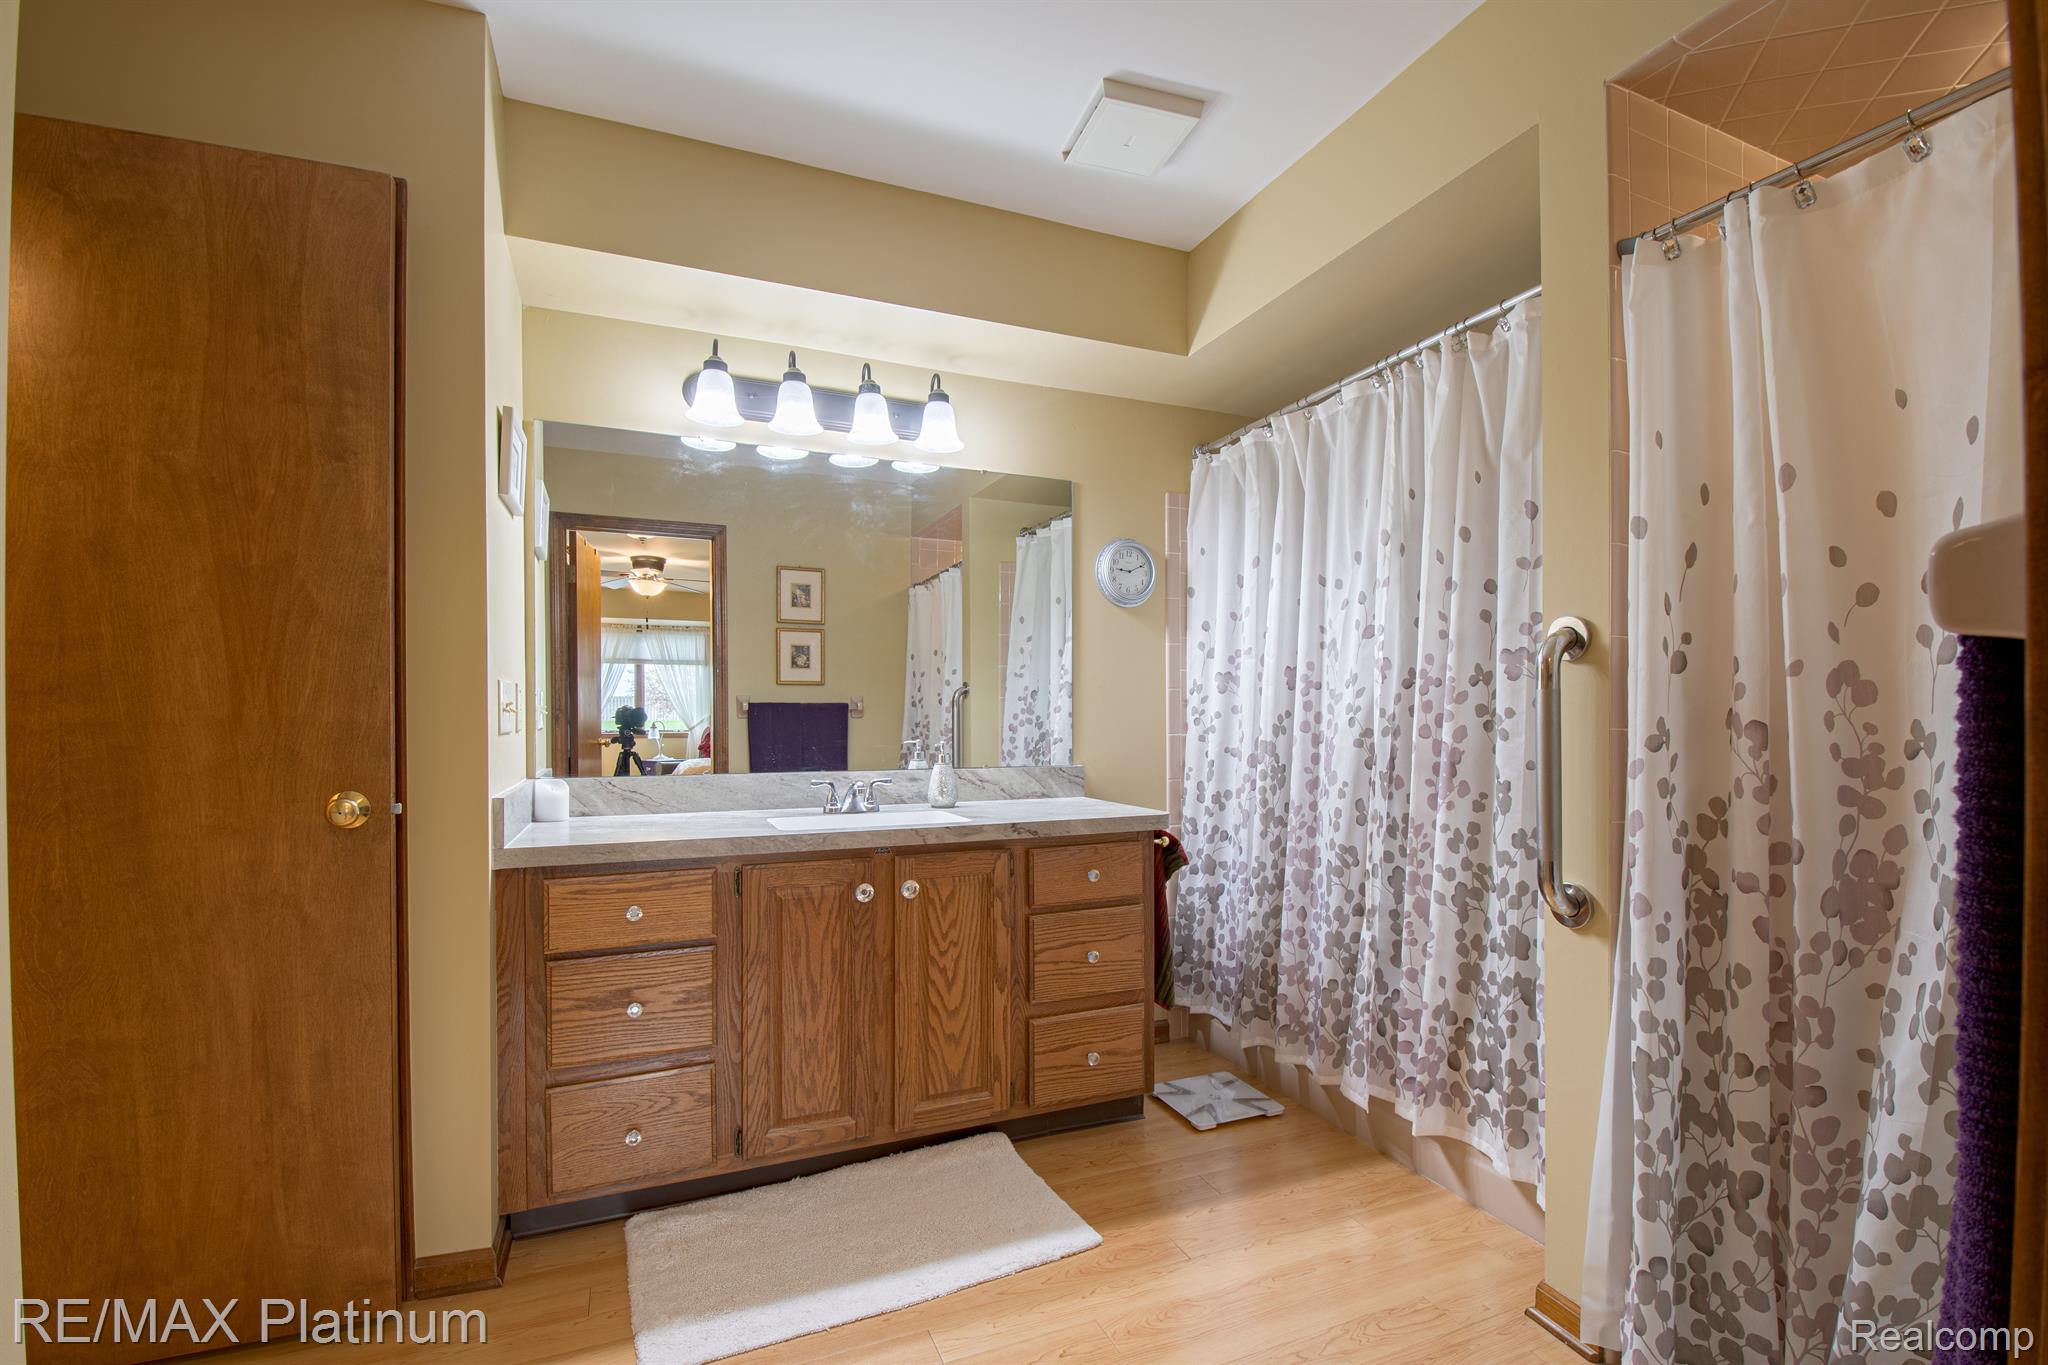
Bathroom with a large wood vanity and mirror beside a patterned shower curtain and grab bar.
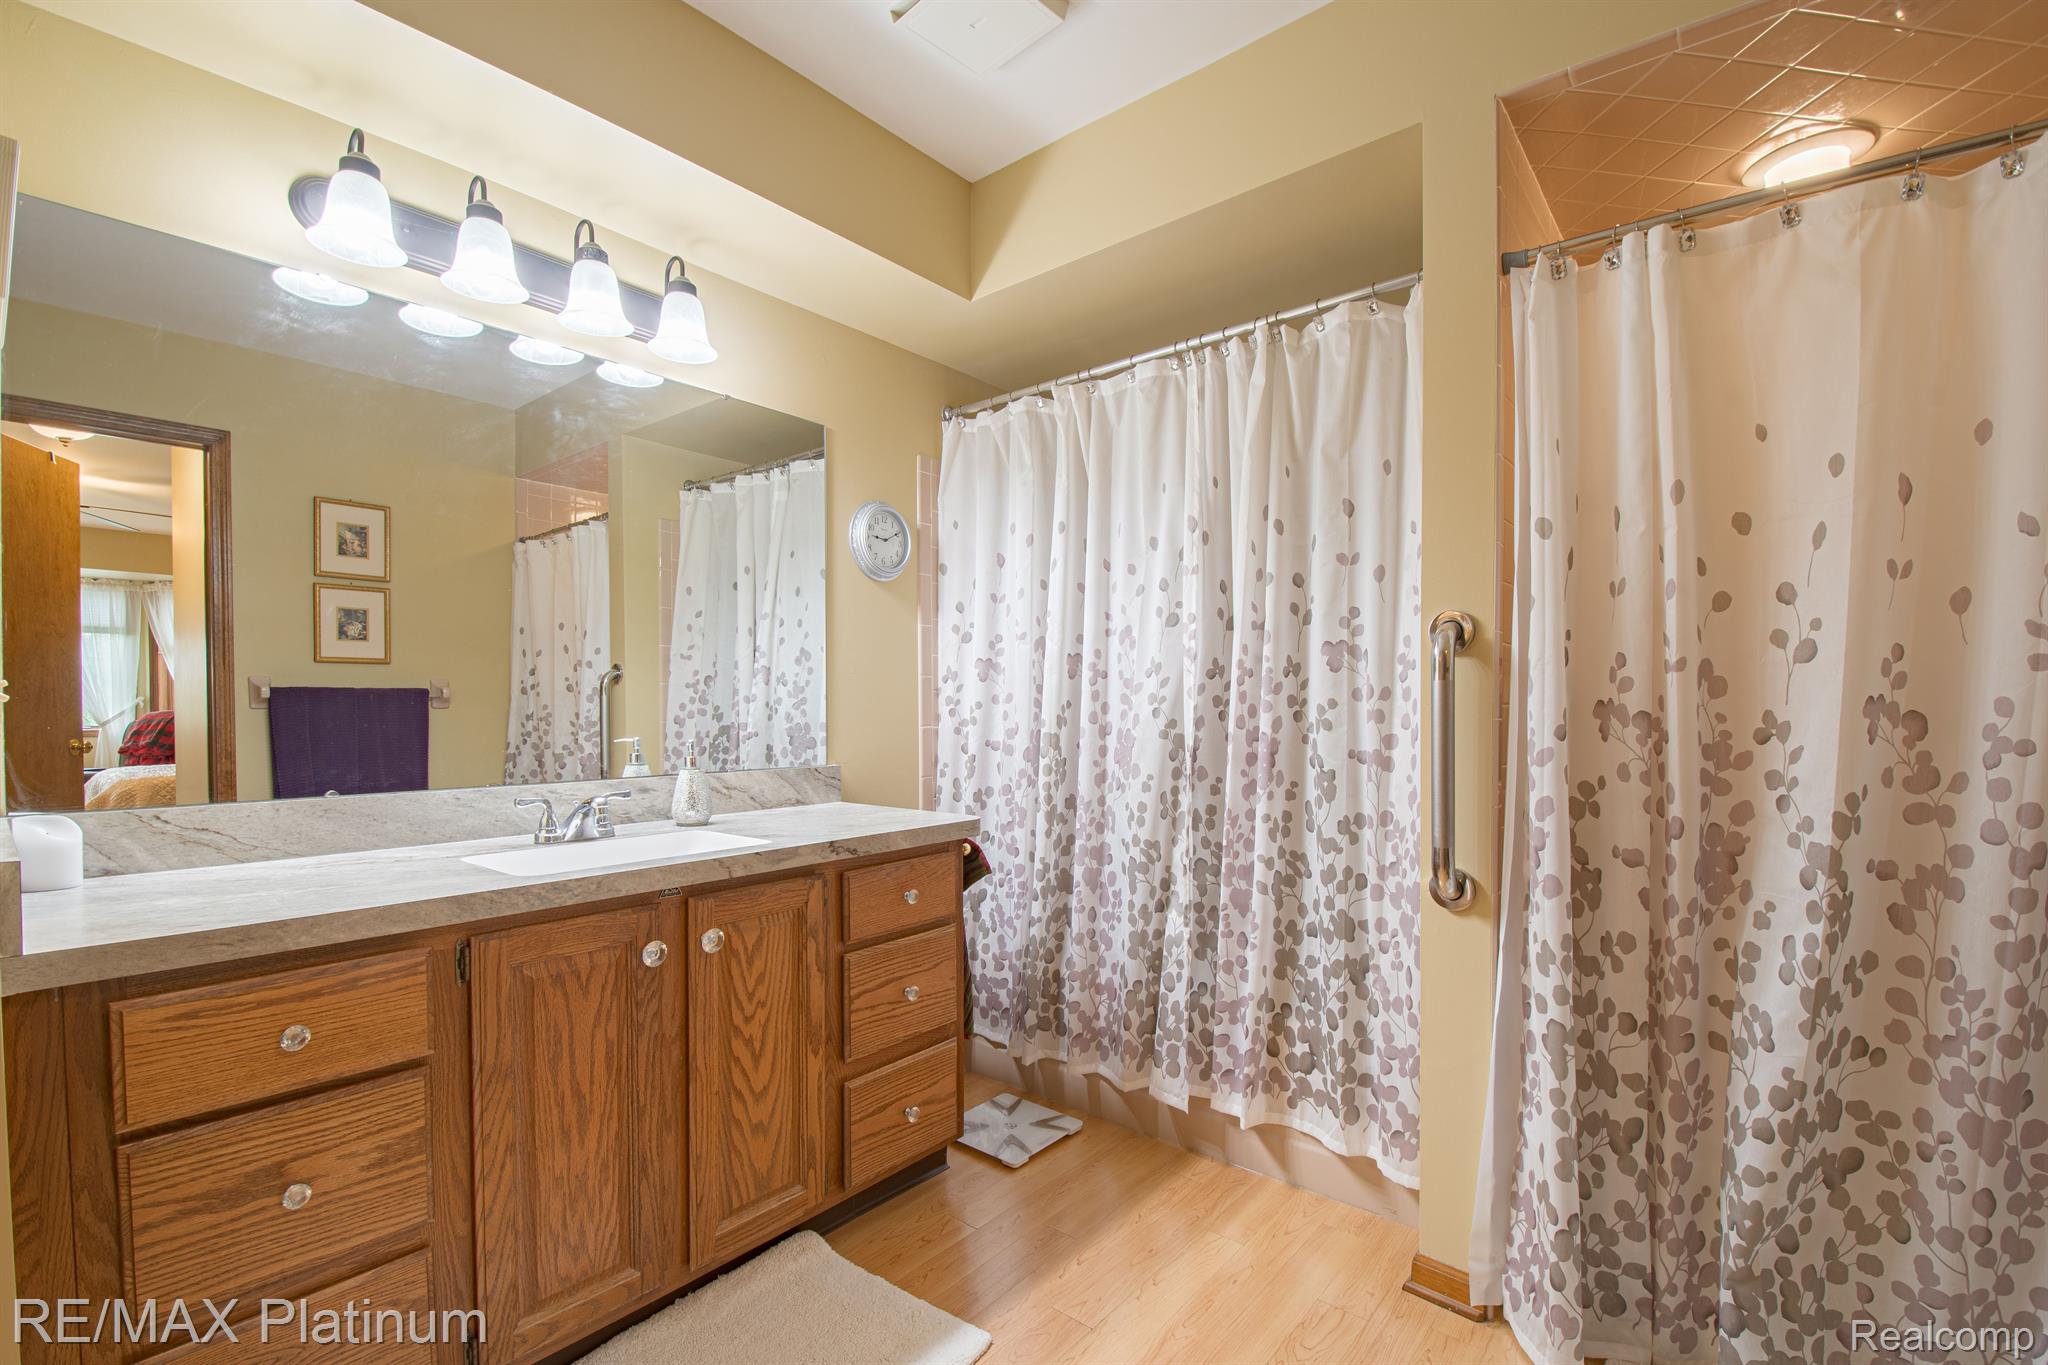
Bathroom with an oak vanity, large mirror, patterned shower curtains, and a grab bar.
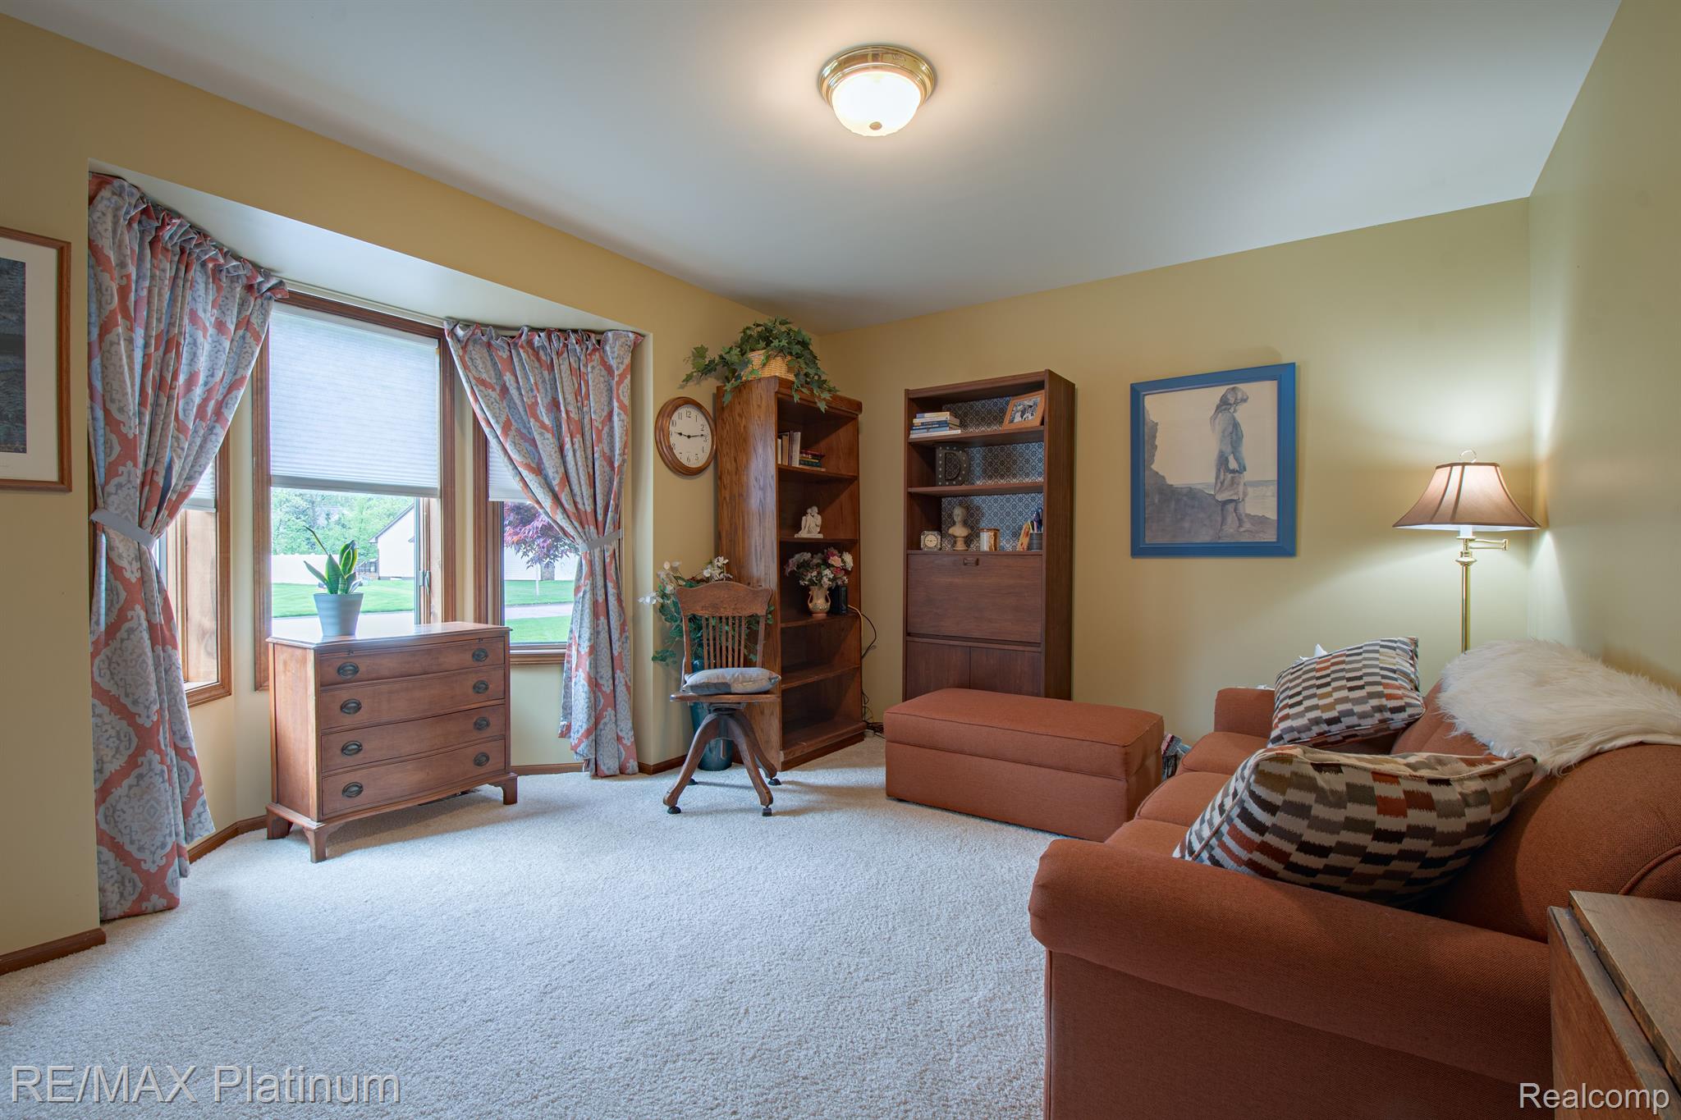
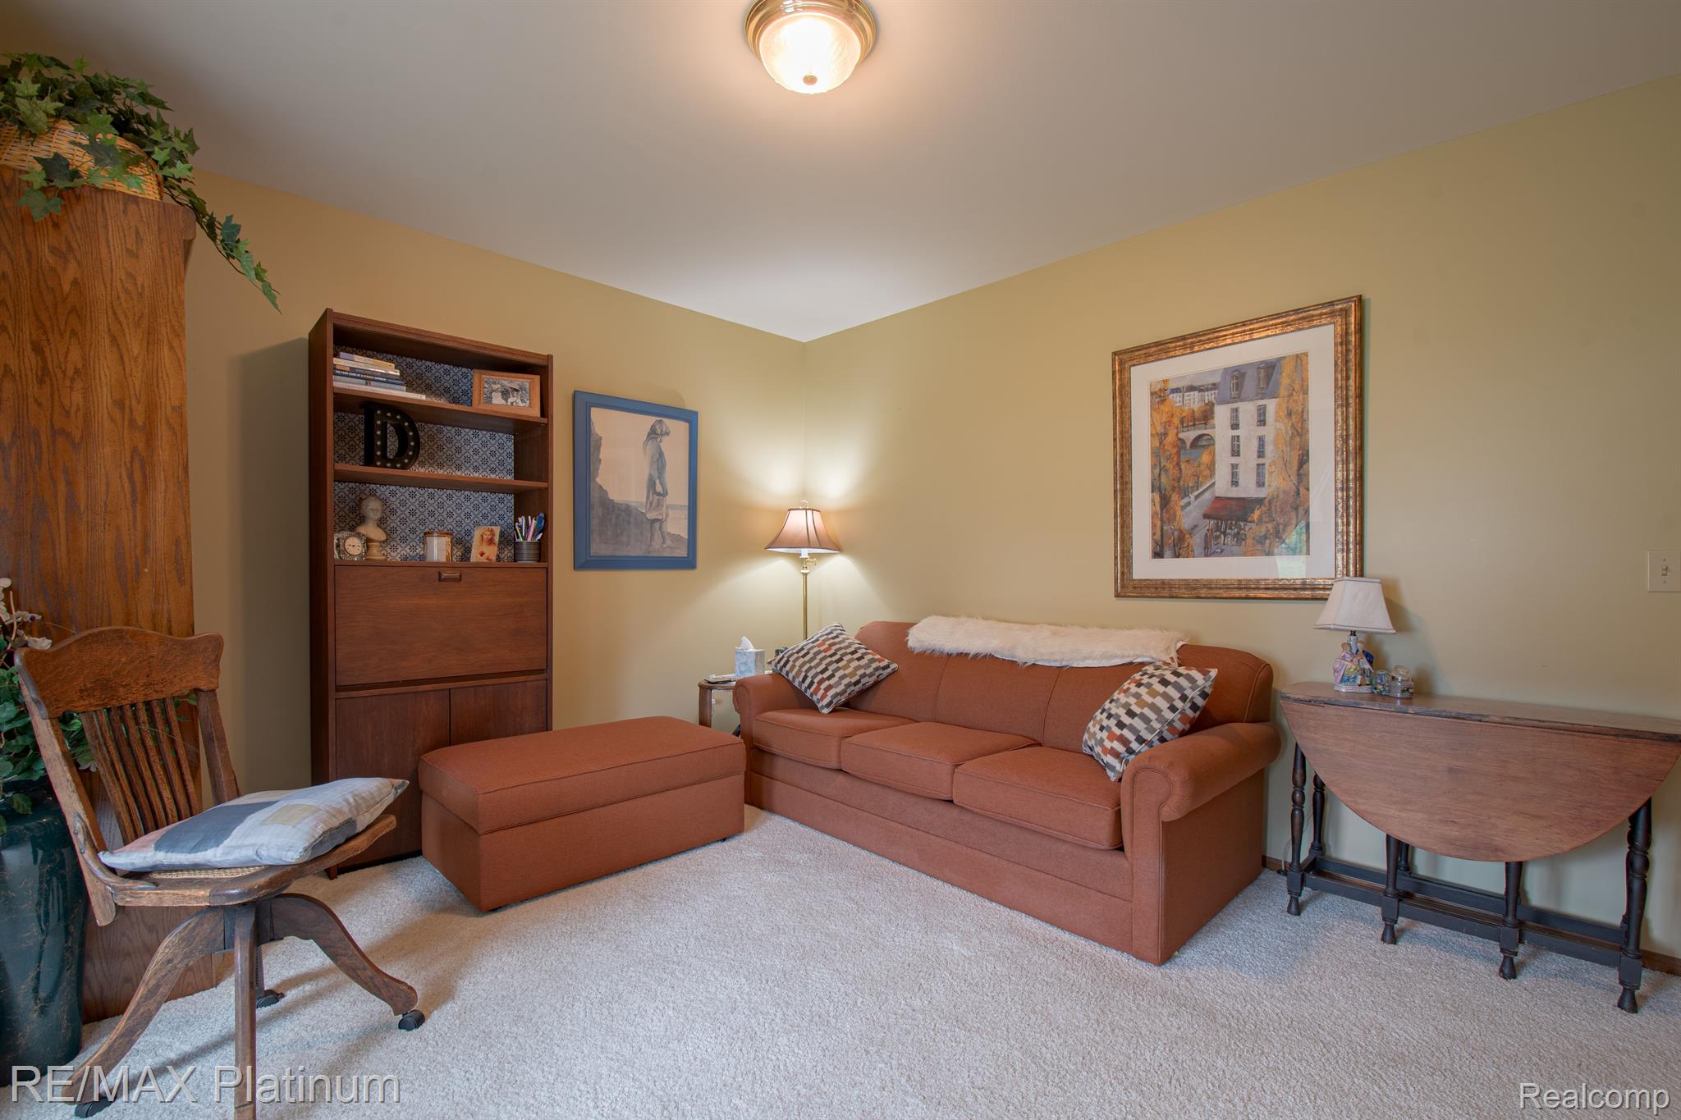
Living room with a rust-colored sectional sofa, wood bookcases, and curtained windows.
Furnished living room with rust-colored sofa, ottoman, wooden bookcase, and framed artwork.
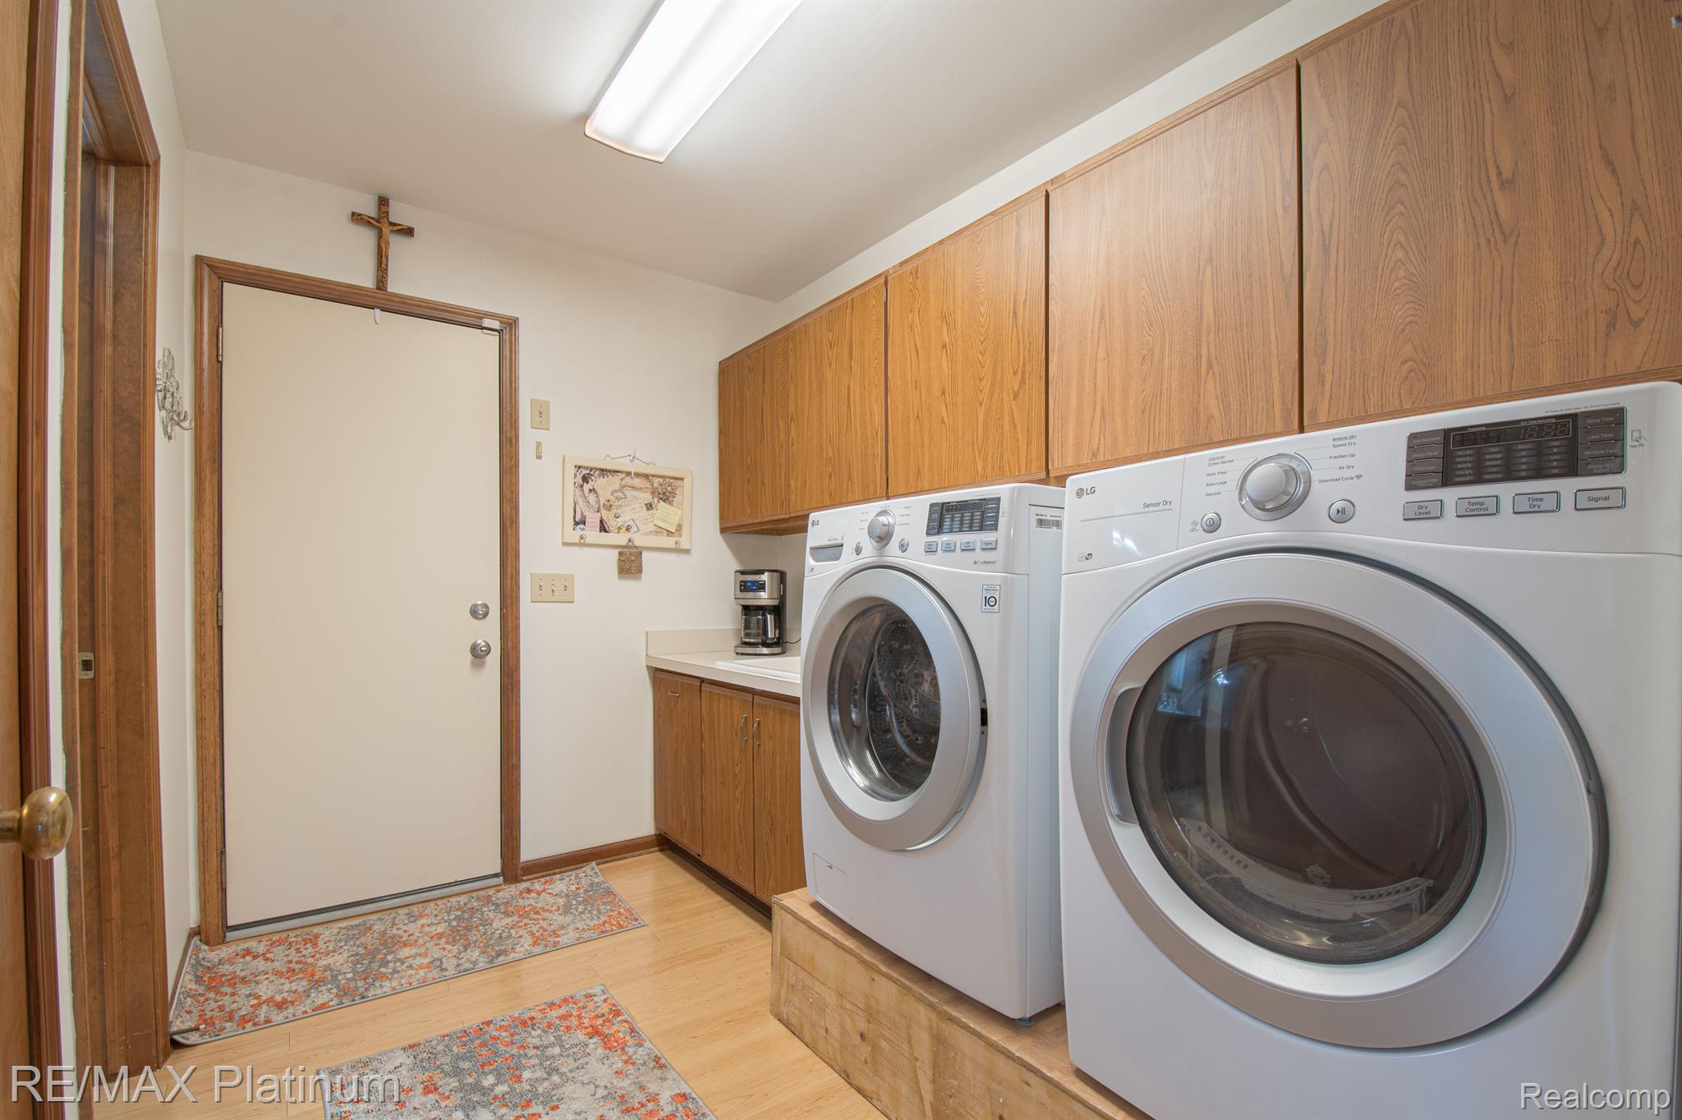
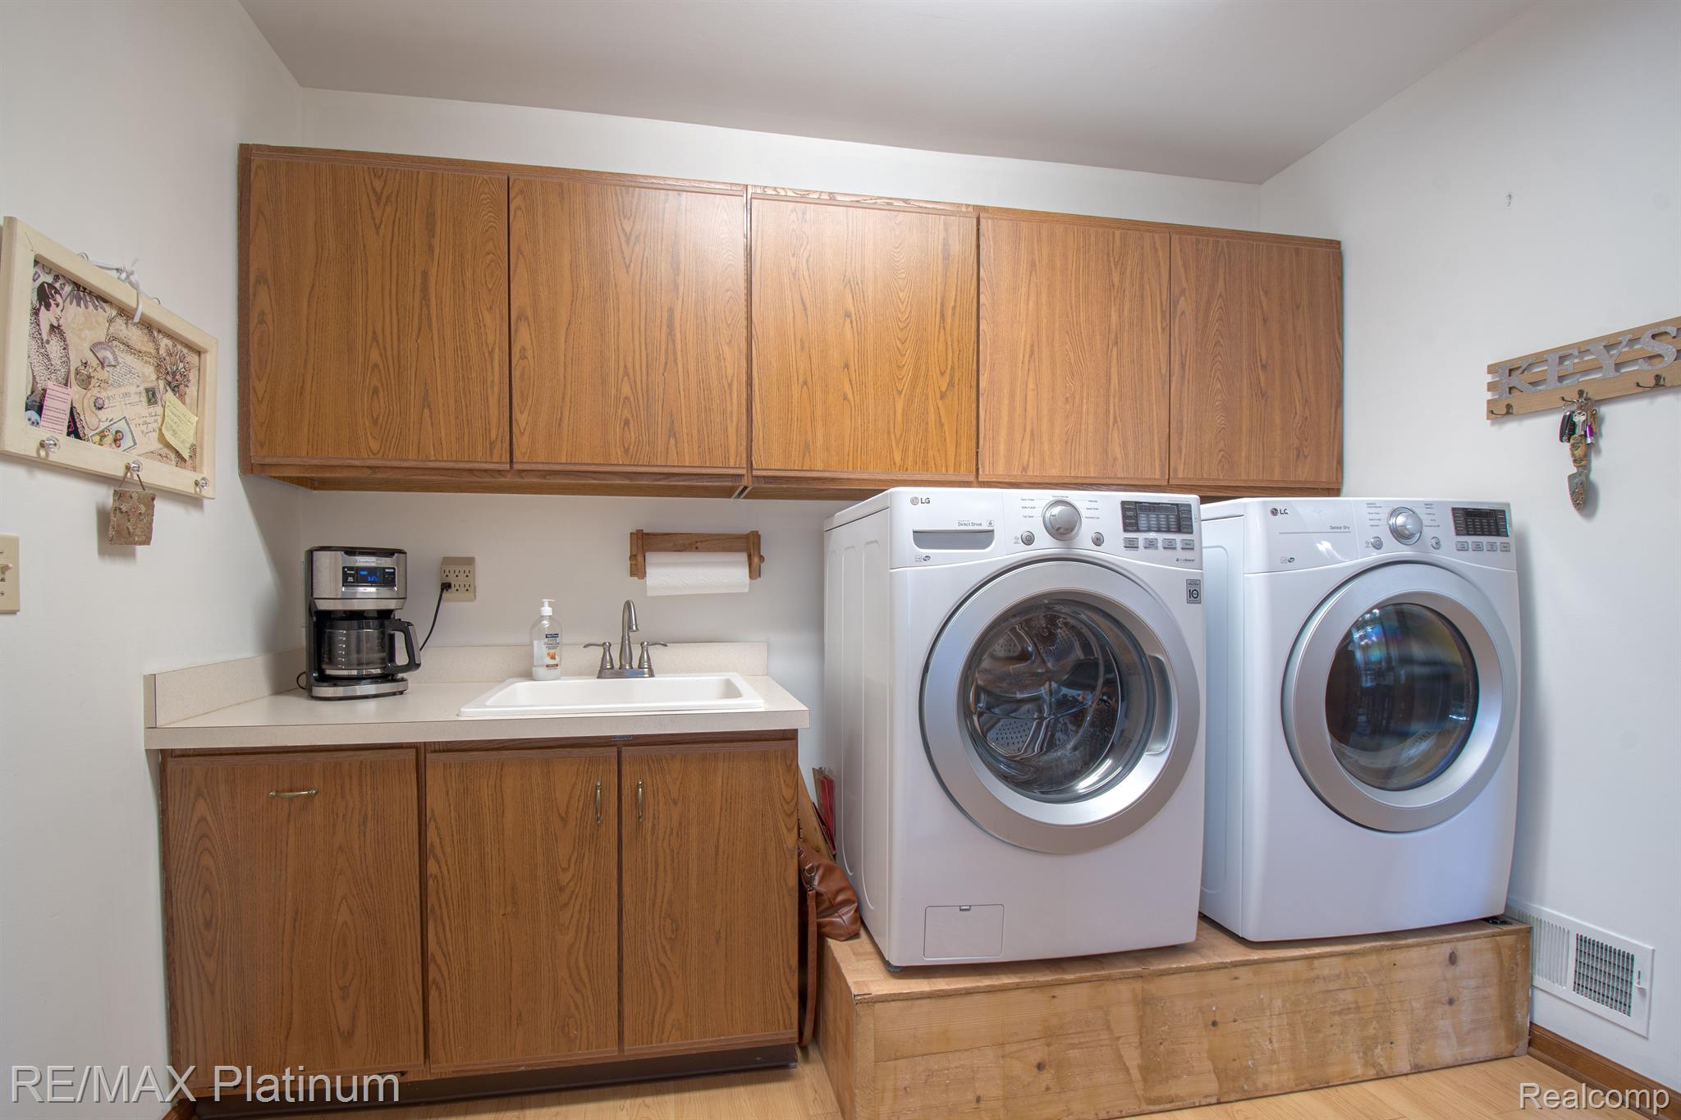
Laundry room with front-loading washer and dryer raised beside oak cabinets and an entry door.
Laundry room with front-loading washer and dryer on a raised platform beside wood cabinets and a utility sink.
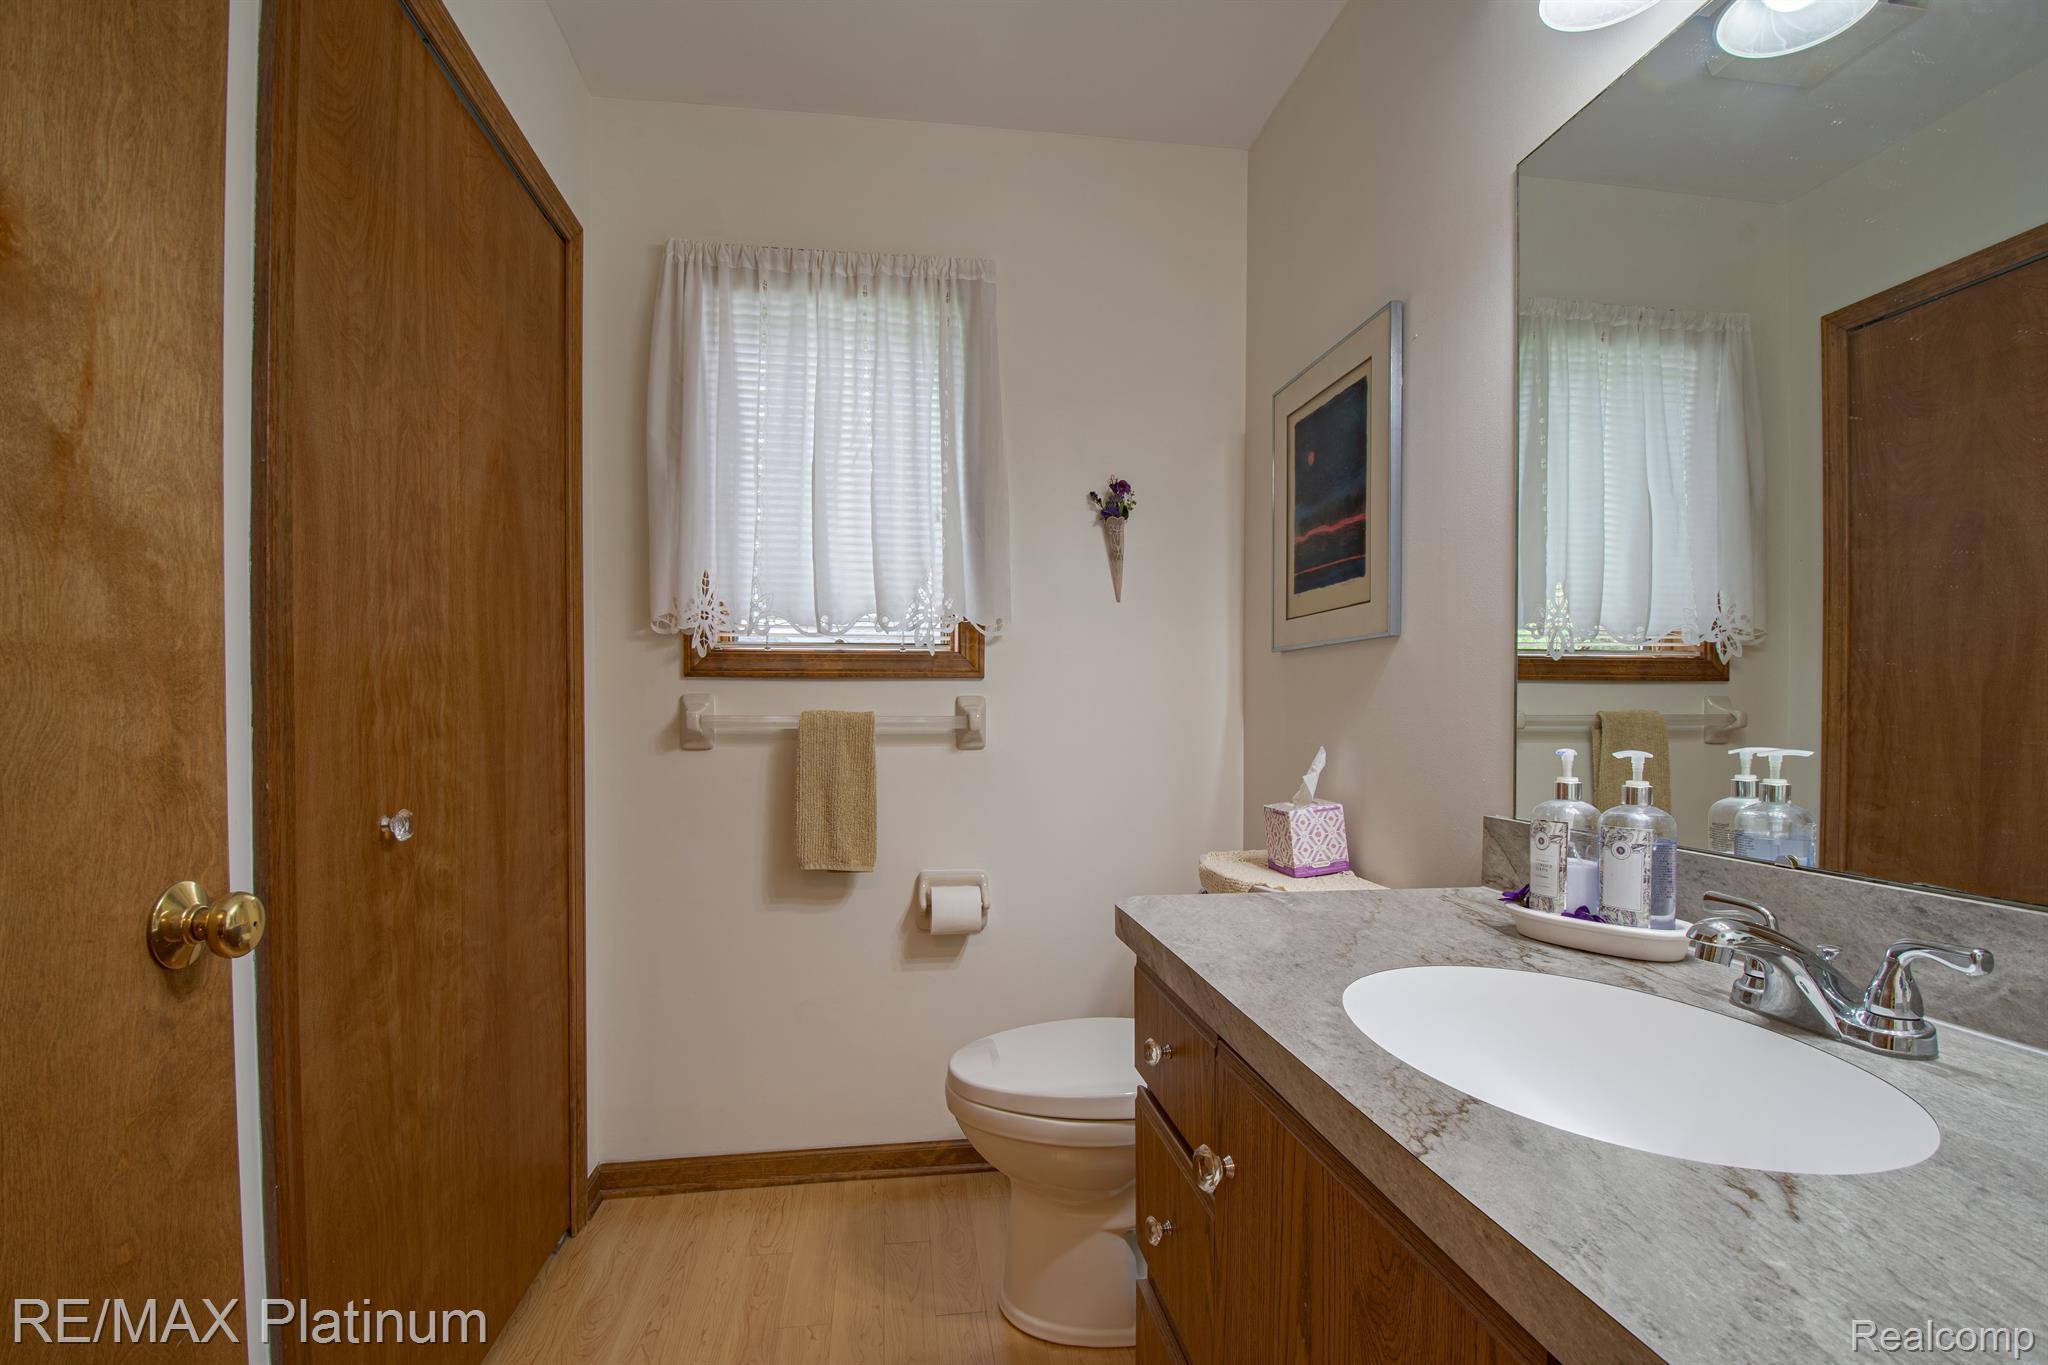
Bathroom with a wood vanity, oval sink, large mirror, and curtained window.
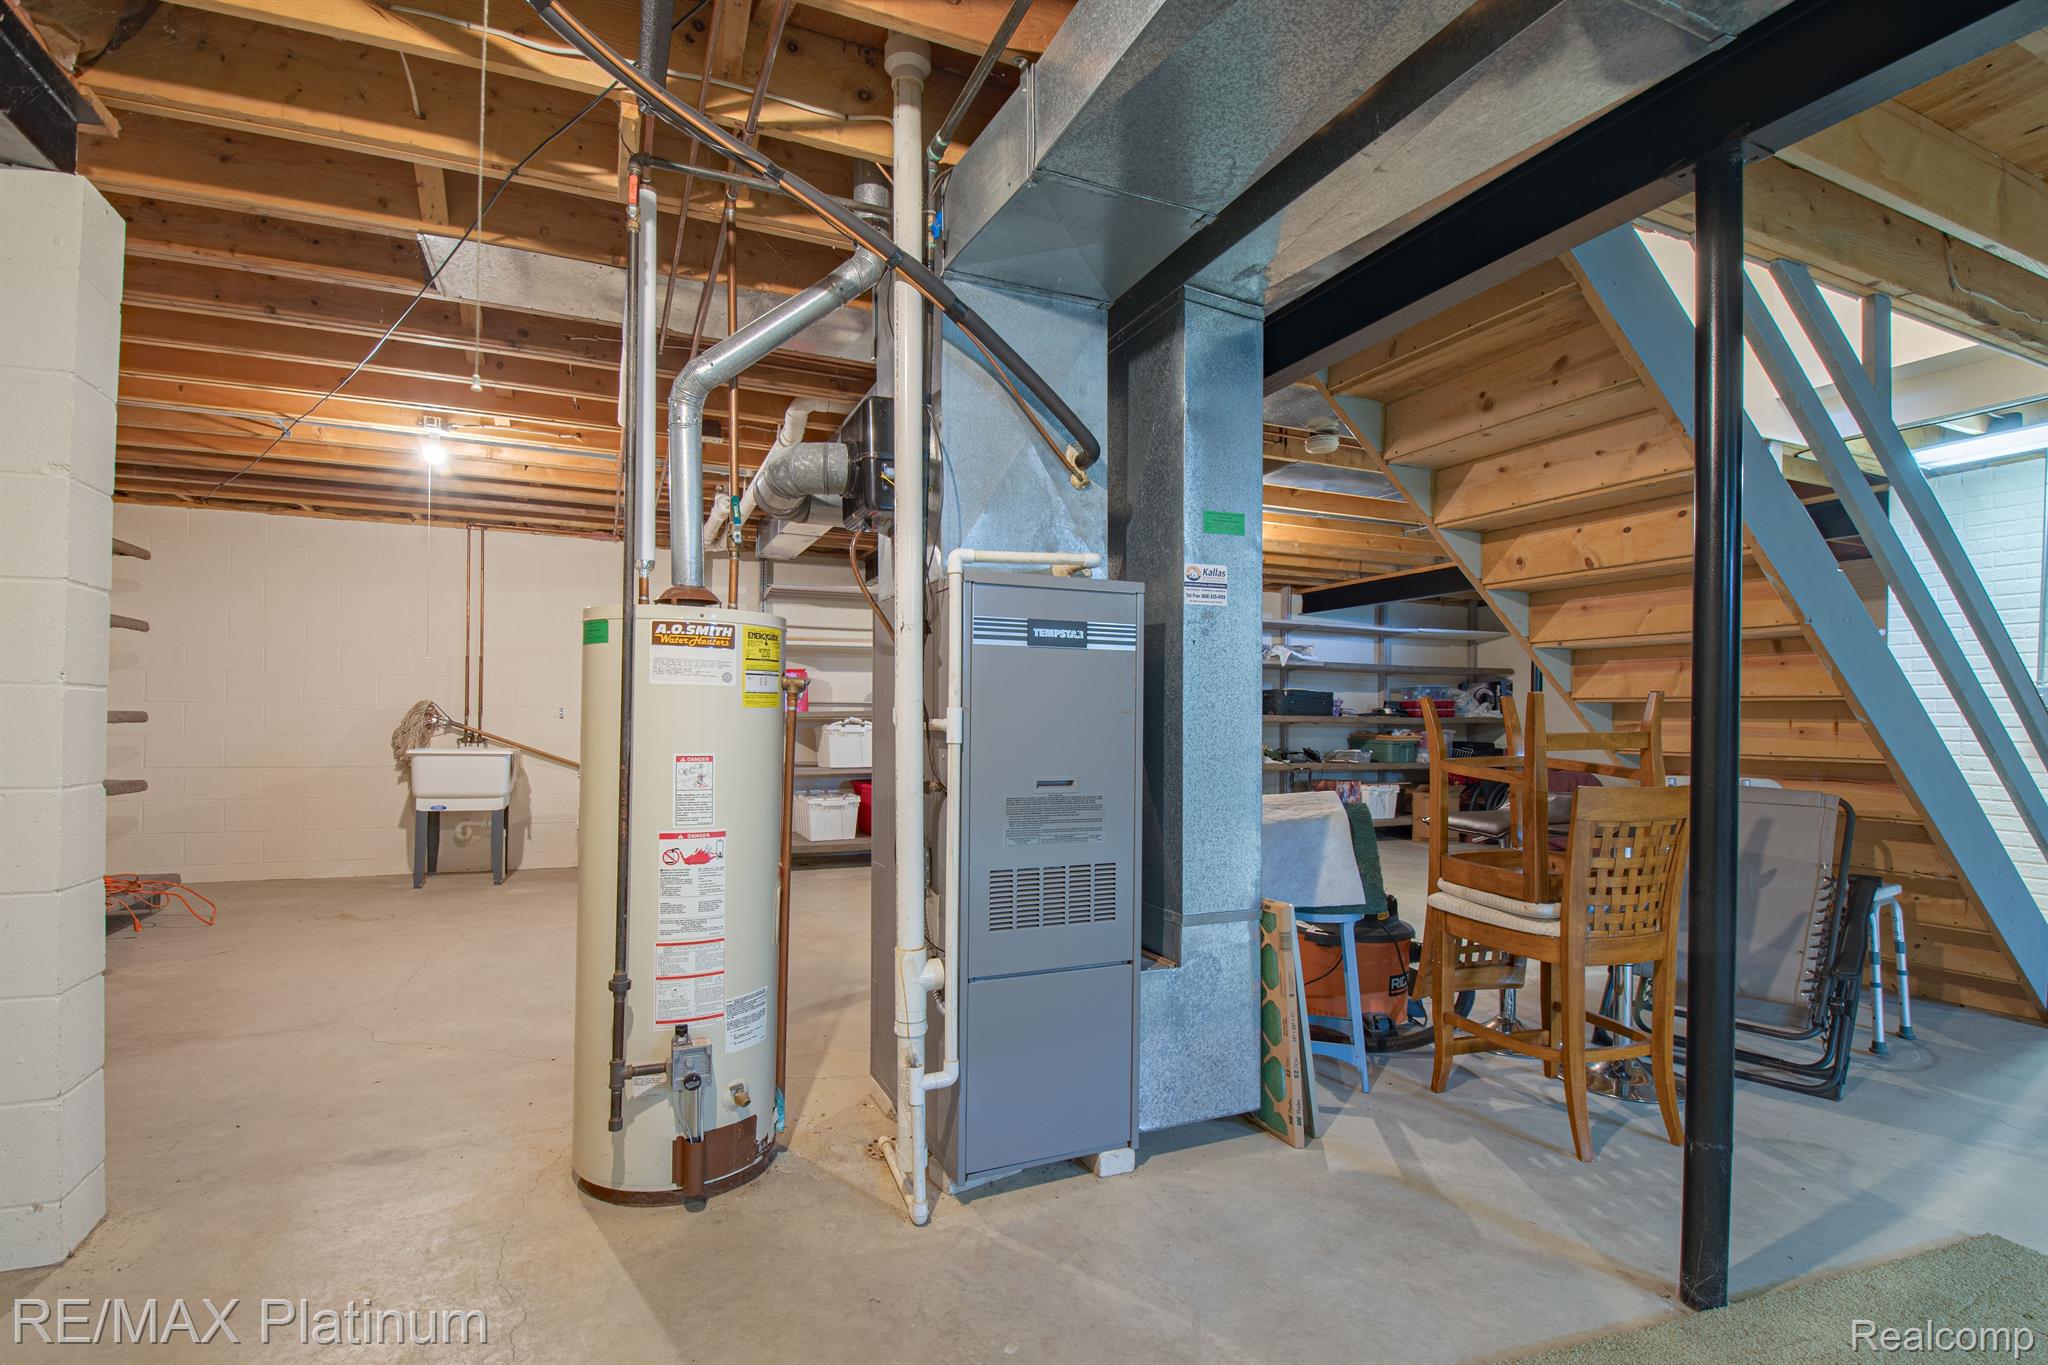
Basement utility area with a water heater and furnace beneath exposed joists, beside wooden stairs.
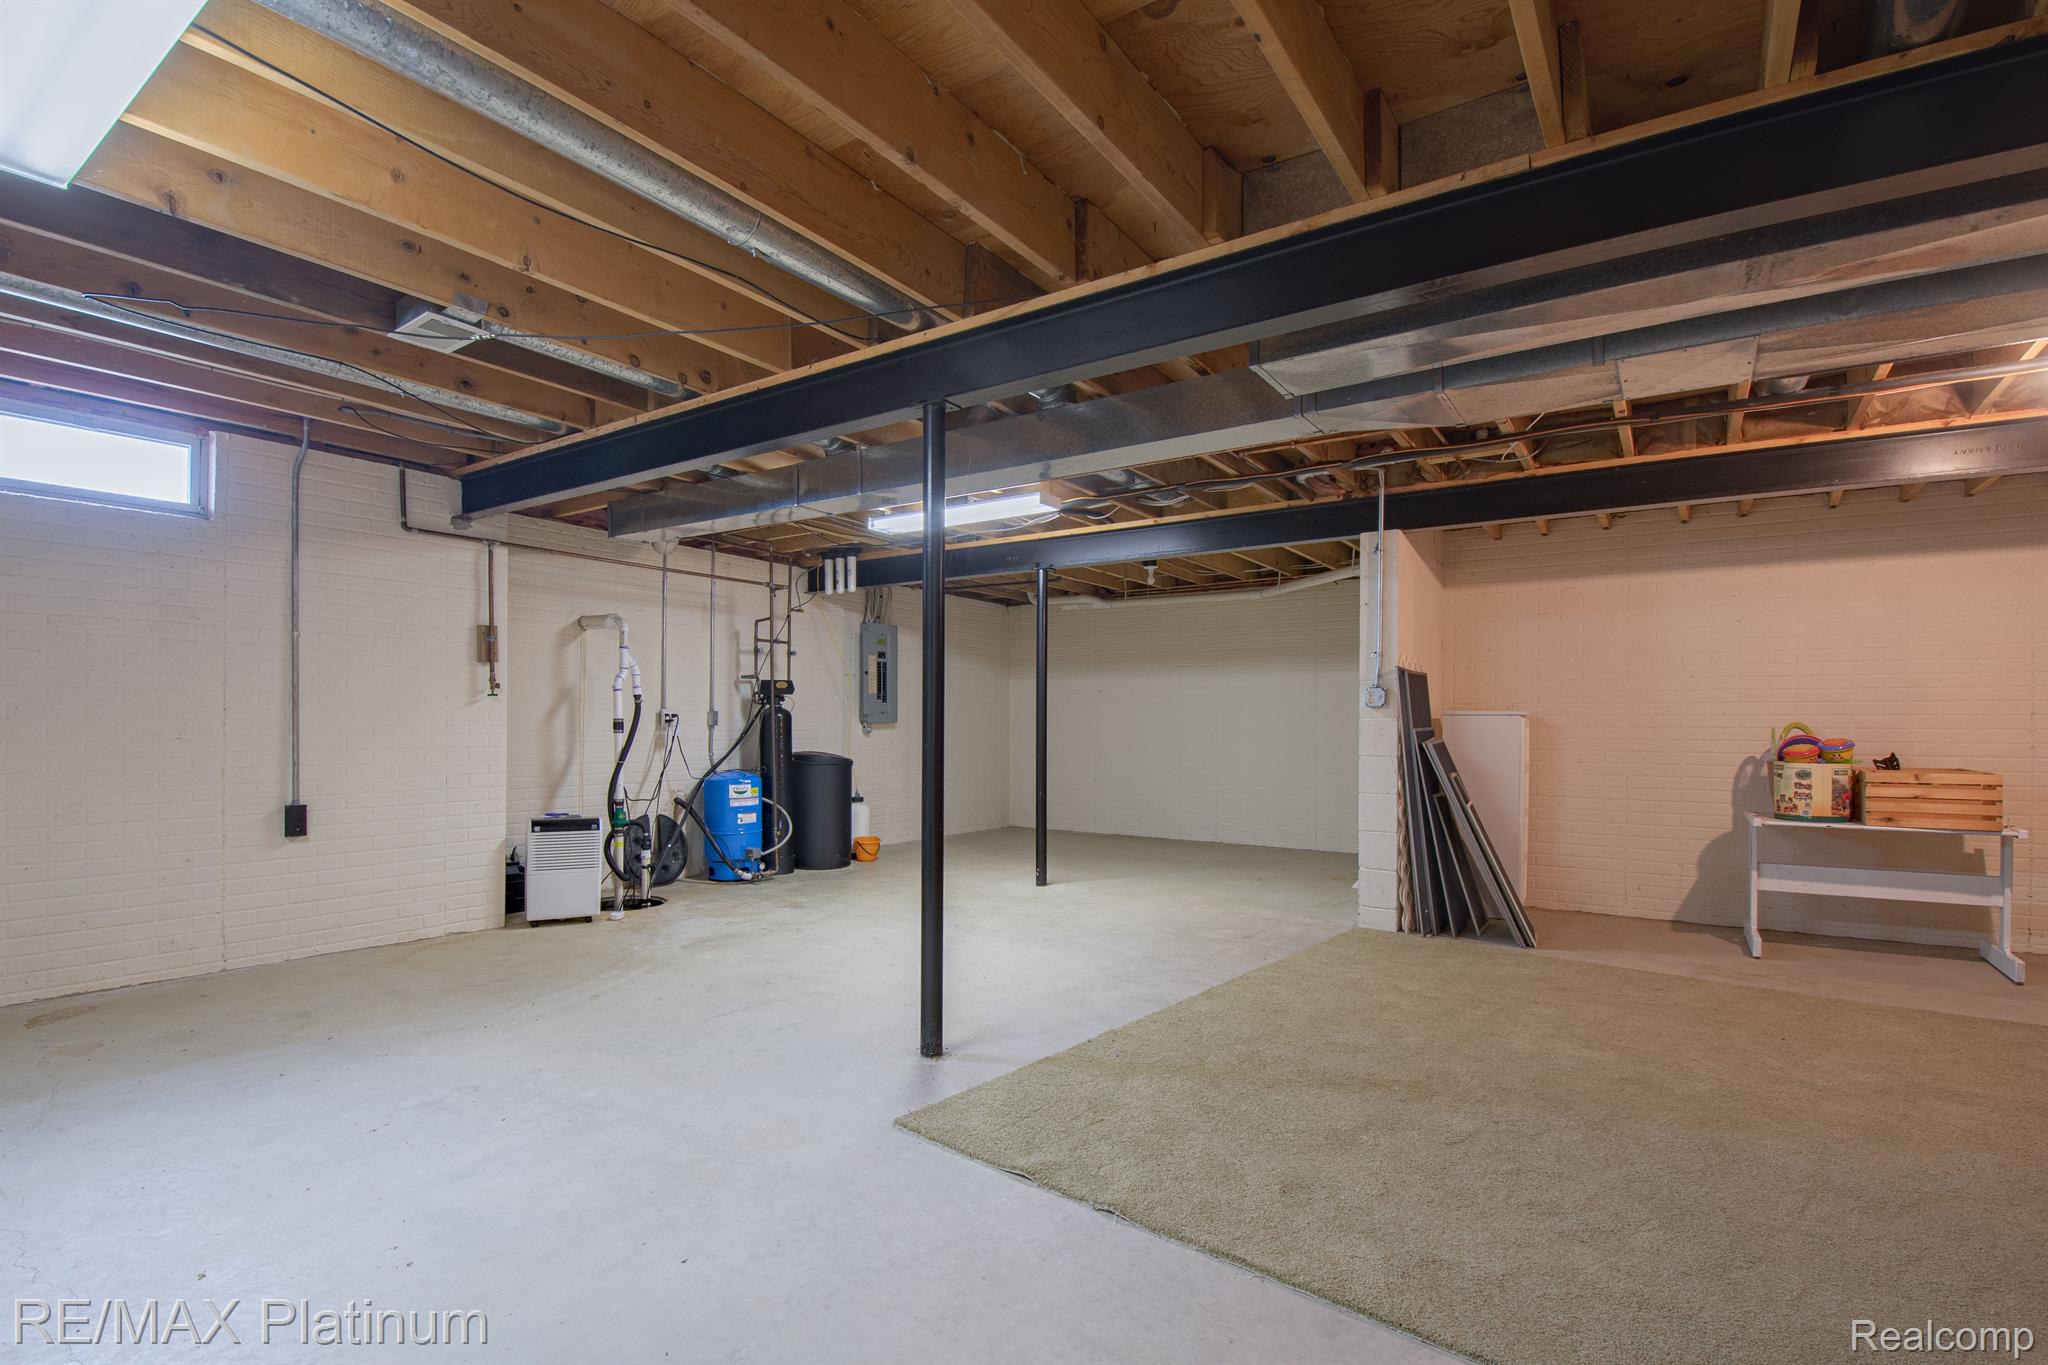
Open basement with exposed ceiling joists, steel support beams, and utility equipment.
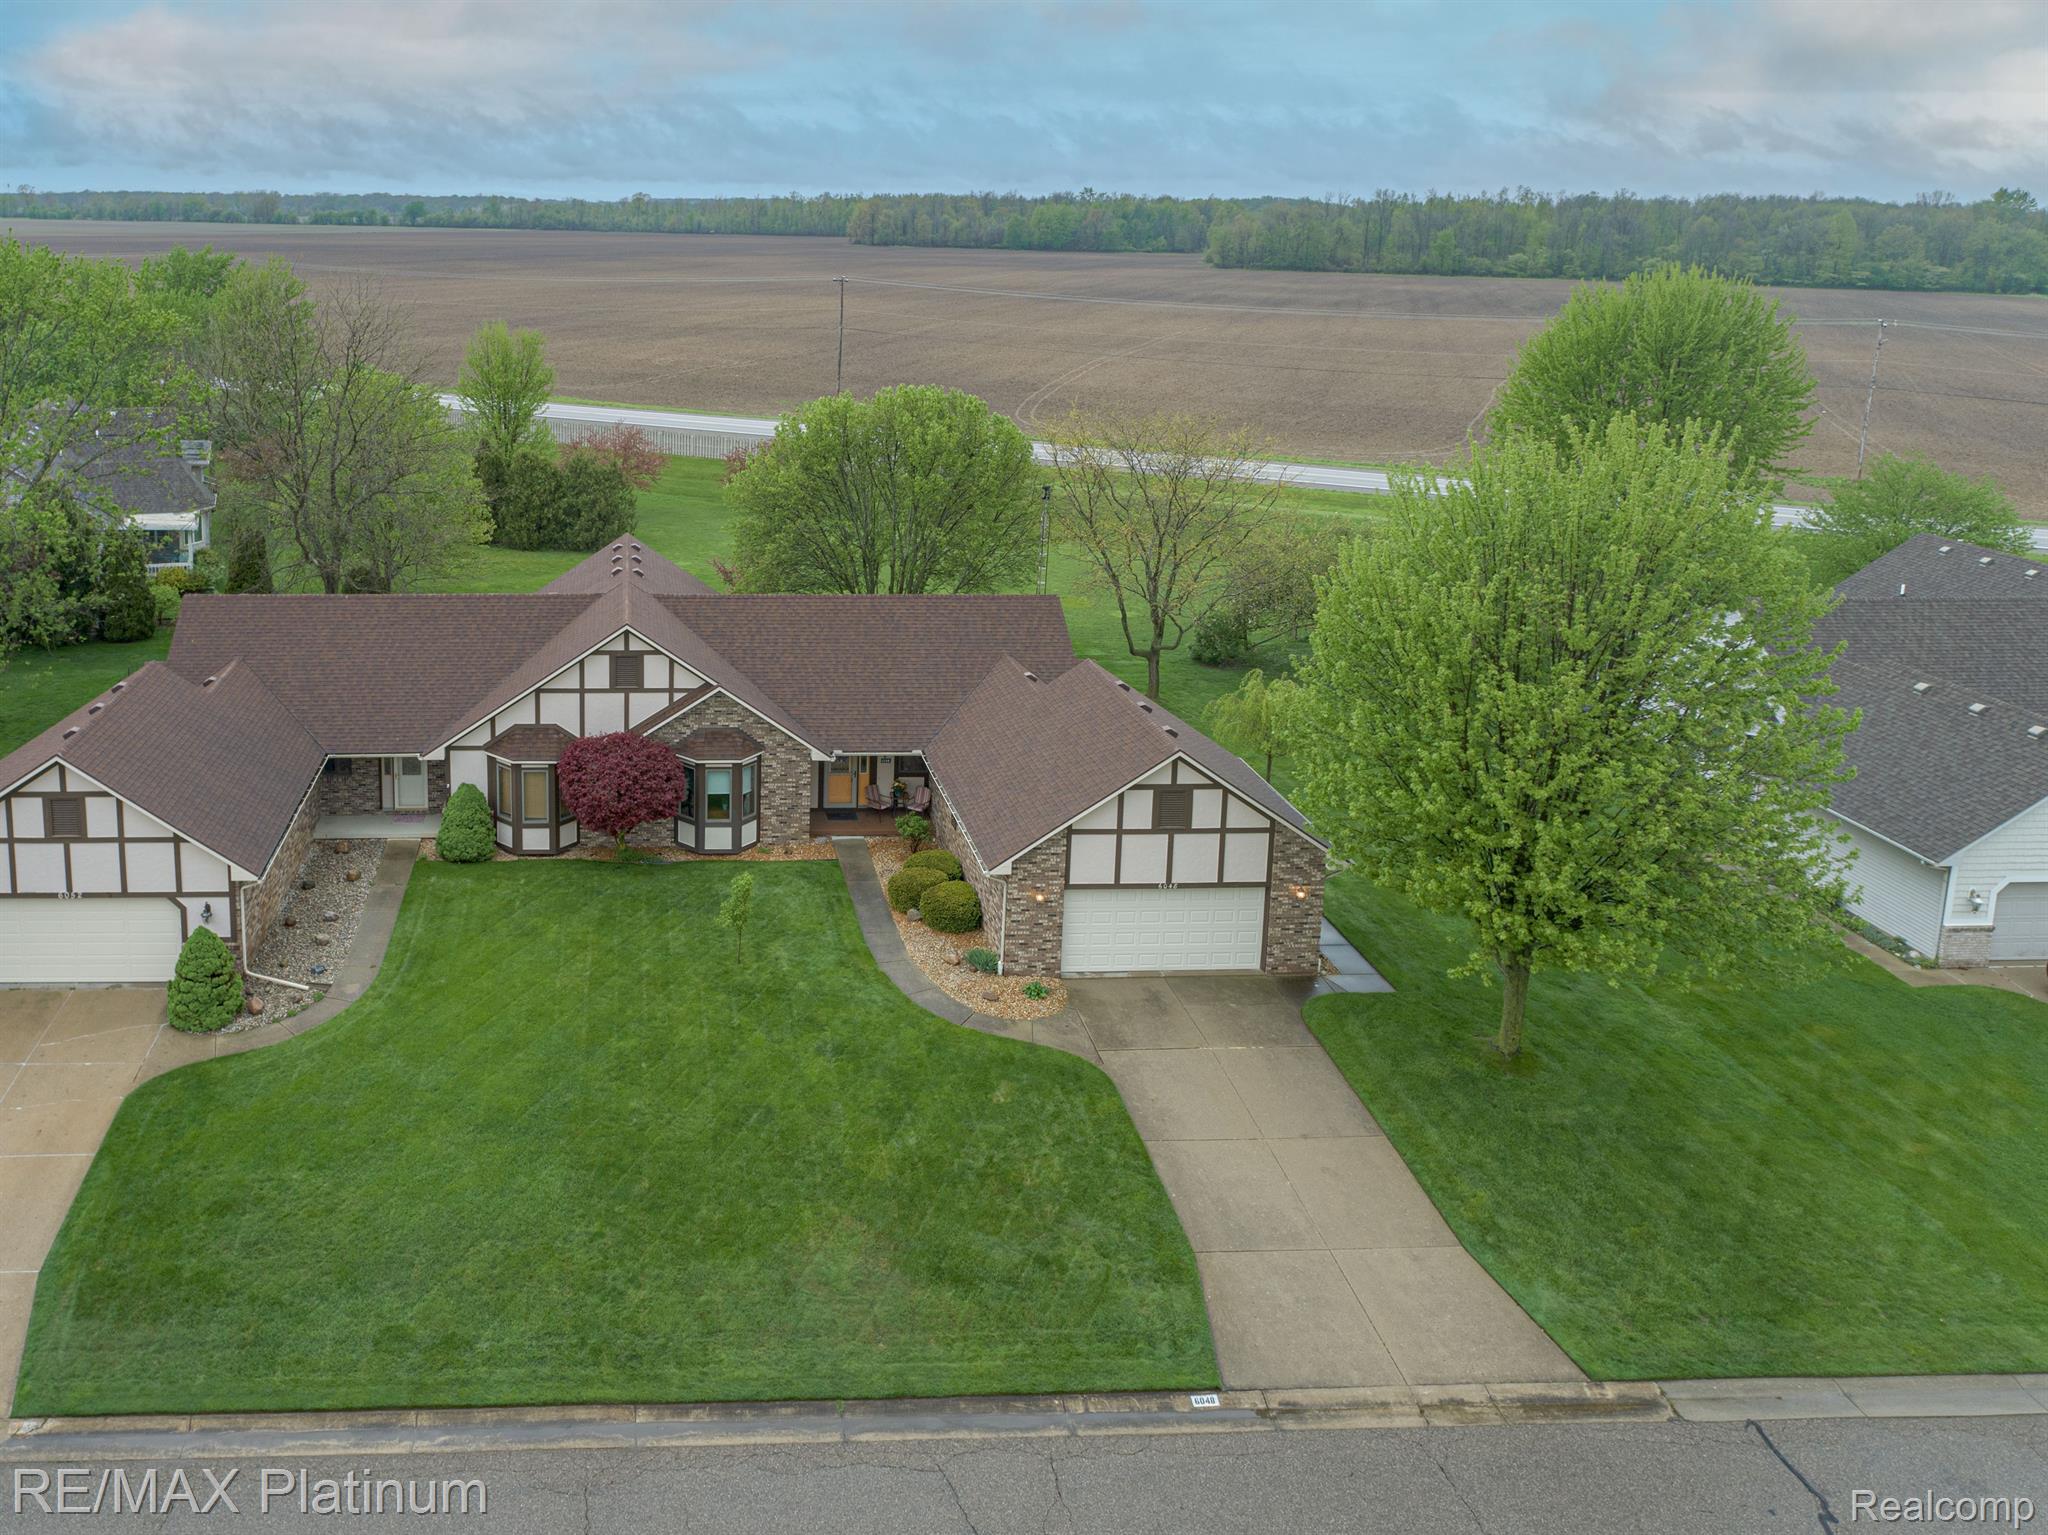
Aerial view of a sprawling brick-and-stucco home with two garages, a broad lawn, and a long driveway.
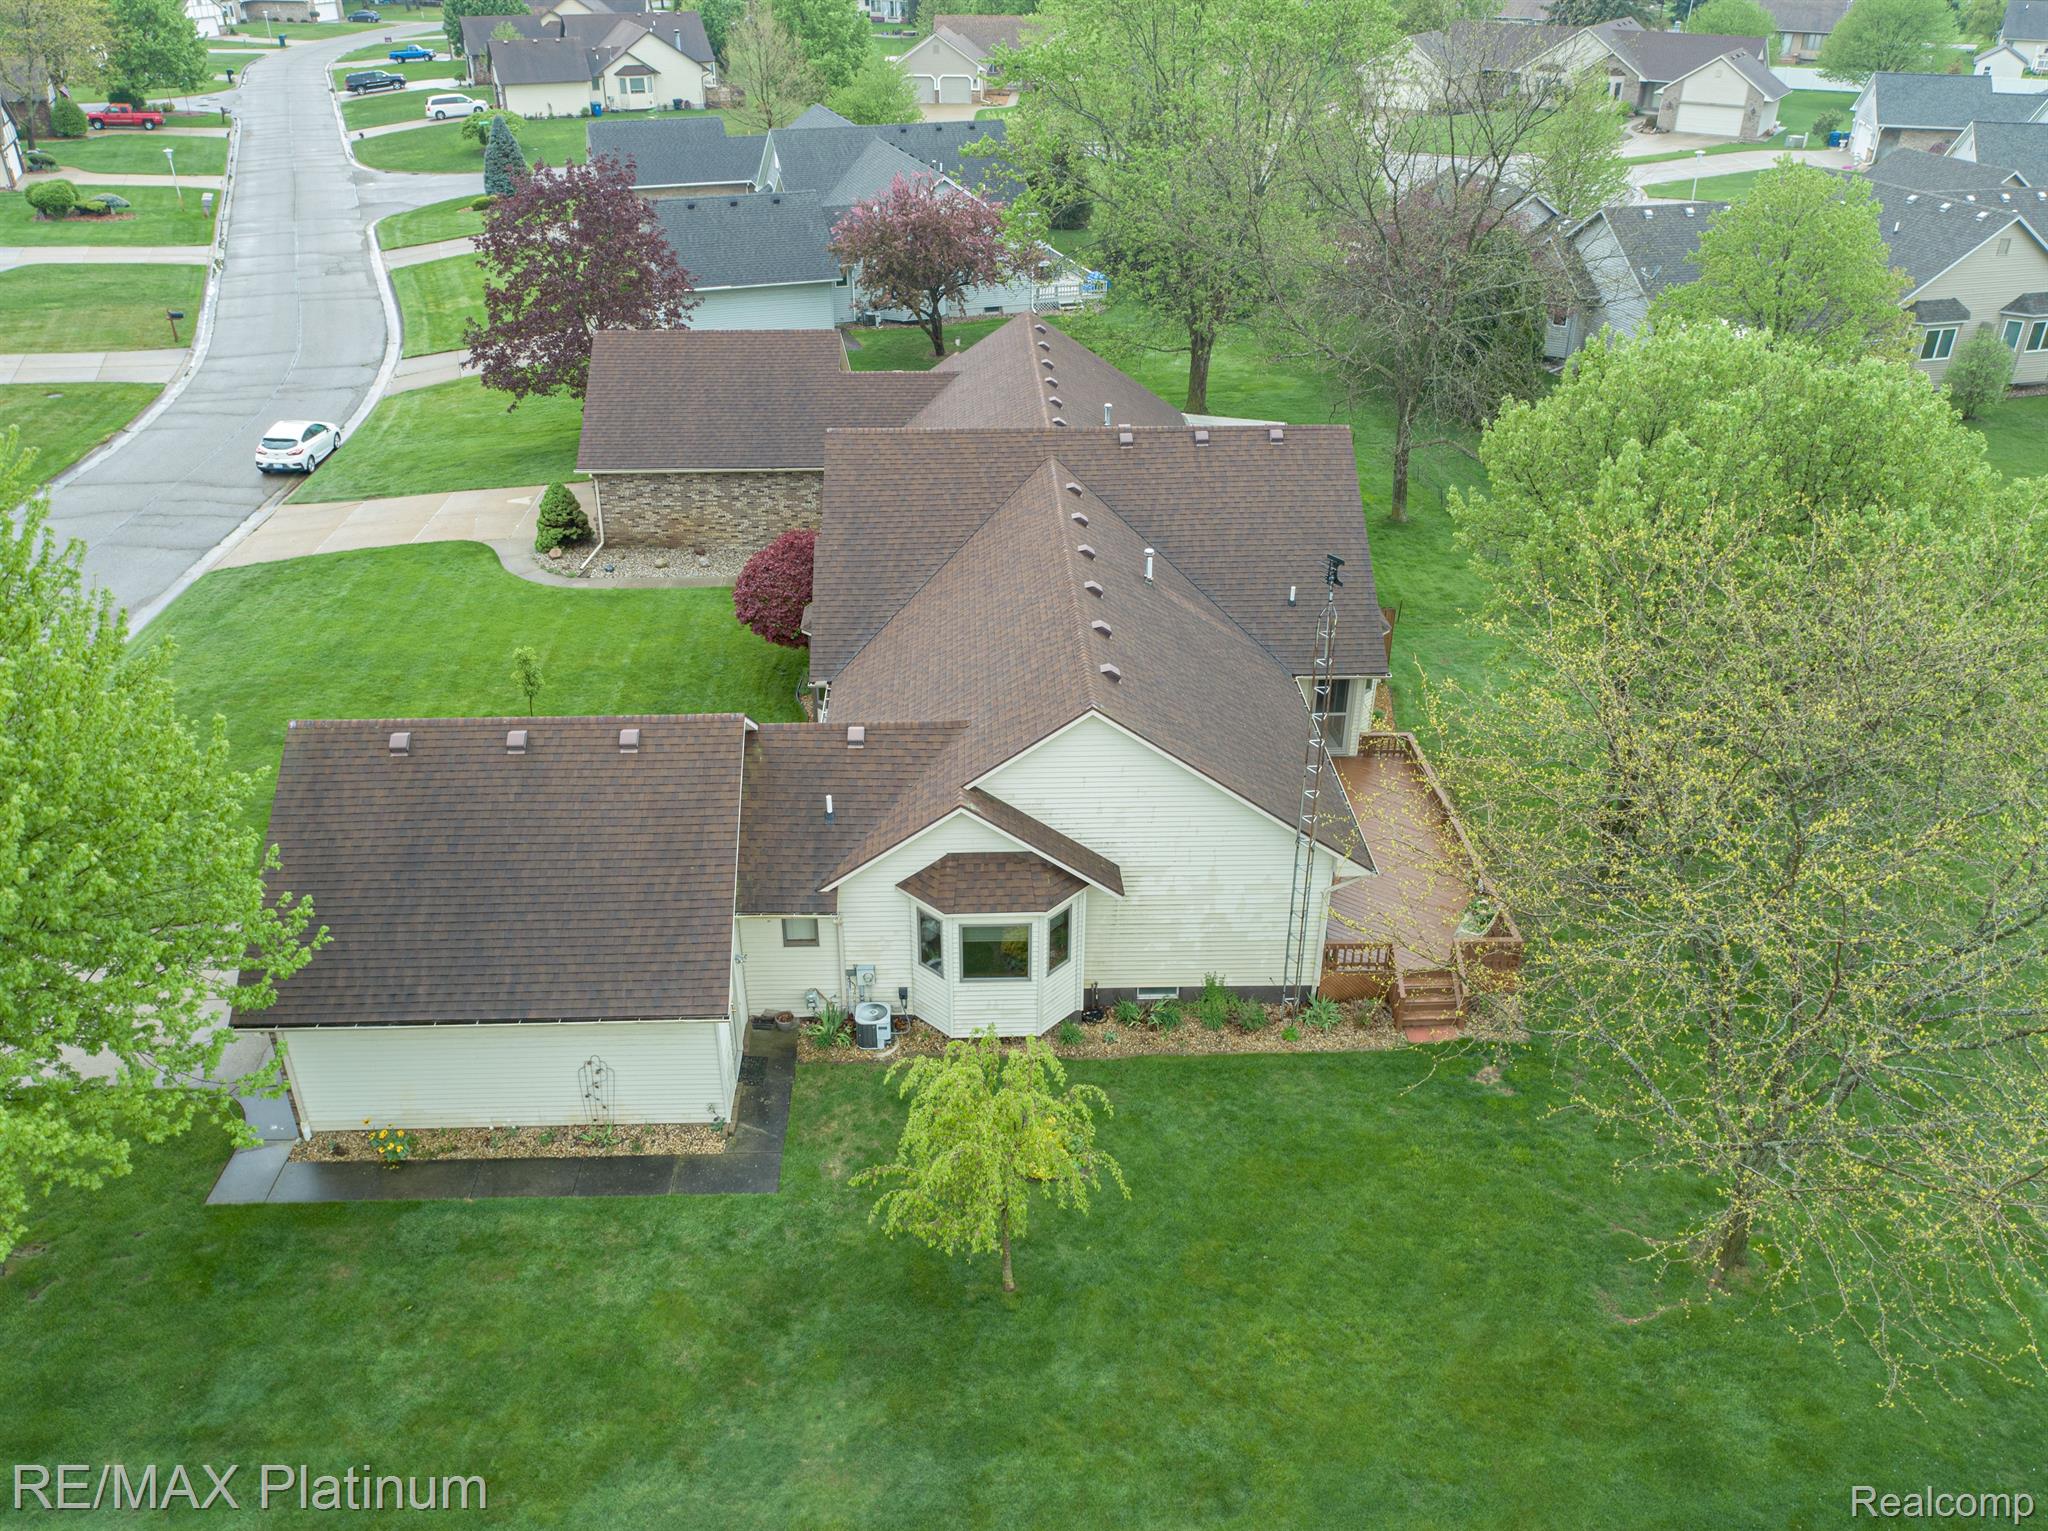
Aerial view of a light-colored house with a brown roof, rear deck, and expansive lawn.
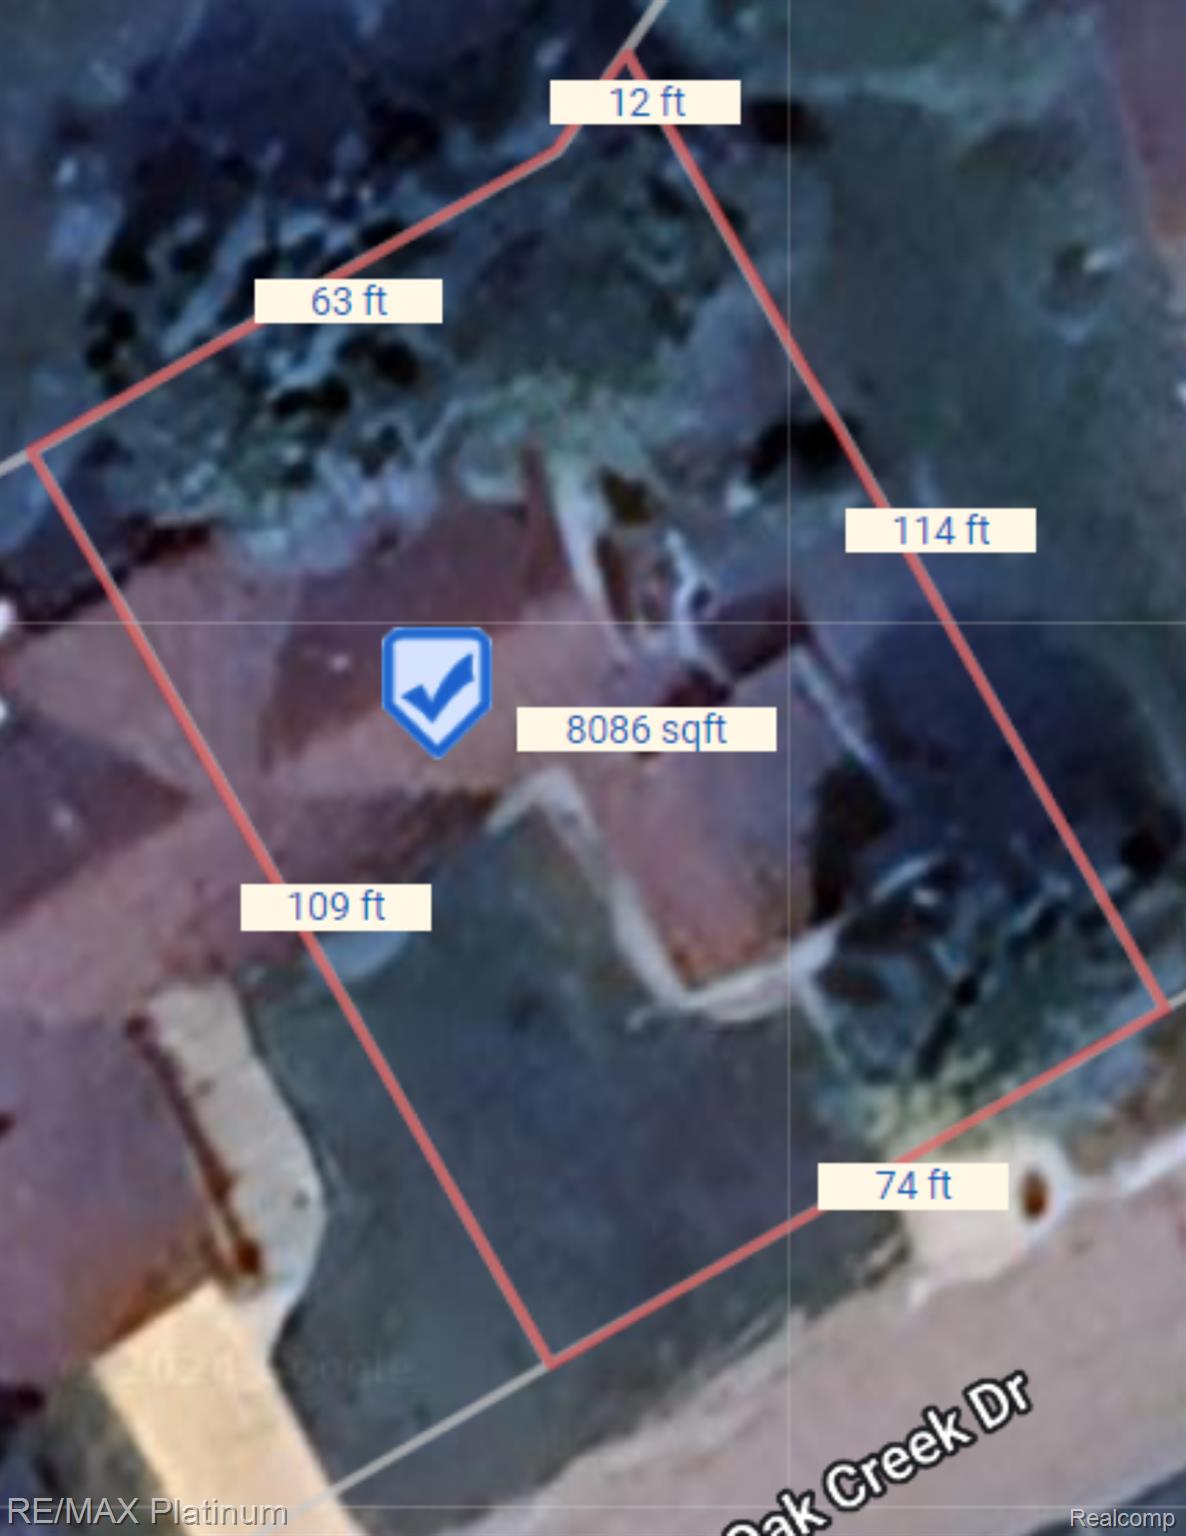
Aerial parcel map with red boundary lines, side measurements, and an area of 8,086 square feet.
VIEW PHOTOS
$242,100

6048 OAK CREEK Drive

2 Beds 2 Baths 1,402 Sq.Ft.

Description

Welcome to 6048 Oak Creek -- a charming ranch-style townhouse with no association fees, offering 2 bedrooms and 2 bathrooms for comfortable living. Step inside to discover a spacious living room with a vaulted ceiling, perfect for unwinding or entertaining. Handicap-accessible amenities include a walk-in shower and grab rails in the garage. The primary suite features a walk-in closet and private full bath with a separate shower. Expand your options with a full open basement and enjoy serene views from the peaceful surroundings. Schedule your showing today!

Share Property

Location

6048 OAK CREEK DR, Mundy Township Genesee, Michigan 48473

Status

Sold

Date Sold

June 27, 2024
Christine Champlin

Christine Champlin

TITLE

Real Estate Advisor

Property Amenities

Interior
Total Bedrooms: 2
Full Bathrooms: 2
Other Interior Features Entrance Foyer
Area & Lot
Living area 1,402 Sq.Ft.
MLS® ID 20240028653
Year Built 1990
School District SwartzCreek
Architecture Styles Duplex
Type Condo
Status Sold
Exterior
Stories 1
Air conditioning Central Air
Heat type Forced Air, Natural Gas
Water Source Well
Garage Space 2.5
Sewer Public Sewer
Parking Twoand Half Car Garage, Attached, Driveway, Electricityin Garage, Side Entrance
Finance
Sales Price $242,100
Real Estate Tax $3,370 yearly

Work With Christine

Get assistance in determining current property value, crafting a competitive offer, writing and negotiating a contract, and much more. Contact Christine today.
