Property photo 1
Property photo 2
Property photo 3
Property photo 4
Property photo 5
3 Beds
3 Baths
3,212 sqft

$579,900

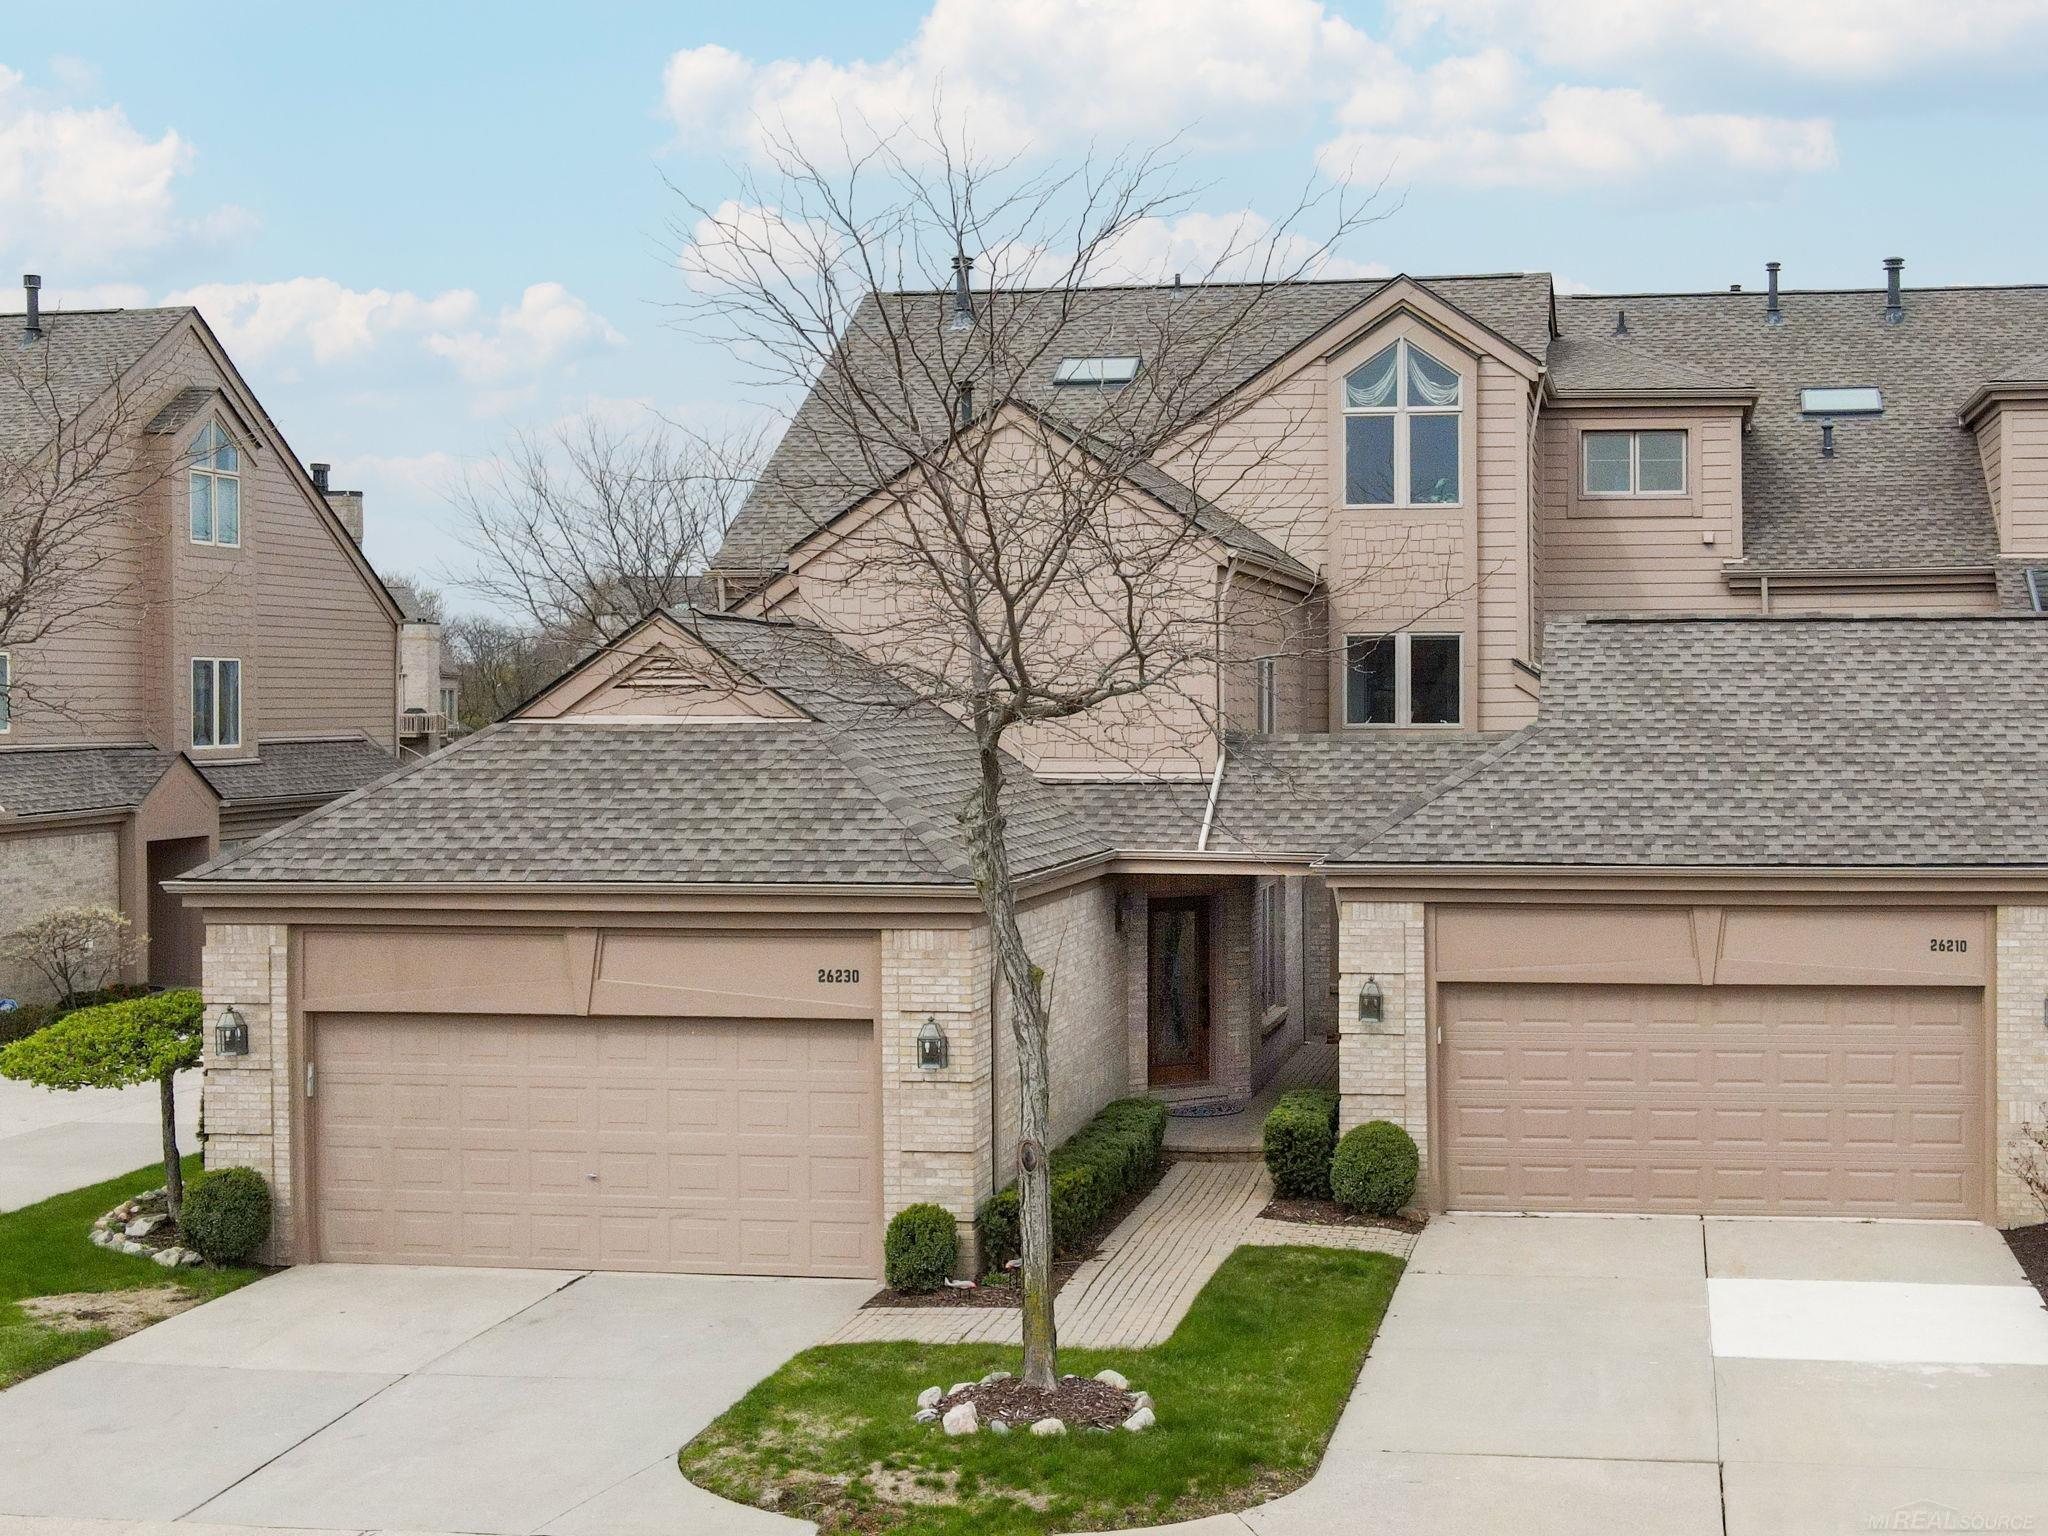
26230 Harbour Pointe DR, Harrison Charter Township Macomb Michigan, 48045

Price per sqft$180.54
Built in1991
Property size3,212 sqft
Property typeCondominium

Overview

Active

Updated 3 weeks ago

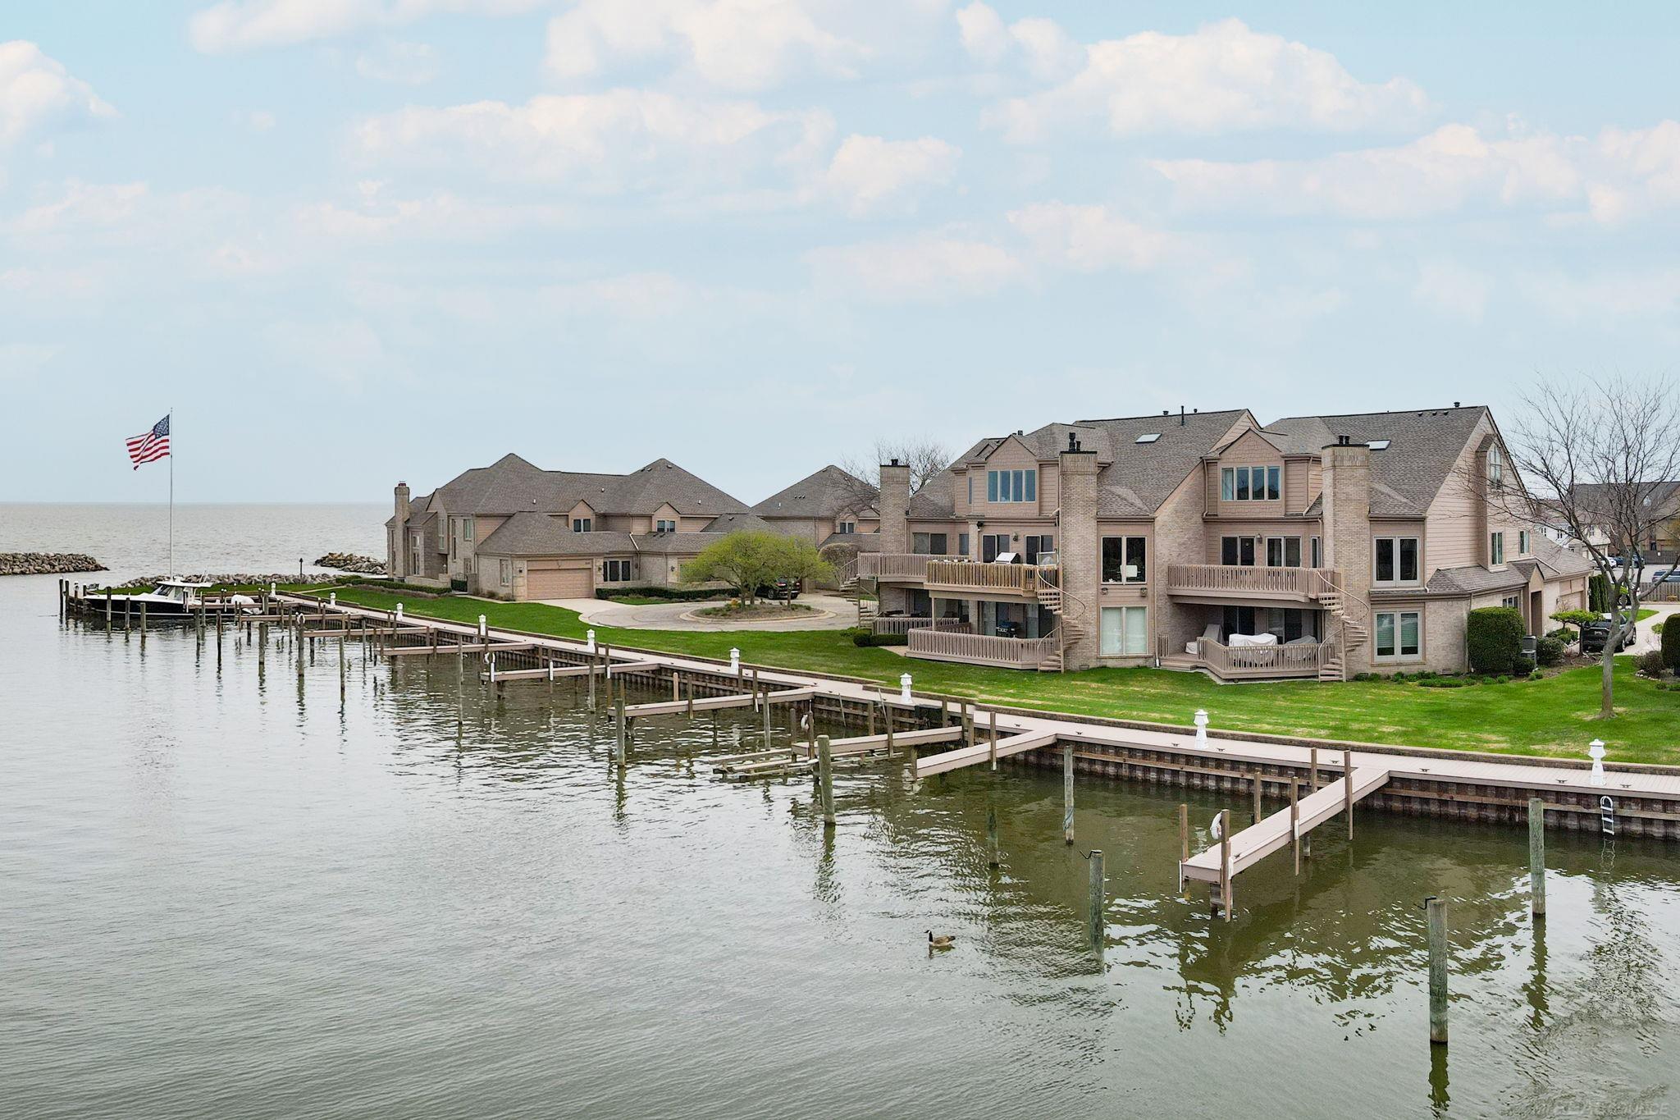
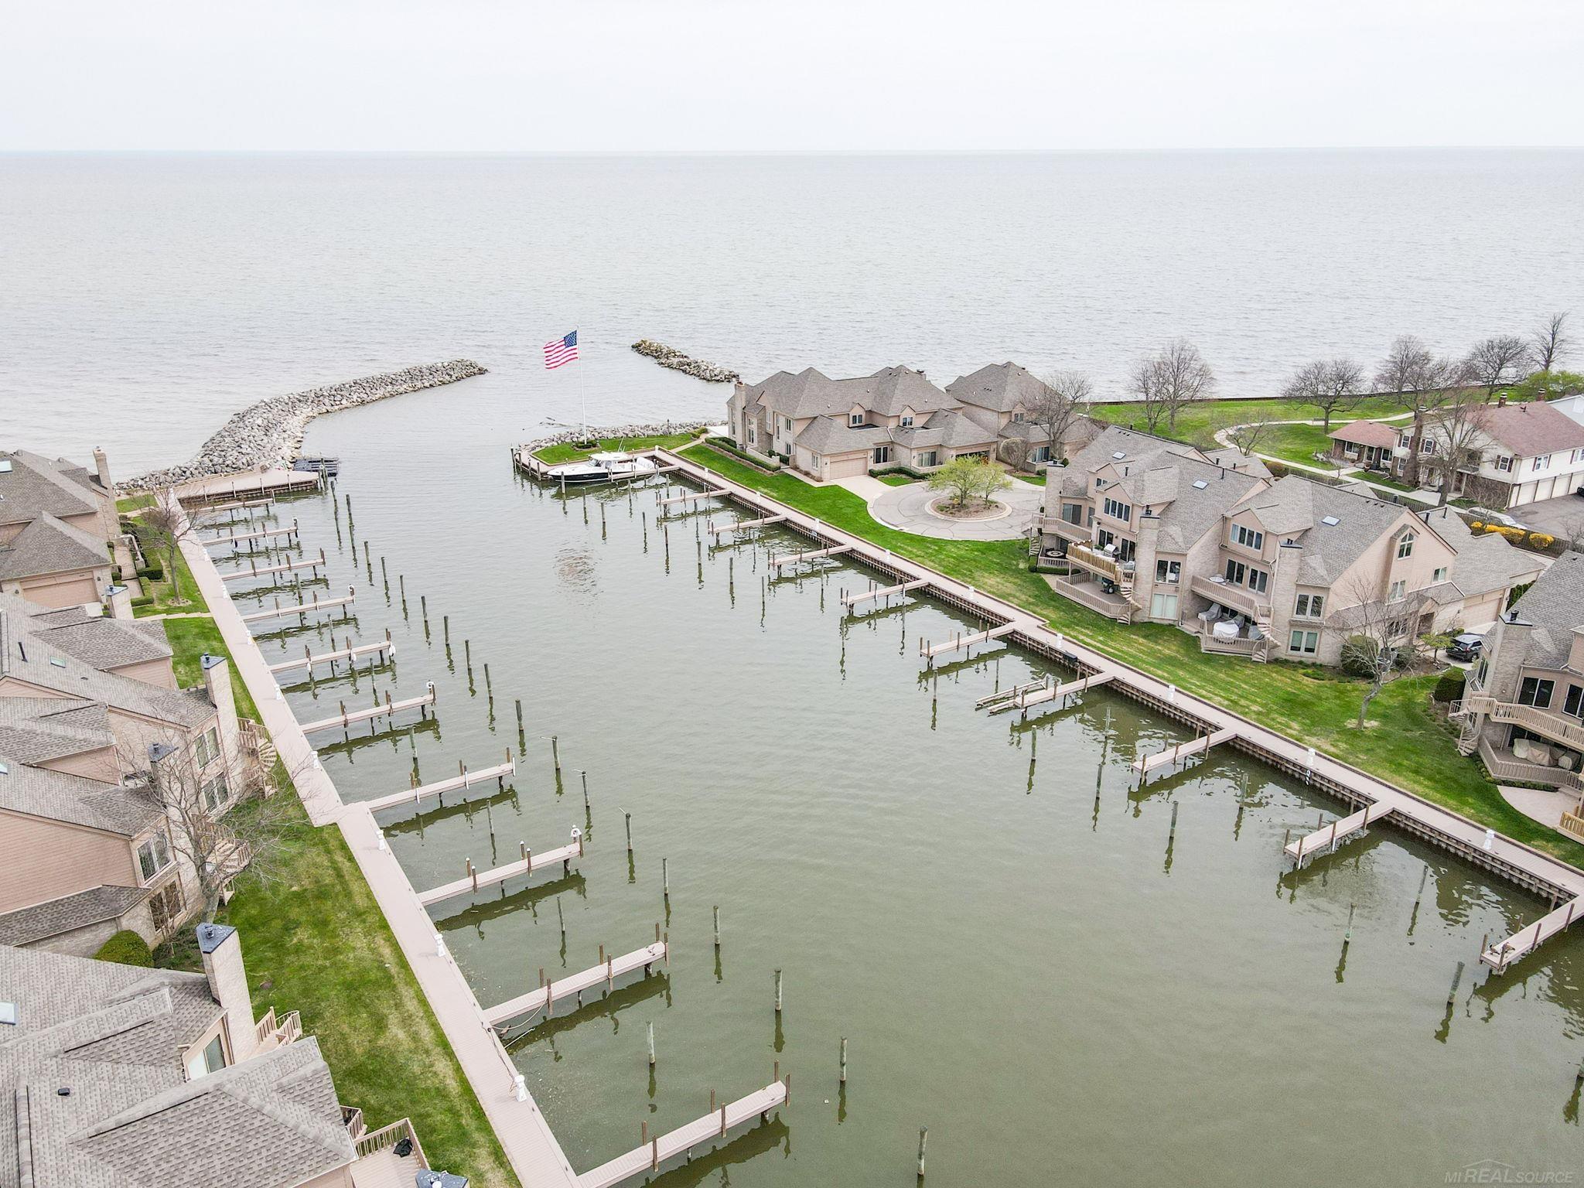
Just beyond your door, your private 44-foot boat well awaits-offering the freedom to be on Lake St. Clair in just minutes. Here, exceptional waterfront living isn't reserved for weekends; it's simply part of everyday life. Recent exterior improvements-a new roof and skylights, Hardie ® board siding, a new Trex ® boardwalk and dock, and new utility dock boxes for water and electrical service-provide lasting beauty and peace of mind. This premier, gated Lake St. Clair waterfront residence offers 3,212 square feet of living space designed for both elegant entertaining and comfortable everyday living. The expansive, open-concept floor plan showcases a spacious great room with an adjacent second-floor deck, all framed by captivating harbor views. The spacious interior is bathed in natural light, while new carpeting provides a fresh, refined finish throughout. Offering three bedrooms, three full bathrooms, and more than 3,200 square feet of thoughtfully designed living space, the flexible layout comfortably accommodates family and guests. The third bedroom also serves beautifully as a private office, library, or creative space, adapting effortlessly to your needs. Conveniently located just 15 minutes by boat or car from the lively Nautical Mile, this remarkable residence offers the perfect balance of luxury, convenience, and an unparalleled boating lifestyle. For buyers seeking a seamless transition, furnishings are negotiable for turnkey use, creating an exceptional opportunity for a full-time residence, luxurious seasonal retreat, or executive waterfront escape.

$3,858/mo

Est. mortgage payment based on a $579,900 home price.

All estimates are provided by Luxury Presence for informational purposes only. Actual amounts may vary.

Additional information

MLS® ID
58050214396

Interior Features

Bedrooms
3
Bathrooms
3
Fireplace
Yes
Cooling
Yes
Heating
Yes
Basement
Yes

Other Property Details

Taxes
$4,360
Tax Frequency
Annually
Association Fee Frequency
Monthly
Garage
Yes
Pets Allowed
Yes
Waterfront
Yes


Courtesy of RE/MAX Showcase Homes

All information deemed reliable but not guaranteed and should be independently verified. All properties are subject to prior sale, change or withdrawal. Neither listing broker(s) nor Christine Champlin shall be responsible for any typographical errors, misinformation, misprints and shall be held totally harmless. IDX information is provided exclusively for consumers' personal, non-commercial use and may not be used for any purpose other than to identify prospective properties consumers may be interested in purchasing.

Provided through IDX through Realcomp II LTD
Originating MLS:
©2026 Realcomp II LTD Shareholders 

Data last updated 3:14 AM UTC, 9/16/2026

Powered by Luxury Presence