Property photo 1
Property photo 2
Property photo 3
Property photo 4
Property photo 5
4 Beds
3 Baths
3,011 sqft

$699,800

48574 Red Oak DR, Shelby Twp MI, 48315

Price per sqft$232.41
Built in1997
Property size3,011 sqft
Property typeResidential

Overview

Active

Updated 9h ago

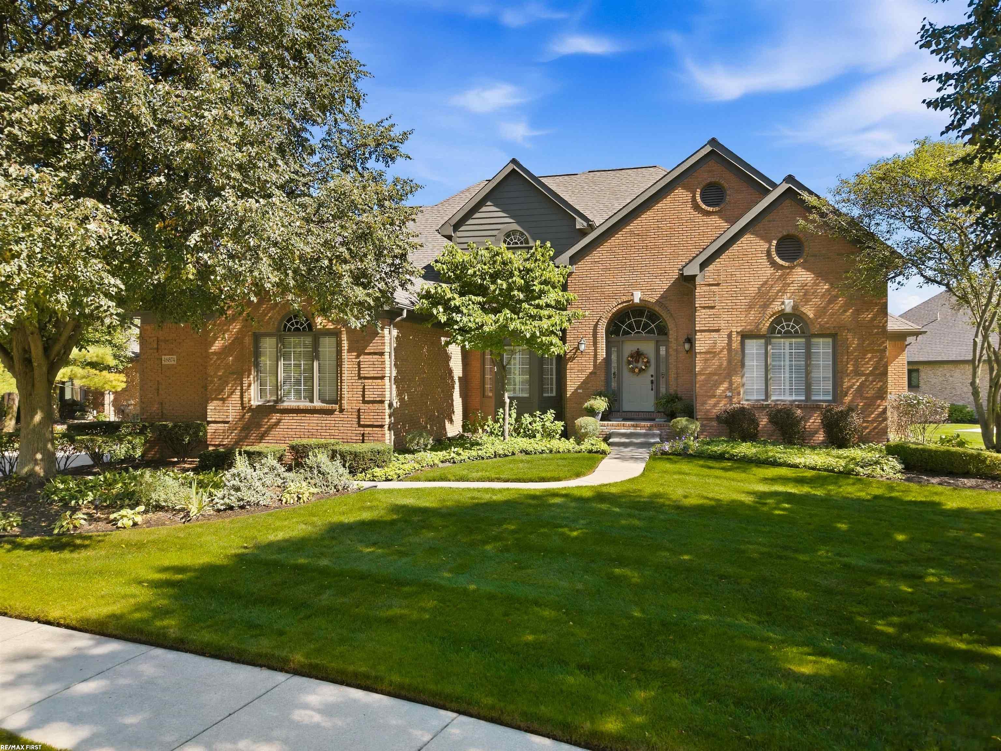
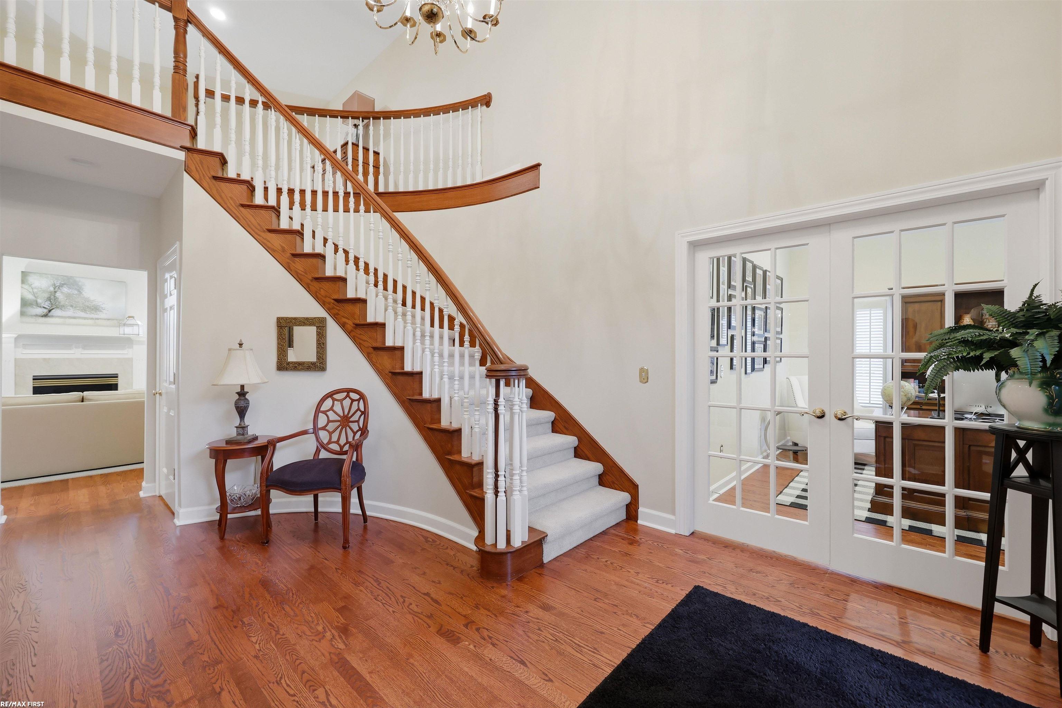
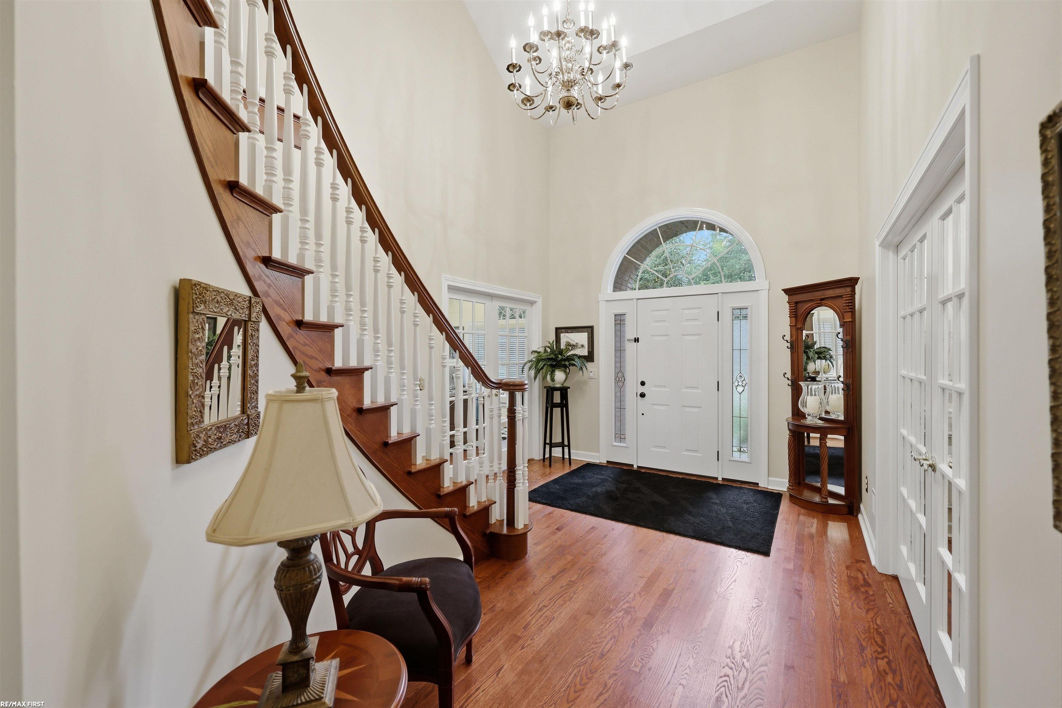
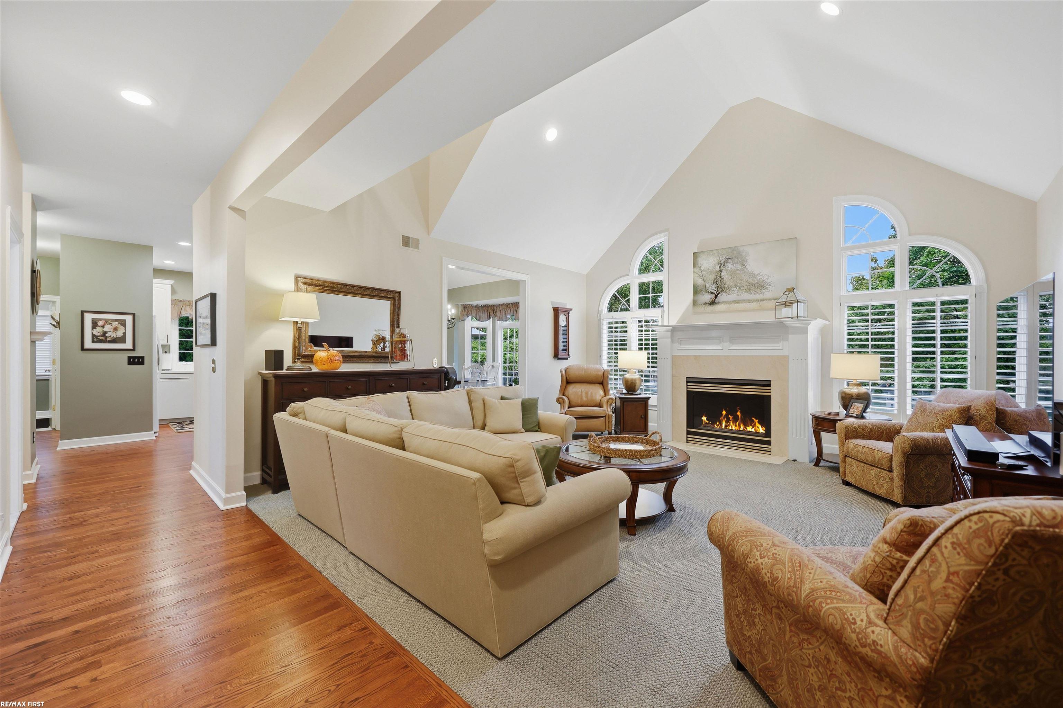
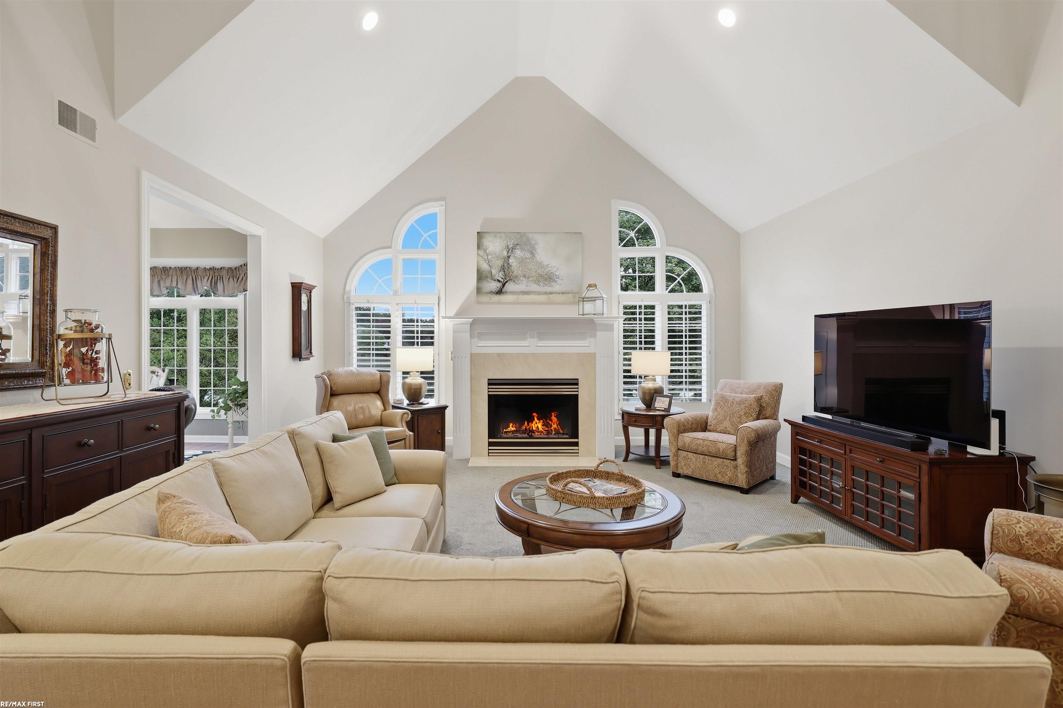
Imagine, living in this beautiful well maintained cared for home. Custom built original owner home. Features incl foyer w/volume ceilings, curved staircase leading to second floor. Spacious Great Rm, highlighted by vaulted ceilings, gas fplc & decorative window shutters. Bright island kitchen w/multiple cabinets/drawers, pullouts & glass front breakfront, built-in desk & pantry. Bayed nook leading to double tiered private deck w/lake views. Bdrm suite offers dbl walk-in closets, updated spa sized bath, double vanities, shower & jetted tub. 2nd floor has flex area along w/3 spacious bedrooms w/reading nook accented by twin glass front cabinets. Full bath w/twin vanities. Hardwood floors foyer, kitchen/nook, den, dining rm, premium suite & hallways. 1st floor laundry w/numerous cabinets, storage, counter for folding, washer, dryer & utility tub. Inspiring exterior offers brick paver walkways & patio, sharp landscape overlooking spring fed private "Lake Royal" for your entertainment, Kayak, paddle board, swim & fish. Additional amenities incl large walk-out basement with rough-ins for bath, electrical, ceiling lights, gas line, carpet & extra high ceilings for your personal touches. Oversized 3 car garage with extended length & width driveway. Desirable Kingswood Estates. See this home!!

$4,656/mo

Est. mortgage payment based on a $699,800 home price.

All estimates are provided by Luxury Presence for informational purposes only. Actual amounts may vary.

Additional information

MLS® ID
58050223699

Interior Features

Bedrooms
4
Bathrooms
3
Fireplace
Yes
Cooling
Yes
Heating
Yes
Basement
Yes

Exterior Features

Lot Size
0.37 Acres

Other Property Details

Taxes
$6,505
Tax Frequency
Annually
Association Fee Frequency
Yearly
Garage
Yes
Waterfront
Yes


Courtesy of RE/MAX First

All information deemed reliable but not guaranteed and should be independently verified. All properties are subject to prior sale, change or withdrawal. Neither listing broker(s) nor Christine Champlin shall be responsible for any typographical errors, misinformation, misprints and shall be held totally harmless. IDX information is provided exclusively for consumers' personal, non-commercial use and may not be used for any purpose other than to identify prospective properties consumers may be interested in purchasing.

Provided through IDX through Realcomp II LTD
Originating MLS:
©2026 Realcomp II LTD Shareholders 

Data last updated 5:11 PM UTC, 10/12/2026

Powered by Luxury Presence