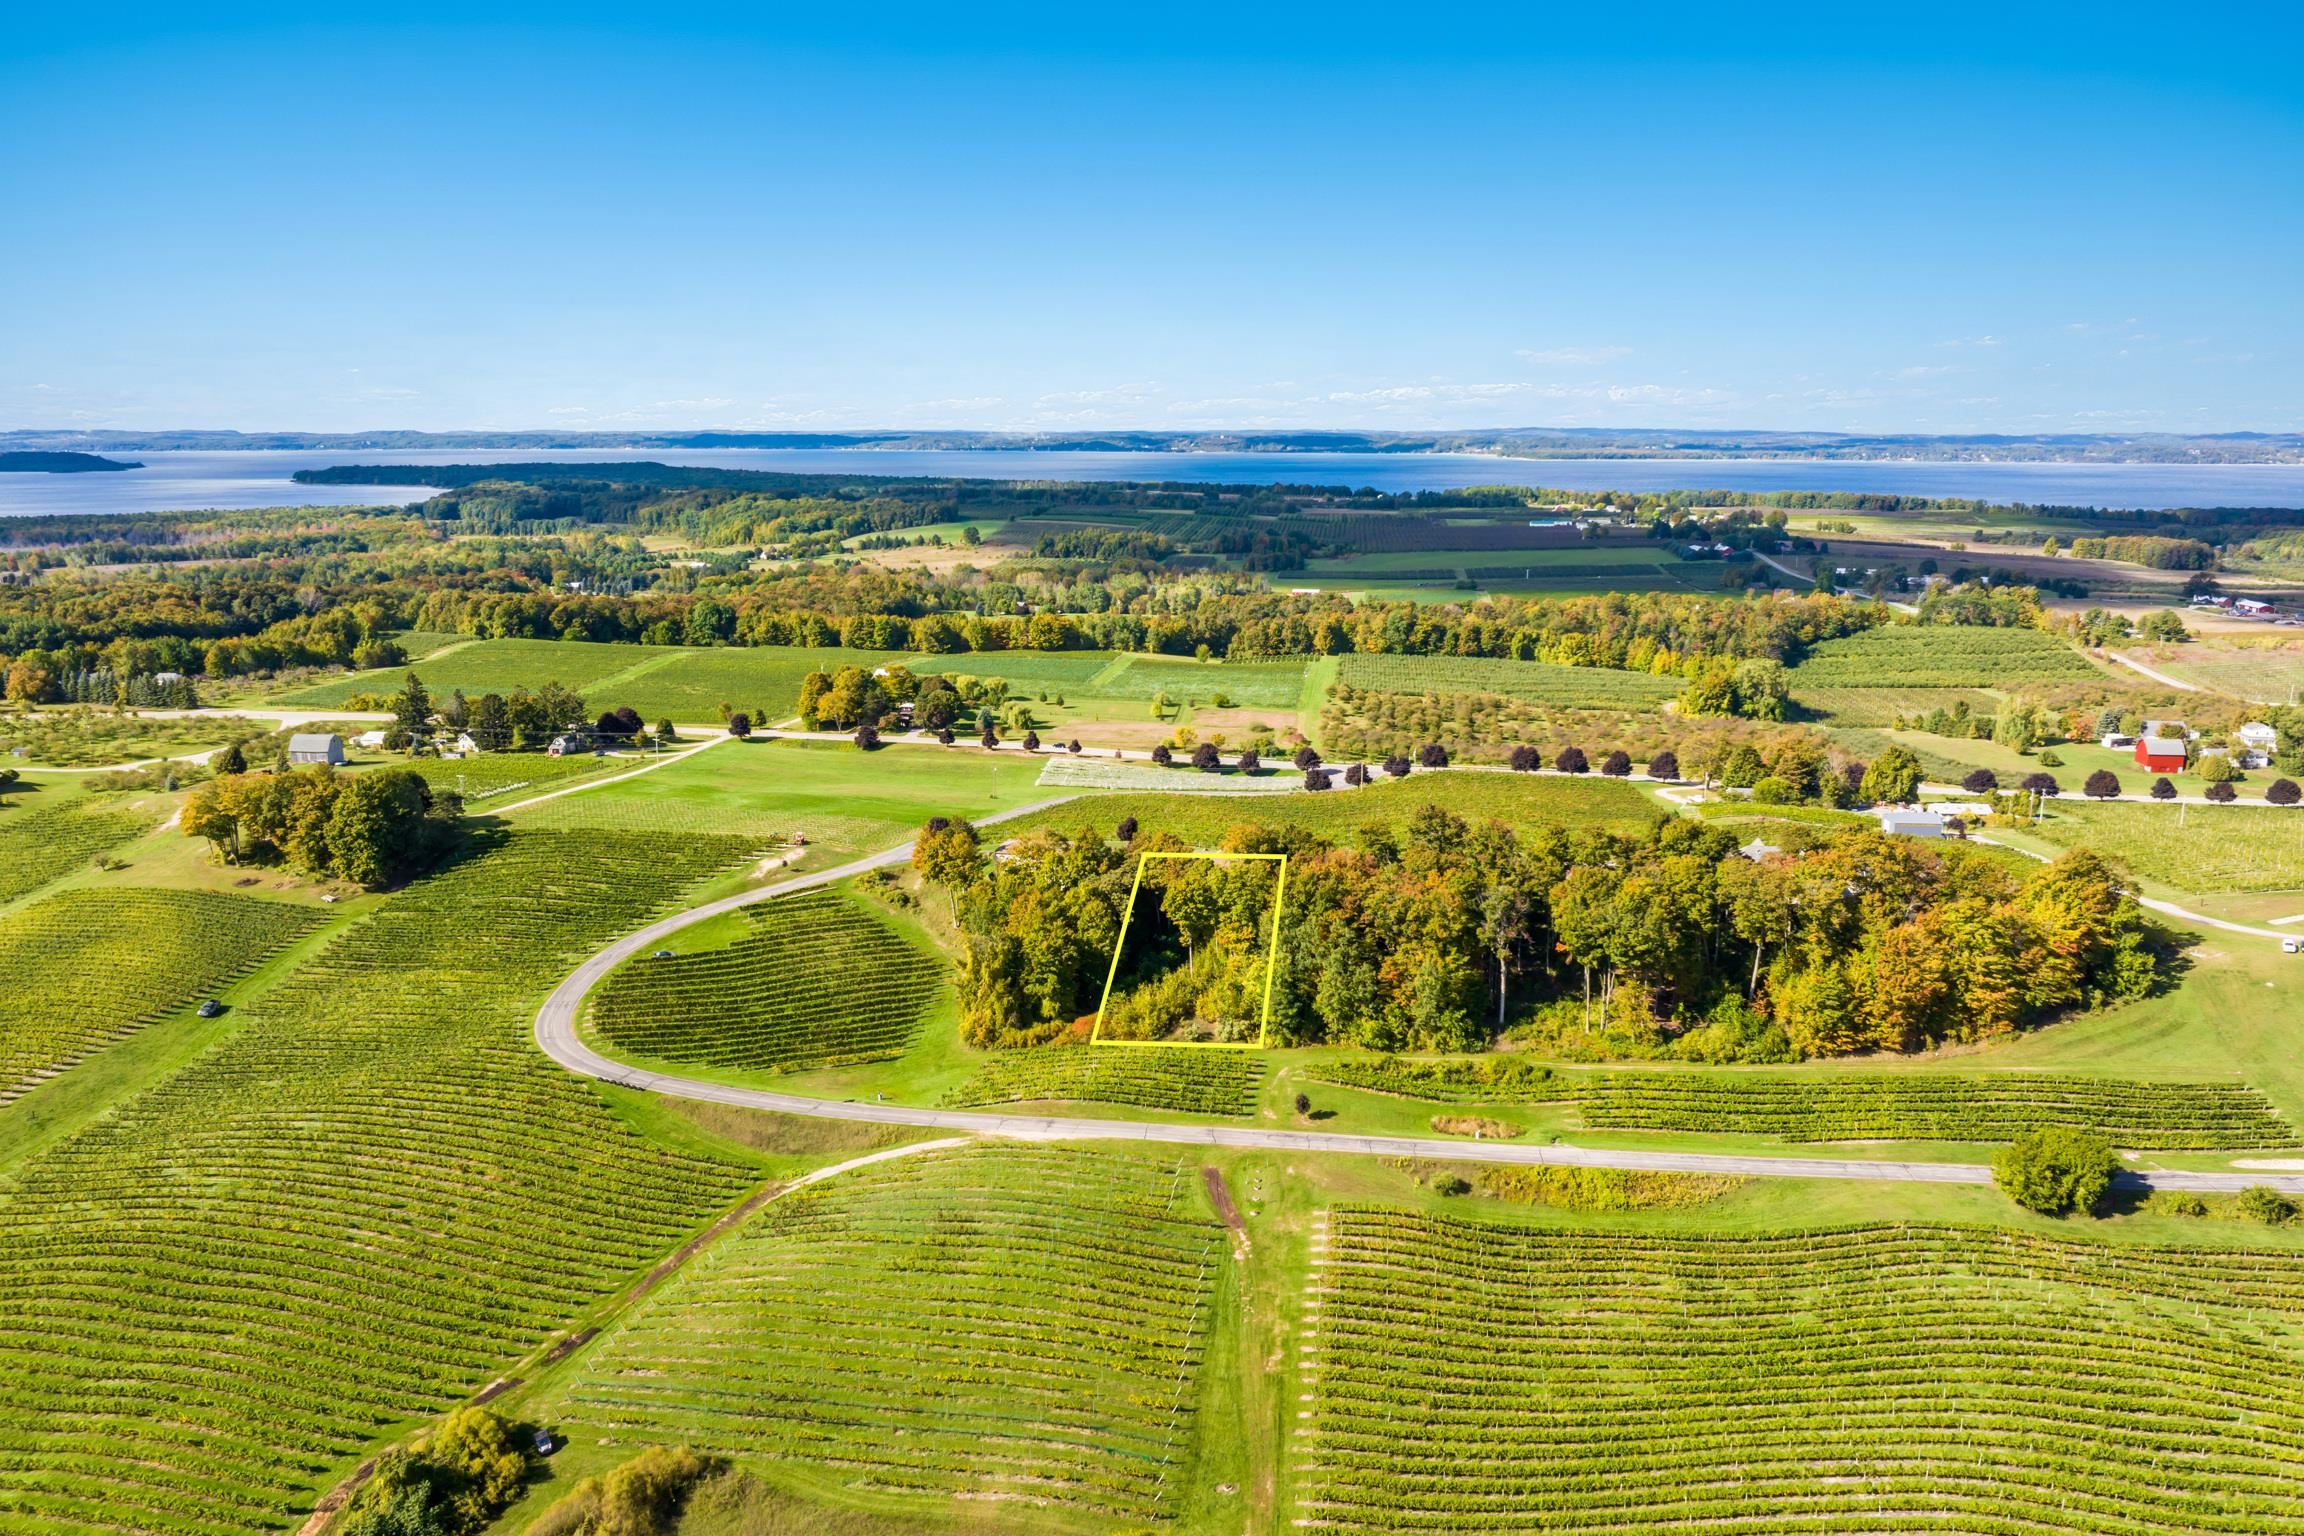
Property photo 1
Property photo 2
Property photo 3
Property photo 4
Property photo 5
4 Beds
3 Baths
3,937 sqft

$1,100,000

15728 Merlot DR, Traverse City MI, 49686

Price per sqft$279.40
Built in2007
Property size3,937 sqft
Property typeResidential

Overview

Active

Updated 21h ago

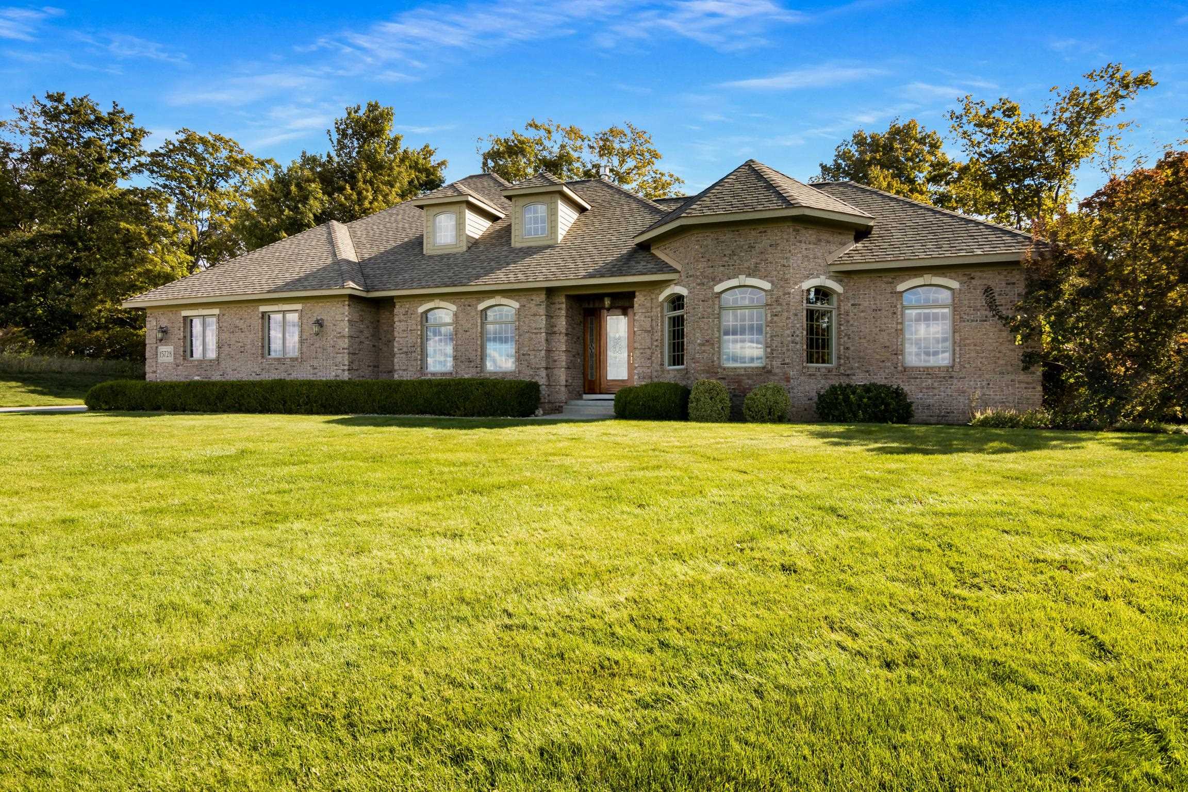
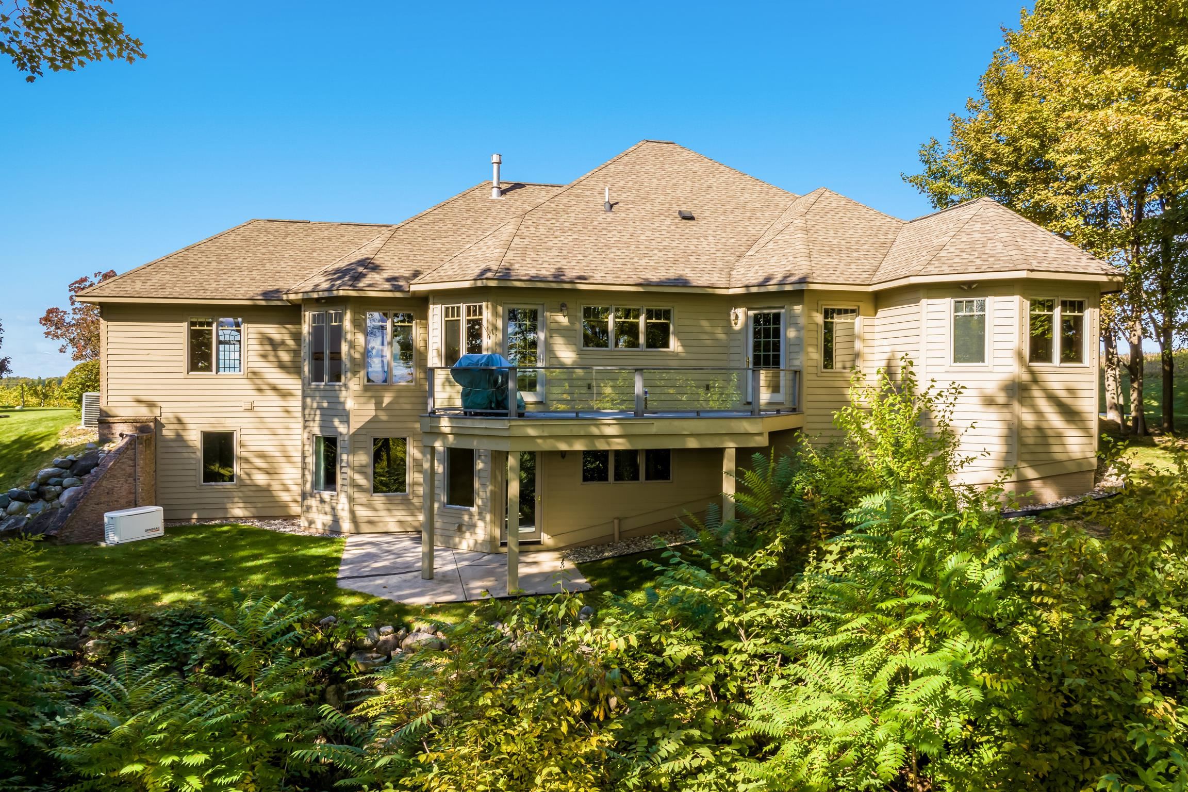
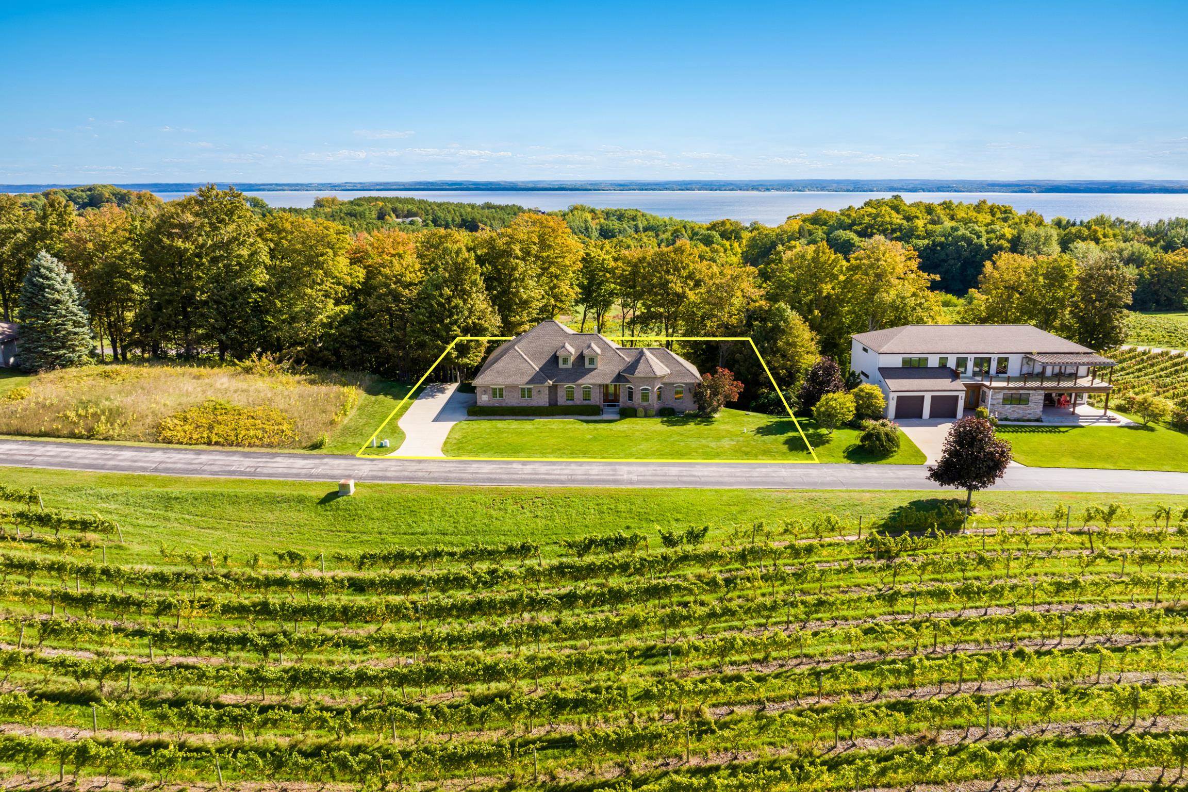
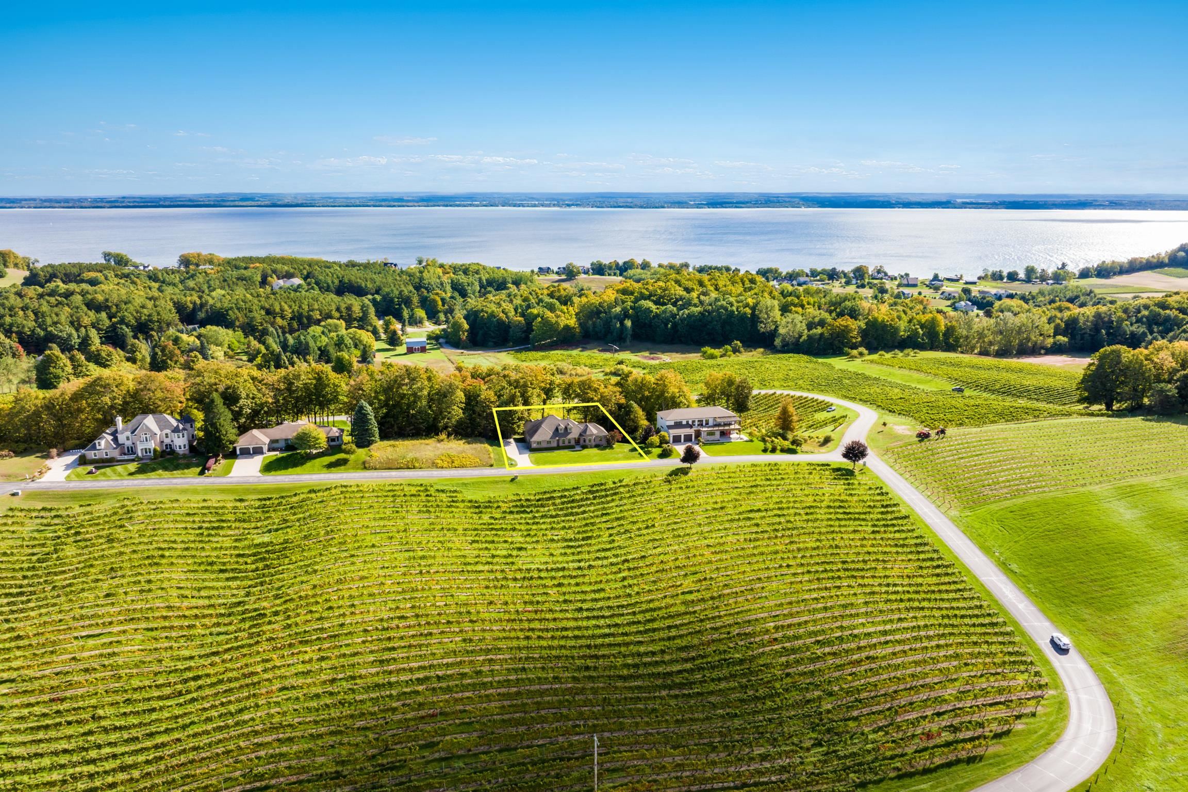
Enjoy life among the vines in this unique setting on Old Mission Peninsula at Chateau Chantel with views of both East and West Bay. This stunning and thoughtfully designed custom built (Widing Custom Homes) boasts main floor gracious living designed for entertaining. Greet your guests in the stately tile foyer and step into the warm and welcoming living room that is open to the cooks kitchen which features plentiful cabinetry and miles of granite counter tops, double ovens, a gas cooktop, insta hot water, convenient prep sink in the island with casual counter seating, tons of storage with the walk in pantry and ease of entertaining with the butlers pantry located between kitchen and spacious dining room. The double sided fireplace keeps both dining and living rooms cozy! The primary suite has lovely views and has access to the deck. The spa like bath has seperate vanities, an amazing soaker tub and full tile walk in shower as well as a custom walk in closet. The conveniently locatated laundry room is between the kitchen and primary bedroom and features a craft/sewing area. The additional main floor bedroom has an attached full bath. The lower level walk out features a large family room but is also designed with company in mind with 2 spacious bedrooms, full bath and a kitchette, this could be an easy mother in law apartment. With the addition of flooring the unfinished room could easily be a home office or theatre room. Plenty of storage with two utility/storage rooms. Attached fully finished two car garage has utility sink - ideal for dog baths. Life at Chateau Chantel comes a case of wine annually. Full House Generator.

$7,318/mo

Est. mortgage payment based on a $1,100,000 home price.

All estimates are provided by Luxury Presence for informational purposes only. Actual amounts may vary.

Additional information

MLS® ID
78080074300

Interior Features

Bedrooms
4
Bathrooms
3
Fireplace
Yes
Cooling
Yes
Heating
Yes
Basement
Yes

Exterior Features

Lot Size
0.49 Acres

Other Property Details

Taxes
$11,007
Tax Frequency
Annually
Association Fee Frequency
Yearly
Garage
Yes
Pets Allowed
Yes


Courtesy of Coldwell Banker Schmidt Traverse City

All information deemed reliable but not guaranteed and should be independently verified. All properties are subject to prior sale, change or withdrawal. Neither listing broker(s) nor Christine Champlin shall be responsible for any typographical errors, misinformation, misprints and shall be held totally harmless. IDX information is provided exclusively for consumers' personal, non-commercial use and may not be used for any purpose other than to identify prospective properties consumers may be interested in purchasing.

Provided through IDX through Realcomp II LTD
Originating MLS:
©2026 Realcomp II LTD Shareholders 

Data last updated 4:11 AM UTC, 10/12/2026

Powered by Luxury Presence