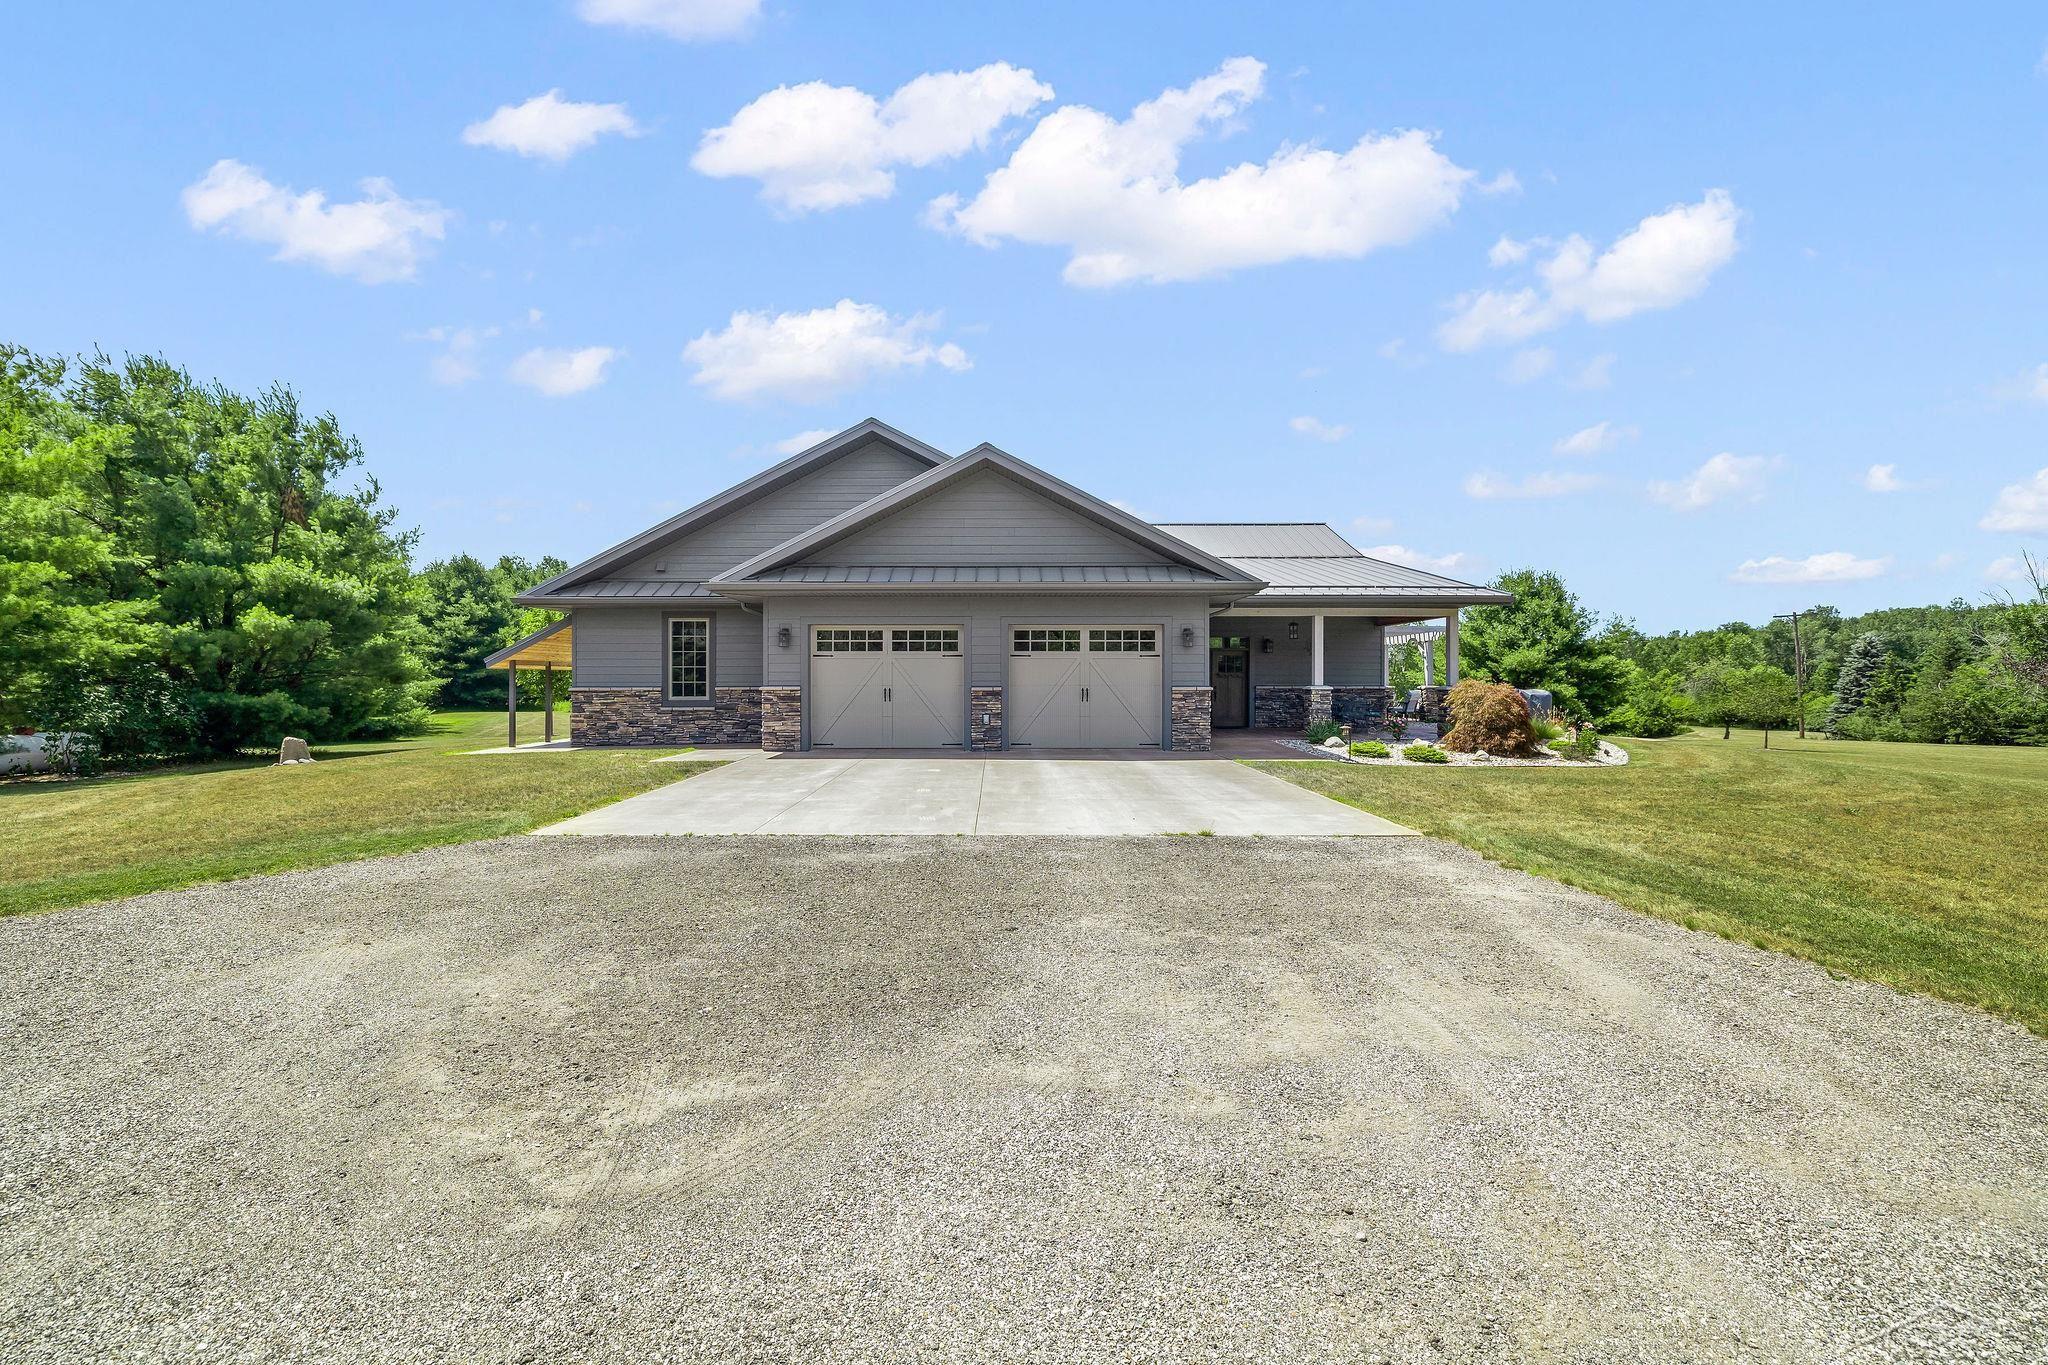
Property photo 1
Property photo 2
Property photo 3
Property photo 4
Property photo 5
2 Beds
2 Baths
2,144 sqft

$725,000

6323 Ward RD, Adams Township Arenac Michigan, 48659

Price per sqft$338.15
Built in2021
Property size2,144 sqft
Property typeResidential

Overview

Active

Updated 3 weeks ago

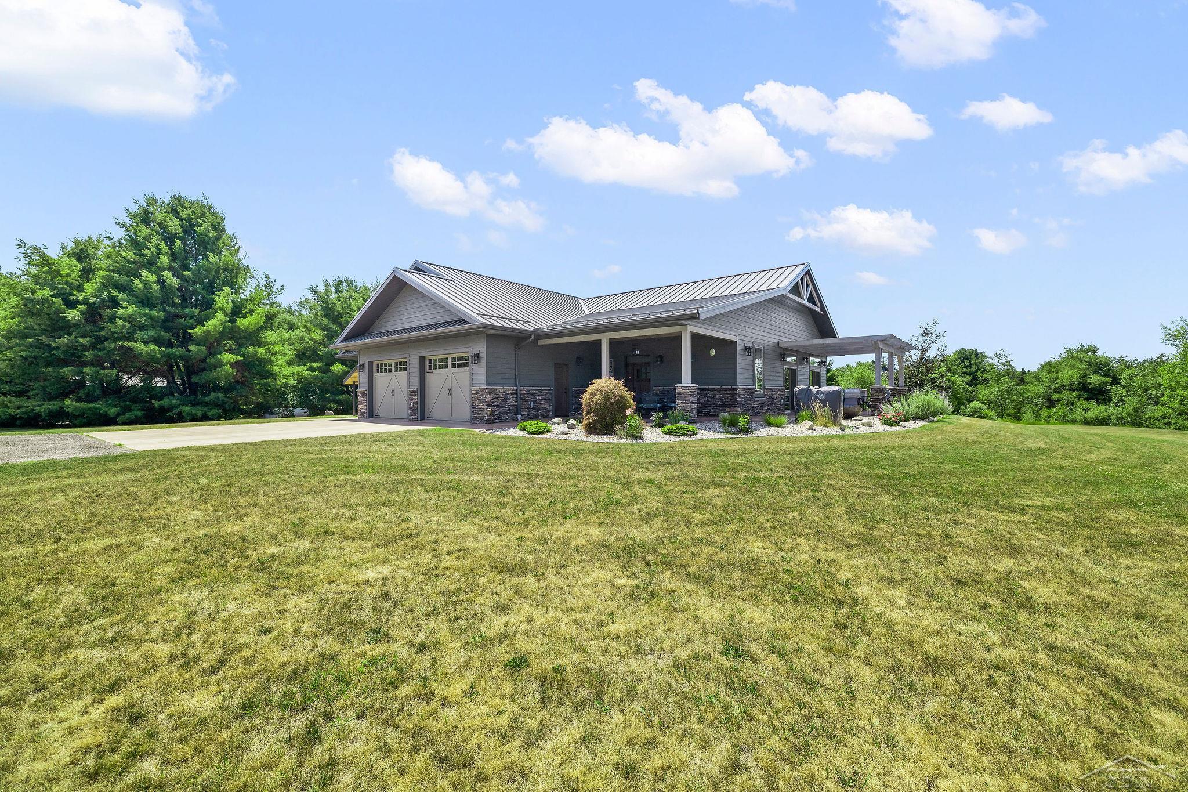
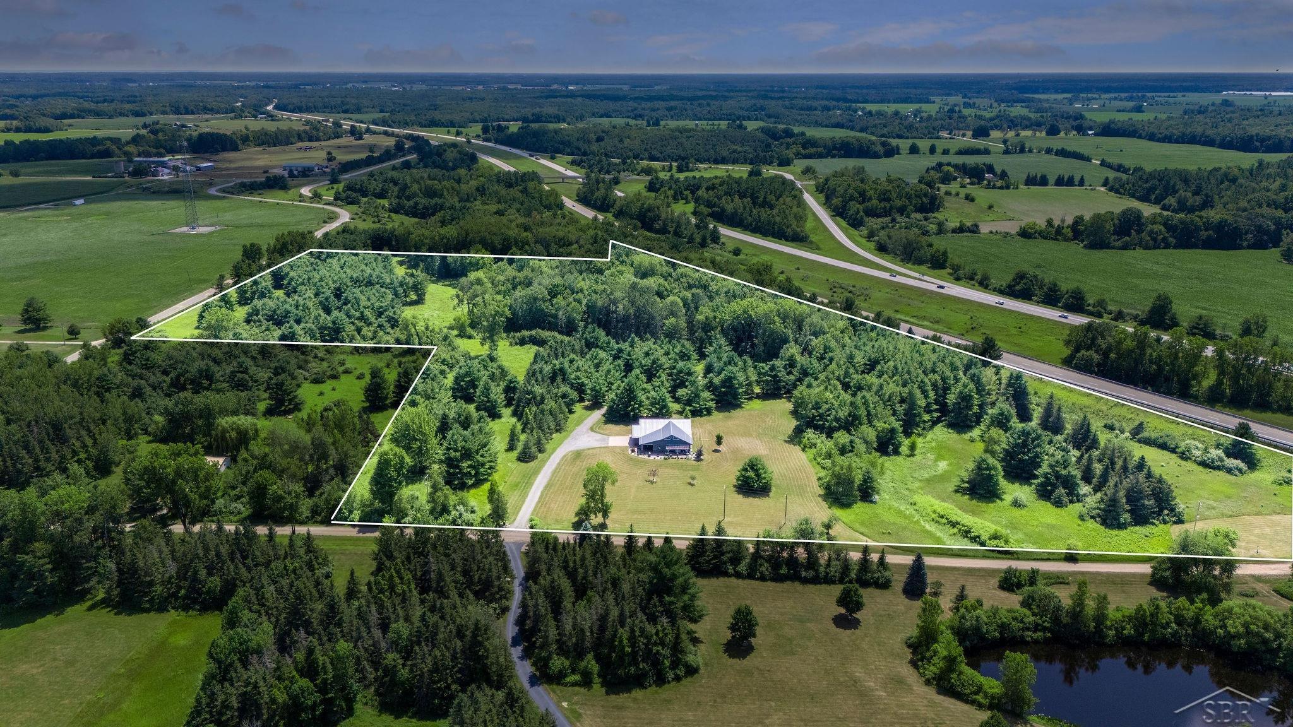
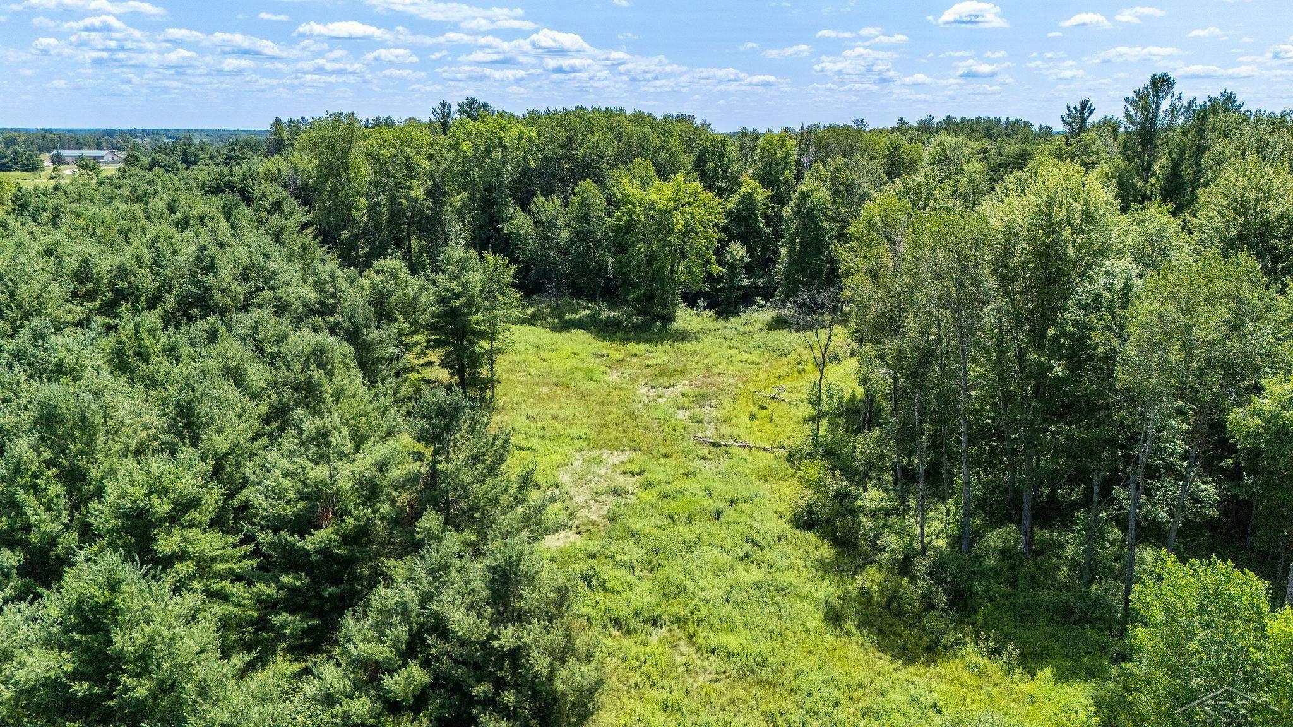
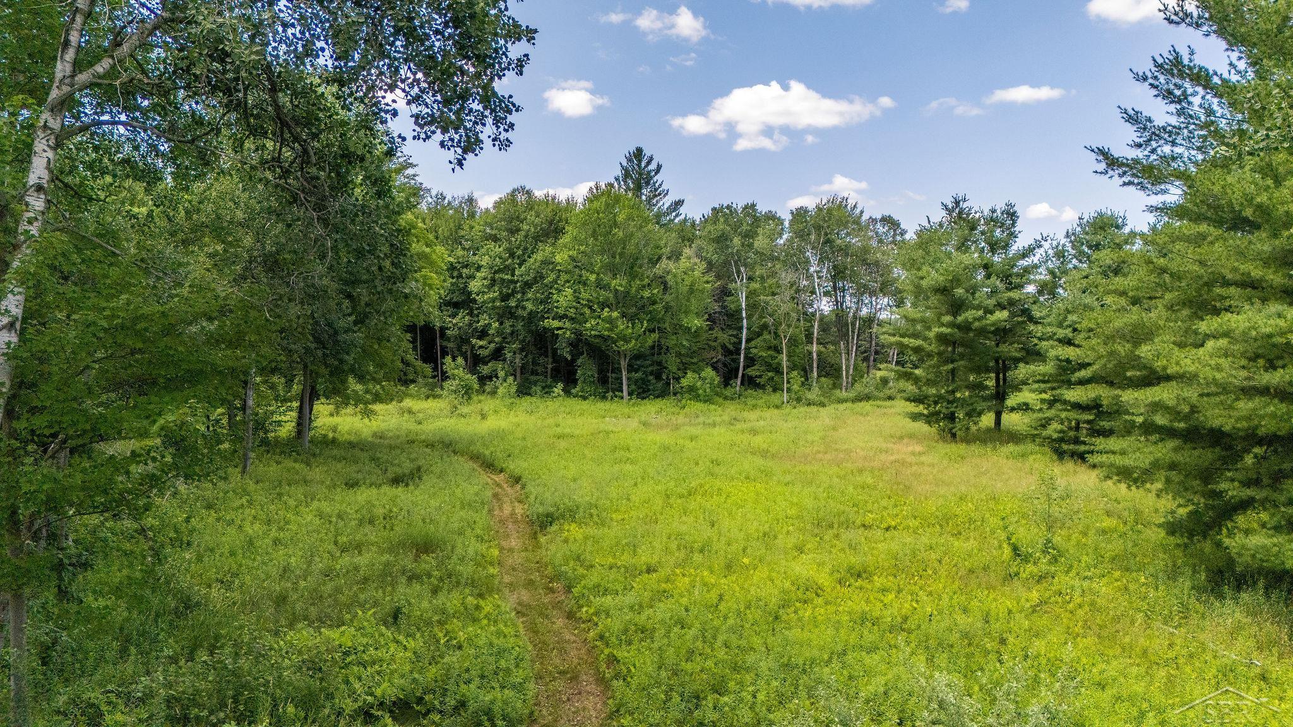
This sprawling one-level custom home, built in 2021, showcases exceptional craftsmanship and uncompromising quality throughout. Thoughtfully designed with premium materials and meticulously maintained in like-new condition, this remarkable residence offers a timeless blend of luxury, comfort, and functionality, all nestled on 26.85 acres. The expansive great room is designed for both everyday living and entertaining, highlighted by soaring ceilings, ceramic plank flooring throughout the home, and a dramatic floor-to-ceiling stone gas fireplace. At the heart of the home, the custom kitchen by LJ's Kitchens is nothing short of exceptional, showcasing quartz countertops, a ceramic tile backsplash, an expansive center island, farmhouse sink, fluted beverage sink, and abundant custom cabinetry with built-ins. The custom kitchen is complemented by a premium appliance package, including a 48-inch Kucht six-burner gas cooktop, KitchenAid five-door refrigerator, JennAir RISE built-in ovens, speed oven/microwave, and a JennAir beverage center. Combined with exceptional craftsmanship and thoughtful design, this kitchen is as functional as it is beautiful. A private den/office with a custom built-in desk provides the perfect work-from-home space. The luxurious primary suite features a custom walk-in closet and a spa -inspired bath with a spacious ceramic tile walk-in shower and double vanity. A generously sized second bedroom offers its own custom closet and adjoins a beautifully appointed full bath with a soaking tub. Designed with efficiency in mind, the home features radiant in-floor heating throughout both the residence and attached garage, a fresh air ventilation system, a whole-house Generac generator, custom Hunter Douglas ® blinds, and a spacious utility room. The laundry room is equally functional with a utility sink, hanging area, and included washer and dryer. Stamped concrete porches provide inviting outdoor living spaces, while a second garage with an automatic door offers convenient storage for a lawn mower, re

$4,823/mo

Est. mortgage payment based on a $725,000 home price.

All estimates are provided by Luxury Presence for informational purposes only. Actual amounts may vary.

Additional information

MLS® ID
61050217410

Interior Features

Bedrooms
2
Bathrooms
2
Fireplace
Yes
Cooling
Yes
Heating
Yes
Basement
No

Exterior Features

Lot Size
26.85 Acres

Other Property Details

Taxes
$3,000
Tax Frequency
Annually
Garage
Yes


Courtesy of RE/MAX of Midland

All information deemed reliable but not guaranteed and should be independently verified. All properties are subject to prior sale, change or withdrawal. Neither listing broker(s) nor Christine Champlin shall be responsible for any typographical errors, misinformation, misprints and shall be held totally harmless. IDX information is provided exclusively for consumers' personal, non-commercial use and may not be used for any purpose other than to identify prospective properties consumers may be interested in purchasing.

Provided through IDX through Realcomp II LTD
Originating MLS:
©2026 Realcomp II LTD Shareholders 

Data last updated 3:14 AM UTC, 9/16/2026

Powered by Luxury Presence