Property photo 1
Property photo 2
Property photo 3
Property photo 4
Property photo 5
4 Beds
3 Baths
3,160 sqft

$575,000

2356 Pleasant View DR, Rochester Hills City Oakland Michigan, 48306

Price per sqft$181.96
Built in1990
Property size3,160 sqft
Property typeResidential

Overview

Active

Updated 4 days ago

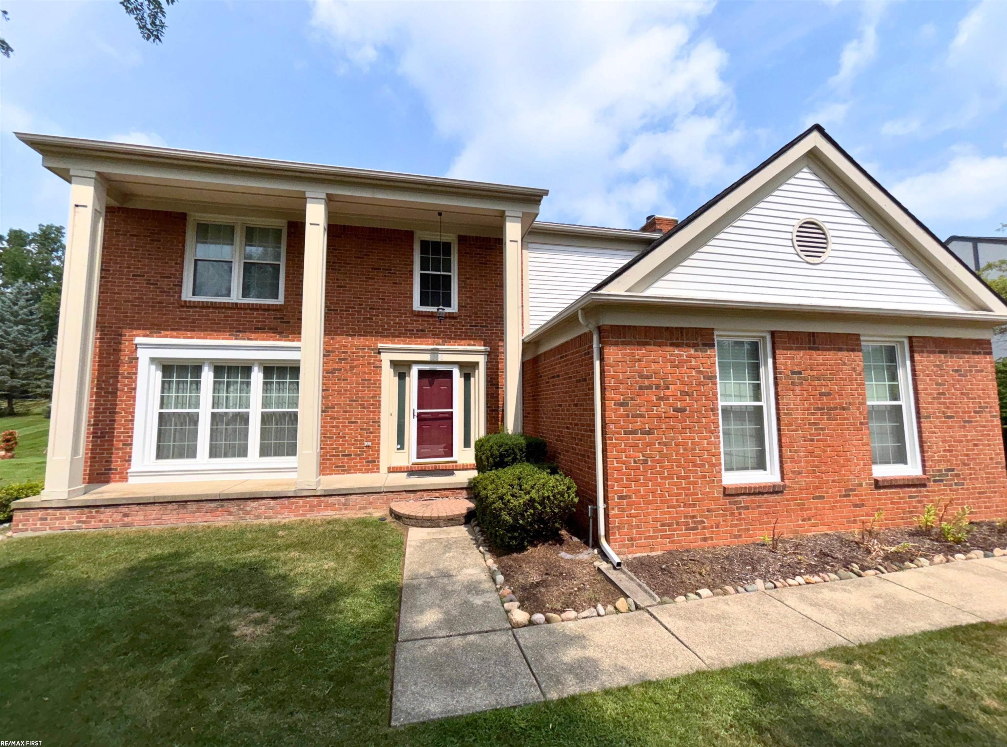
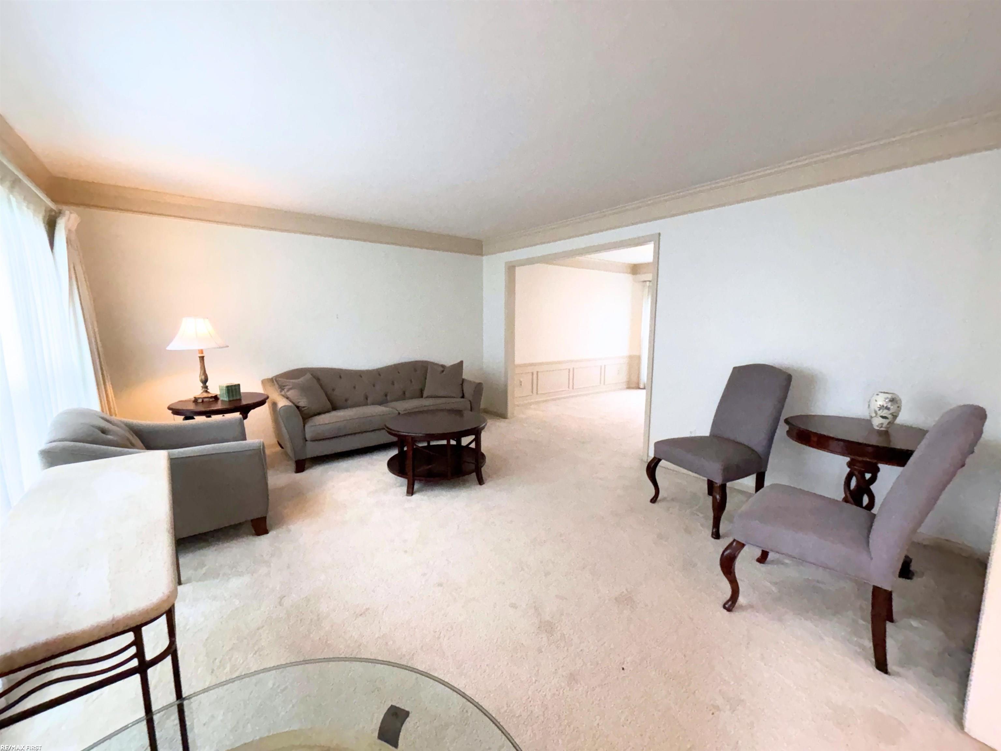
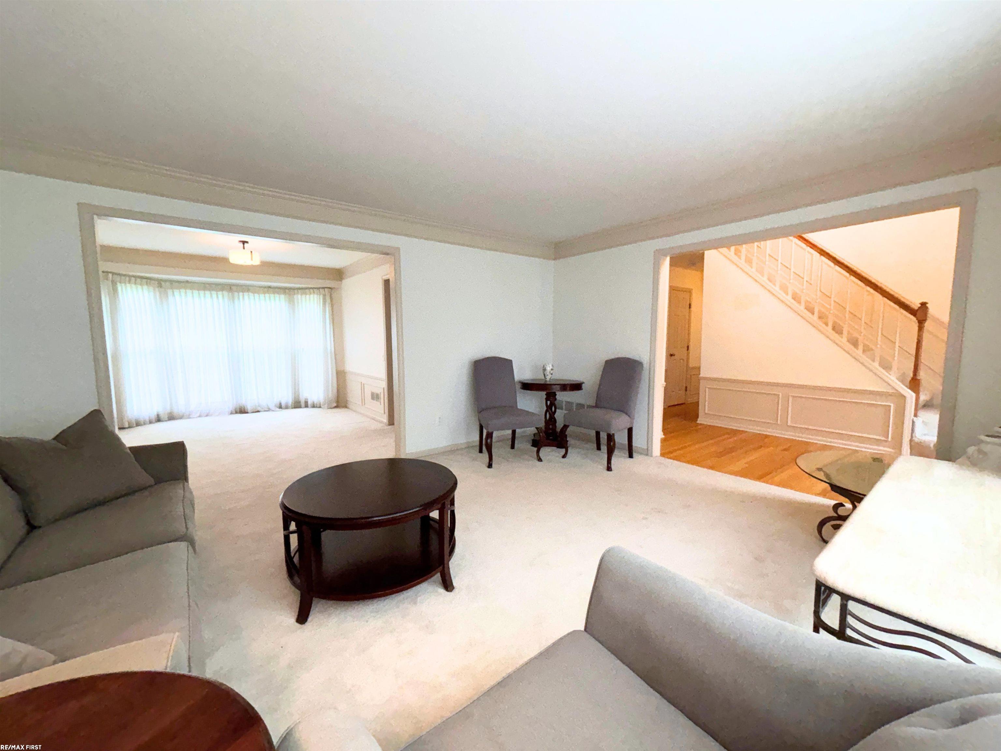
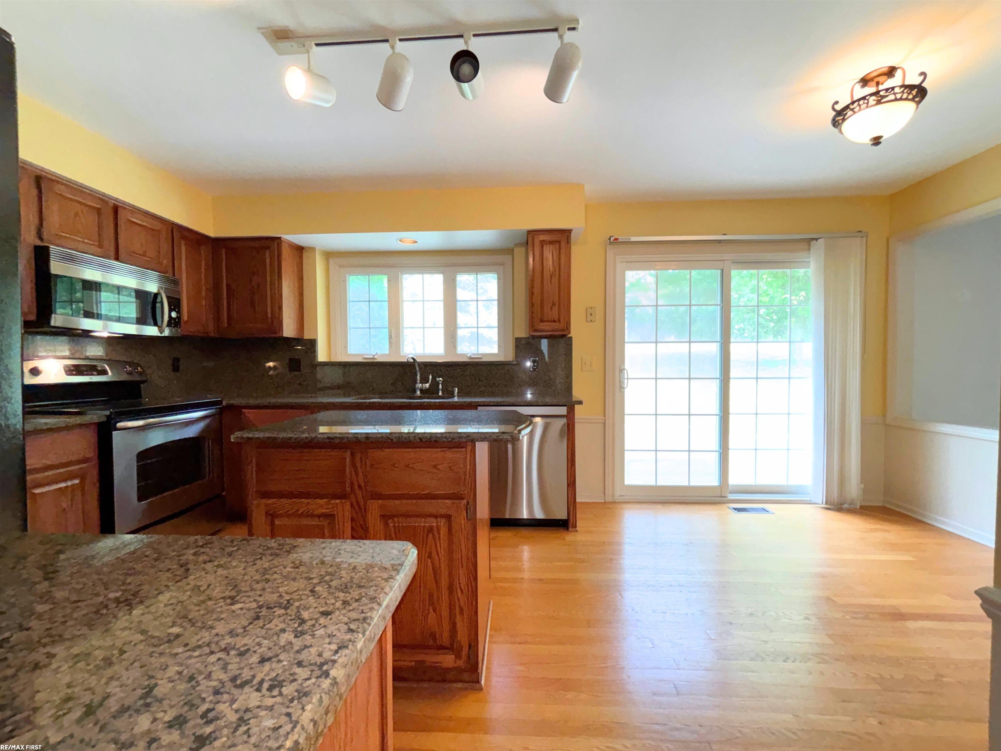
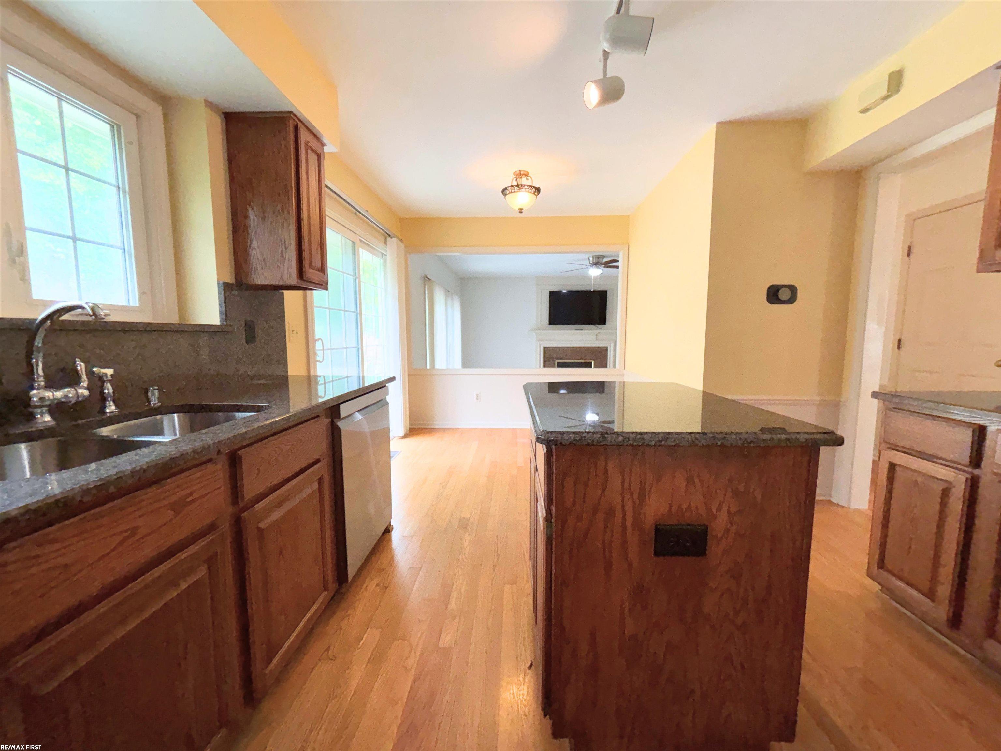
Immediate occupancy! Welcome home to this beautifully maintained 4-bedroom, 2.5-bath Colonial in desirable North Fairview Farms. A welcoming two-story foyer with hardwood flooring leads to an impressive kitchen featuring granite countertops, granite backsplash, walnut cabinetry, center island and pantry. New appliances include dishwasher, washer & dryer. The kitchen opens to the spacious family room with a brick gas fireplace, creating an ideal space for everyday living and entertaining. Formal living and dining rooms offer additional gathering space, with the dining room featuring a bay window and crown molding. The spacious primary suite features vaulted ceilings, a large walk-in closet and private bath with dual sinks, jetted tub and separate shower. Wide crown molding and abundant windows throughout the home add character and fill the living spaces with natural light. Door walls from the kitchen and family room lead to the rear deck and spacious, treed backyard with sprinkler system. The property backs to a paved community trail that connects directly to the Paint Creek Trail, providing a wonderful outdoor amenity just beyond the backyard. The finished basement offers additional living space, large storage closets and a cedar closet, with plumbing available for a future bathroom or bar. A new sump pump provides added peace of mind. This well-maintained home offers generous living space, desirable features and an excellent location within North Fairview Farms. Conveniently located near Rochester Hills schools, parks and neighborhood amenities. Immediate occupancy-move right in!

$3,825/mo

Est. mortgage payment based on a $575,000 home price.

All estimates are provided by Luxury Presence for informational purposes only. Actual amounts may vary.

Additional information

MLS® ID
58050223597

Interior Features

Bedrooms
4
Bathrooms
3
Fireplace
Yes
Cooling
Yes
Heating
Yes
Basement
Yes

Exterior Features

Lot Size
0.25 Acres

Other Property Details

Taxes
$5,949
Tax Frequency
Annually
Association Fee Frequency
Yearly
Garage
Yes


Courtesy of RE/MAX First

All information deemed reliable but not guaranteed and should be independently verified. All properties are subject to prior sale, change or withdrawal. Neither listing broker(s) nor Christine Champlin shall be responsible for any typographical errors, misinformation, misprints and shall be held totally harmless. IDX information is provided exclusively for consumers' personal, non-commercial use and may not be used for any purpose other than to identify prospective properties consumers may be interested in purchasing.

Provided through IDX through Realcomp II LTD
Originating MLS:
©2026 Realcomp II LTD Shareholders 

Data last updated 4:41 AM UTC, 10/8/2026

Powered by Luxury Presence