Property photo 1
3 Beds
3 Baths
2,000 sqft

$696,900

13204 Championship, Fenton Charter Township Genesee Michigan, 48451

Price per sqft$348.45
Built in2027
Property size2,000 sqft
Property typeResidential

Overview

Pending

Updated 4 weeks ago

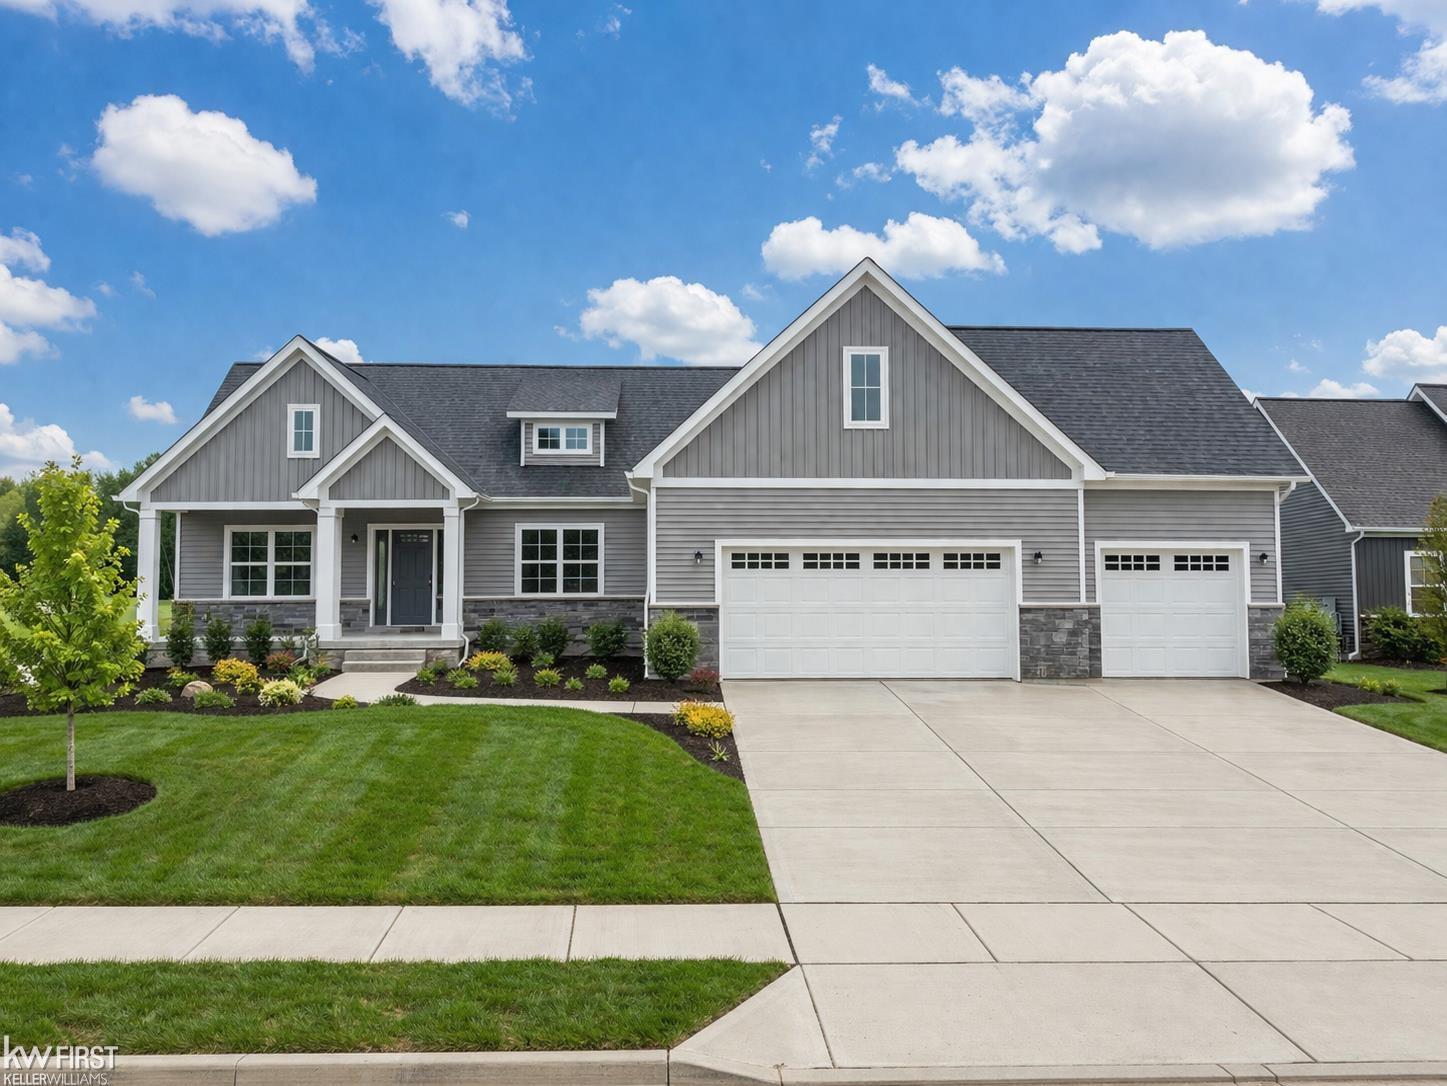
Pending at Print! Is there a brand new 3-bedroom ranch-style home in Linden within the Linden School District? This custom Pine Meadow plan by Big Sky Development offers approx 2,000 sqft, a modern open layout, private primary suite, and high-end finishes, located in Fenton Township within the desirable Fairways community. Introducing a custom-built 3-bed ranch in Linden located in the Fairways of Spring Meadows subdivision and served by the highly regarded Linden Community Schools. Built by Big Sky Development, this Pine Meadow floor plan offers approximately 2,000 sqft with a functional open layout, 9-foot & vaulted ceilings, and a spacious great room that flows seamlessly into the kitchen and breakfast area. The kitchen features granite countertops, soft-close cabinetry, island seating, and modern finishes throughout. A versatile den provides flexibility for a home office or additional living space. The private primary suite includes a walk-in closet and en suite bath with tiled shower and dual vanities, while two additional bedrooms share a full bath. Additional highlights include a half bath, main floor laundry, and a full basement with a daylight window. The home is equipped with high-efficiency mechanicals including a Carrier HVAC system with humidifier, private well with water softener, and energy-efficient construction practices. Interior finishes include Mohawk LVP flooring & carpet. Exterior features include a covered front porch, included landscaping package, and a 3-car front-entry garage. Buyers will have the opportunity to personalize selections during the build process. Conveniently located near local parks, golf courses, and easy access to Fenton, Linden, and surrounding areas, this home offers a blend of modern design, quality craftsmanship, and location-driven value.

$4,636/mo

Est. mortgage payment based on a $696,900 home price.

All estimates are provided by Luxury Presence for informational purposes only. Actual amounts may vary.

Additional information

MLS® ID
5050204003

Interior Features

Bedrooms
3
Bathrooms
3
Fireplace
Yes
Cooling
Yes
Heating
Yes
Basement
Yes

Exterior Features

Lot Size
1 Acre

Other Property Details

Taxes
$2,732
Tax Frequency
Annually
Association Fee Frequency
Bi-Annually
Garage
Yes
New Construction
Yes


Courtesy of Keller Williams First

All information deemed reliable but not guaranteed and should be independently verified. All properties are subject to prior sale, change or withdrawal. Neither listing broker(s) nor Christine Champlin shall be responsible for any typographical errors, misinformation, misprints and shall be held totally harmless. IDX information is provided exclusively for consumers' personal, non-commercial use and may not be used for any purpose other than to identify prospective properties consumers may be interested in purchasing.

Provided through IDX through Realcomp II LTD
Originating MLS:
©2026 Realcomp II LTD Shareholders 

Data last updated 6:04 AM UTC, 9/10/2026

Powered by Luxury Presence